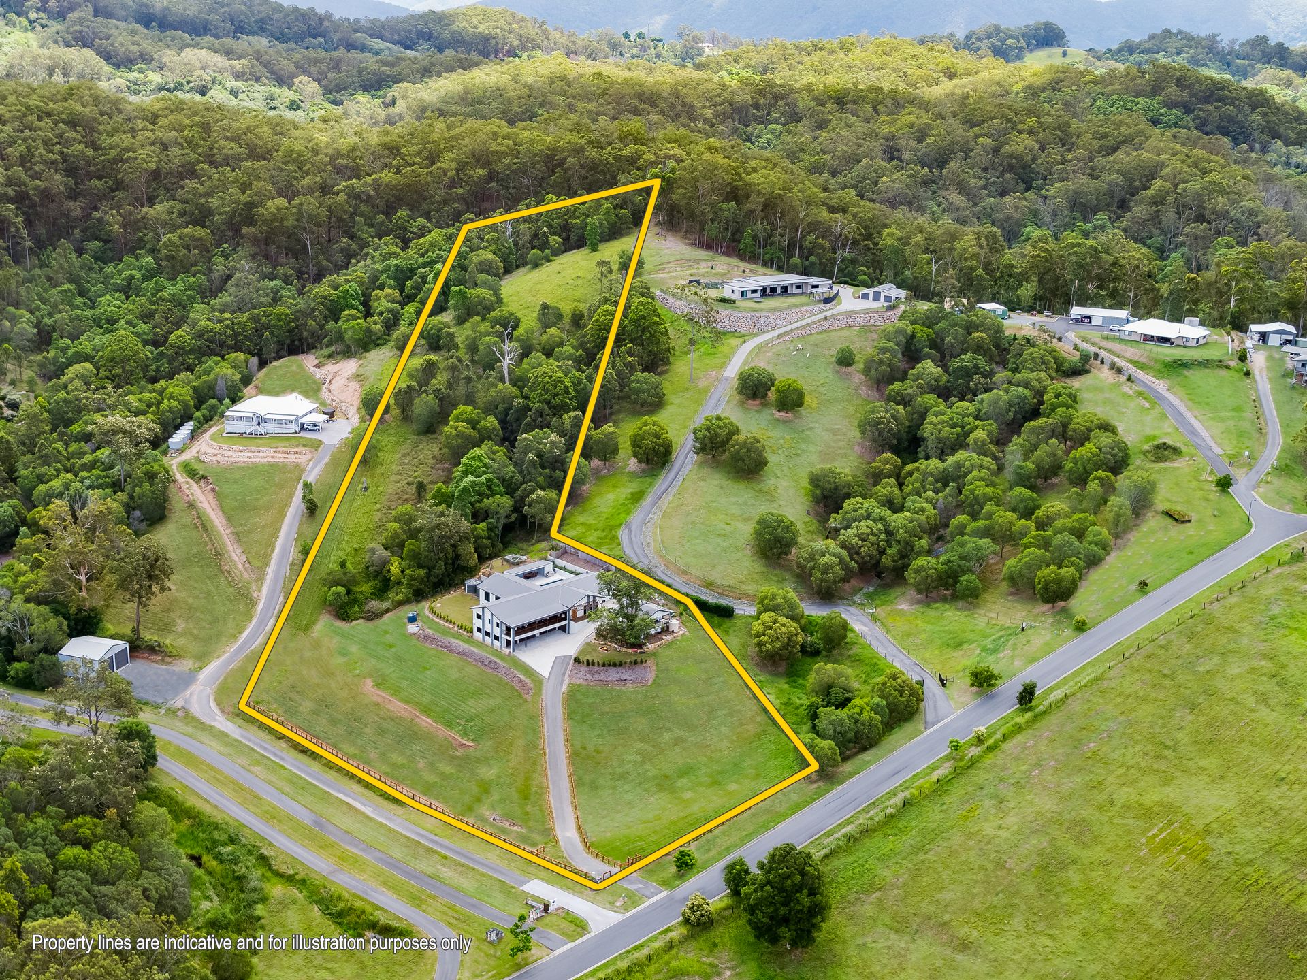
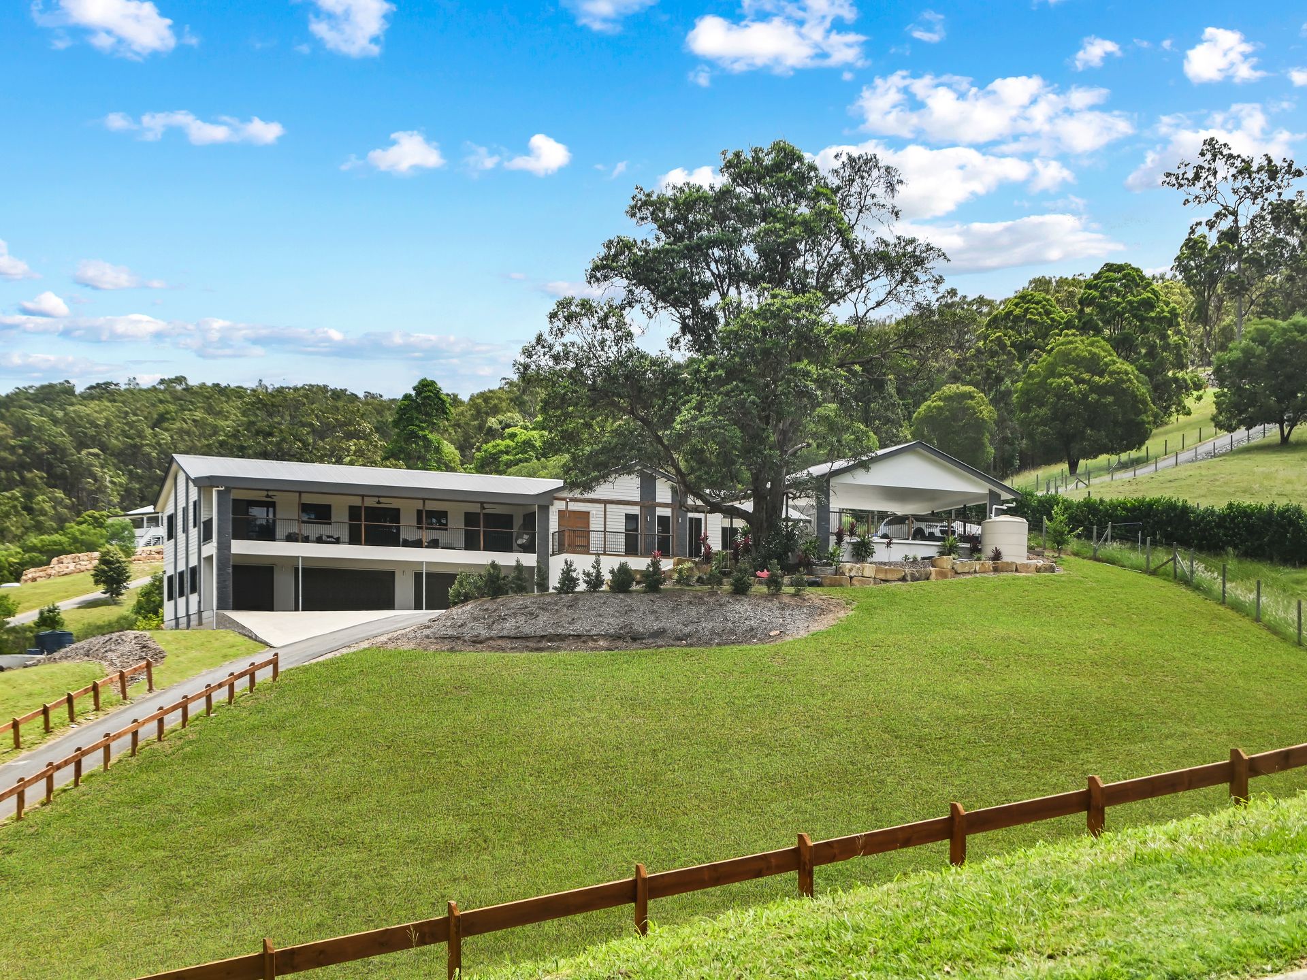
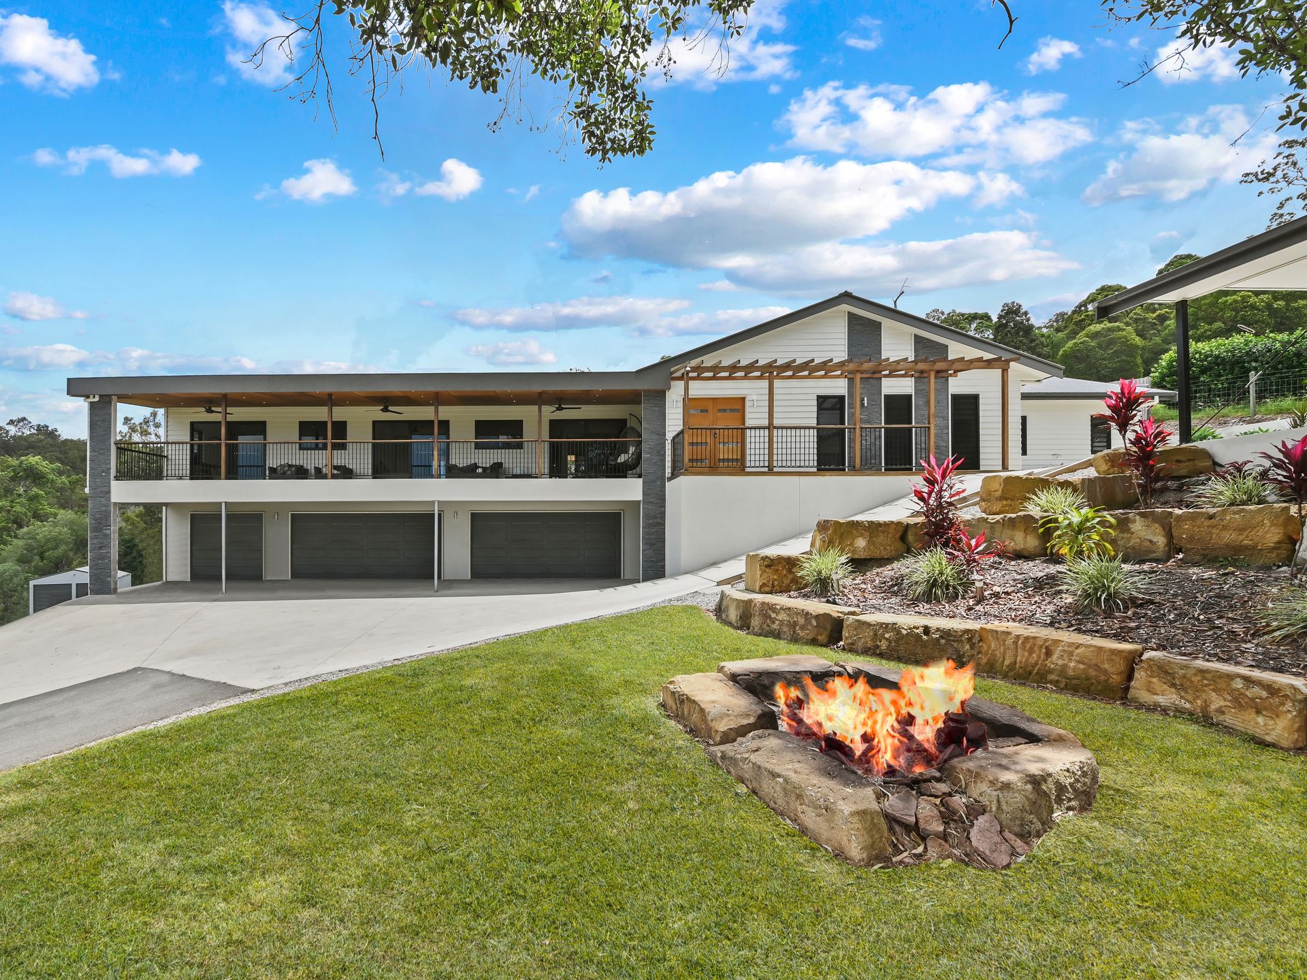
This home really does have "room for the whole family" - with generous living spaces, a private pool area and a two bedroom "granny" flat. Your family will love coming home to this beautifully designed property. It sits nestled into the ridgeline of an elevated 5.6 acres capturing peaceful country views.
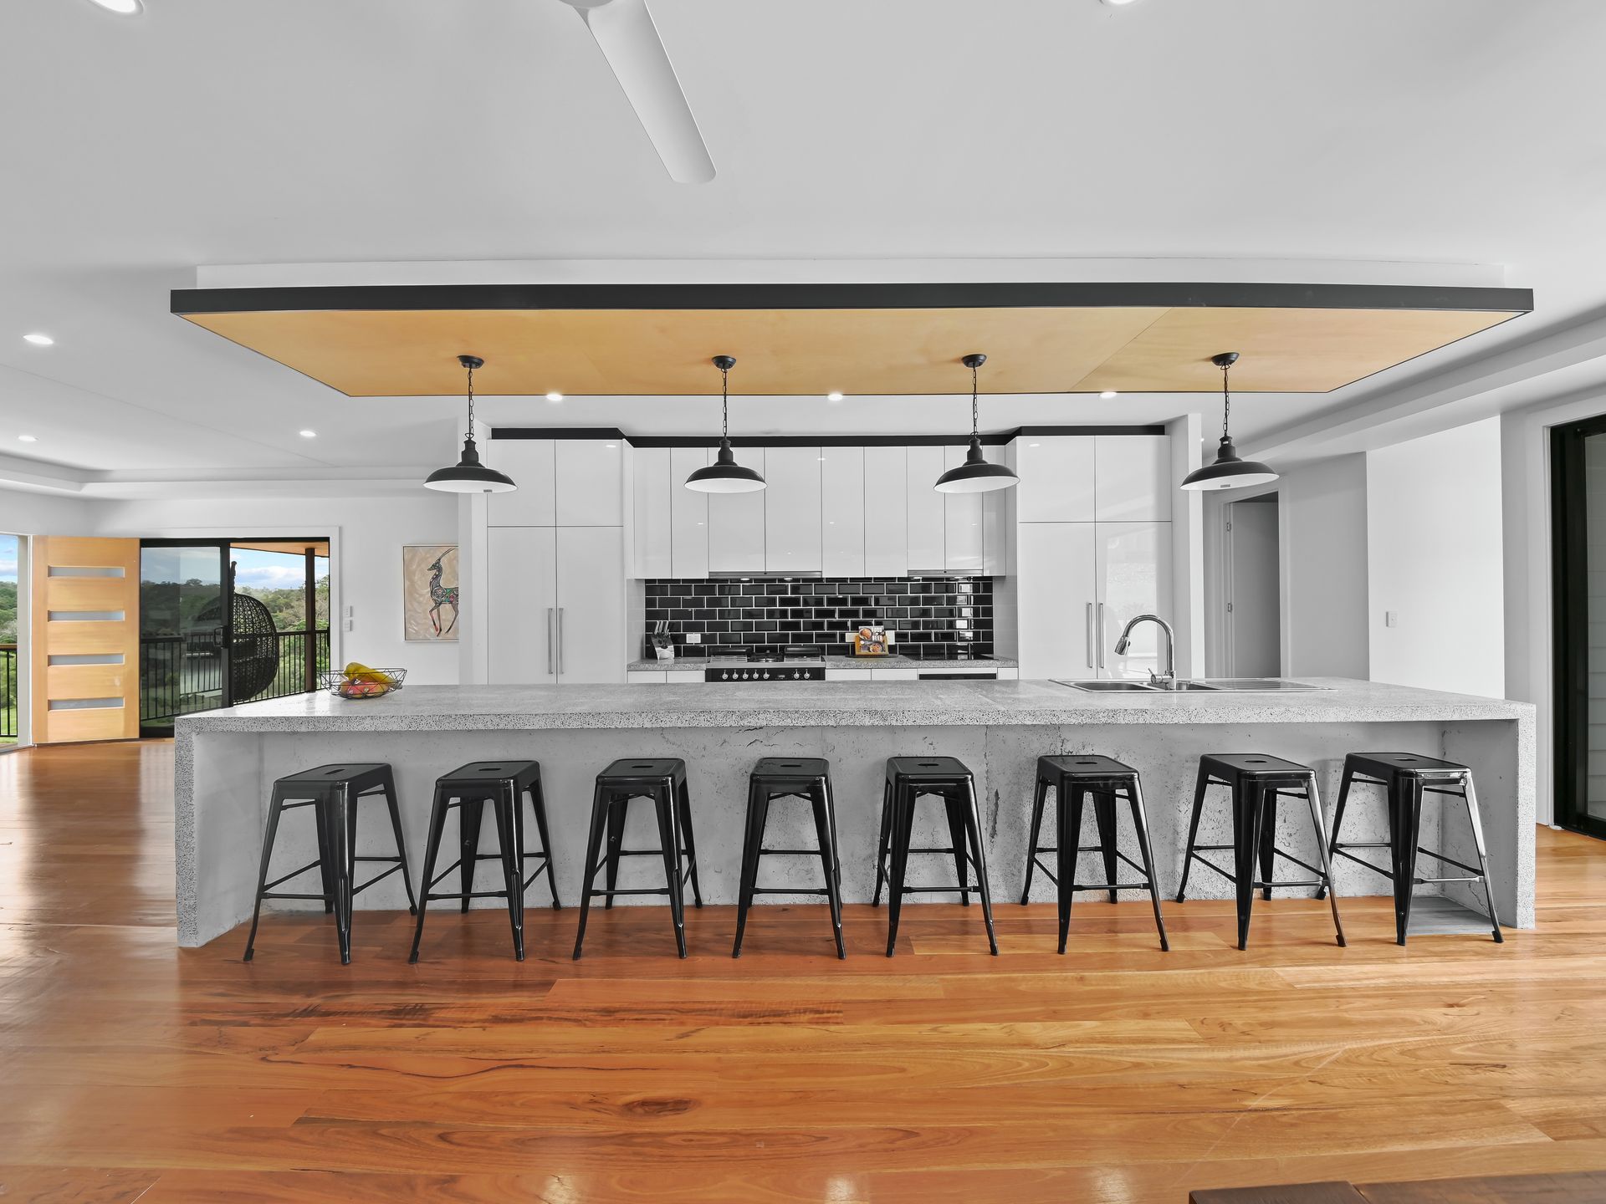
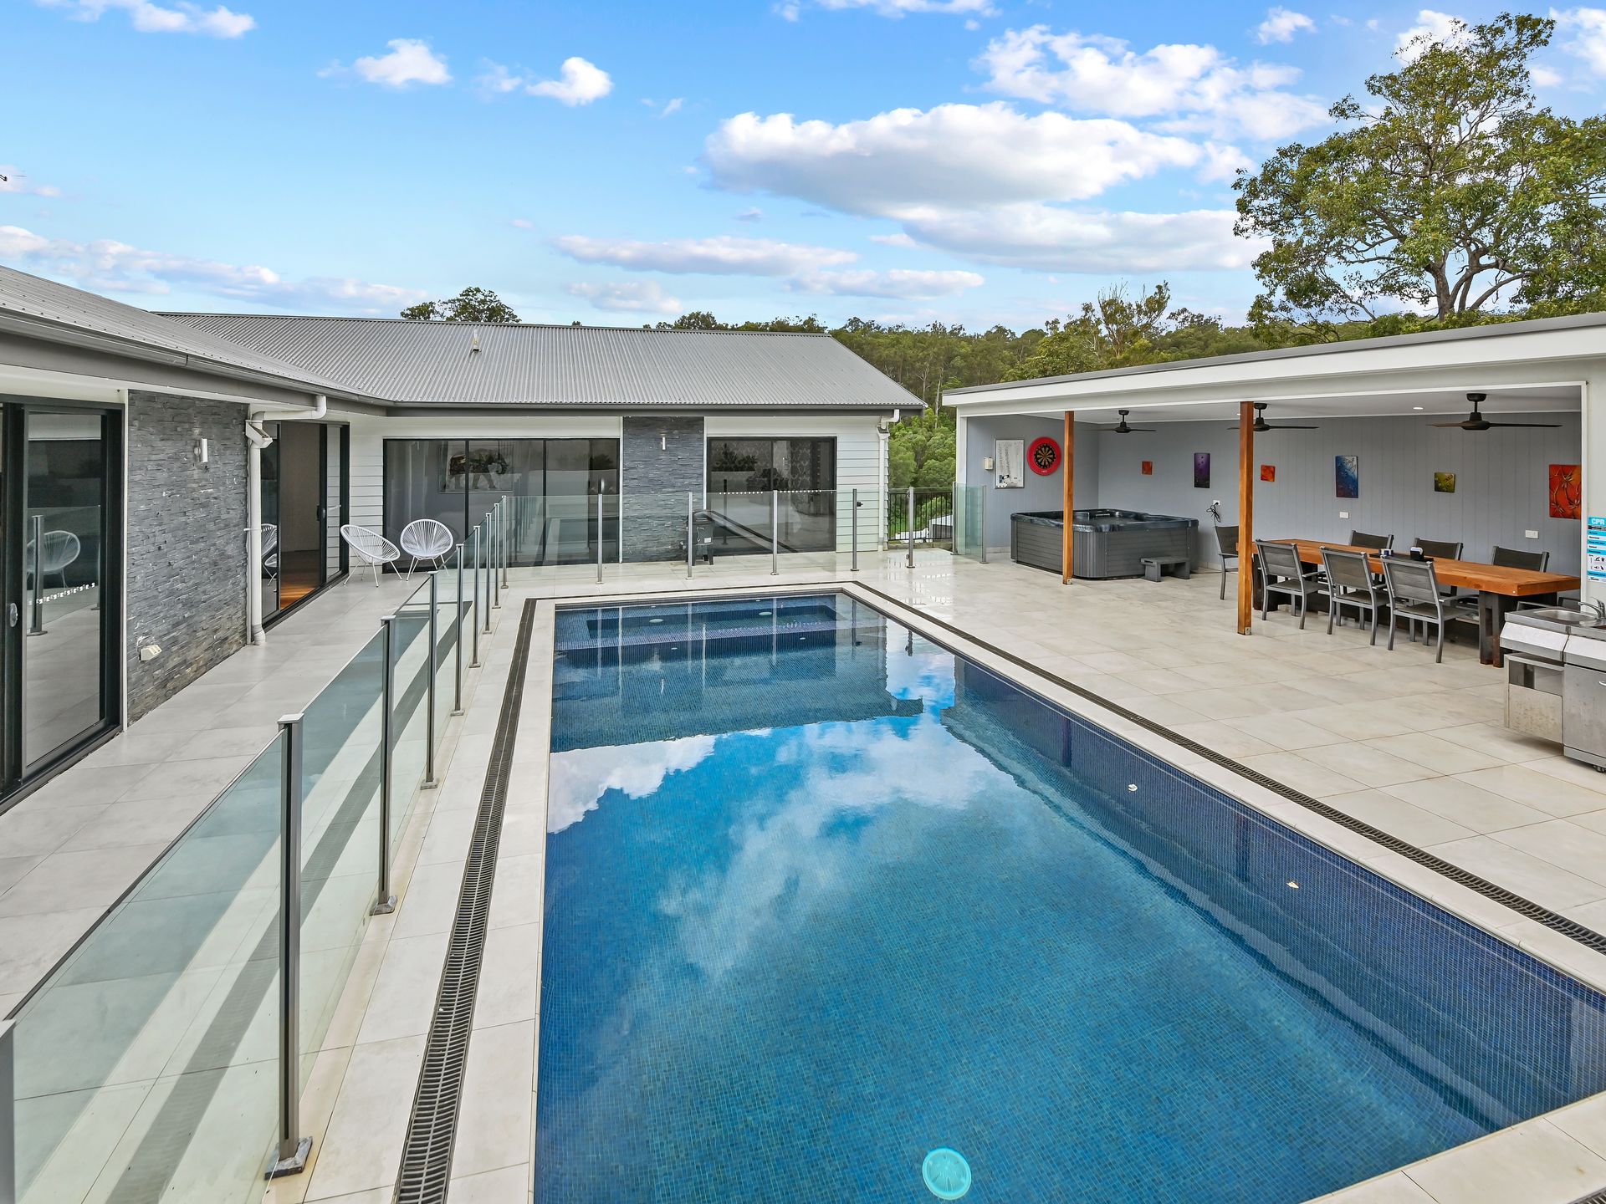
A light and airy home with a spacious feel no matter where you are - from the massive custom designed kitchen and adjacent lounge room looking across through to the private pool, spa and pool house. The separate media room/formal lounge is a great place to escape and enjoy your favorite movie in peace and quiet.
The 5.6 acres is undulating and includes a front paddock, easy care gardens, a fire pit and a large semi cleared area behind the home.
There is so much to be considered here:
- 8 bedrooms in total (6 of them being King size) - 2 with ensuites, 2 with a Jack and Jill bathroom and 2 in the granny flat
- Master suite with a large walk-in robe, stunning ensuite and access to the pool area
- 5 beautifully appointed bathrooms and 6 toilets
- Large home office
- Stunning kitchen including a 4m formed in place concrete bench, soft close drawers, integrated double door fridge, pantry, double wall ovens, and an induction cooktop. Plus a large butler's pantry with its own sink
- Large open plan lounge and dining room opens on to the pool courtyard
- In-ground salt water pool with generous pool house including a powder room
- Separate media/2nd lounge room
- A wide full width North East facing verandah across the front takes in the gorgeous valley vistas
- 2 Bedroom Granny flat downstairs with bathroom and beautiful kitchen
- Gas and electric hot water systems
- Over 92,000 litres of water storage
- 5 car garage with a tandem section for drive through access for a boat, trailer or extra car
- 3 bay carport
There aren't enough words to describe what a fabulous home this is - book your inspection and come see for yourself.