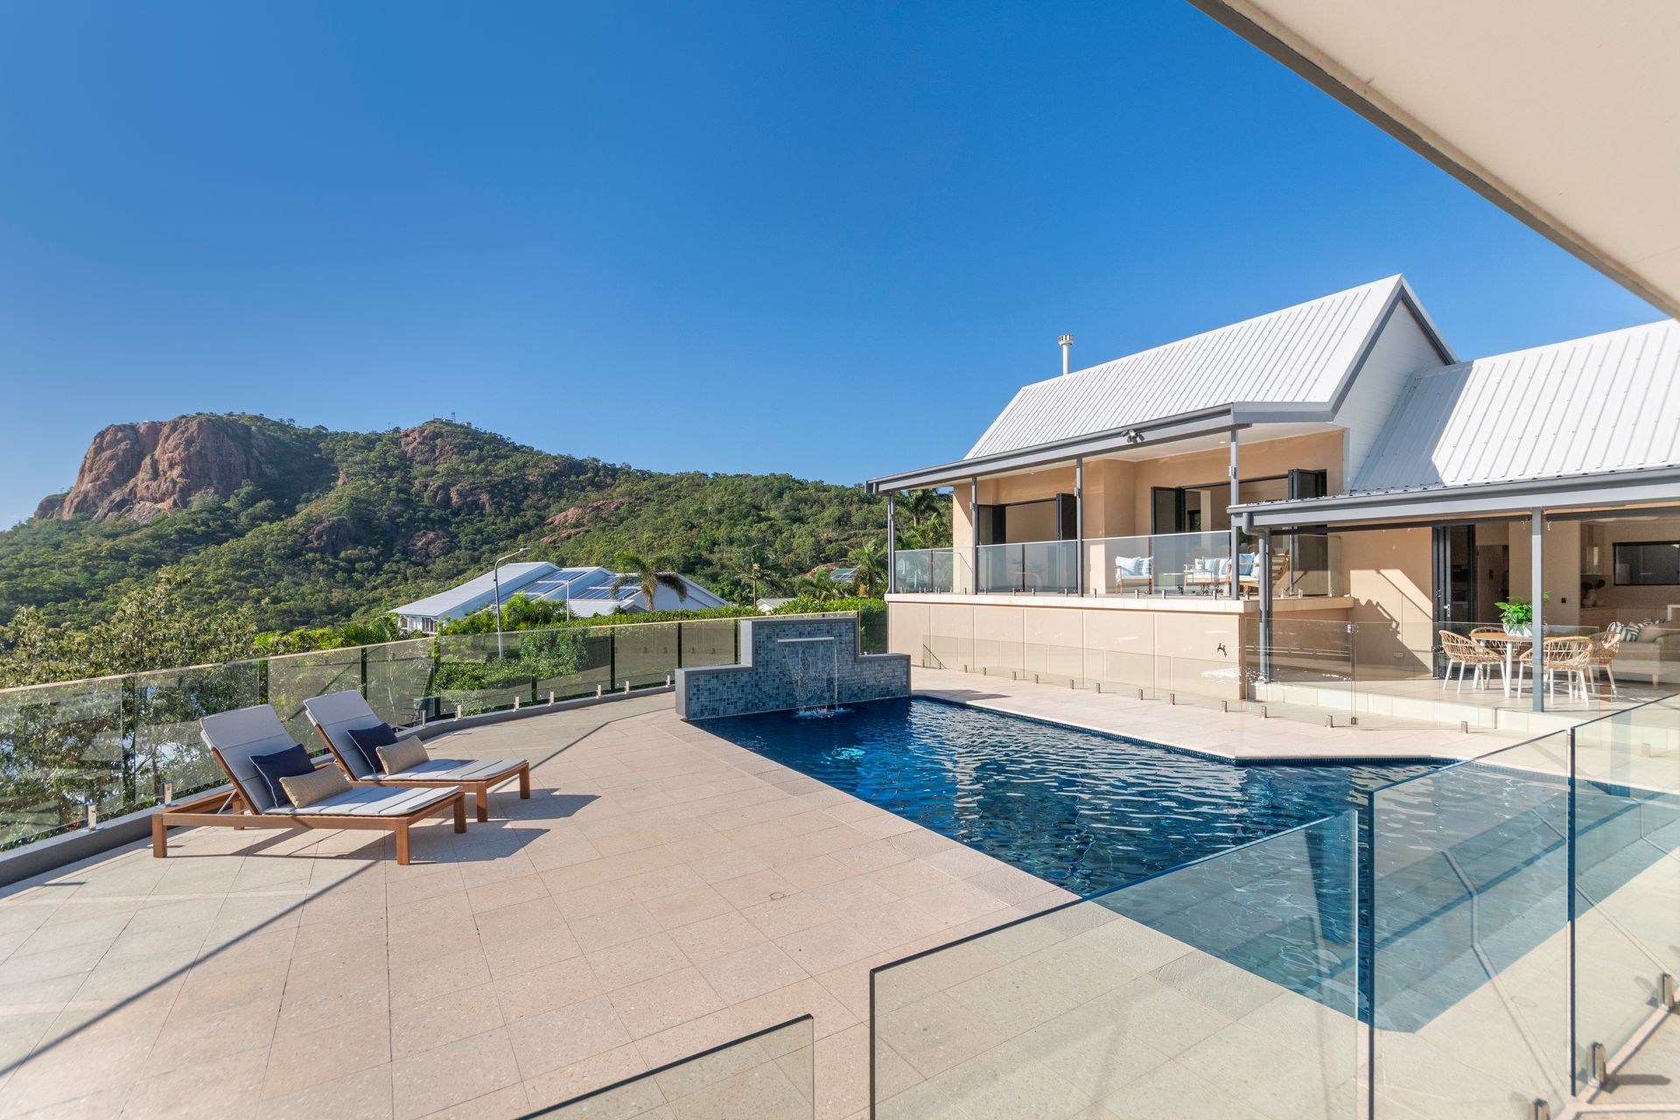
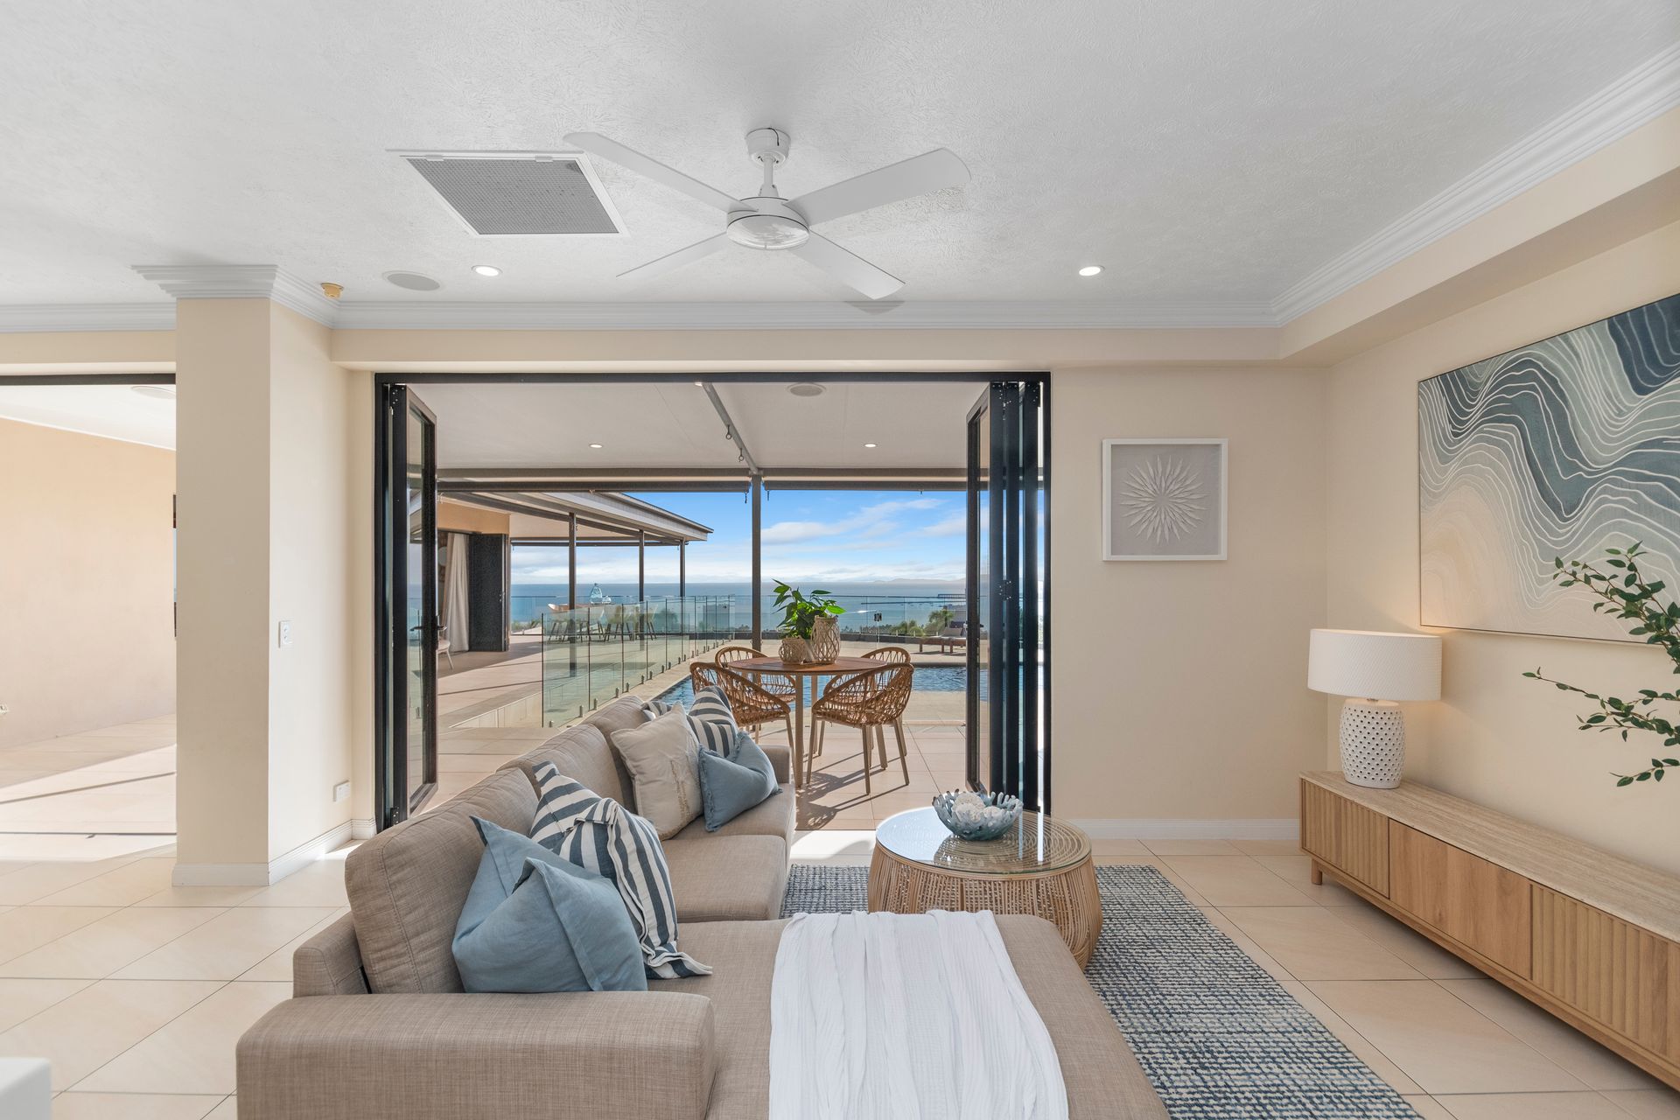
Nestled at the pinnacle of Castle Hill in Townsville, this stunning north-facing luxury home has been cherished and meticulously maintained by its owners for nearly ten years. They have experienced firsthand the remarkable offerings of this property: space, comfort, privacy, and some of the most breathtaking views in all of Townsville.
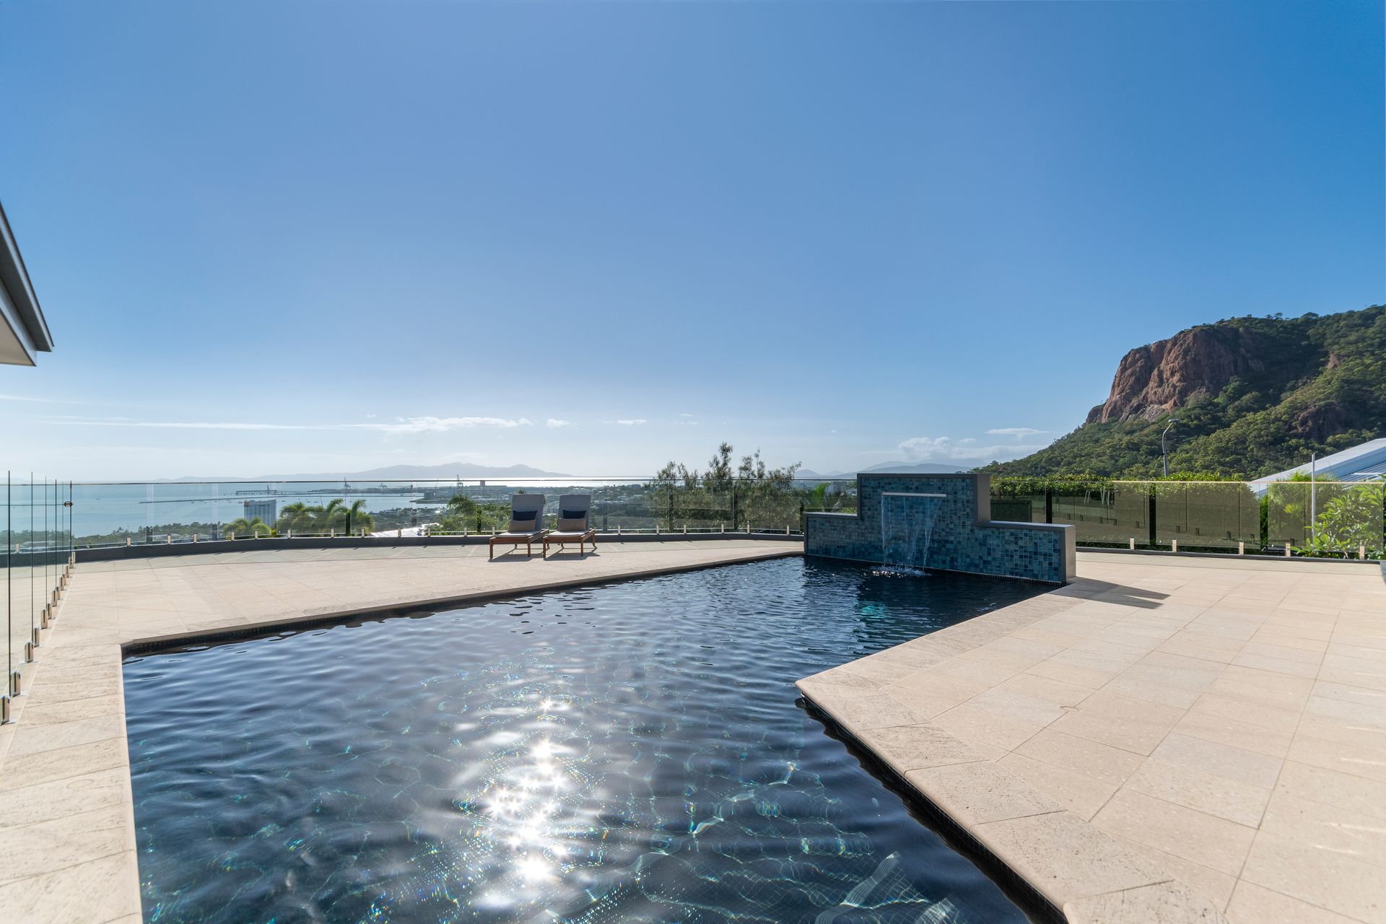
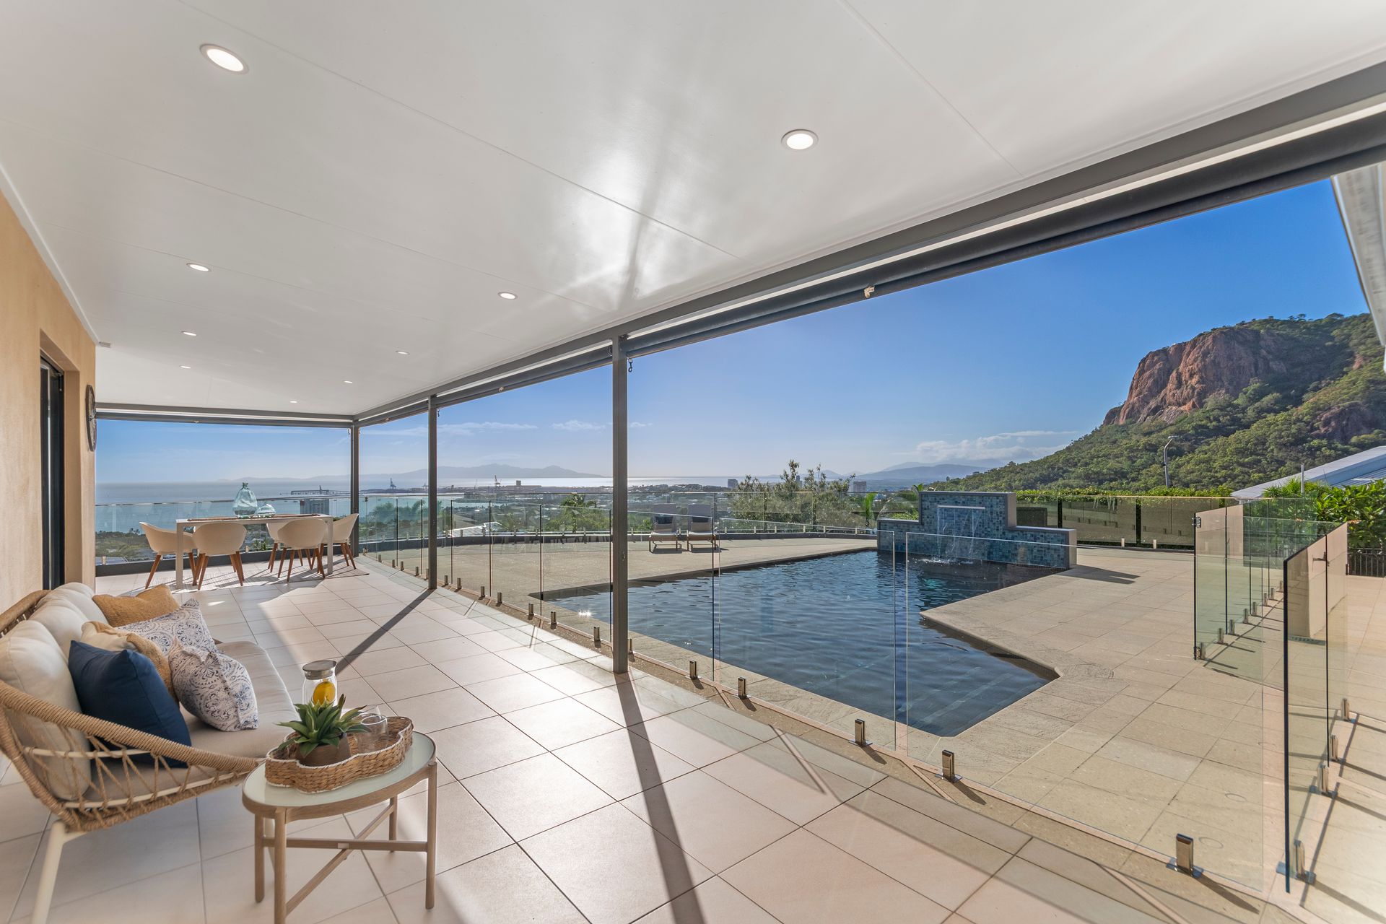
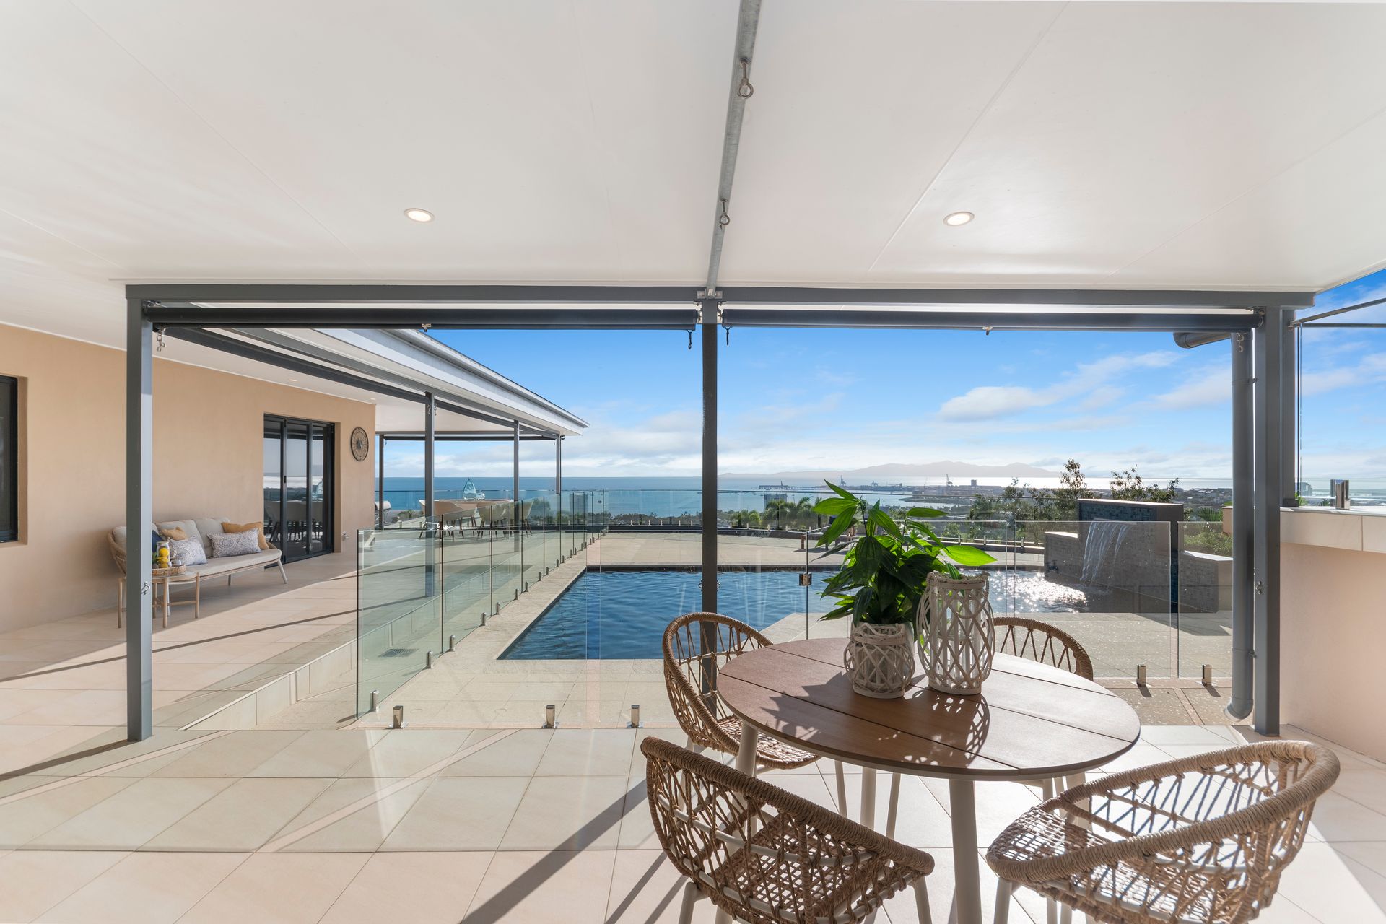
Set on an expansive 2,034 m² allotment, the home captures uninterrupted 280-degree panoramic views that stretch from Magnetic Island and The Strand, across Cleveland Bay, to the port and beyond. These protected views cannot be built out, and with no direct neighbors overlooking the home, the sense of total privacy and peace is unparalleled. Enjoy the absolute tranquility while being just minutes from the heart of the city.
The home has been thoughtfully designed for everyday comforts, effortless entertaining, and long-term accessibility in mind without any compromise on style. The living areas flow seamlessly to multiple bi-fold doors that open onto the terrace and out to the magnesium heated pool, allowing you to watch children or grandchildren swim and play while you cook in the exceptional kitchen, fully equipped with high-quality Miele and Bosch appliances, along with a butler's pantry, and an industrial cold room with serving hatch; an entertainer's dream!
Additionally, the intelligent design has allowed for ideal segregation within the home, with the right wing offering a formal lounge and dining space with a fireplace, as well as an elegant office space for a quiet work-from-home environment. Meanwhile, the left wing of the home encapsulates the bedroom suites, allowing for optimal privacy. Additionally, the fully self-contained granny flat features its own private street entry and is perfect for guests, extended family, live-in support, or even an investment for passive income, offering incredible flexibility.
For the wine aficionados, a temperature-controlled wine cellar capable of holding over 2000 bottles awaits. For added convenience, this property boasts energy-saving LED lights throughout, Crimsafe security on all windows, and a solar system, ensuring both security and sustainability. The active neighborhood watch adds an extra layer of security and peace of mind, while fostering a strong sense of community, where neighbors look out for one another, share a friendly chat, and come together for local events.
The owners fondly recall unforgettable celebrations on the terrace, where family and friends gather with that feeling of being on top of the world. Imagine waking up in the master bedroom to views over the endless blue sea, watching the sunrise set the horizon ablaze in red and gold - a daily privilege that never loses its magic. This home provides not only a place to live, but an extraordinary lifestyle above the city, offering comfort, connection, and countless treasured moments. Embrace the opportunity to make this exceptional luxury home your own!
Main Residence Features:
• Spacious Master Bedroom Featuring Private Ensuite, Walk-In Wardrobe, Ocean Views, and Terrace Access.
• Three Additional Bedrooms, all with Split System Air-Conditioning, Ceiling Fans, and Built-In Wardrobes.
• Additional Powder Room for Guests, Plus Main Bathroom with Spa Bath, Walk-In Shower, and Separate Toilet.
• Chef's Kitchen with Built-In Miele Espresso Machine, Miele Induction Cooktop, Miele Dishwasher, Built-In Miele Steam Oven, Built-In Bosch Electric Oven, Island Bench with Quantum Quartz Stone, 32 m² Industrial Cold Room with Serving Hatch, and Butler's Pantry with Separate Sink.
• Family Room with Informal Dining Room Adjacent to Kitchen and Outdoor Terrace.
• Elevated Formal Living and Dining Room, Complete with it's Own Terraced Balcony & Fireplace.
• Temperature Controlled Wine Cellar that can Hold More Than 2000 Bottles.
• Elegant Office Space for a Quiet Work-From-Home Environment.
• Resort-Style Heated Magnesium Pool with Decorative Fountain and Breathtaking Views.
• 3 Car Garage with Automatic Roller Doors, Plus Large Gated Driveway for Additional Secure Off Street Parking.
• Slab Pad for Available for Storing a Caravan, Boat, or Recreational Vehicles.
• Manicured Yard Space & Separate Courtyard, Suitable for Children & Pets to Play.
• Storage Room and Workshop within the Garage that Features Industrial Shelving, a Workbench, and a Seperate Shower.
• Solar System and Crimsafe on All Windows, for Both Security and Sustainability.
Self-Sustained Granny Flat Features:
• Separate Street Entry from Main Residence, Plus a Ramp for Accessibility.
• Spacious Bedroom with Built-In Wardrobe.
• Open Plan Living & Dining Space, Plus 54 m² Outdoor Undercover Terrace.
• Internal Laundry with Dryer and a Spacious Bathroom with Walk-In Shower & Double Vanity.
• Opportunity for Guests, Extended Family, Live-In Support, or Even an Investment for Passive Income.
• Kitchen has Breathtaking Views of Castle Hill, Plus Ample Storage and Bench Space, and Integrated Dishwasher.