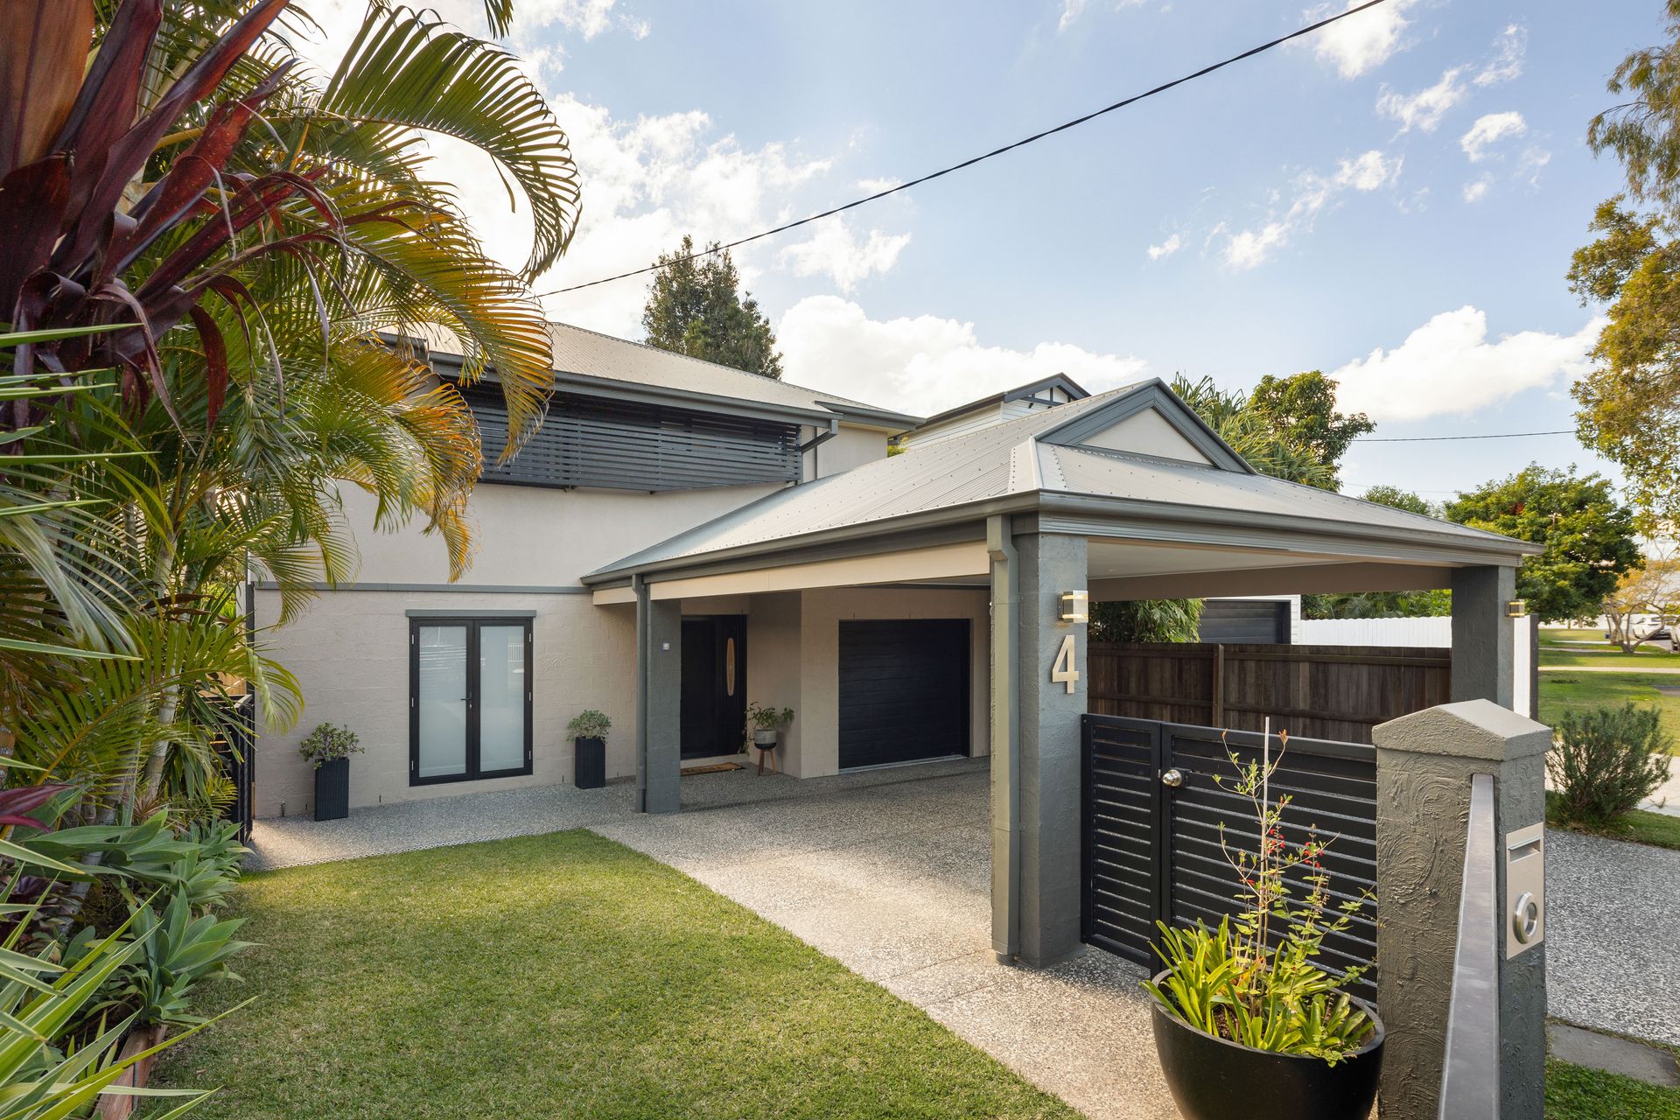
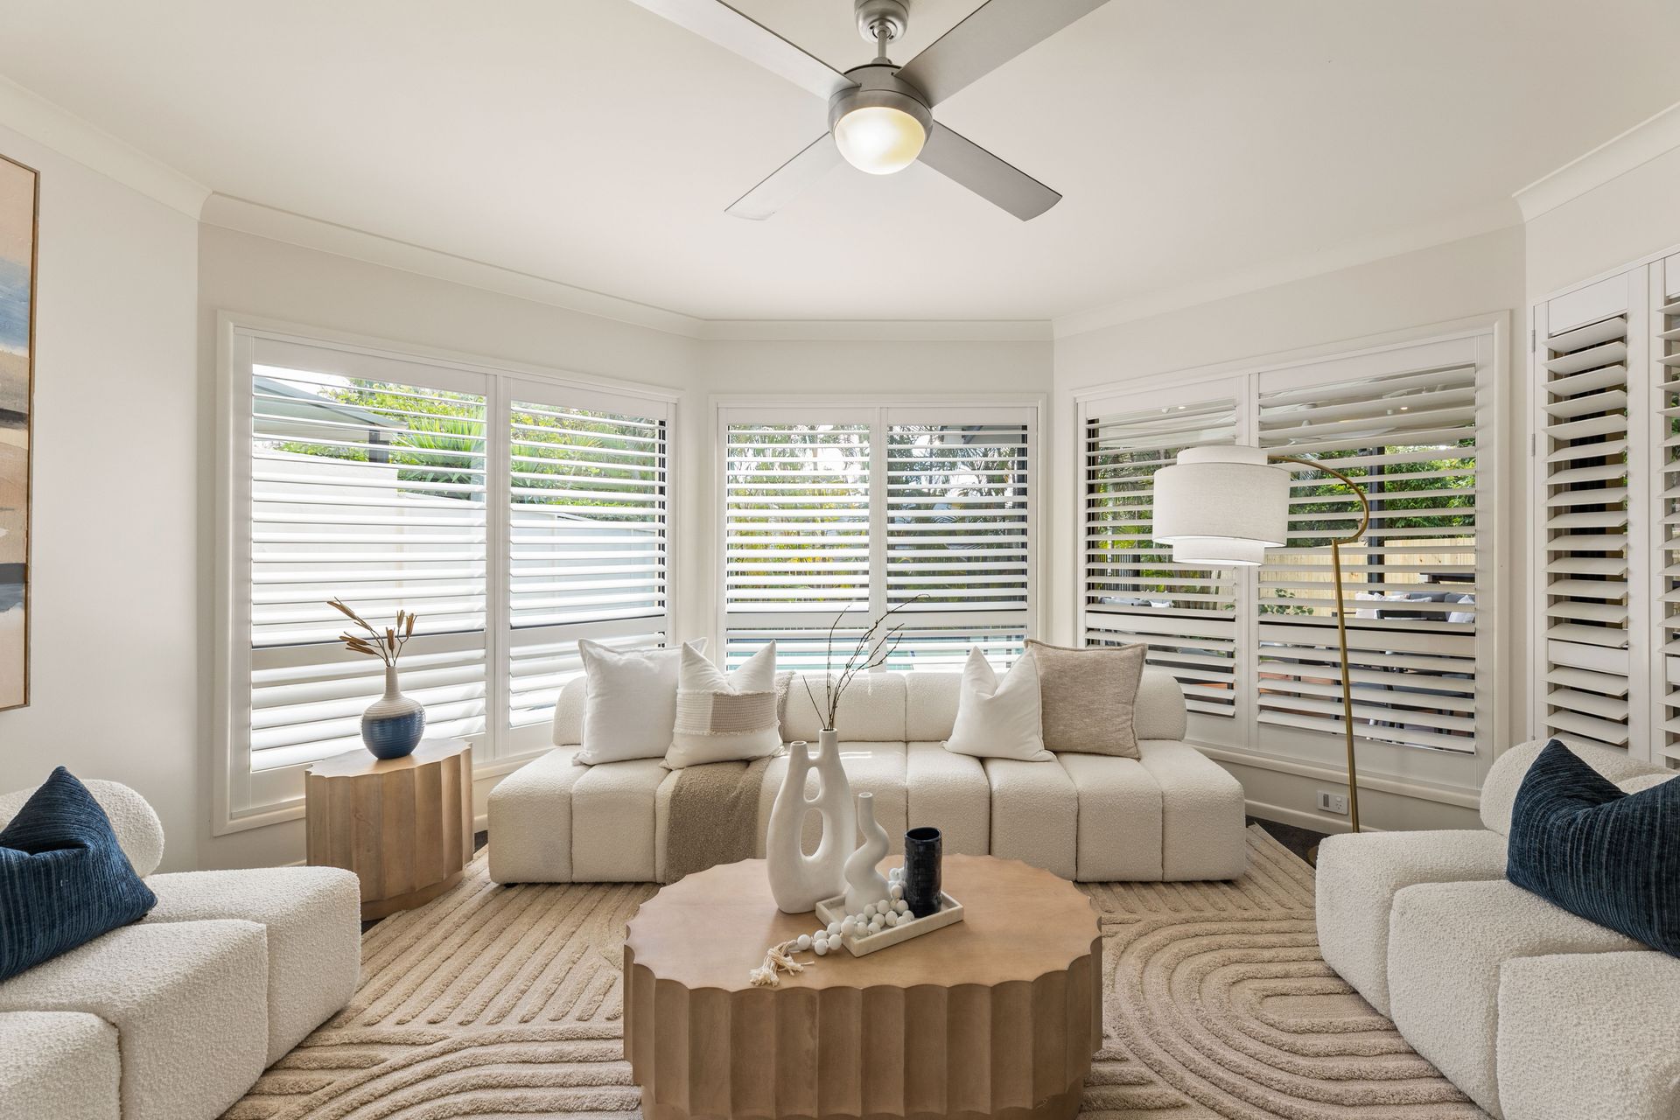
Tucked away in Bardon's leafy streets, this family home captures a coveted north-to-rear aspect and transforms its 405sqm parcel into a private sanctuary of space, sunshine and serenity.
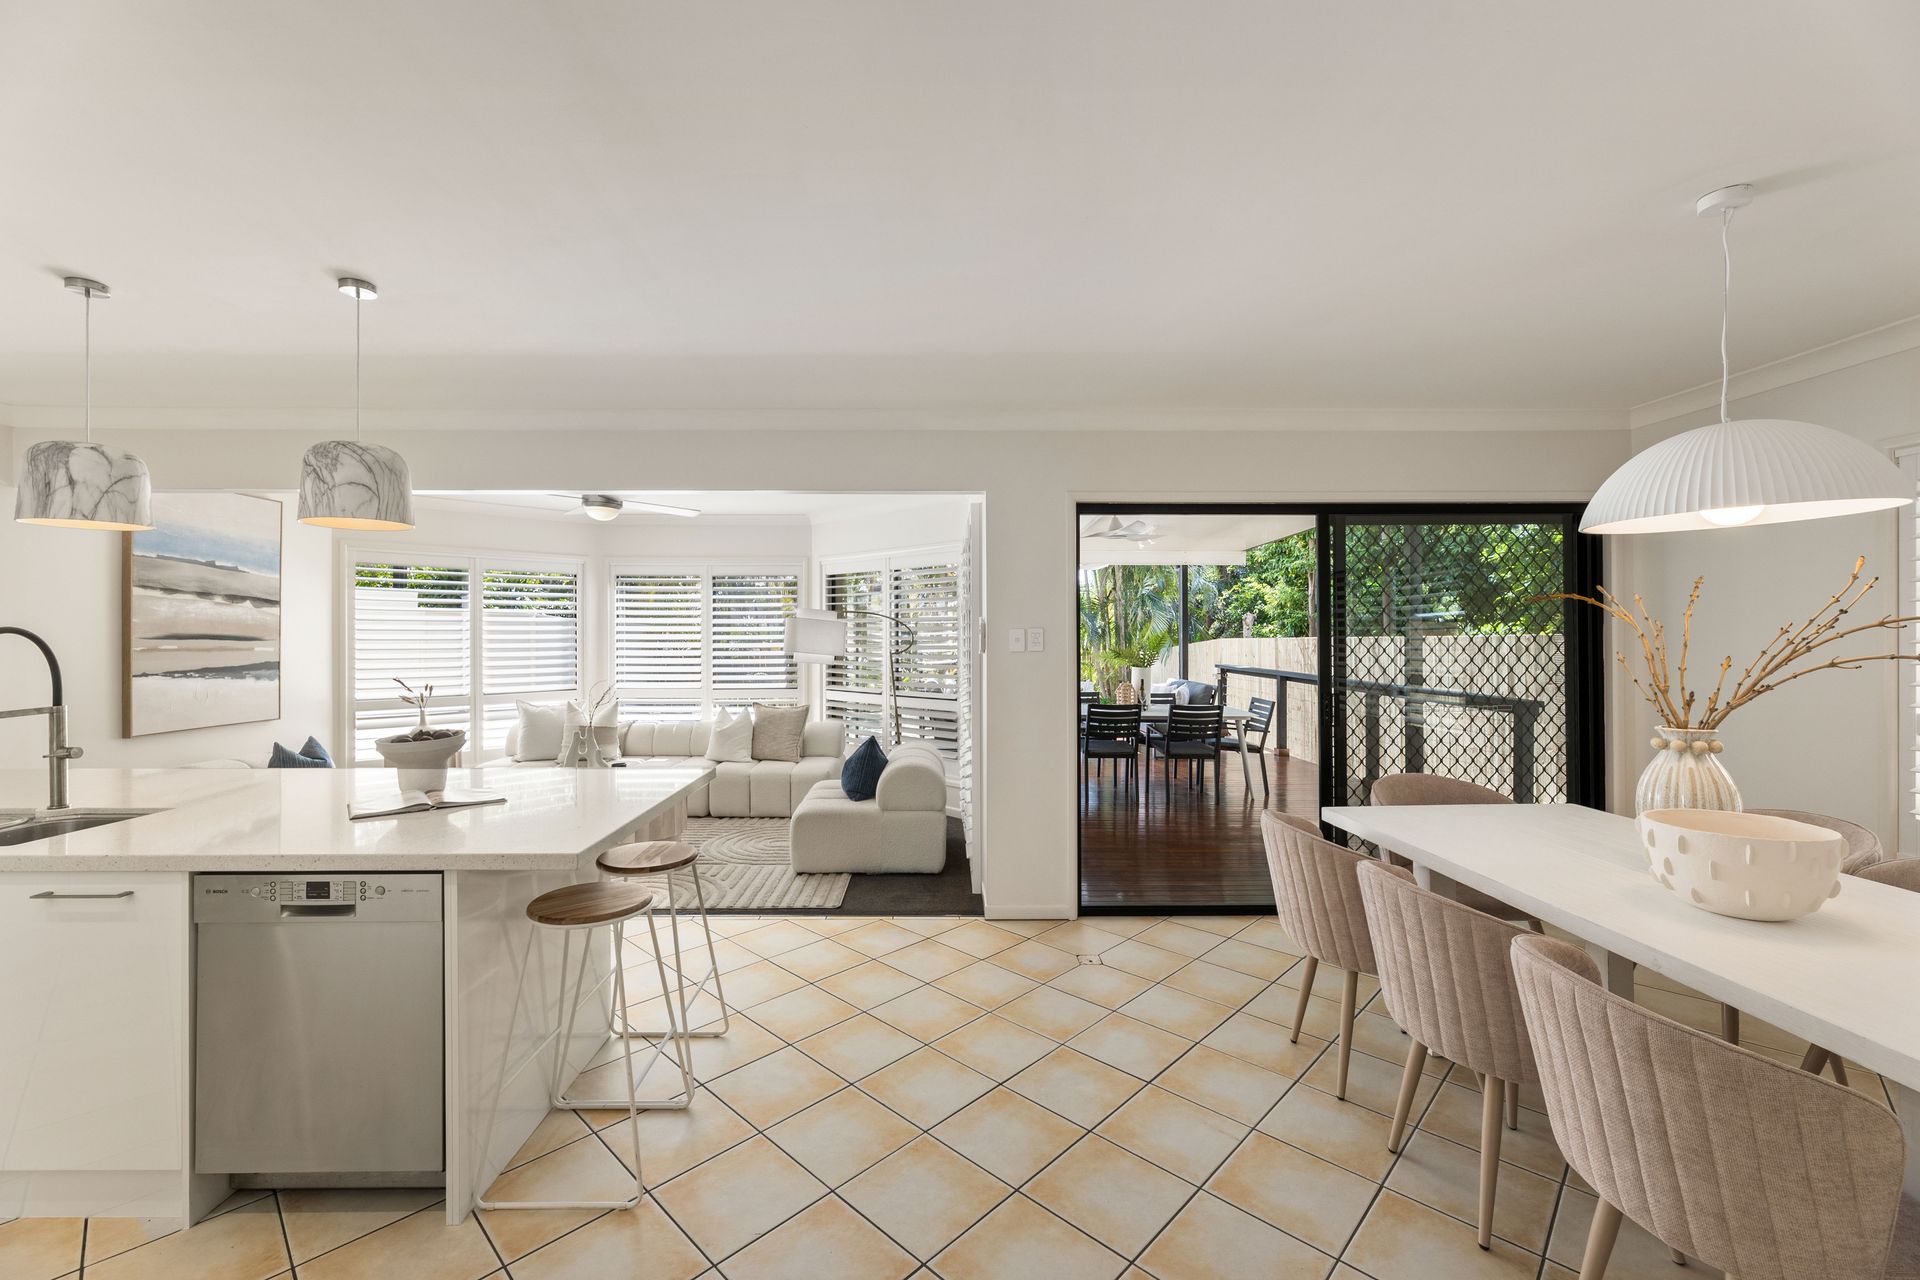
Designed for modern living with a poolside retreat and a series of defined spaces to lounge, retreat and dine, the house is perfectly attuned to Brisbane's breezy climate and presents comfort for families at every stage of life.
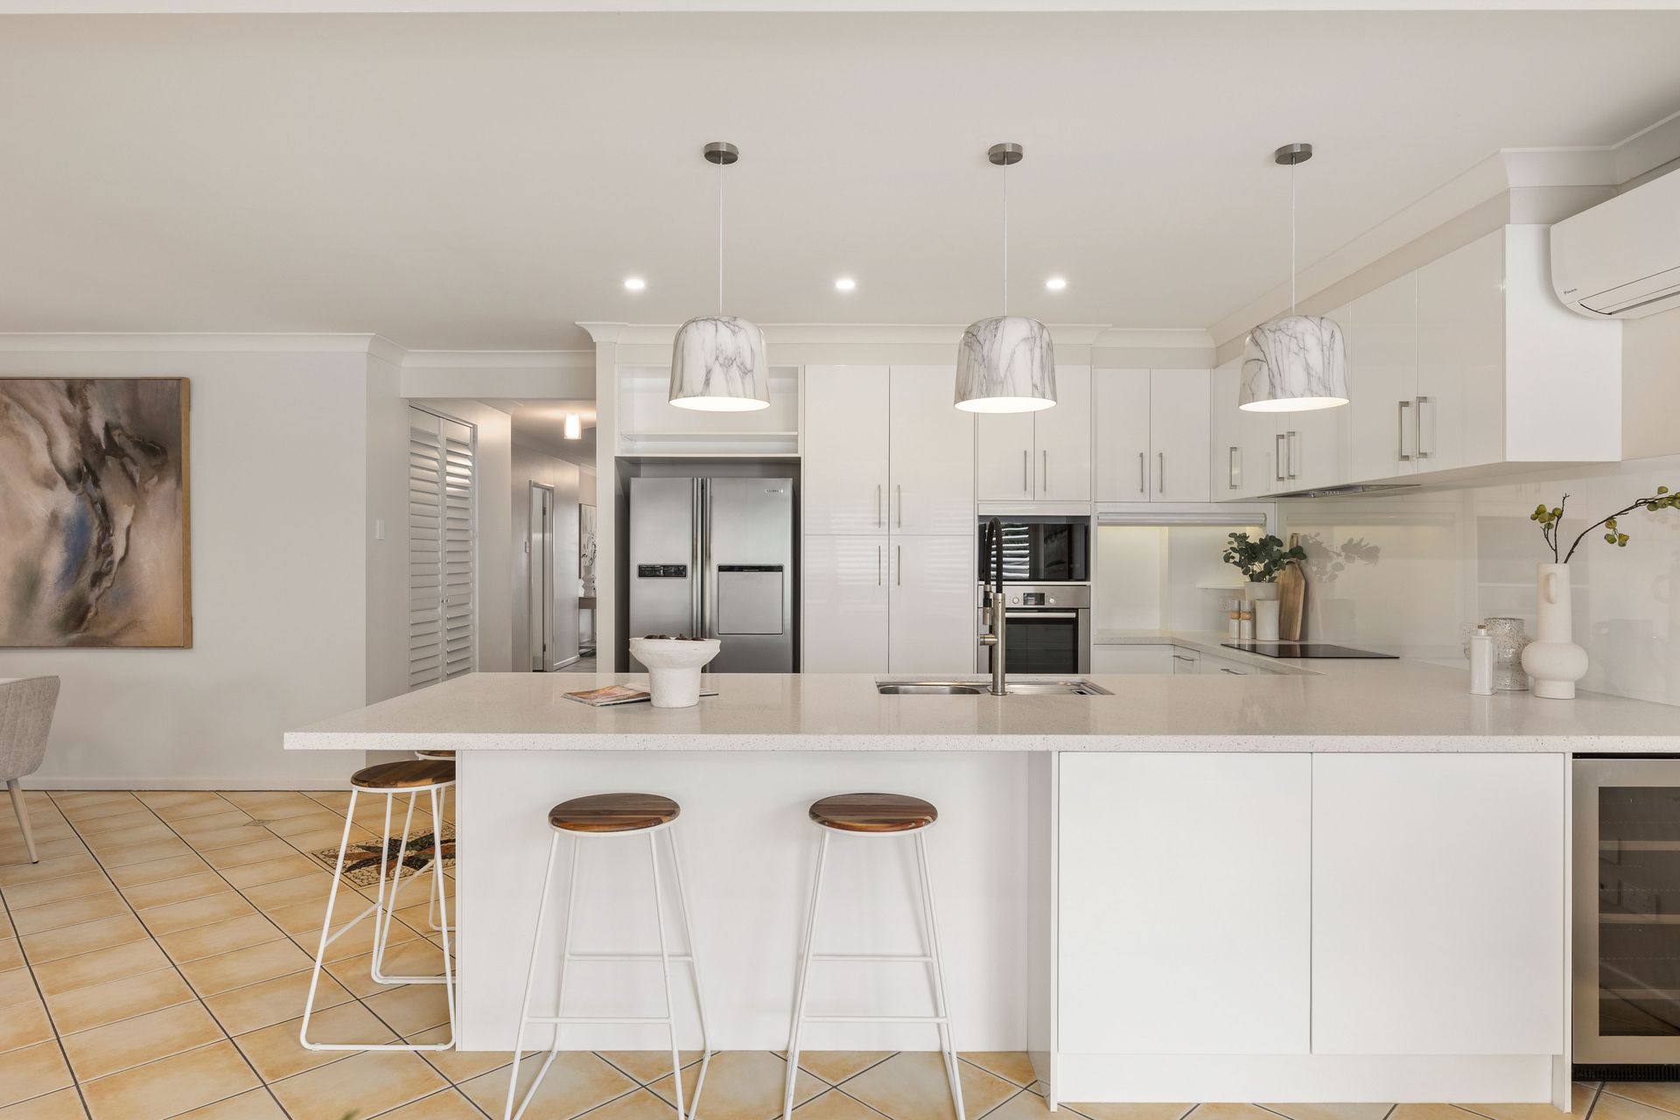
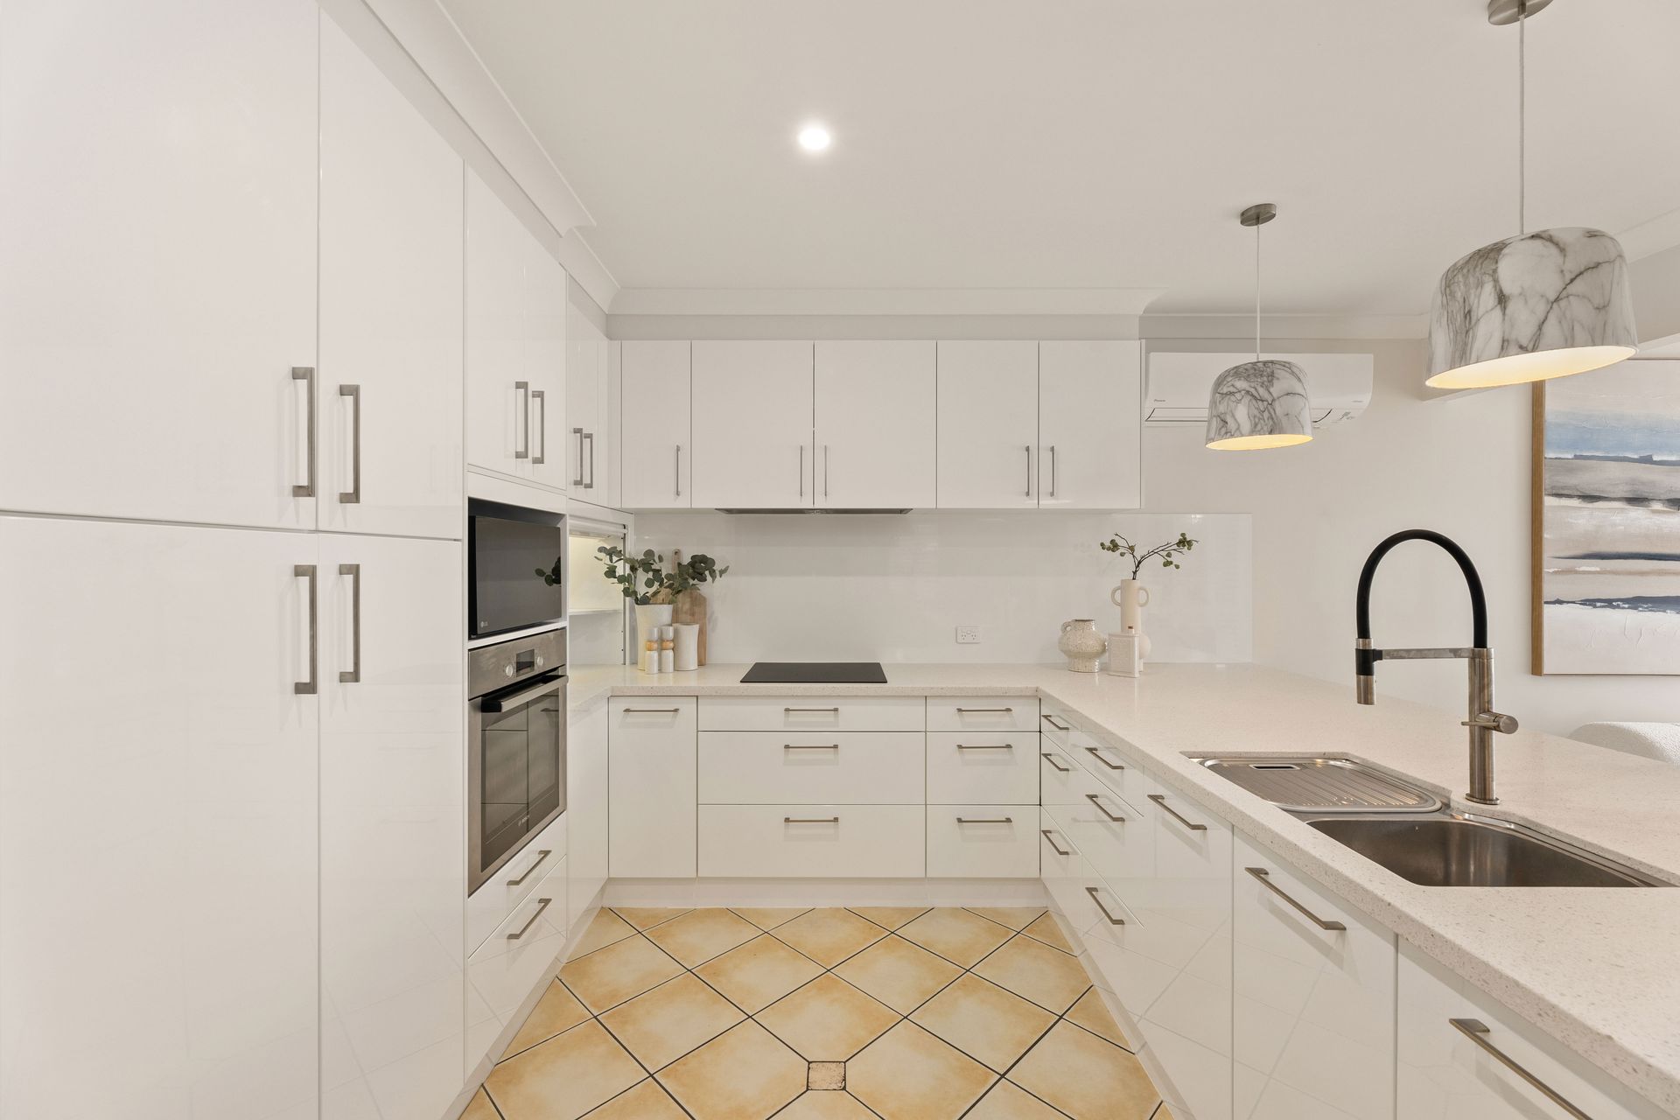
Moving across the multiple living zones, the lower level extends into the bright and open kitchen, where modern appliances, extensive storage, and sprawling stone benchtops create an atmospheric setting for casual meals, conversation and cooking.
Sunlight streams at the rear, where an undercover deck and solar-heated pool bask in the northern aspect and delight in peaceful privacy behind tropical palm trees for relaxing afternoons, weekend BBQs and year-round swimming.
A family room and four bedrooms are located upstairs, with the option for a fifth bedroom or study downstairs. All the upstairs bedrooms boast walk-in or built-in robes, the master suite features an ensuite, and there is a second bathroom and guest powder room.
Across the street from bus stops and just 5.5km from the CBD, this lifestyle location presents suburban serenity and convenience. The home is enveloped by beautiful greenery and just a short walk or bike ride away from parks, reserves and sporting fields. The Bardon Bowls Club and cafe are just a 100m stroll from your door. Children can walk 650m to the sought-after St Joseph's School and Bardon Kindy. As well as Bardon State School, Ashgrove State School, Stuartholme and Marist College being only a few moments drive away
Property Summary:
• Spacious family home with poolside privacy on 405sqm
• Multiple living spaces and retreats over 2 floors
• Kitchen featuring a wine fridge, Bosch cooktop, Bosch dishwasher and ample storage
• North-facing deck and swimming pool framed by palm trees
• 4 bedrooms, 5th bedroom/study, 2.5 bathrooms, 3 living spaces and downstairs laundry including washing machine and dryer within custom cabinetry
• Master suite featuring a walk-in robe and ensuite
• Plantation shutters, security screens, outdoor blinds
• 3-car parking with a garage and carport featuring attic storage
• Split system air-conditioning, ceiling fans
• 21-panel solar system, solar pool heating
Don't miss your chance to secure this family hideaway. Enquire today to schedule a viewing and see what this property offers.