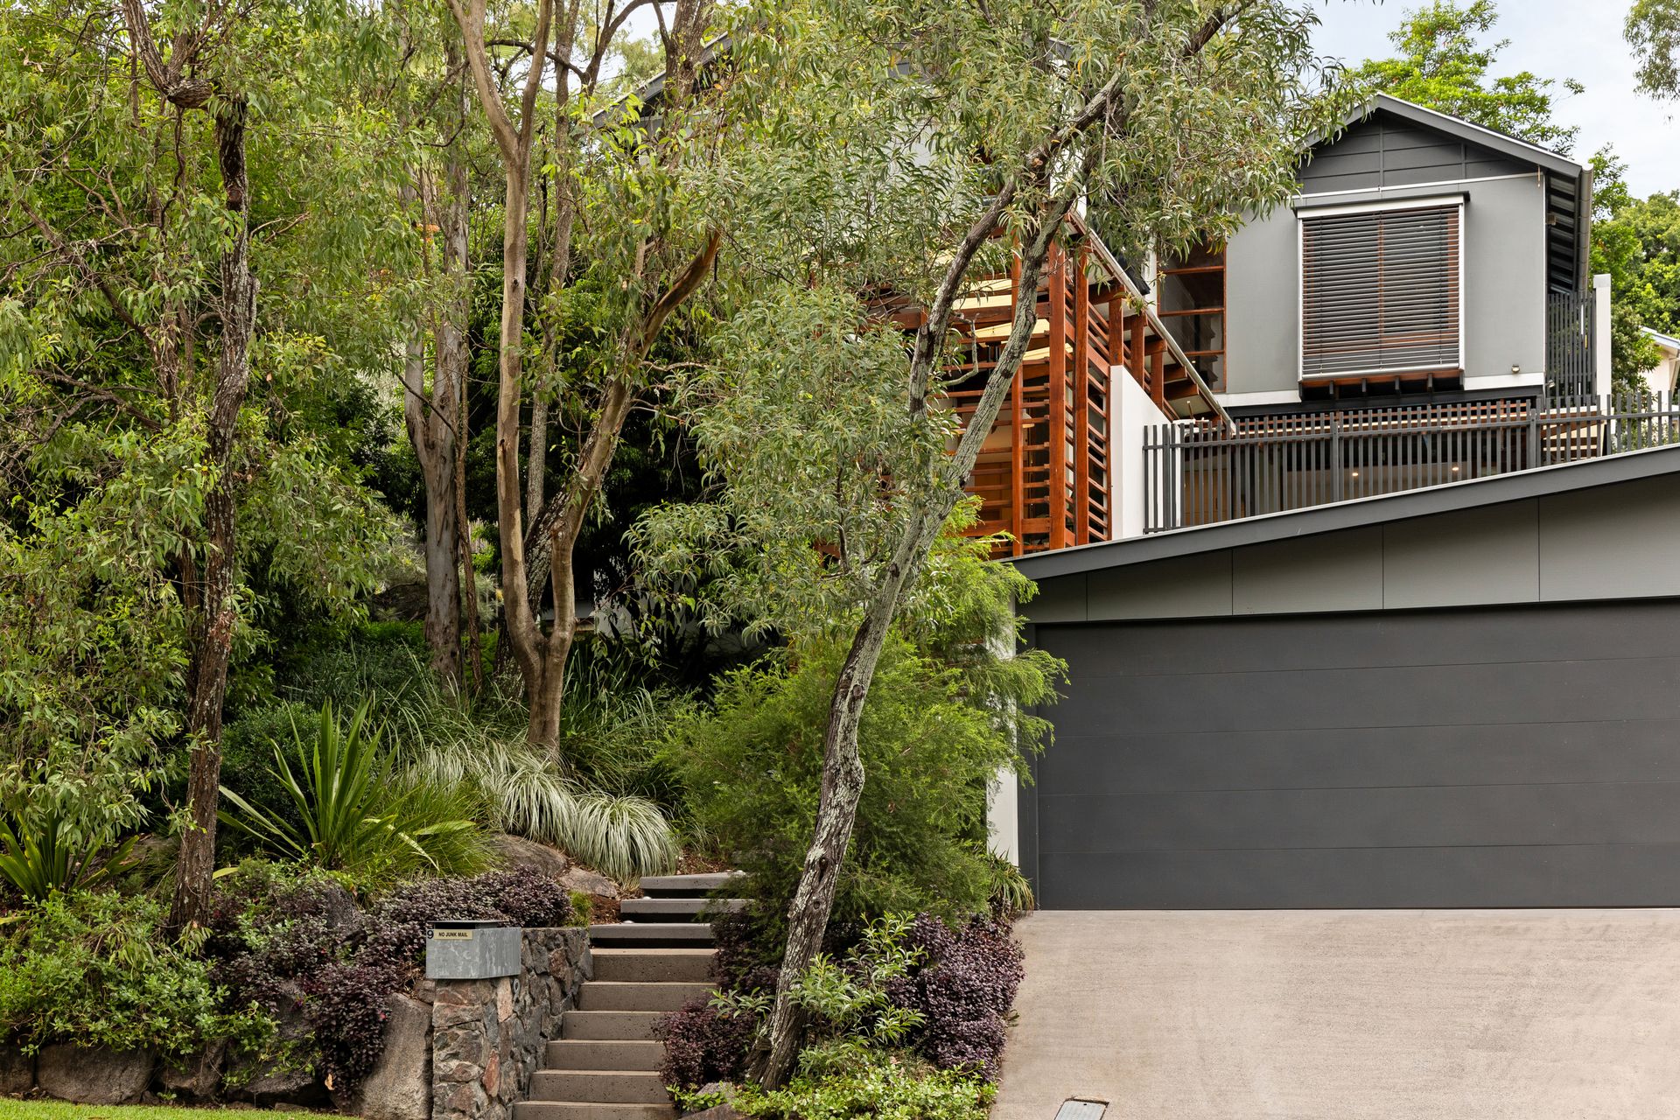
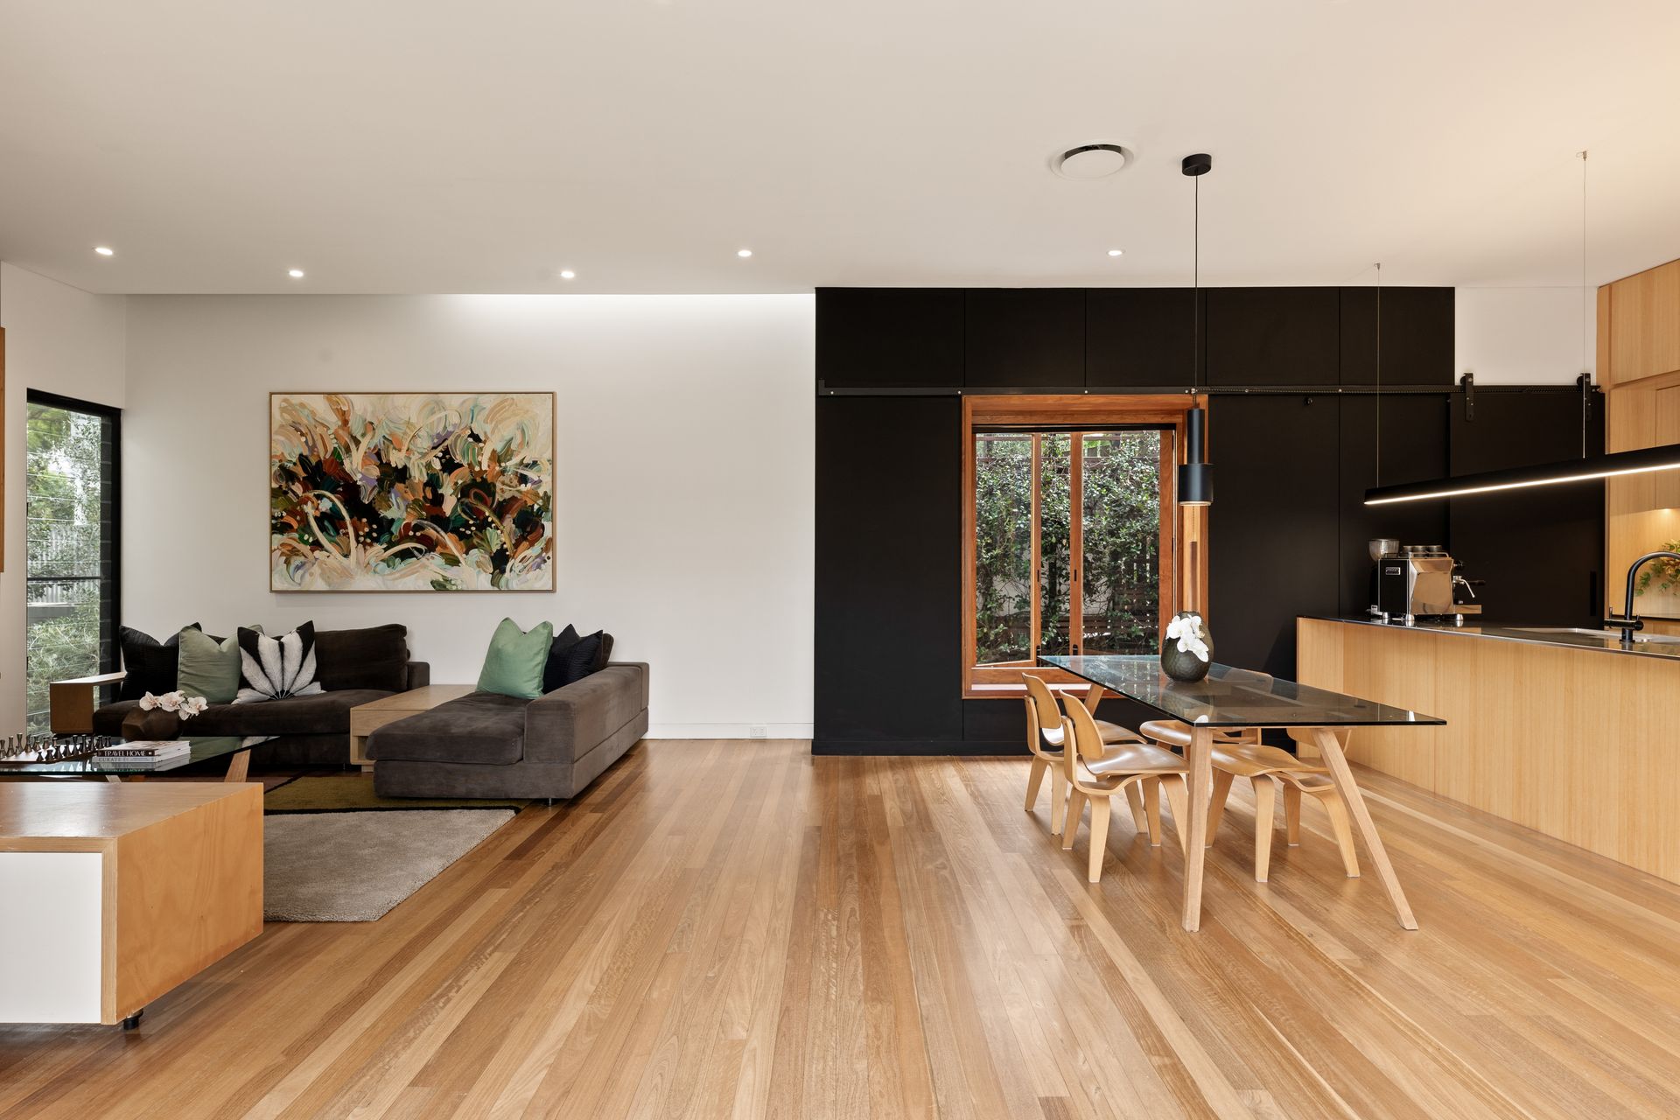
Nestled within the trees in a tranquil setting next to Rosewood Reserve at St Joseph's School, this inspired home is a family sanctuary on a private 714sqm parcel.
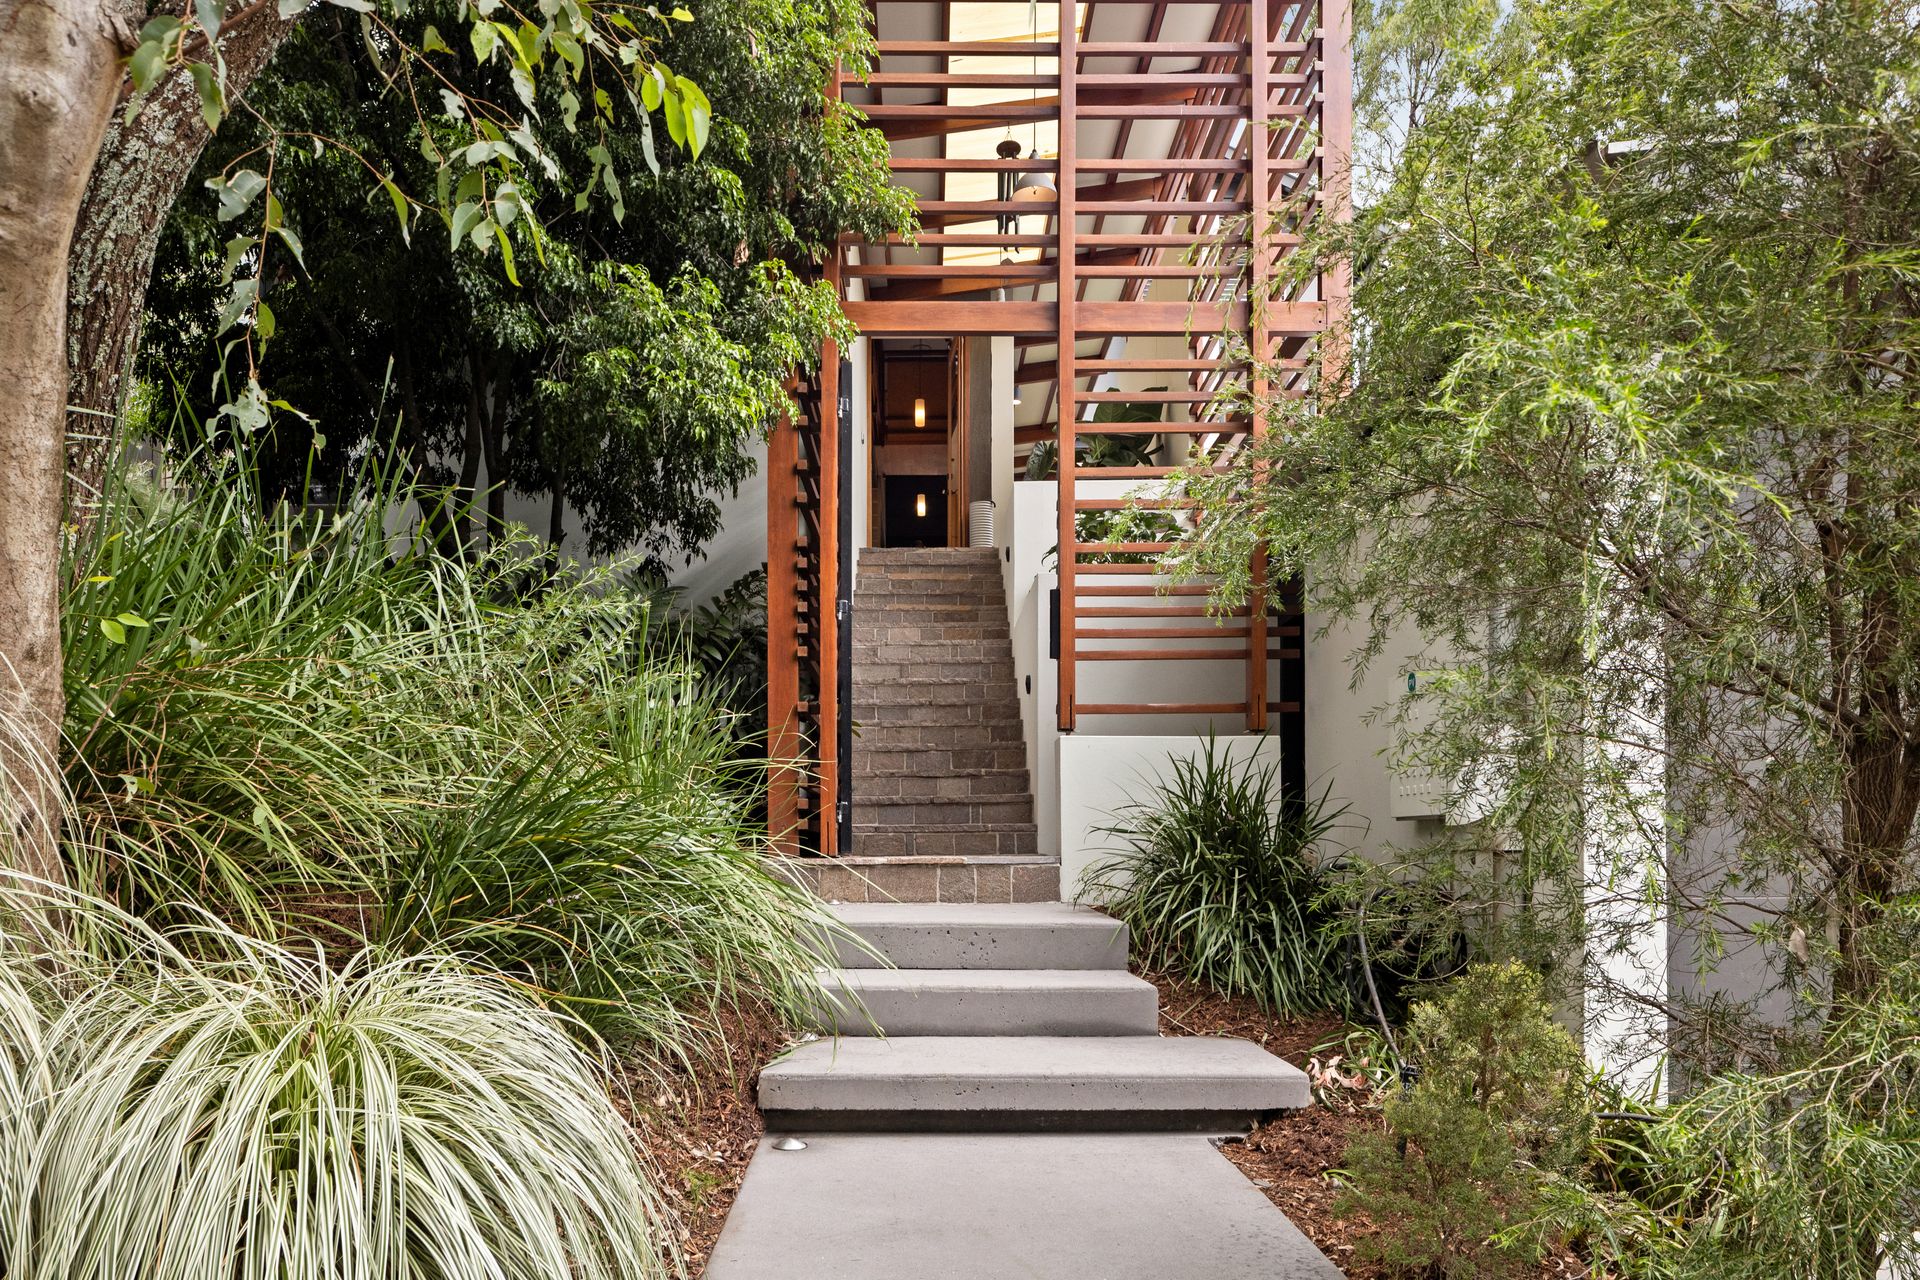
Exuding picturesque perfection with open architecture responding to the Bardon bush backdrop, an inventive variety of forms, styles and materials, high ceilings are artfully balanced to filter in light and air to integrate the indoor-outdoor configuration.
Textural elements, timber accents and modern industrial aesthetics anchor the exquisite design, with natural elements highlighted to serve a functional family floor plan.
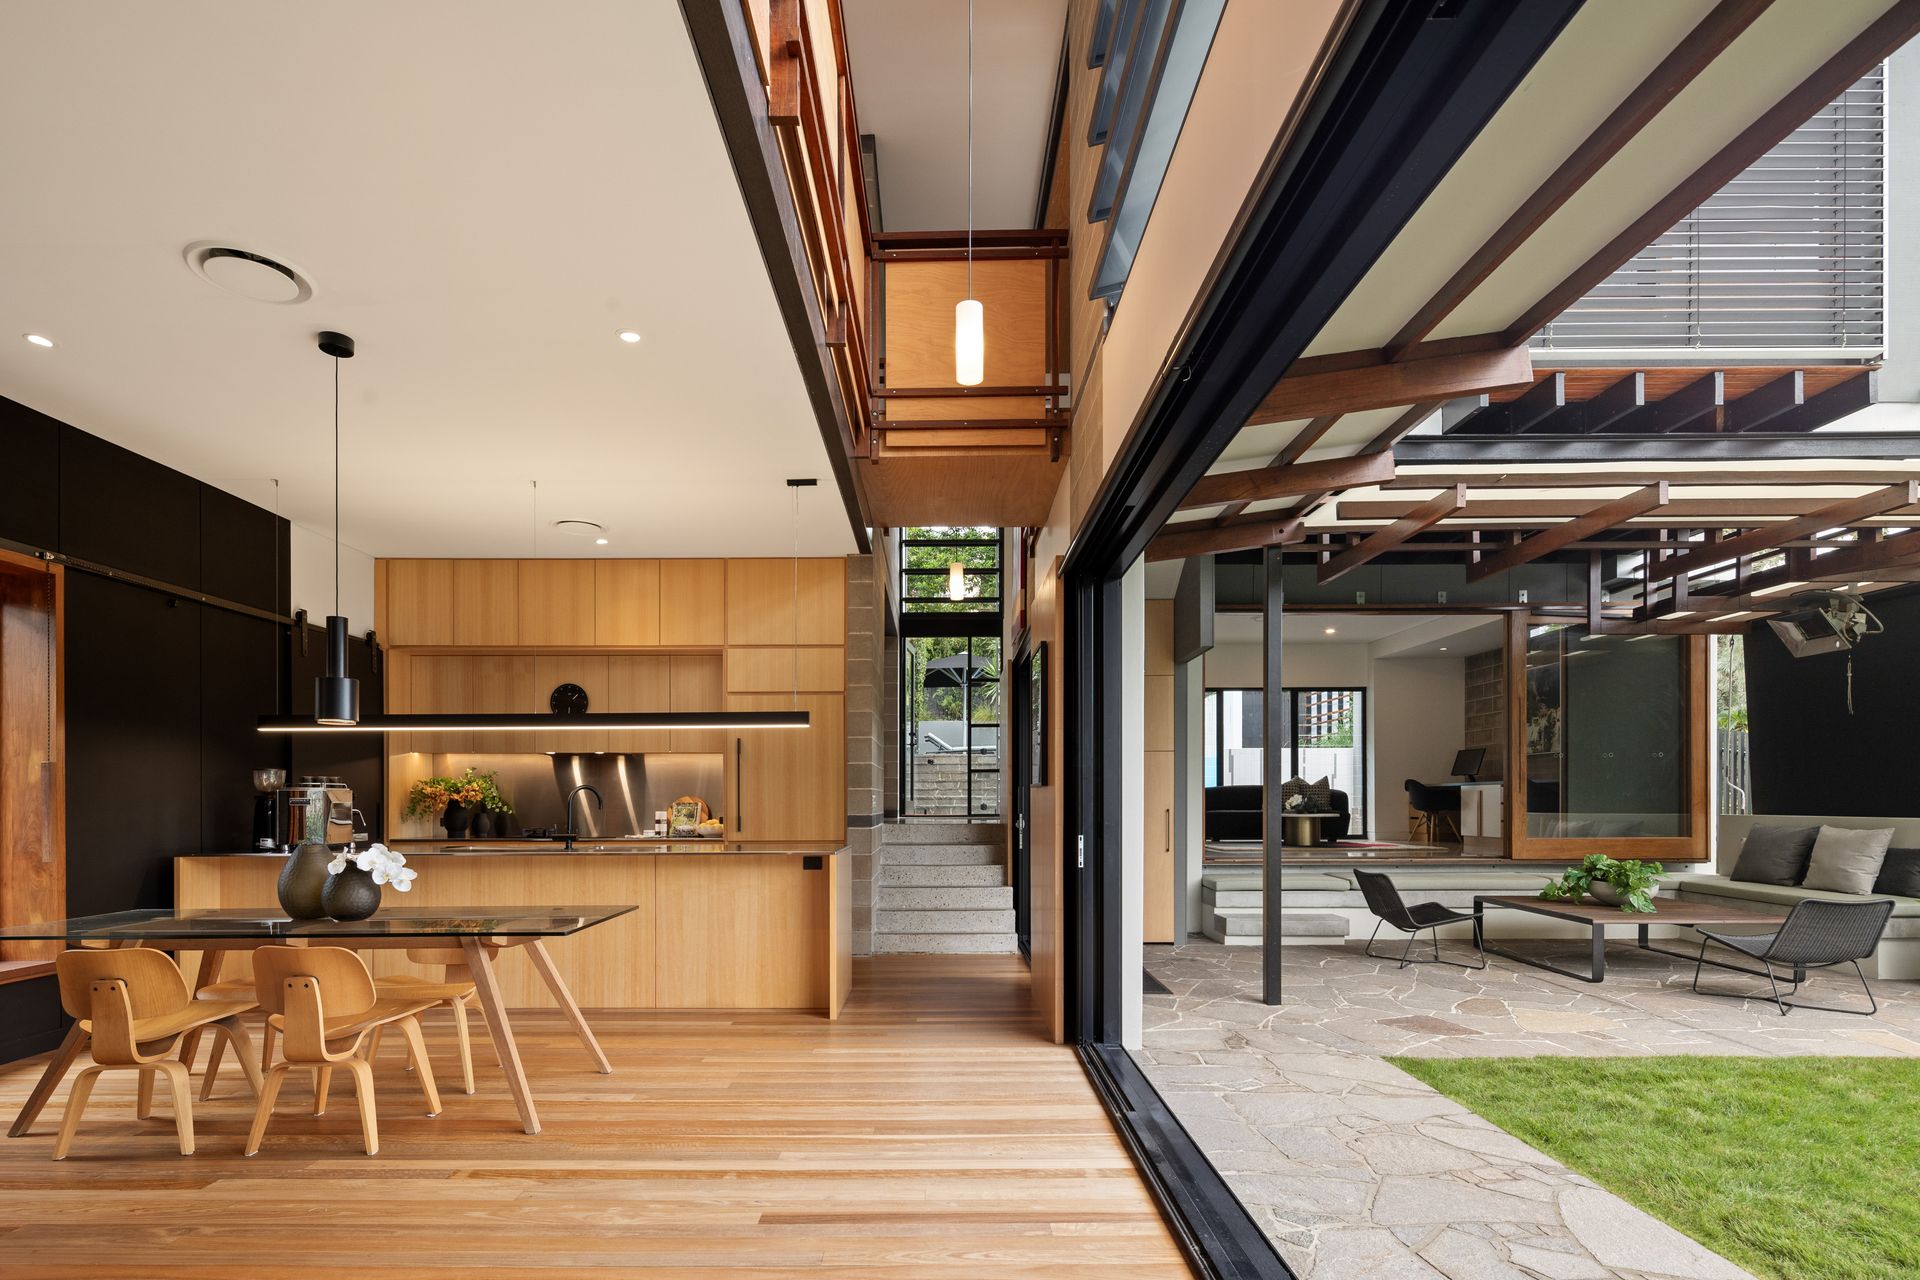
Living and dining welcome you upon entry and guide you into the linear kitchen, featuring premium appliances, built-ins and spacious benchtops. Movement unfolds from this living zone with fireplace and walled shelving to a lounge/media room and a study, both areas with built-in desks; providing breakout zones for children and parents.
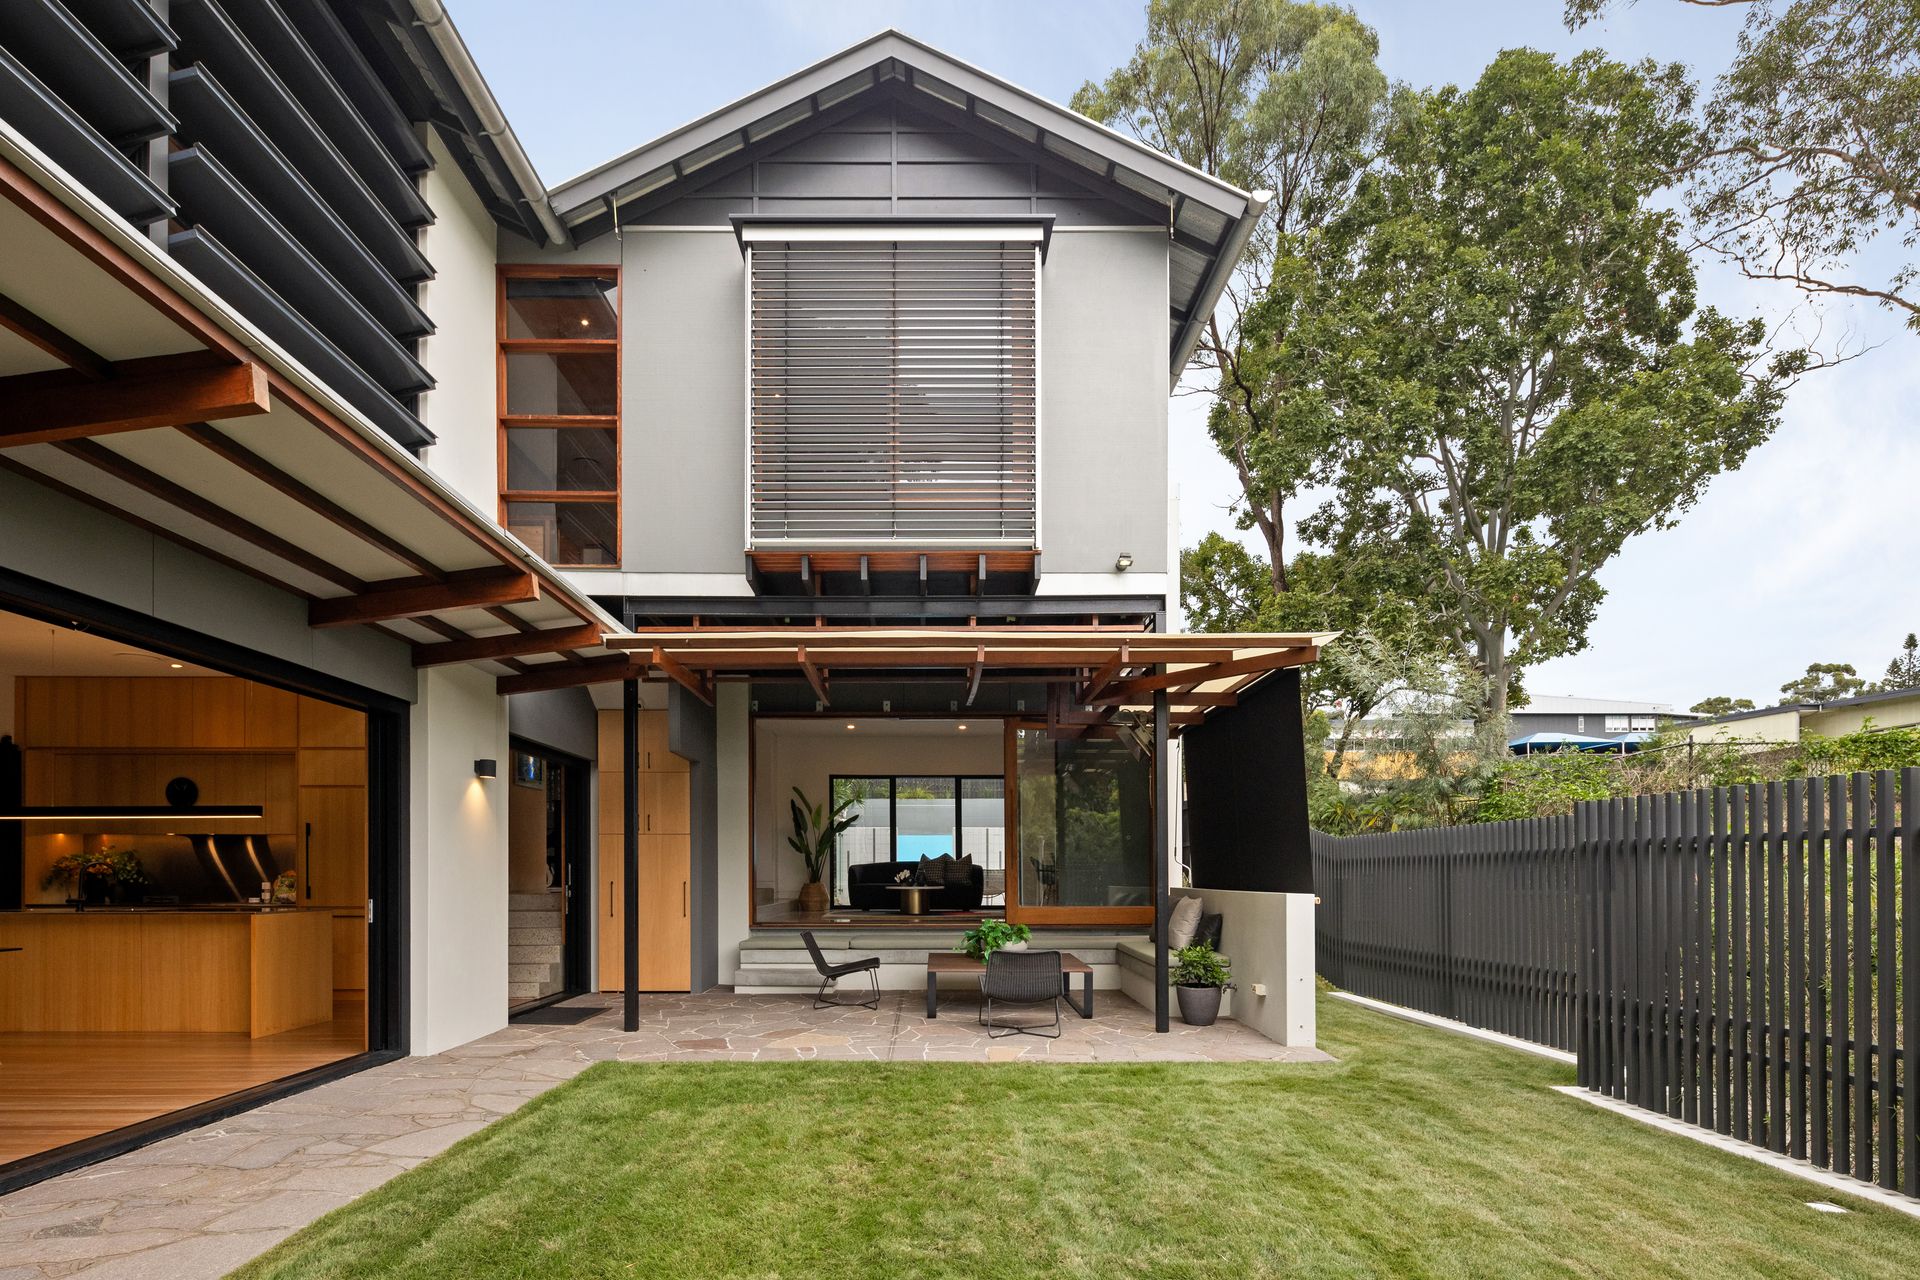
The entertaining area effortlessly integrates from the interiors with stacking doors, discrete Centor-screens and built-in bench seating to create a relaxing space to gather with guests. High-quality Italian porphyry crazy paving covers the alfresco patio, and extends throughout the entire outdoor area emanating from the front stairs to the elevated pool area, so that you are spoilt for choice to lounge, share meals and play while relishing the calming atmosphere and crystal blue waters of the swimming pool.
Four bedrooms and three bathrooms complete the interiors, and the downstairs study presents options for a fifth bedroom/guest suite. Peaceful privacy awaits parents in the master suite, which boasts a window-seat to the generous expanse of suburban sky and trees, a walk-in robe and an ensuite with double basins and balcony.
Offering an exclusive lifestyle for families, St Joseph's Primary School is right next door, and children are only minutes from Stuartholme and a raft of top schools nearby. Bus stops are an easy walk from your front door, and the CBD is 5km away. Beautiful parks, playgrounds and reserves are all around for you to explore, visit Bardon's popular cafes, and the shopping and dining precincts at Rosalie and Paddington are accessible in minutes.
Property Summary:
• Modern architectural tree-lined family sanctuary on 714sqm
• Open lounge and dining area extending to a chef's kitchen
• Entertaining area, patios, swimming pool, private flat grassed courtyards in front and back
• Lounge/media room and a study with built-in desks and storage
• 5 bedrooms, 3 bathrooms, 2-car garage
• Polished concrete and timber floors interior and Italian porphyry crazy paving exterior
• Master suite with timber window seating, walk-in robe, Big Ass Haiku ceiling fans and balconied ensuite
• Asko kitchen appliance and integrated fridge and dishwasher
• Ducted air-conditioning, ceiling fans, indoor electric fireplace
• Extensive timber ALLKIND Joinery
• Fully screened including Centor retractable screen systems in living area and bedrooms
• 12.2kW REC solar panels (with Enphase micro-inverters)
• EV Zapi car charger
• Storage across the home, garage and bedrooms
Don't miss your chance to secure this architectural family home in Bardon. Enquire today to schedule a viewing and see what this property offers.