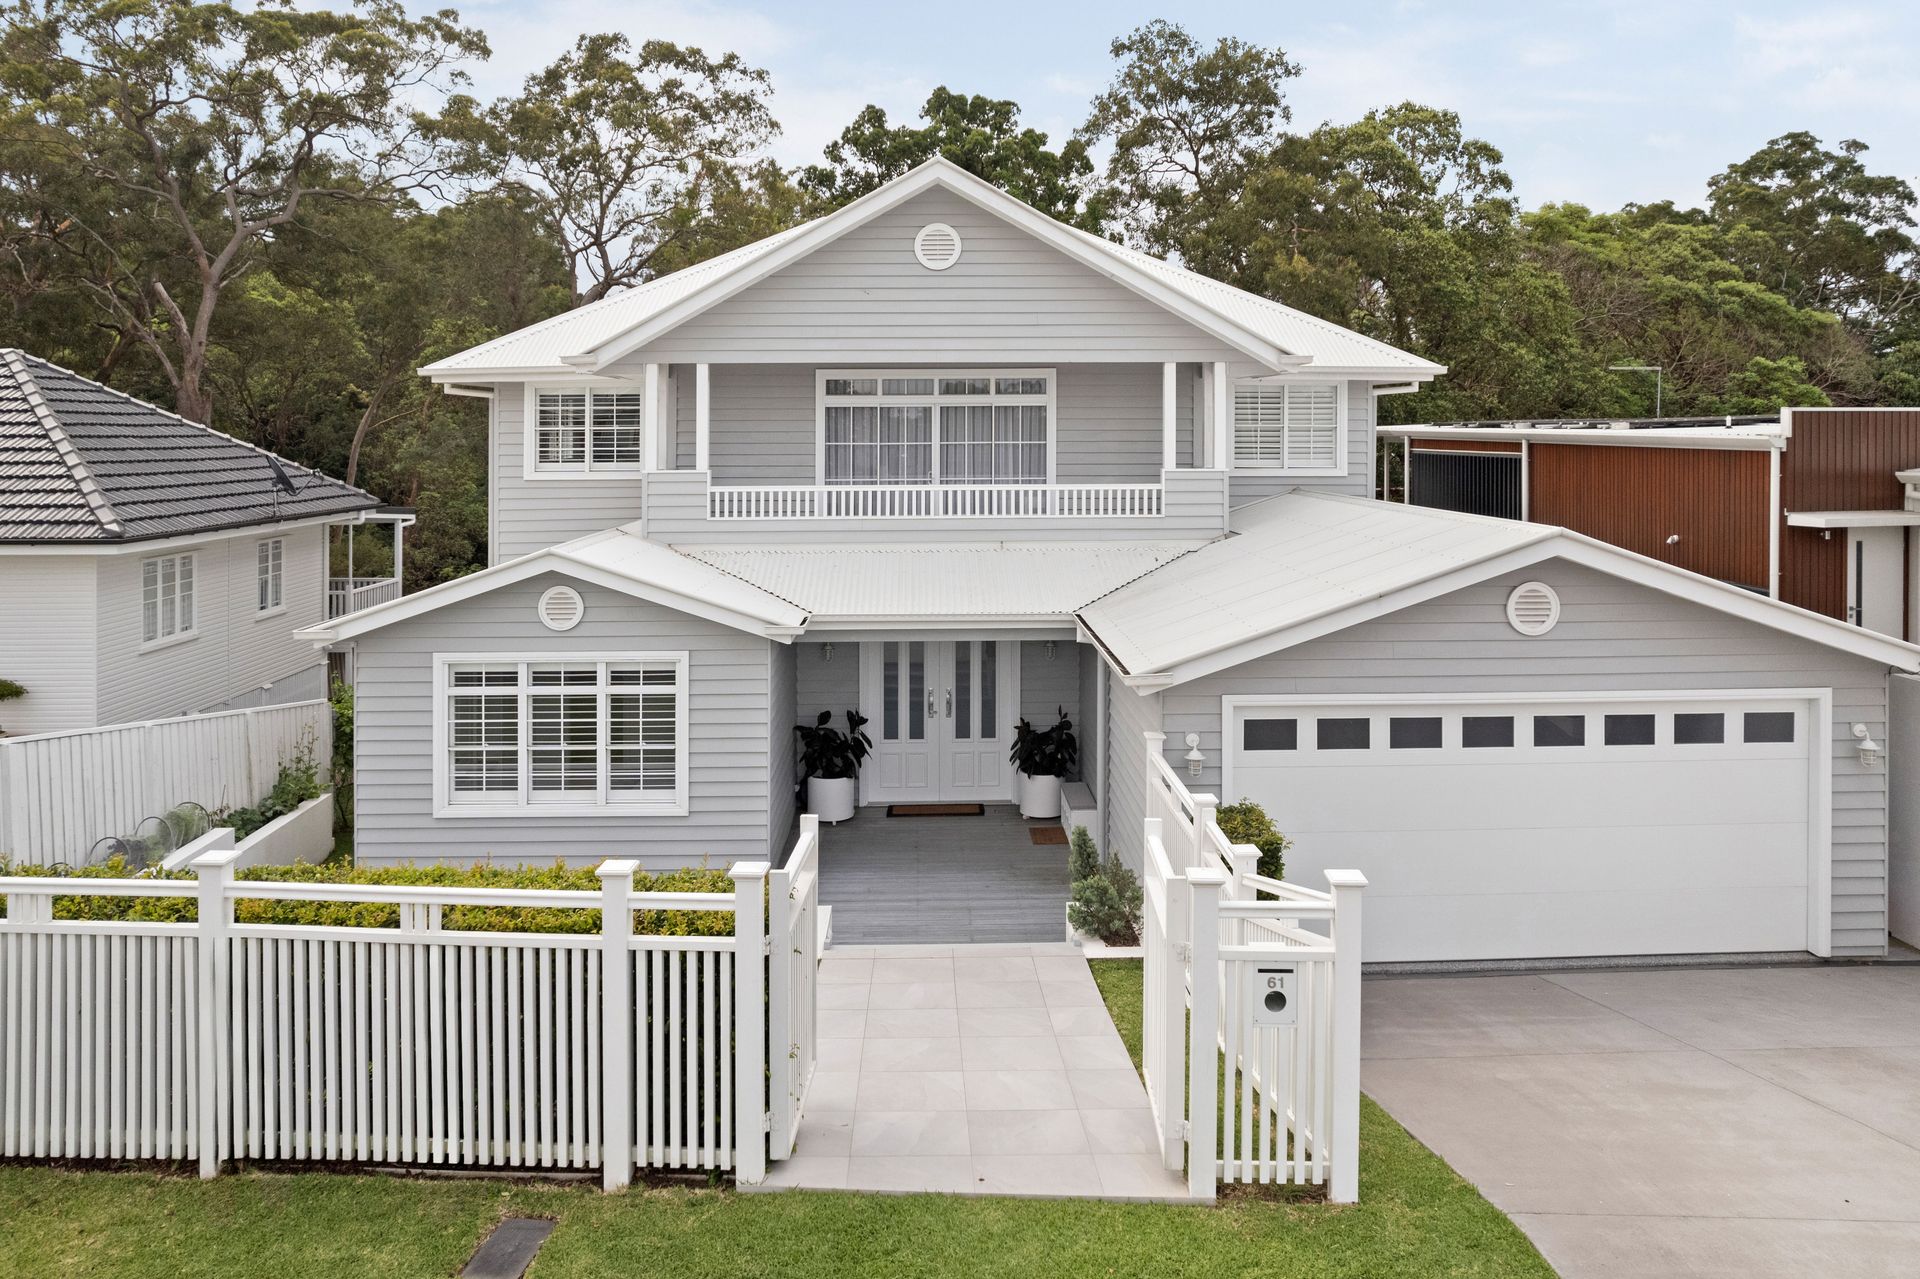
Exuding elegance and executive luxury, this residence is a flawless example of modern Hamptons living. Only three years old and showcasing a captivating 498sqm design, this house is more than a home, offering a lifestyle opportunity and an idyllic setting to raise your family.
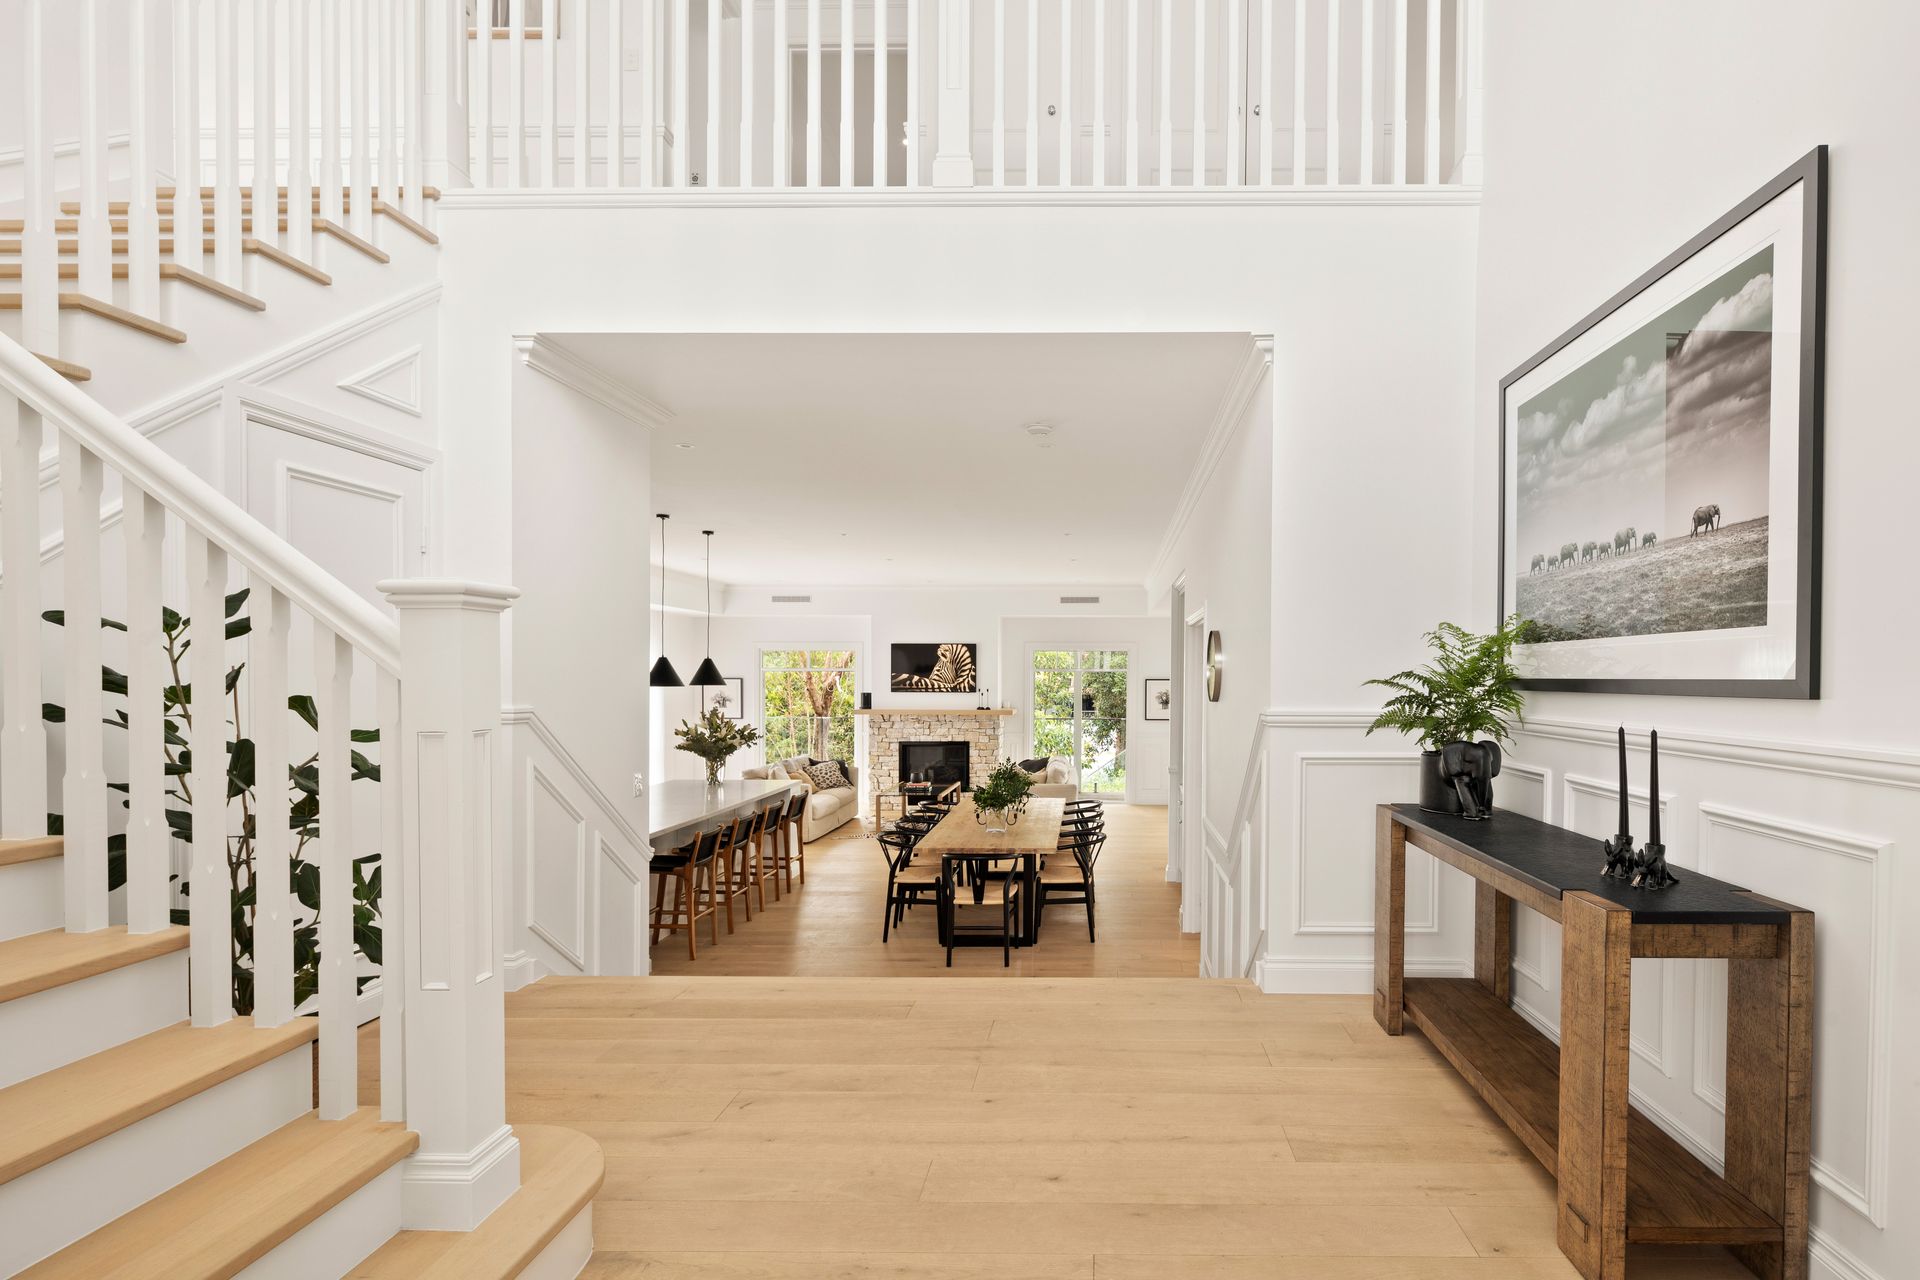
Beautifully tailored with alluring architecture and exquisite craftsmanship, the structured layout seamlessly weaves European oak engineered floors, 100% New Zealand wool carpet and 3.5-metre ceilings with custom curtains, shutters and joinery.
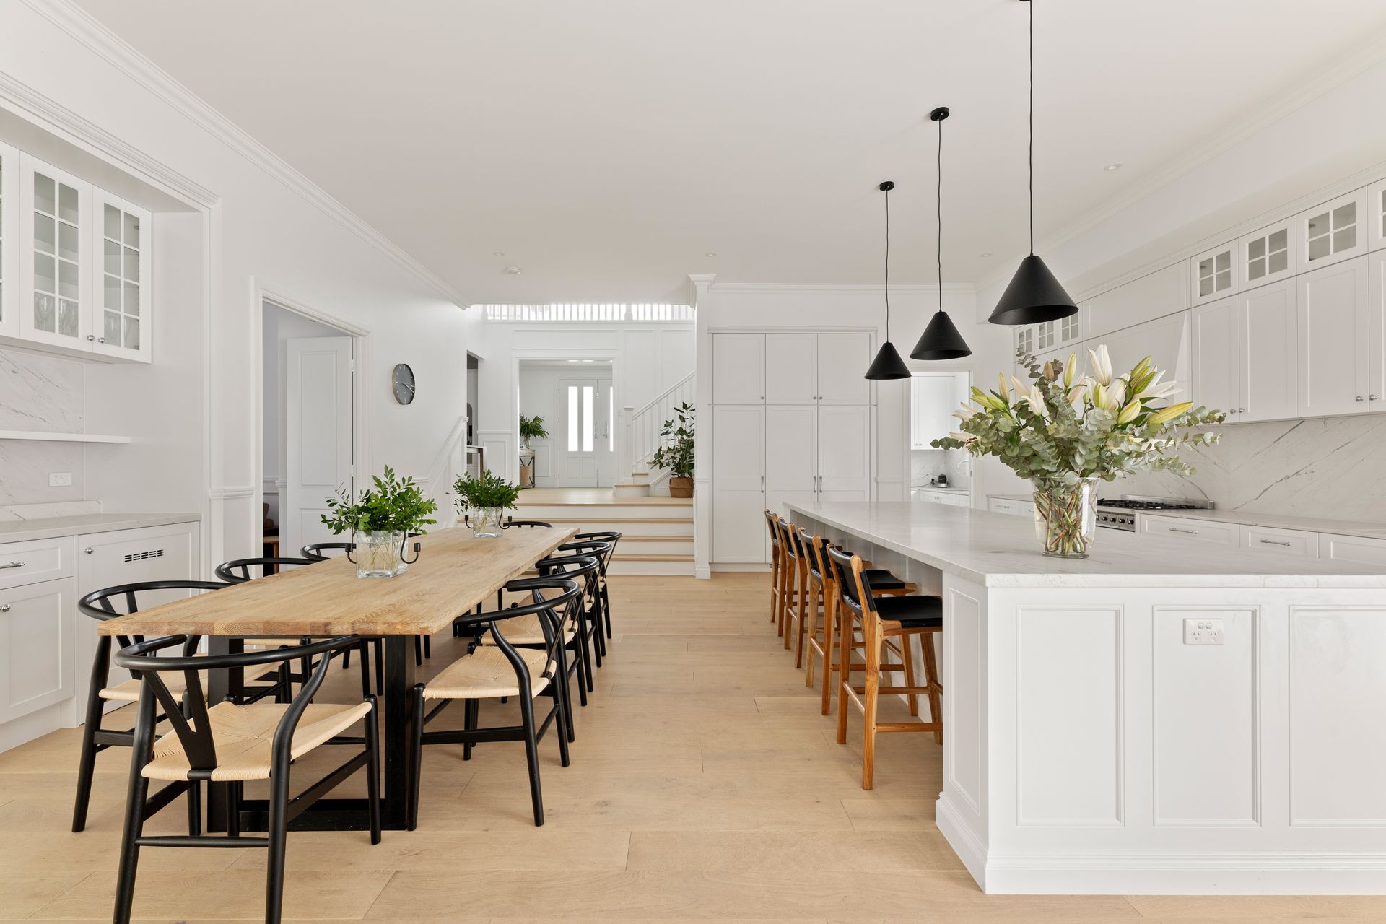
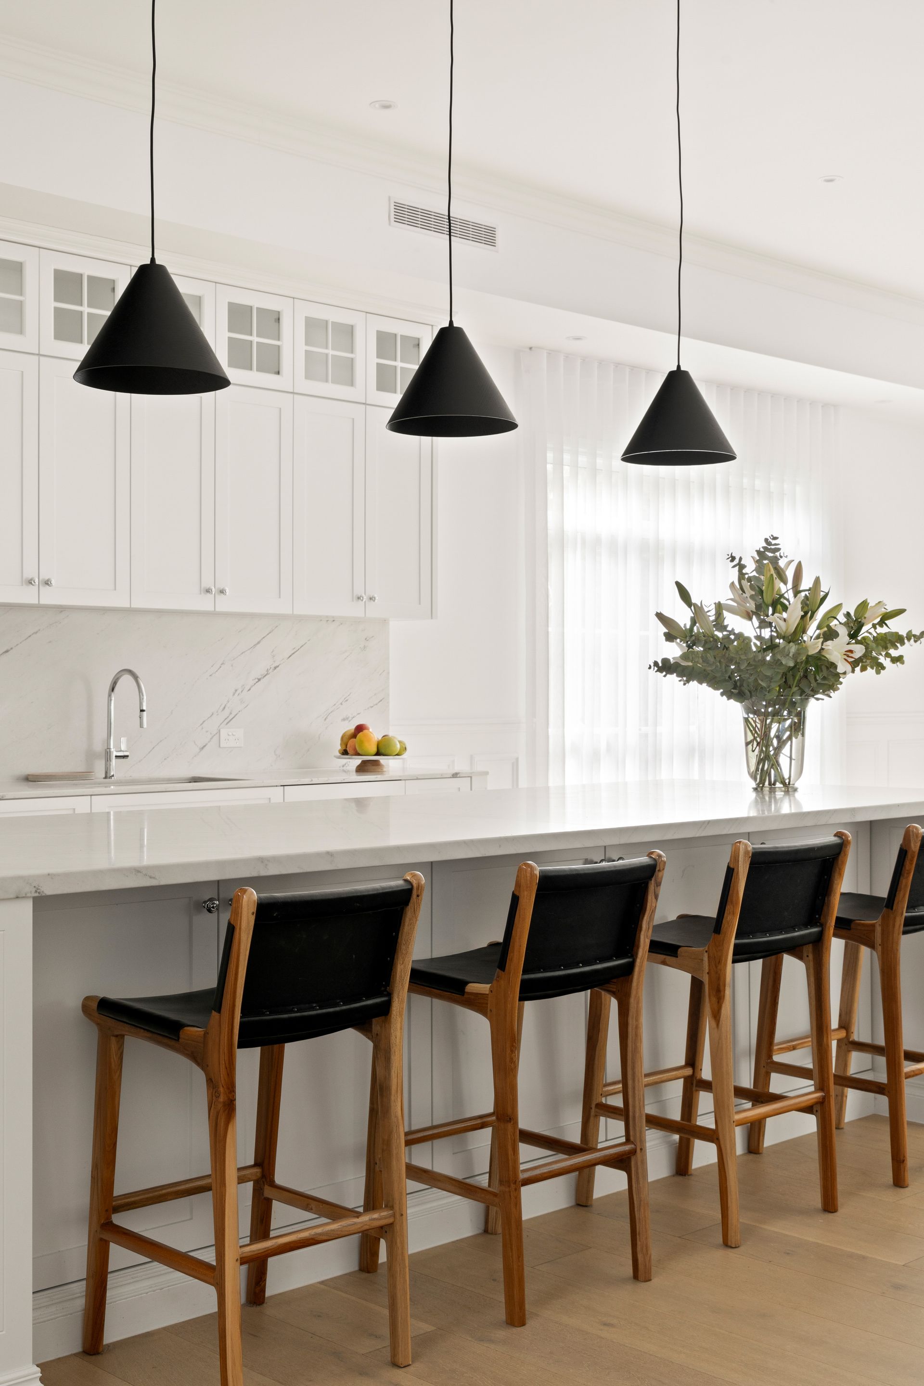
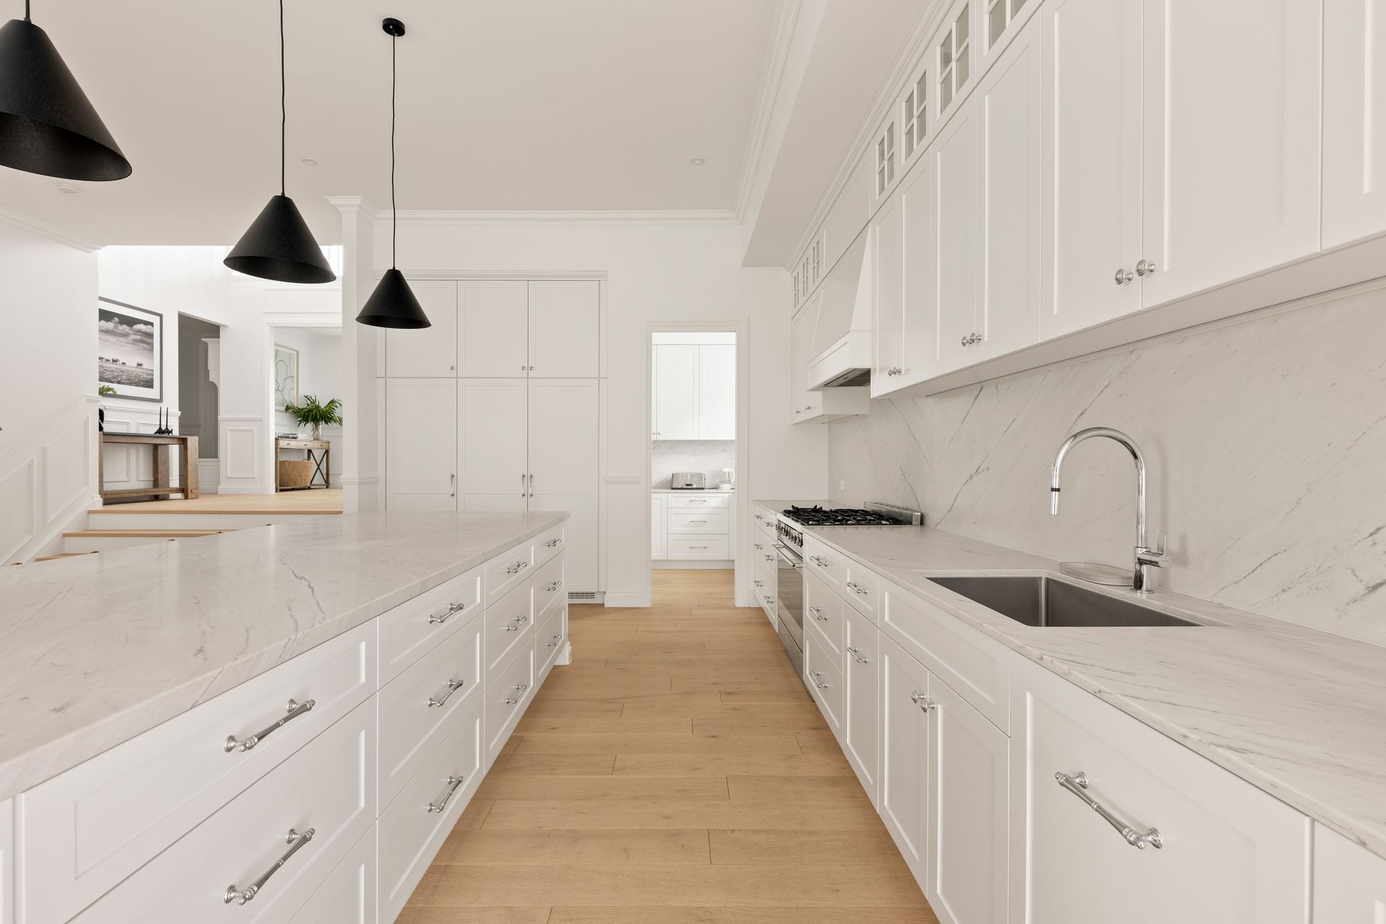
Stunning Thredbo stone creates a statement across the tranquil outdoor water feature and indoor gas fireplace, which rests in the expansive living and dining area. This open space generates seamless movement and family connection and encompasses the designer kitchen, expertly adorned with Elba marble, a butler's pantry, and European appliances.
Transition indoor meals to outdoor dining on the timber deck, featuring a built-in BBQ and a picture-perfect vantage point over the swimming pool, manicured lawns and tree-lined landscape. Offering peaceful seclusion amongst the dense greenery, this oasis is destined for entertainment, quiet moments, summer swims and backyard sports.
The floor plan extends to a formal lounge, a downstairs office/playroom, and an upstairs library/living room with a balcony. There are five bedrooms with shared or private ensuites displaying Tundra marble or Italian tiles. Parents will indulge in exquisite luxury in the master wing, revealing an opulent walk-in robe and an ensuite with an enclosed wet room featuring a lavish bathtub and shower.
Nestled by tranquil trees and family homes, this property presents a beautiful Bardon lifestyle. Leafy parks and reserves are steps from your door, you can walk 300m to the local cafe, and families can venture to nearby Mt Coot-tha hiking trails and local sporting clubs. The CBD is accessible in 15 minutes, and premier schools, including Stuartholme, St Joseph's and Rainworth State School, are less than 1.1km away.
Property Summary:
- Hamptons home showcasing a 498sqm design on a leafy 610sqm lot
- Living and dining area with 3.5m ceilings, formal lounge, office, upstairs library with kitchenette and balcony
- Kitchen featuring an island bench, shaker-style cabinetry and butler's pantry
- Entertainer's deck with a Weber built-in BBQ and natural gas connection
- Swimming pool, water feature, manicured lawns, tree-lined outlooks
- 5 bedrooms, 4.5 bathrooms (shared or private ensuites), 2-car garage with sealed floor
- Master wing featuring an opulent ensuite, walk-in robe and makeup vanity
- Smeg pyrolytic oven, Liebherr integrated fridge / freezer, 2x Miele integrated dishwashers, integrated steam oven, Zip tap
- MyAir ducted air-conditioning with remote activation
- Natural gas fireplace
- 5-star soundproofing on all windows, wall insulation, solar electricity
- Hager Coviva smart lighting with automated security programs
- Ample under-house storage
- Integrated self-watering garden beds
- 300m to shops
- 1.5km from Mt Coot-tha
- 1.5km from 4 schools
Don't miss your chance to secure this heavenly Hamptons home. Enquire today to schedule a viewing and see what this property offers.