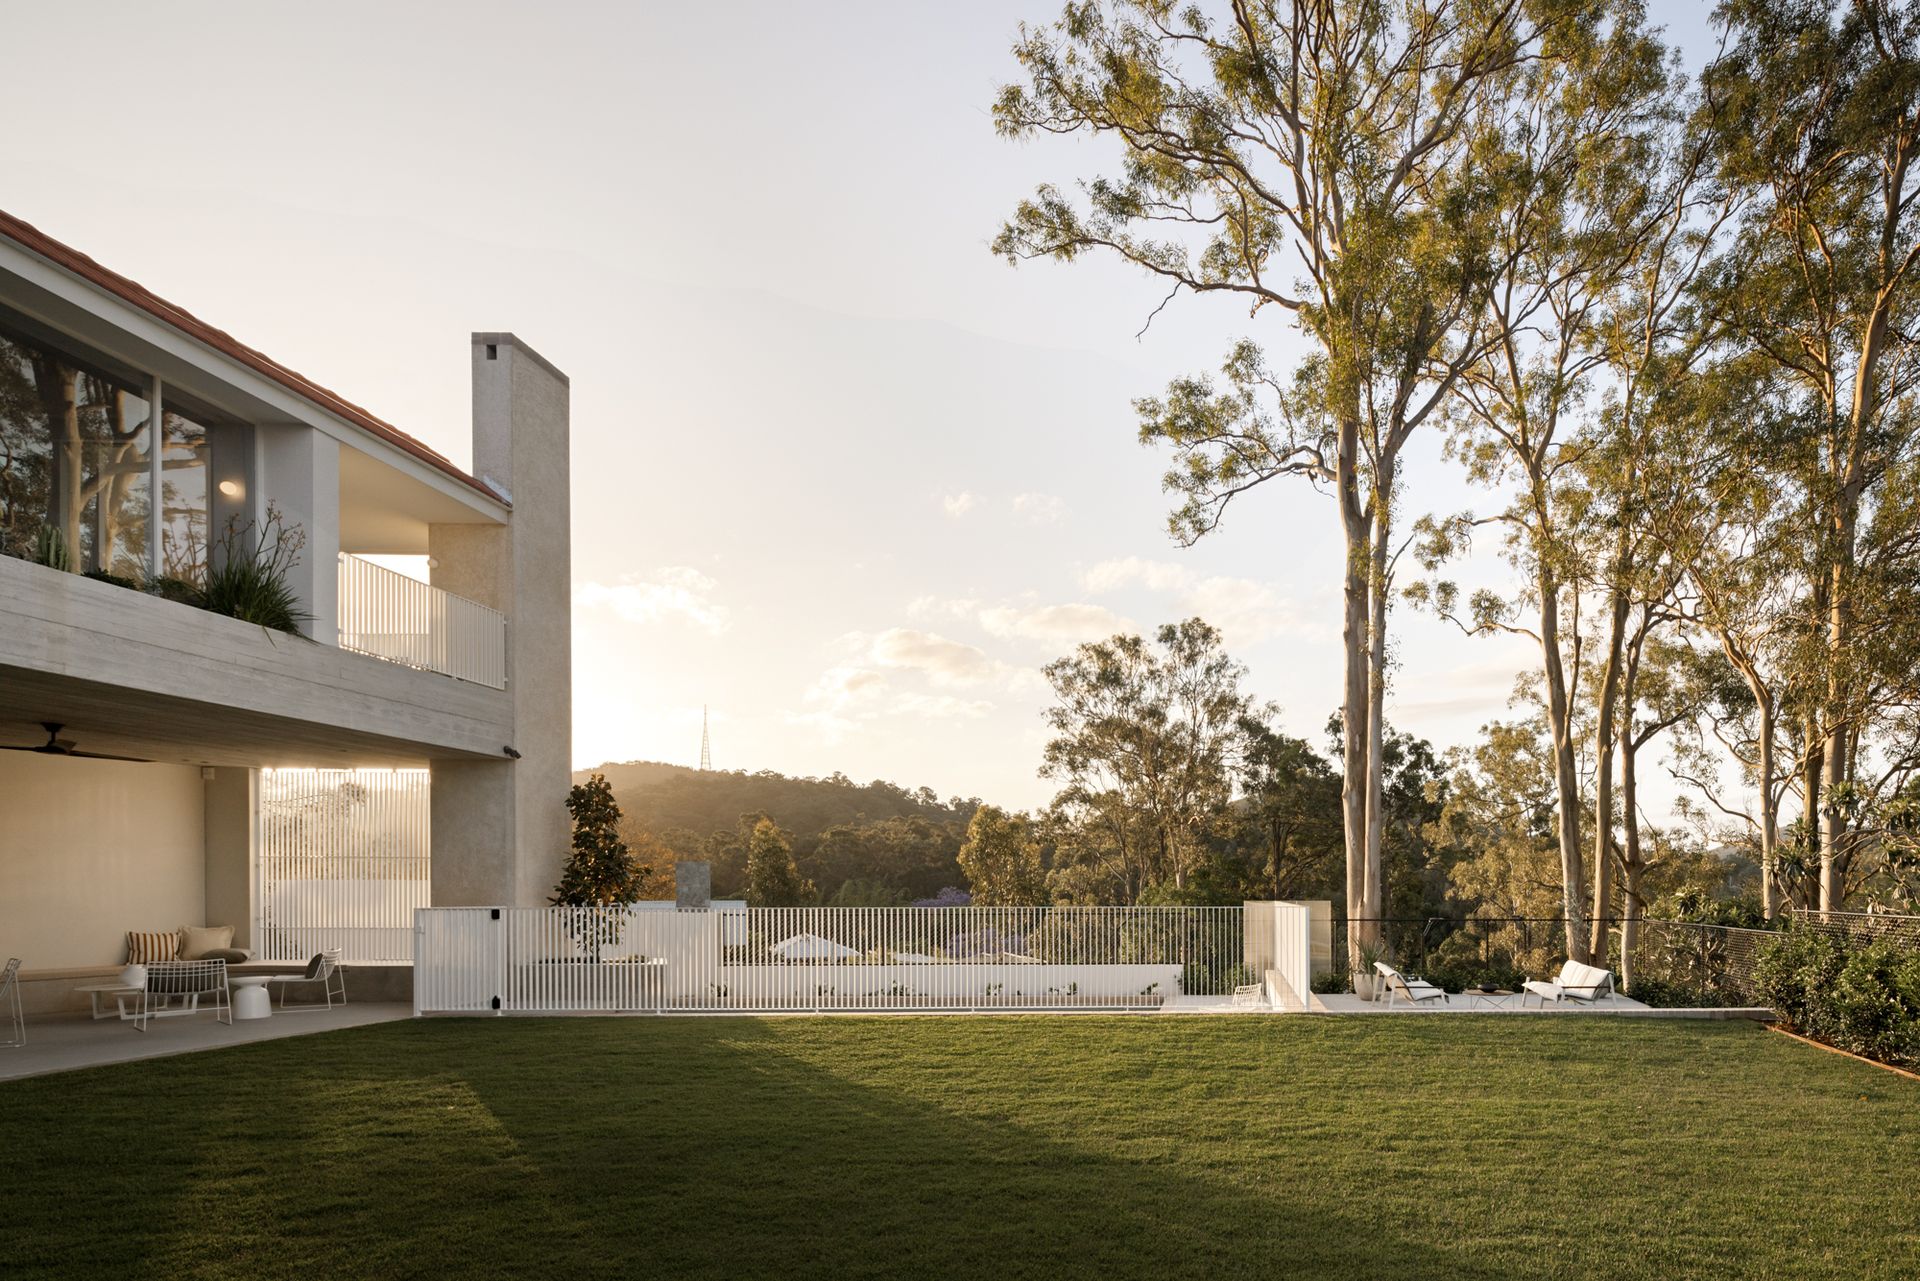
An astonishing transformation brought to life, and an exclusive opportunity rarely offered to the market, this mesmerising family abode rests in an elevated Bardon cul-de-sac with a sweeping northern outlook capturing unobstructed vistas over Mt Coot-tha and the foothills.
Masterfully designed by Myers Ellyett Architects, the high-end residence is heralded by a sense of refined luxury and privacy on 926sqm with an executive composition comprising a 15m lap pool, office, study and five bedrooms, including a serene master retreat.
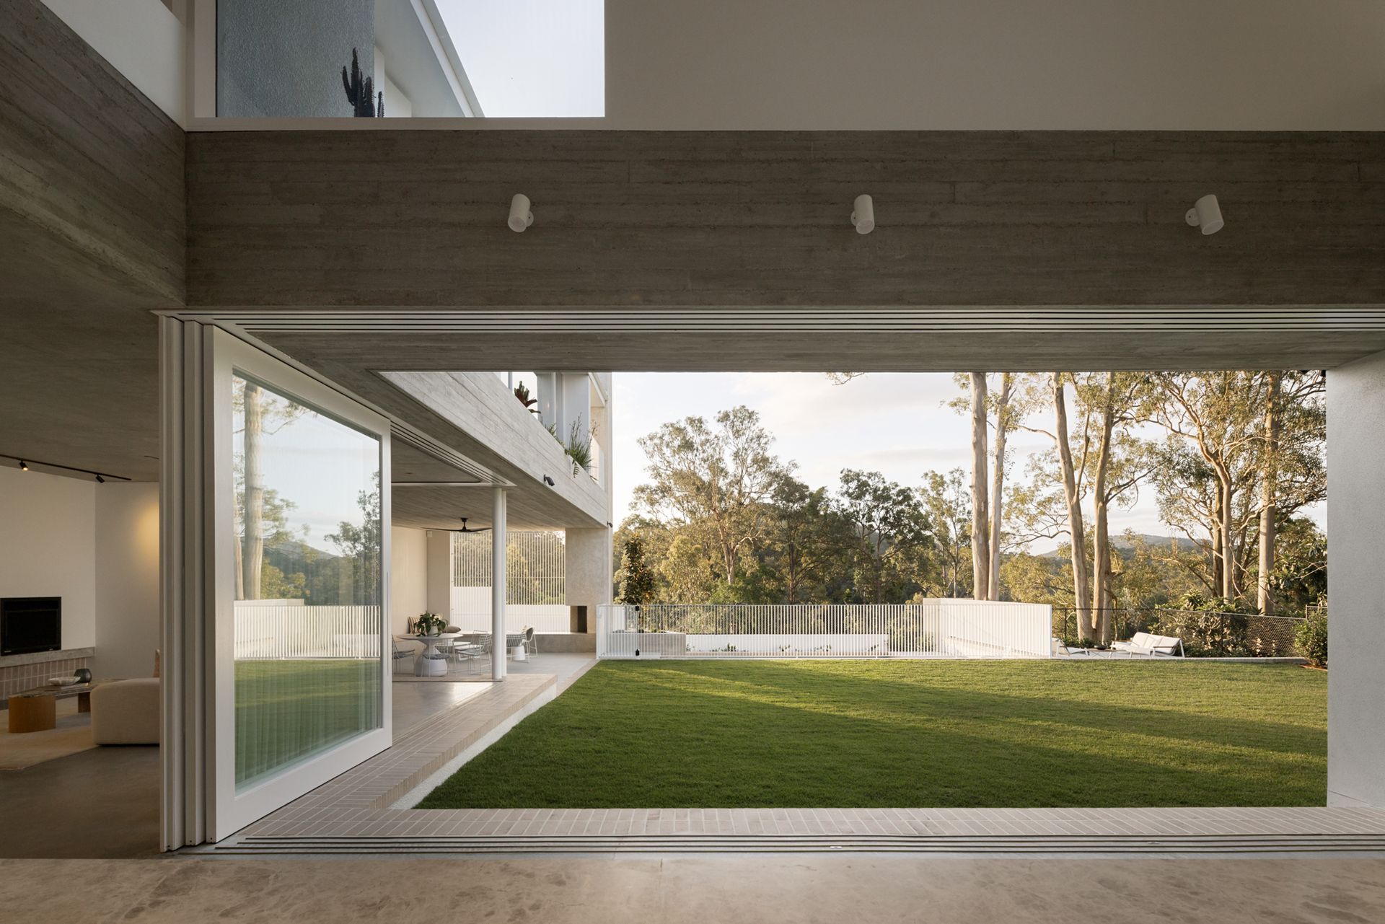
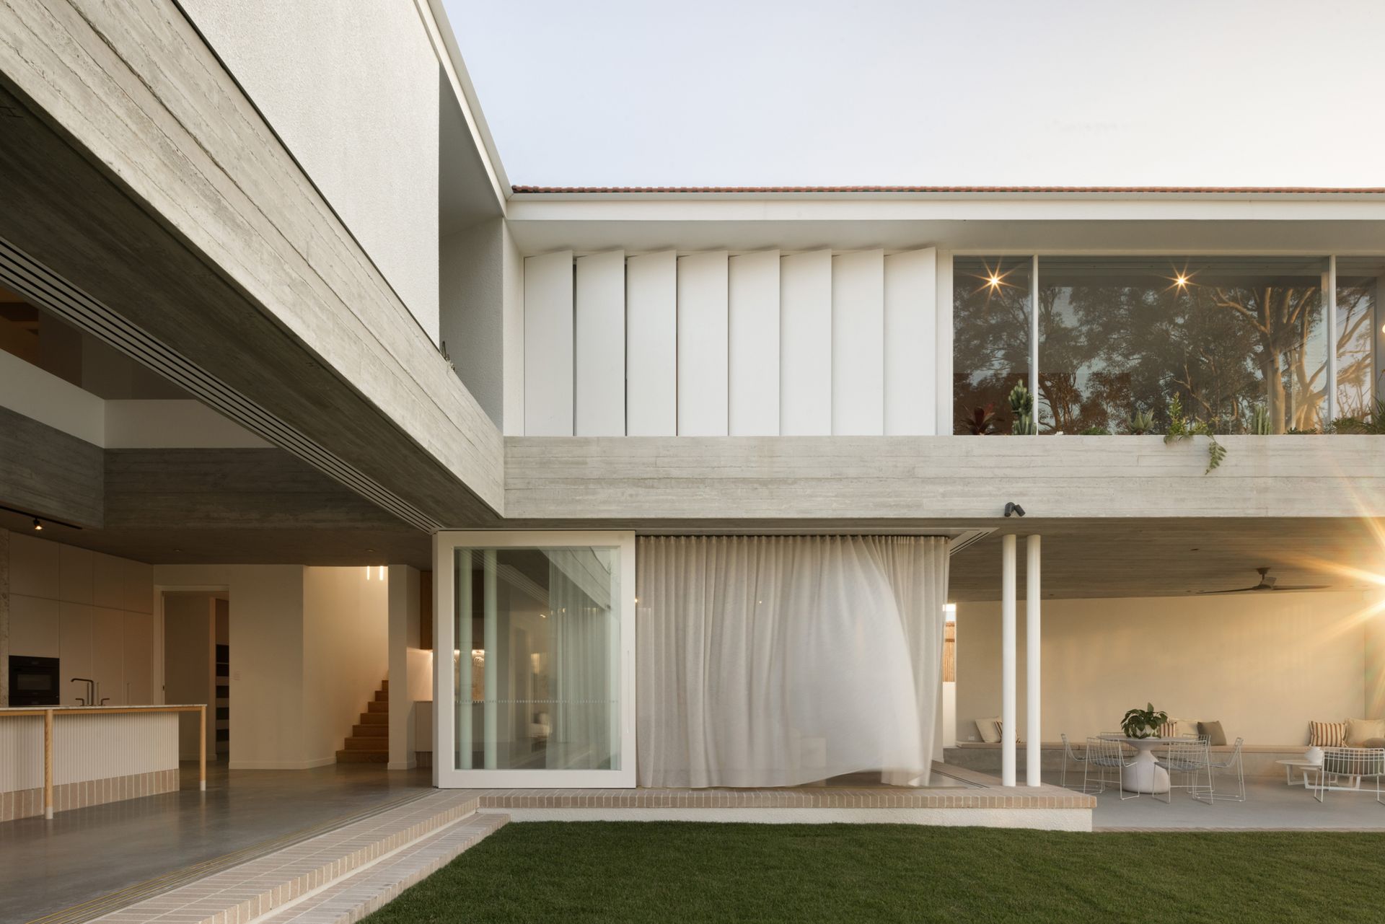
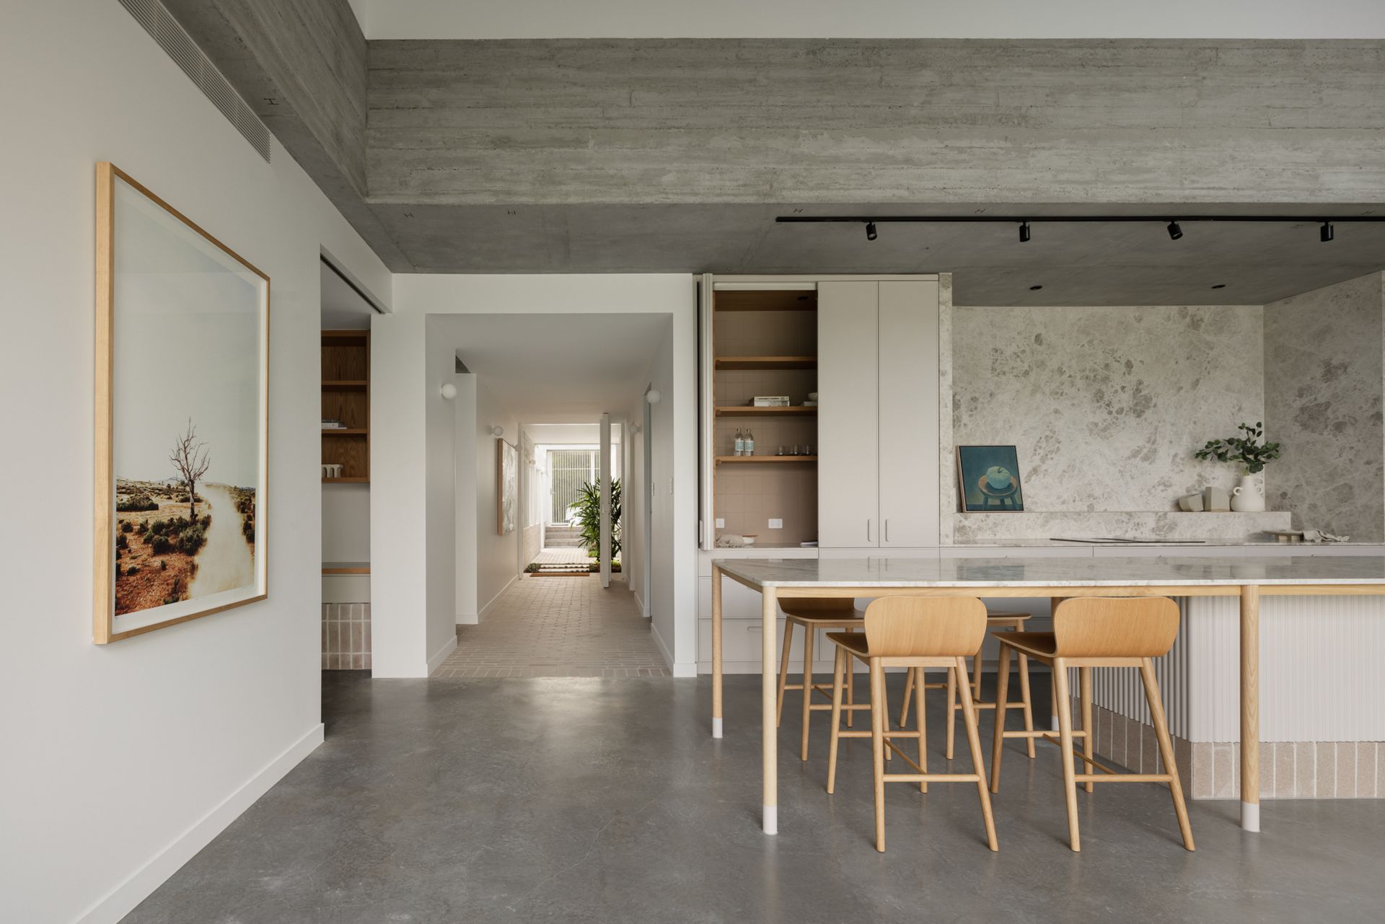
The traditional facade opens to interiors reborn with organic modern opulence, where sharp lines and bold structures converge to create lofty shapes that flow to integrated seating areas and invite a conscious connection between indoor and outdoor living.
Layering premium materials to generate tailored tones and fluid forms, the stunning selection of timber floorboards, polished concrete and natural stone is set aglow with natural light and calming vistas permeating through the high ceilings, picture windows, skylights and stacking sliders.
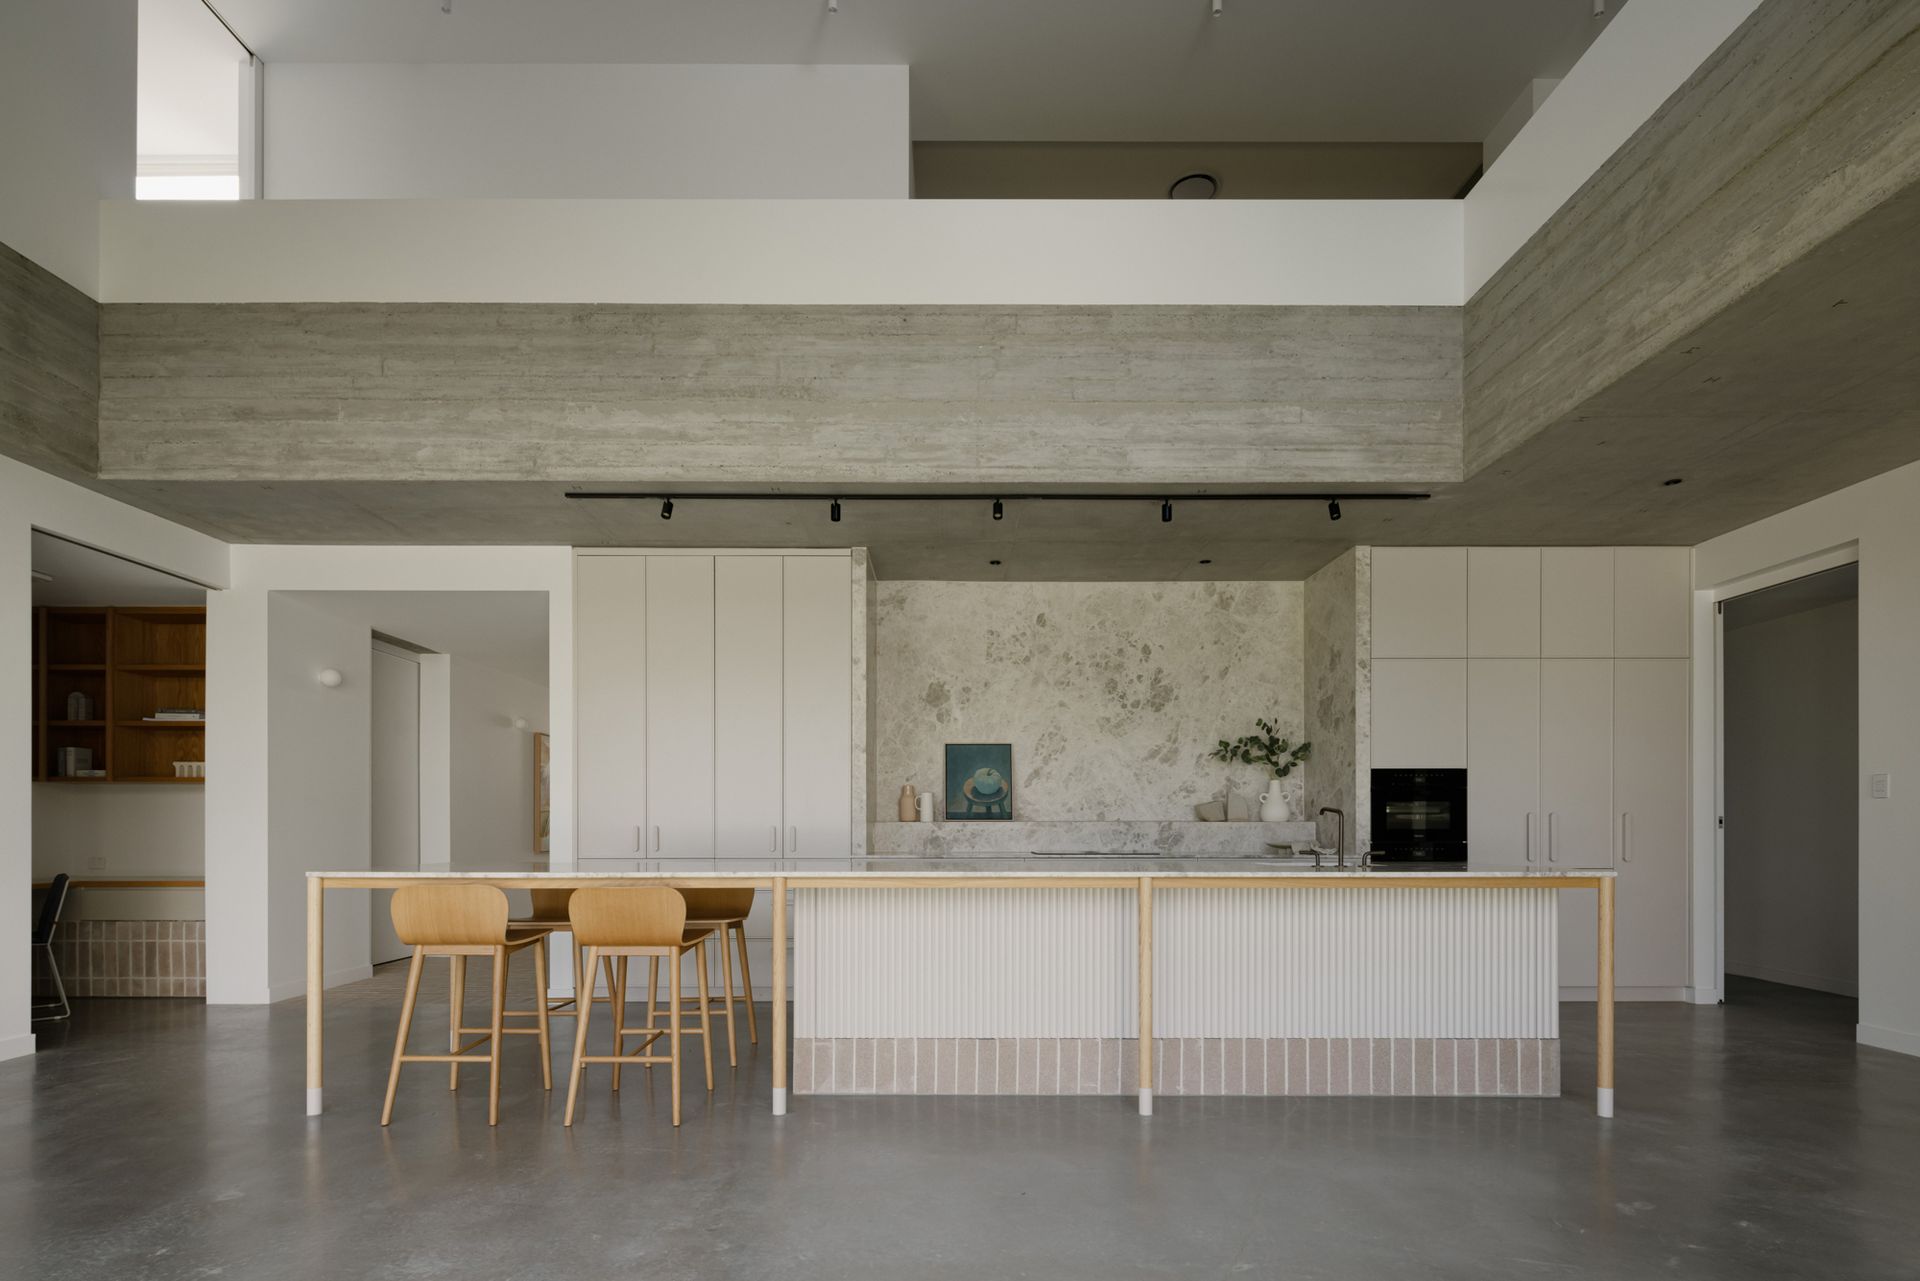
Designed with interchangeable breakout/living spaces, the upstairs living area, family room and fireplace lounge construct enticing spaces to gather, and the culinary kitchen stands as a work of art, unveiling an expansive design that opens to the alfresco hideaway and showcases Miele appliances and a butler's pantry.
A beefeater BBQ on the outdoor terrace allows you to transition cooking and dining outside amongst the swimming pool's glistening waters and the backyard's lush lawns, which form a grassed court to accommodate garden parties and summer sports.
Property Summary:
- Masterful home renovation by Myers Ellyett Architects on 926sqm
- Elevated cul-de-sac position with a north aspect and Mt Coot-tha views
- Lounge room with fireplace, separate family/dining room, upstairs living room
- Kitchen and butler's pantry featuring a BORA induction cooktop, cooler drawer, Qasair rangehood and zip tap
- Miele oven, combi oven, integrated fridge and integrated dishwashers
- Outdoor terrace with a Beefeater BBQ, flat grassed lawns, swimming pool, outdoor fireplace
- Home office, study, 5 bedrooms, 3.5 bathrooms (2 ensuites)
- Master bedroom with a private terrace, walk-in robe and ensuite
- Mudroom, laundry, drying court, cellar, 2-car garage
- Versatile multi-purpose room ideal for gym, storage, kids playroom etc.
Perched in one of Bardon's best streets within a quiet cul-de-sac, this home offers a peaceful lifestyle amongst the gumtrees. The local parks, sporting fields, netball club and Ithaca Creek Bikeway are only footsteps from your door. Bardon Thyme Cafe is 430m away, and you can explore the shopping and dining at Bardon, Ashgrove, Rosalie and Paddington. Morning commutes are made easy with bus stops 430m away and the CBD under 6km from your door. In a perfect position for families, children are 800m from Bardon State School and St Joseph's School, 1.9km from Stuartholme, and close to childcare.
*Contact agent for floorplan