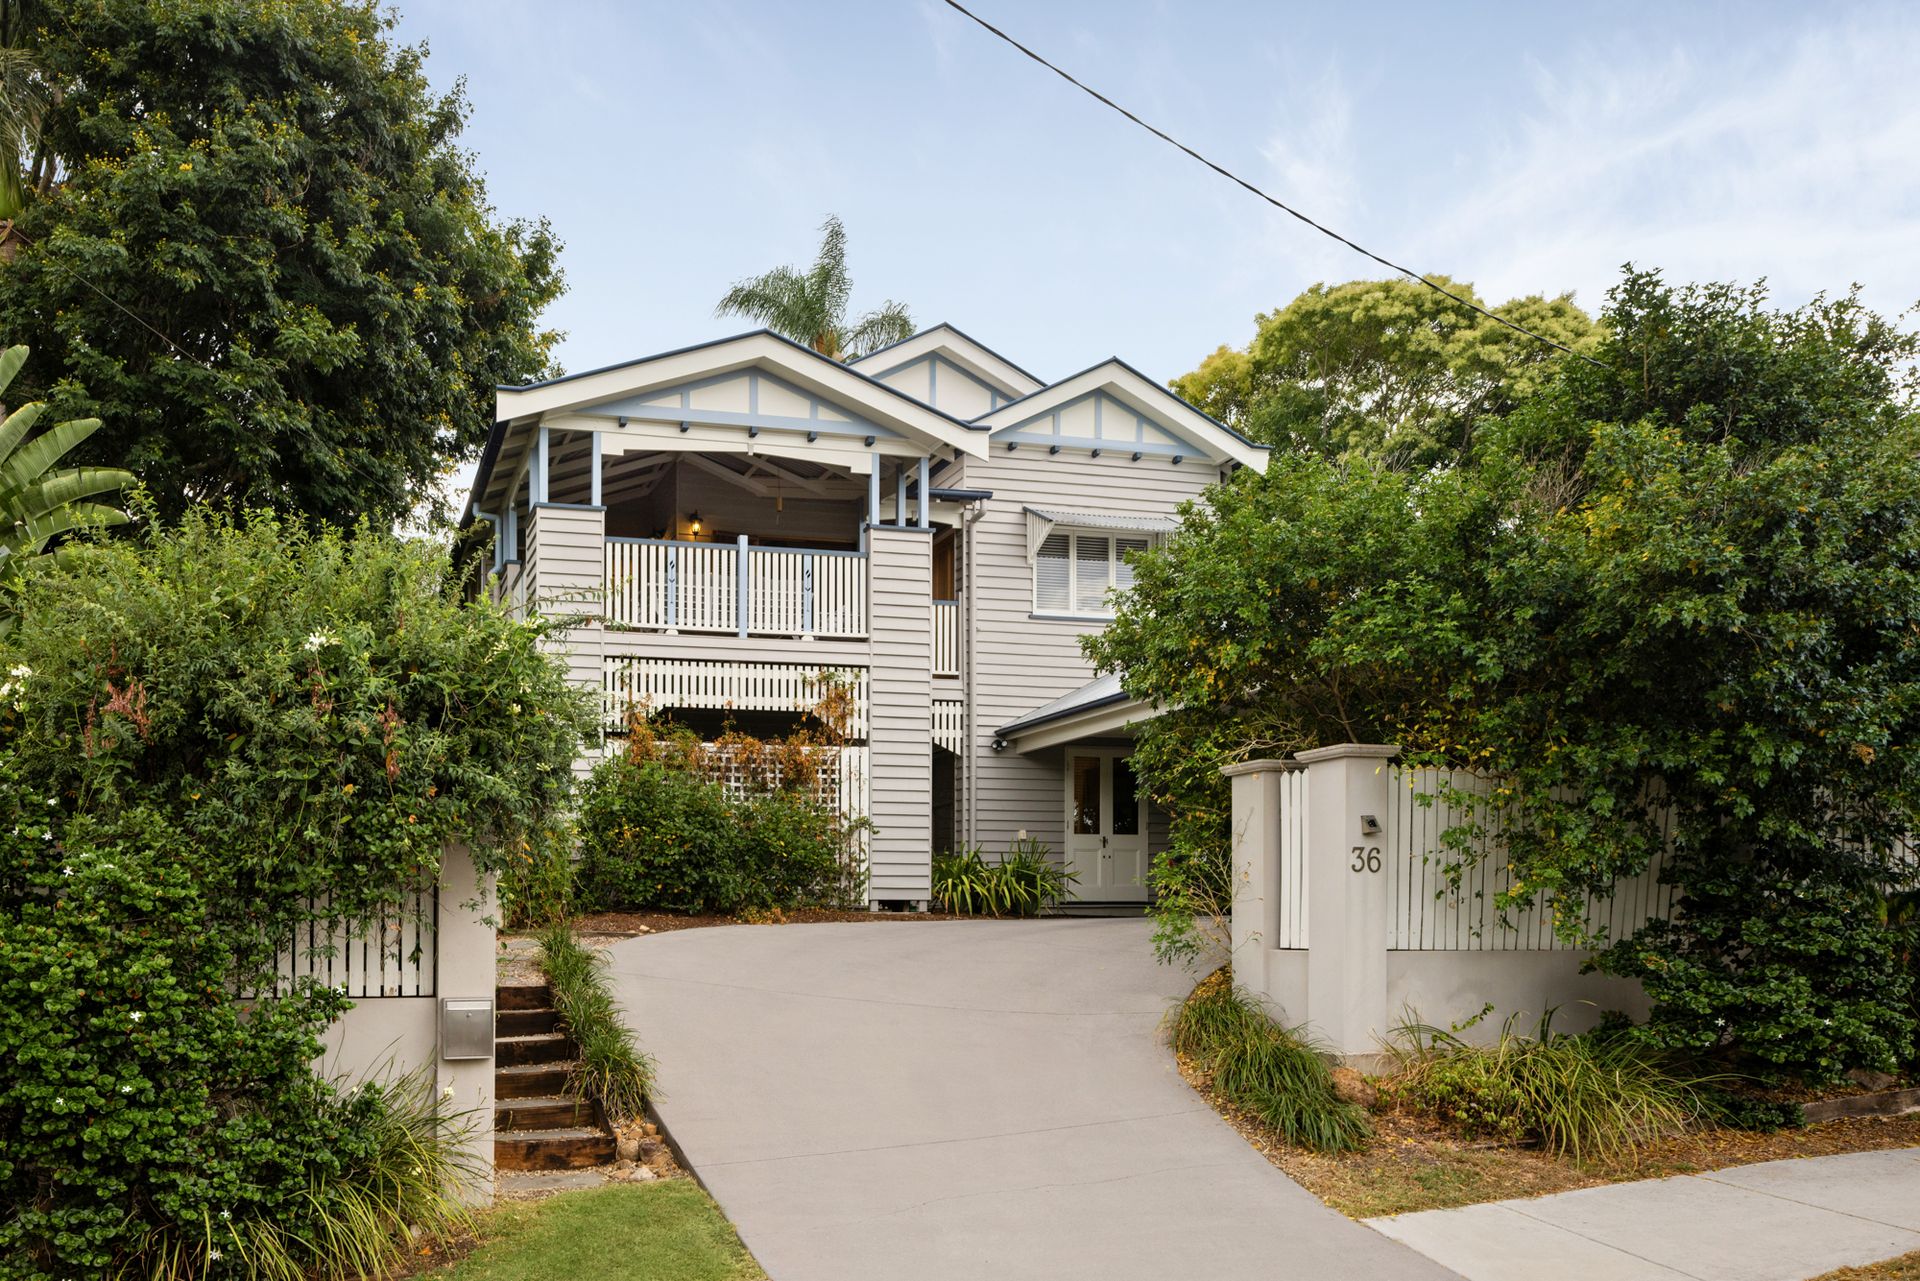
Blending a family-oriented design with timeless character charm and established gardens, this quintessential residence rests proudly on a prominent 810sqm parcel. Framed by a wide 20-metre frontage and an enviable north-east aspect, sunlight, breezes, and leafy outlooks filter beautifully across the expansive two-storey floor plan.
Beyond the triple-gabled facade, interiors reveal enriched period detail balanced with contemporary comfort. High ceilings, VJ walls and polished timber floors honour the home's heritage, while air-conditioning and modern appliances ensure effortless liveability.
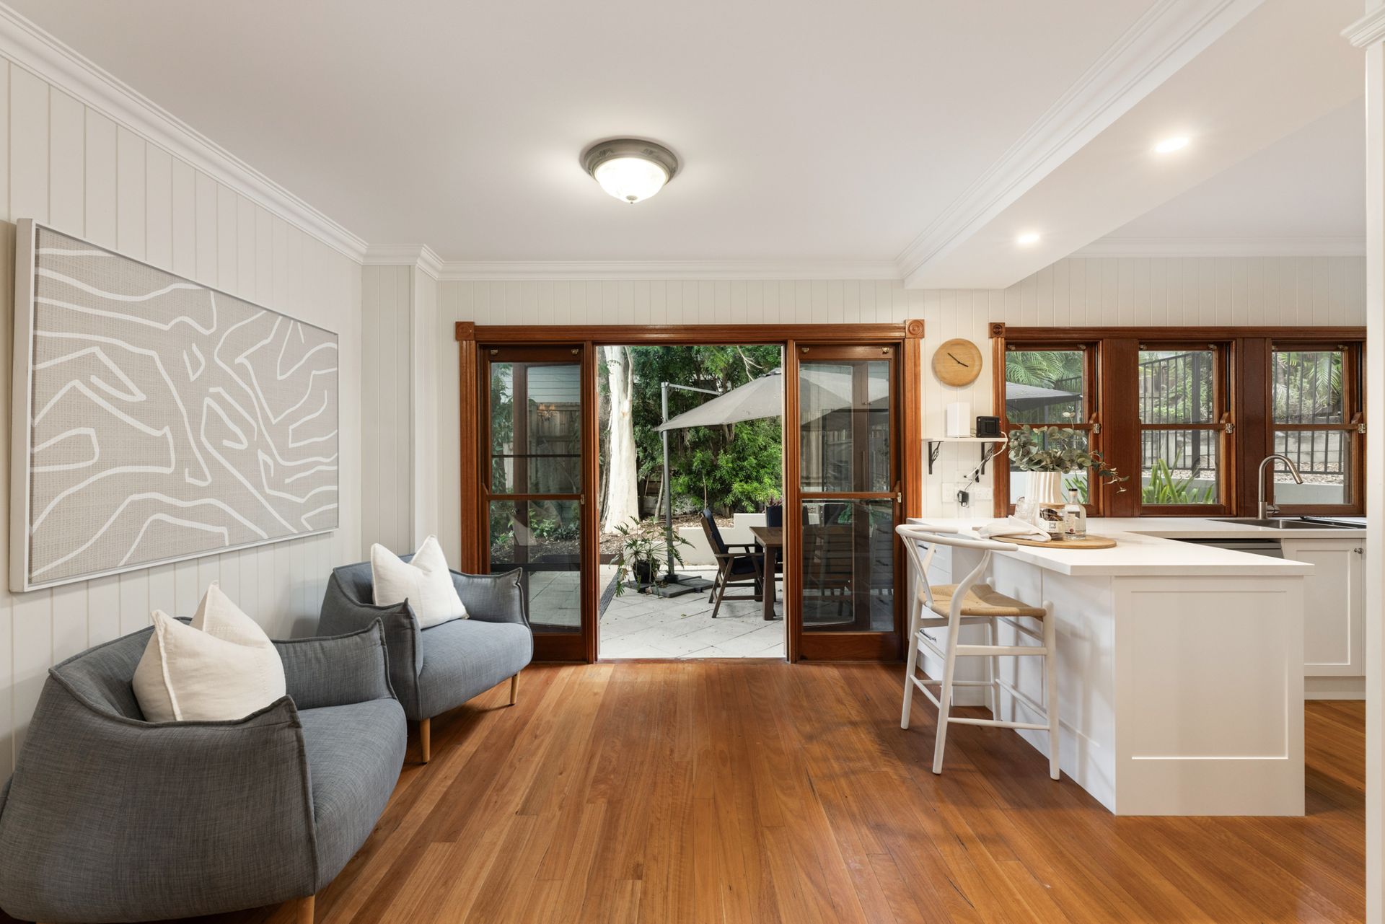
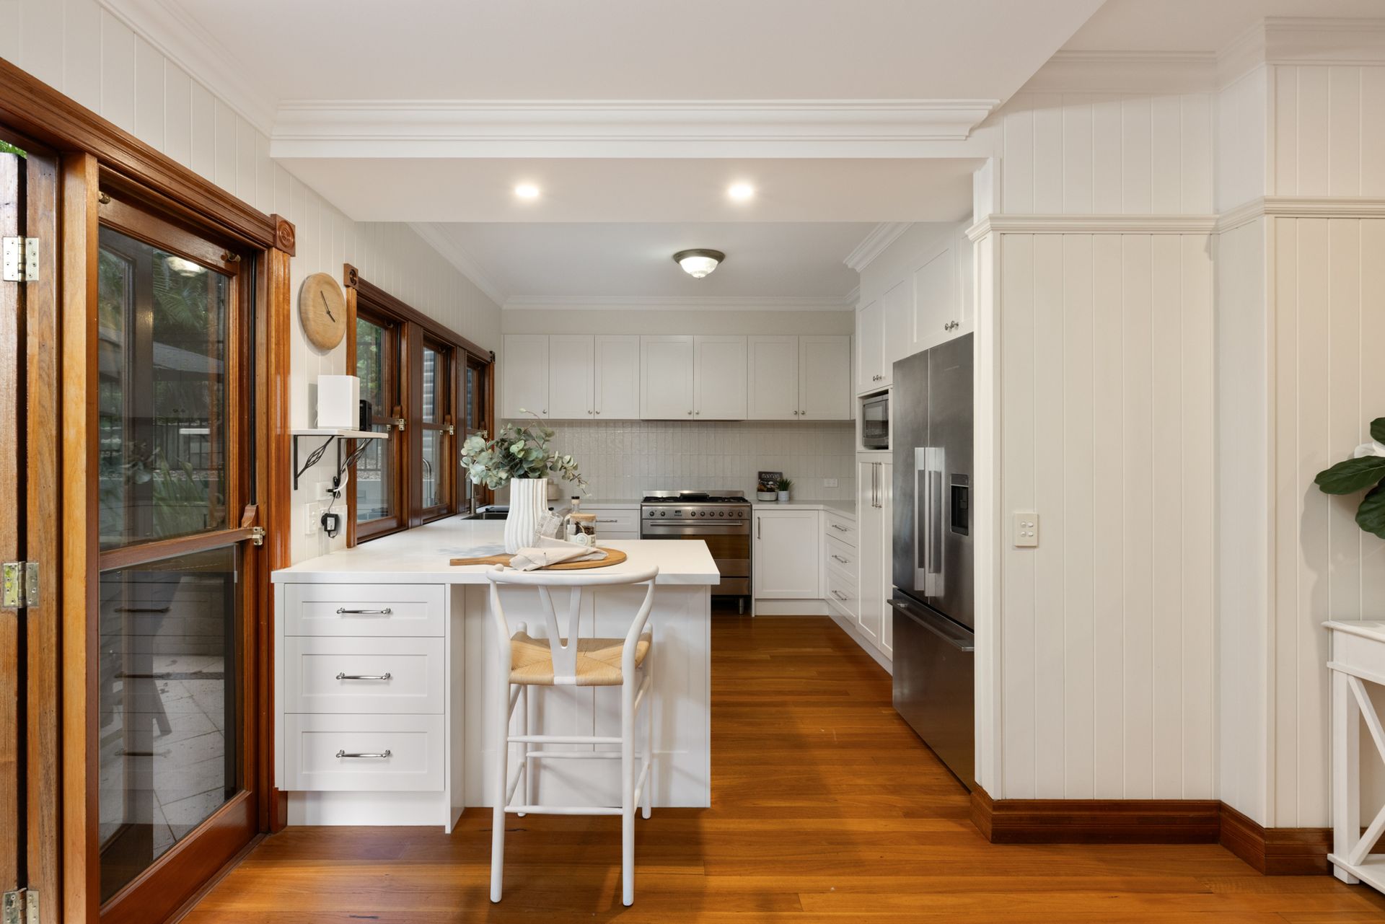
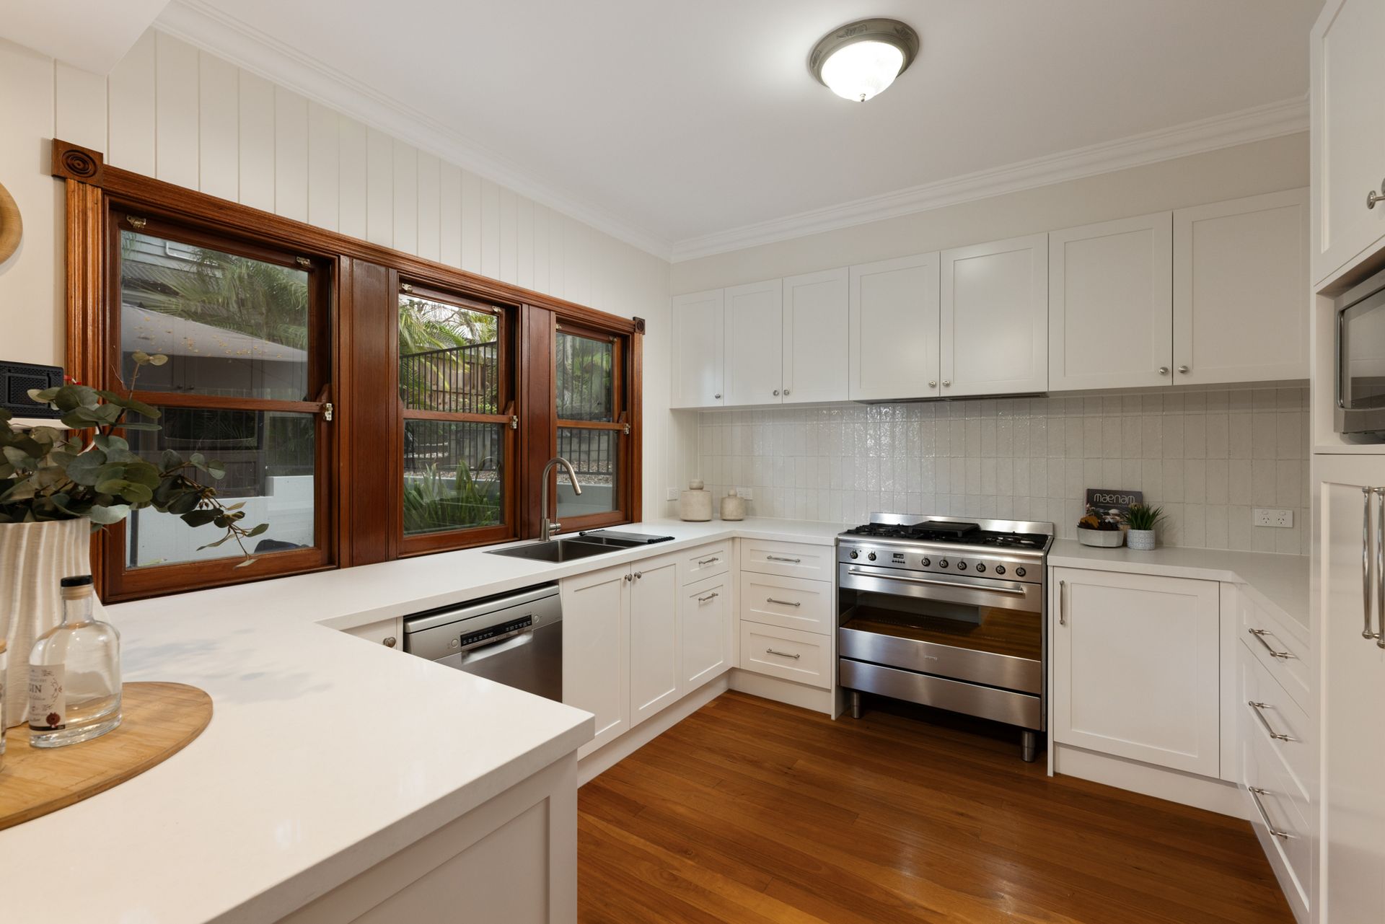
Downstairs, the layout guides you through living and dining zones and into a well-appointed kitchen where stainless steel appliances facilitate easy cooking, and a breakfast bar and servery windows encourage conversation and connection when sharing meals.
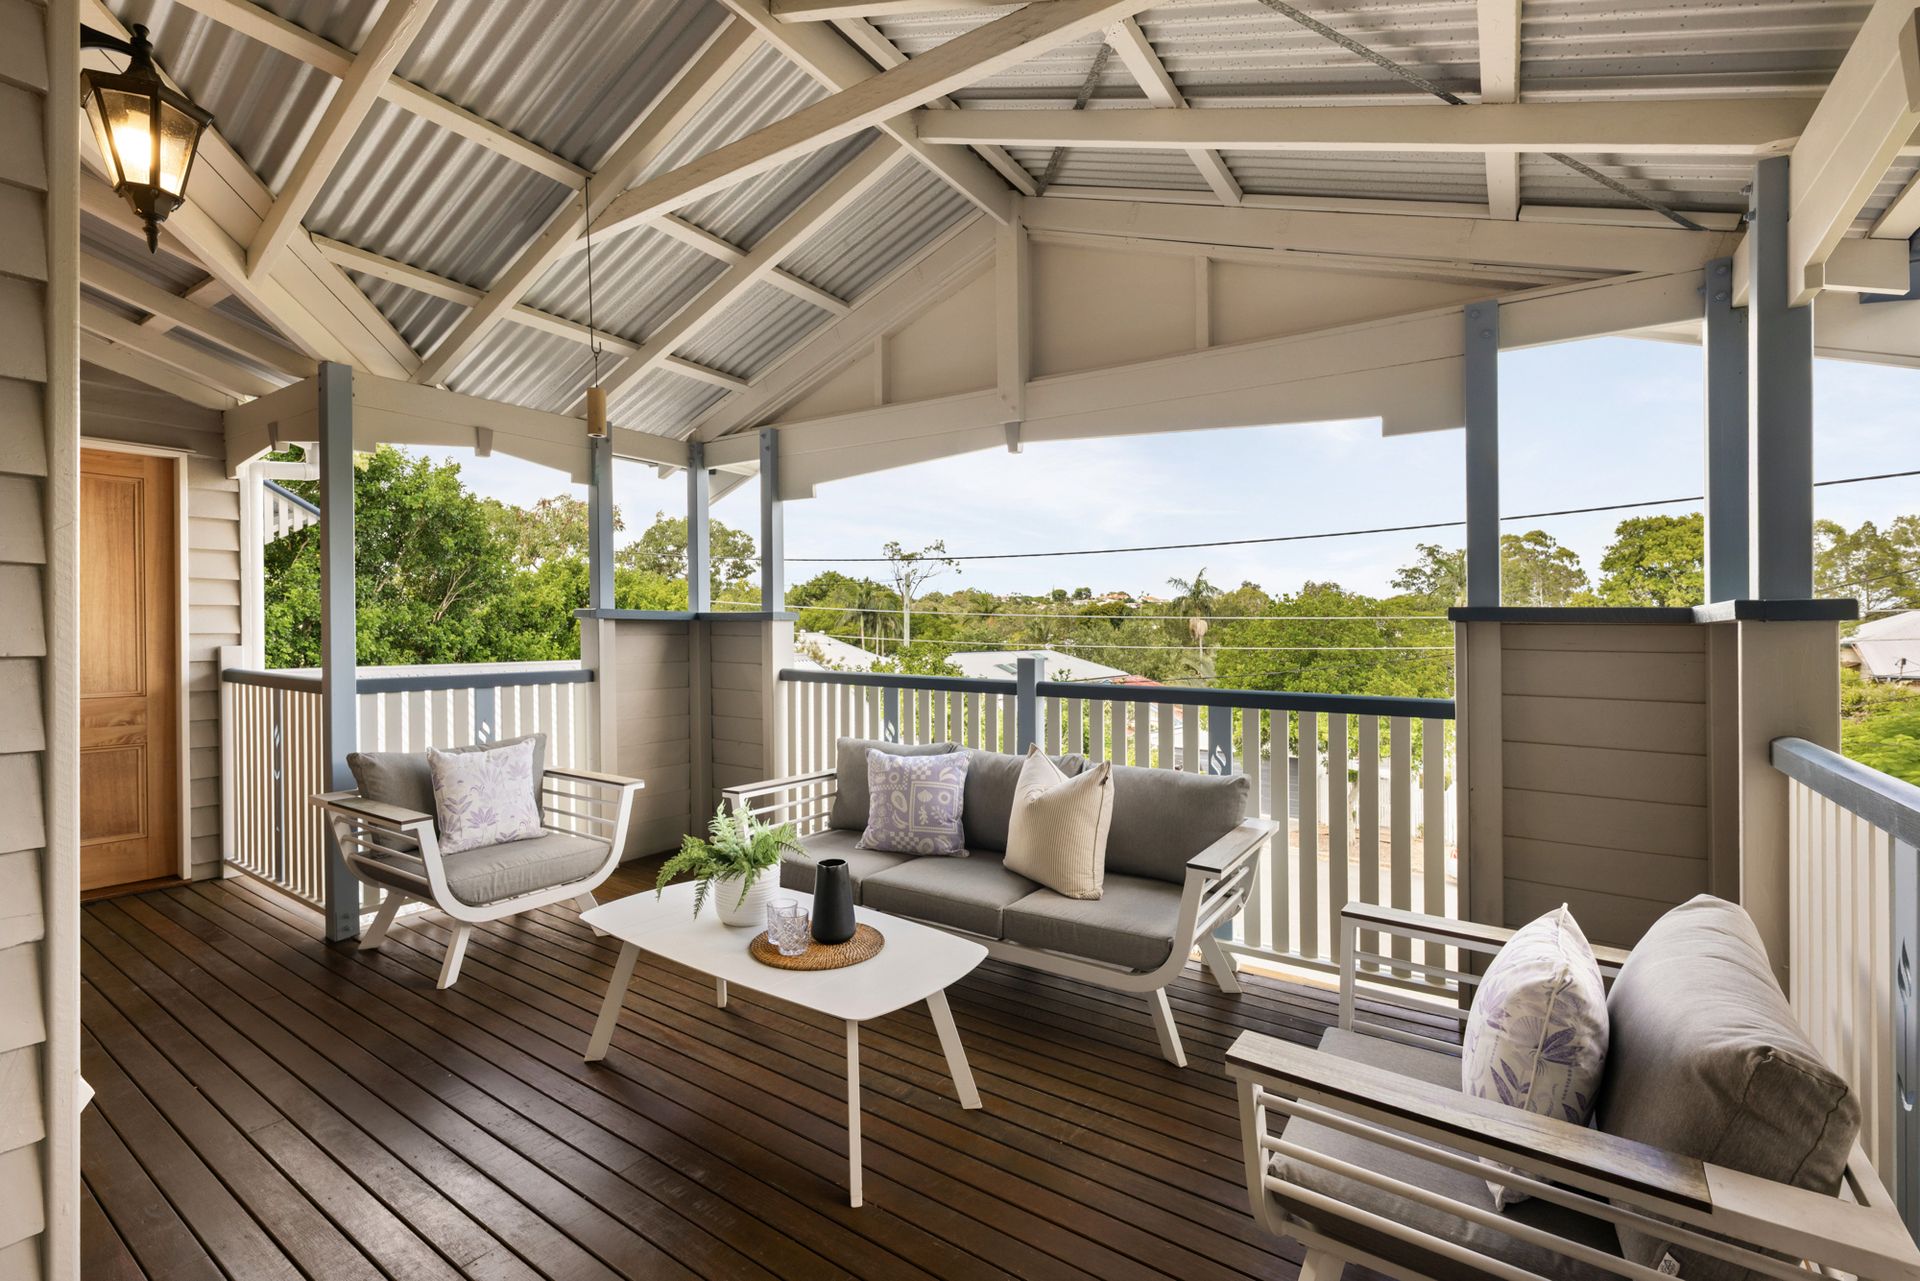
Outdoors, living shifts to a covered patio and charming porch, inviting morning coffees, afternoon drinks and weekend BBQs, while the elevated, flat backyard provides a secure expanse for children to run and play beneath the greenery.
Upstairs, a family room and dual decks extend the seamless indoor-outdoor living, creating further space for retreat, entertaining and quiet moments among the treetops.
Five bedrooms and three bathrooms are thoughtfully arranged across the two levels. The master suite opens directly to a deck and features a walk-in robe and ensuite, while the main bathroom indulges with a rainfall shower over a spa bath.
Embracing a leafy lifestyle in Ashgrove, this location is destined for families. Just a short walk from your door, parklands, playgrounds, and bikeways offer the perfect setting for outdoor fun. Shopping and dining are 600m away at Ashgrove Marketplace, the CBD is 4.5km away, and bus stops are 250m from your door. Surrounded by Brisbane's best schools, children are in the Oakleigh State School catchment and within 4 minutes of Marist College and Mt St Michael's.
Property Summary:
• Expansive character family home on a north-east 810sqm
• Living and dining opening to patios and backyard
• Upstairs family room extending to dual decks
• Kitchen with a gas cooktop, oven, dishwasher and servery
• 5 bedrooms, 3 bathrooms, laundry with walk-in storage
• Master suite with a walk-in robe, ensuite and deck access
• Double carport, garden shed, ample internal storage
• Split system air-conditioning, ceiling fans, rainwater tank
Don't miss your chance to secure this charming and spacious family home. Enquire today to schedule a viewing and see what this property offers.