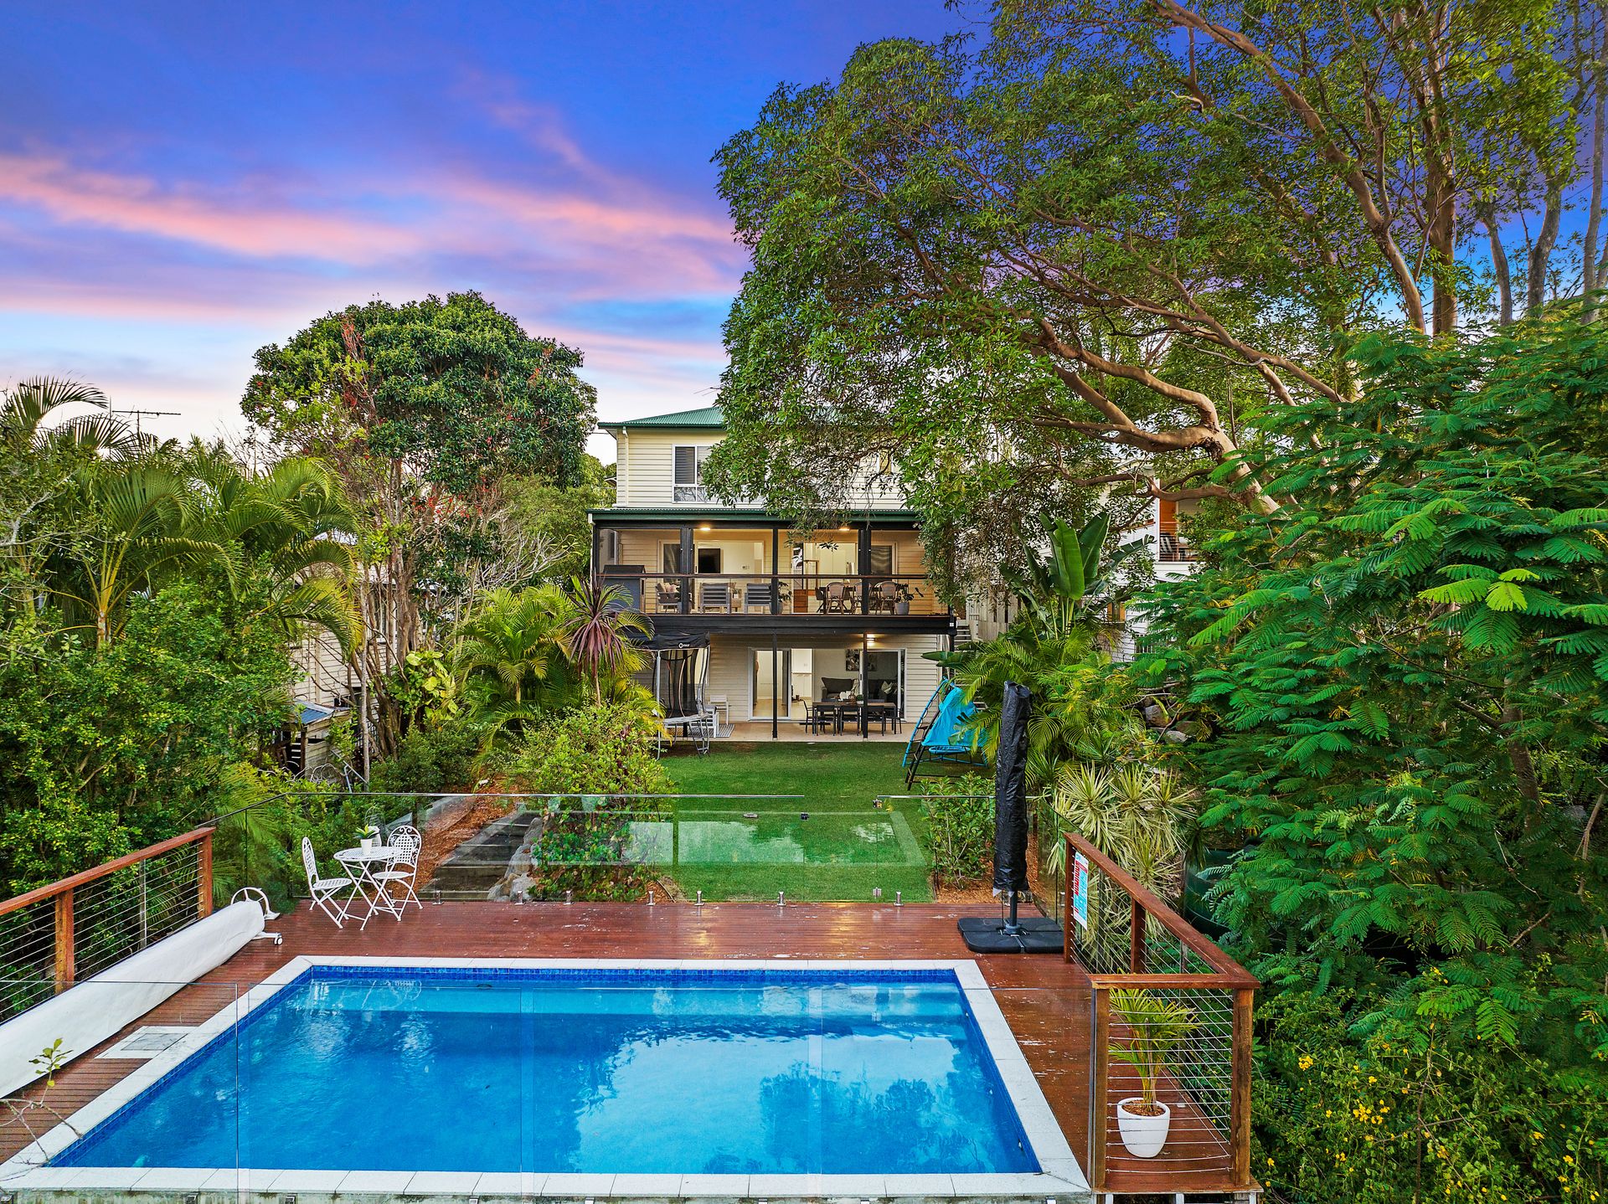
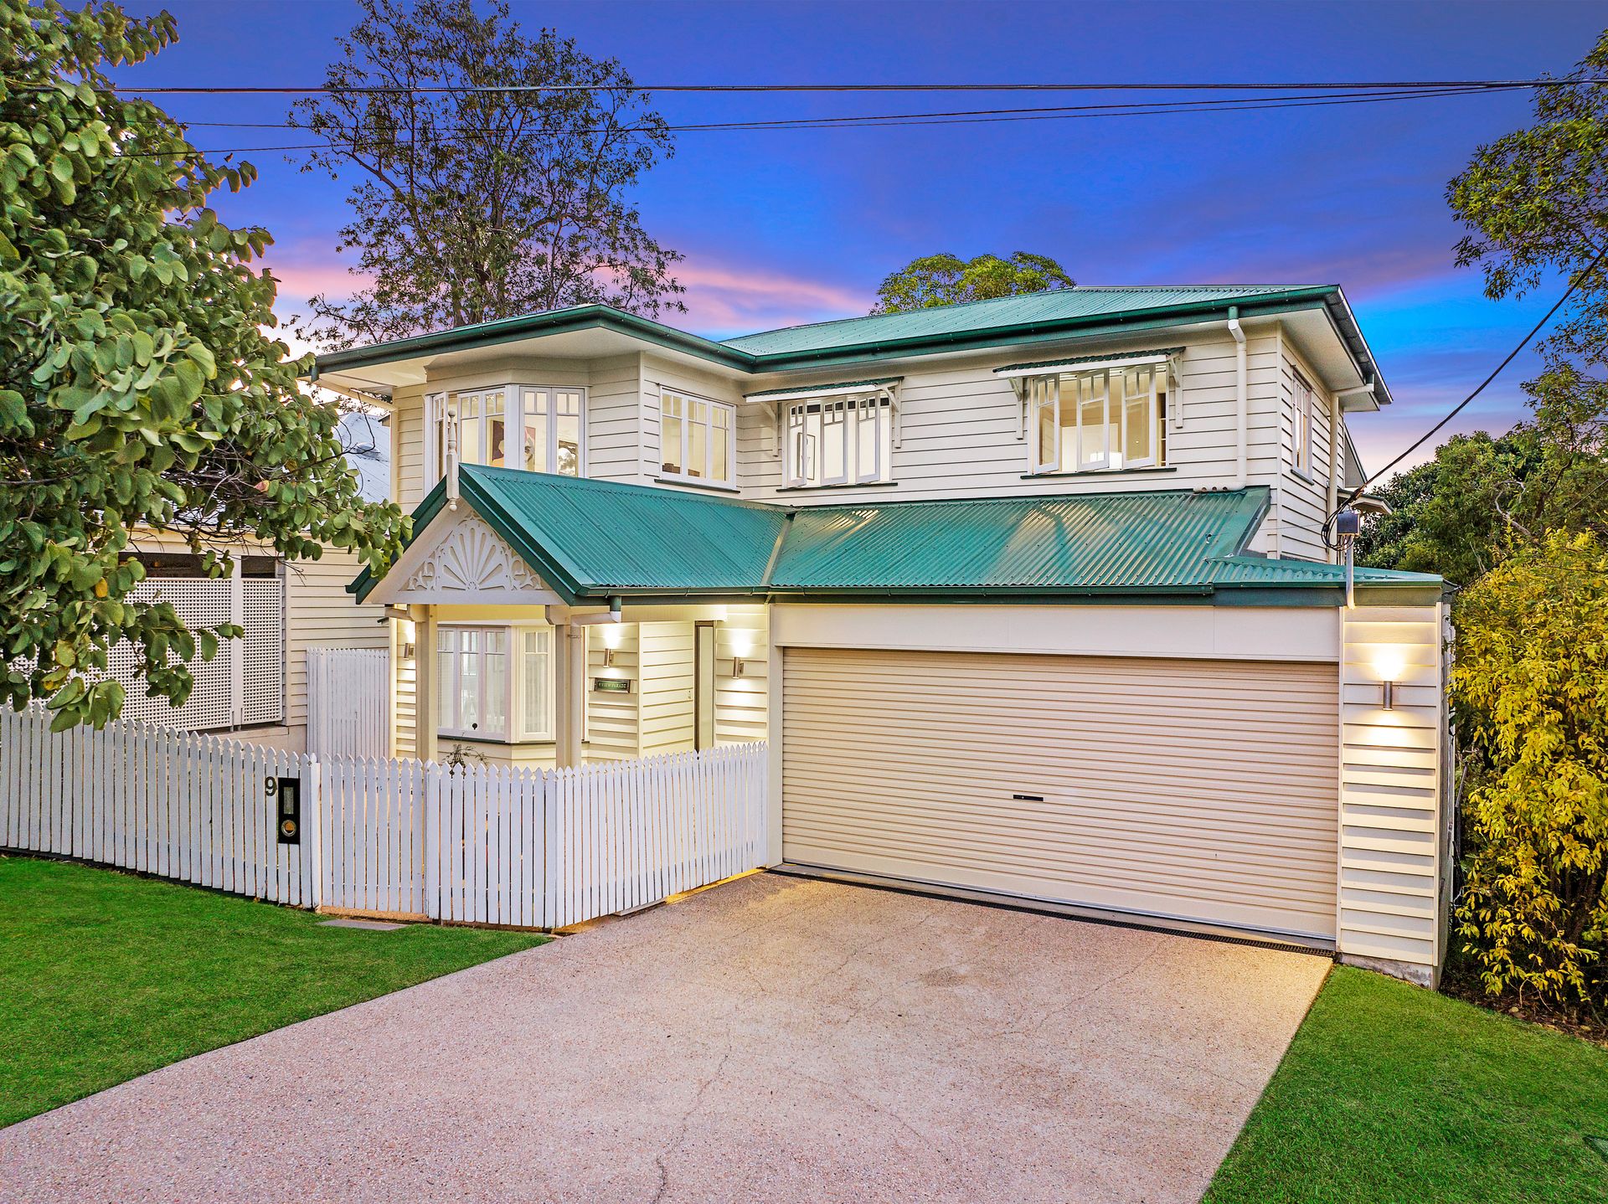
Position, elevation and peaceful living combine in this beautiful picket fence home. Resting on 620sqm in a family-oriented pocket of Ashgrove, the property's charming character façade makes way for three cascading levels boasting city glimpses, five bedrooms, an office and multiple living and entertaining zones.
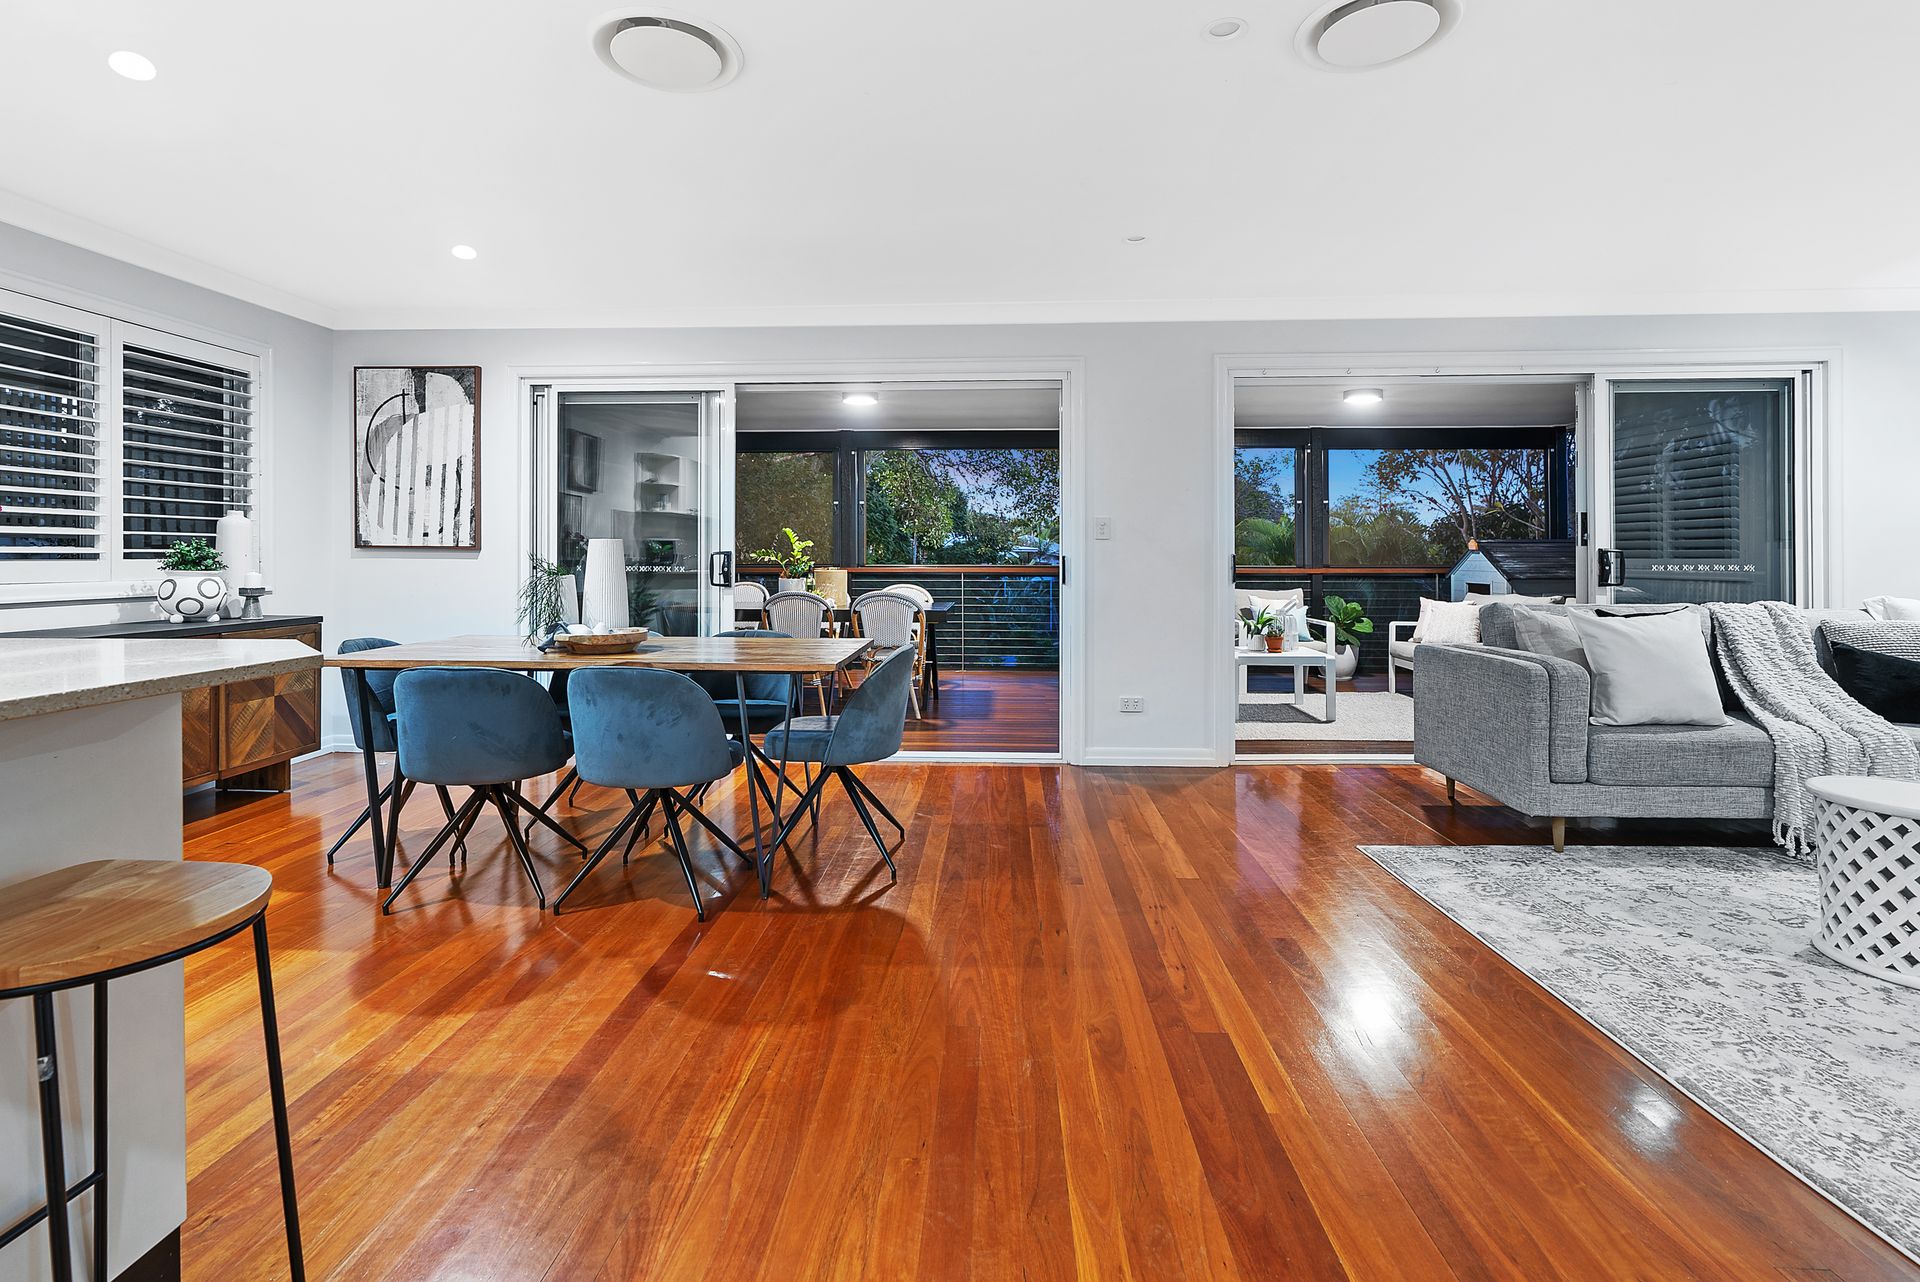
Elegantly adorned and thoughtfully designed, the interiors unveil polished Blackbutt flooring, plantation shutters and high ceilings to generate an abundance of light and airflow.
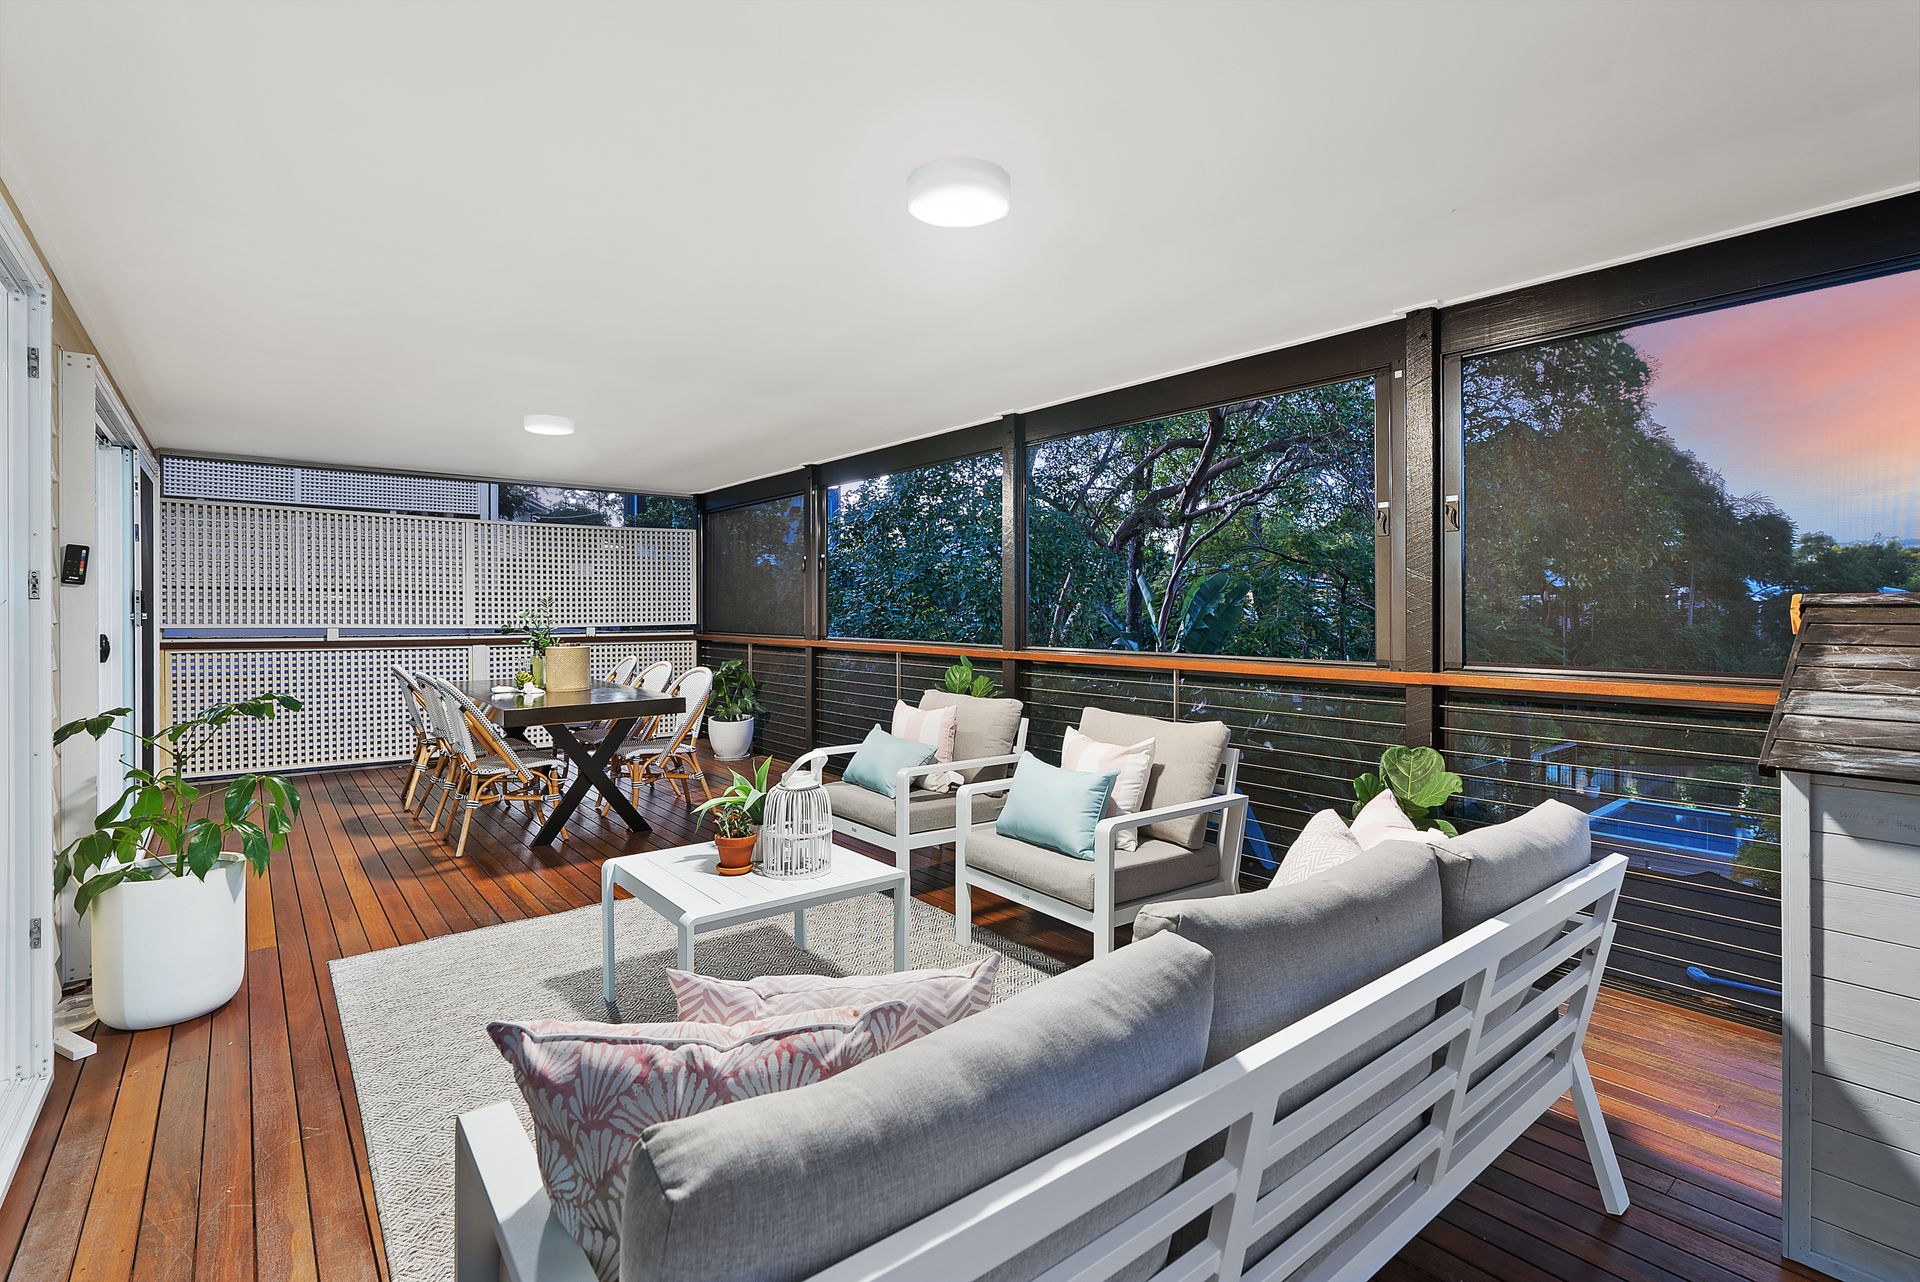
The entry-level is dedicated to living and entertaining, with an expansive, open-plan lounge and dining area extending effortlessly to the north-facing rear deck. Harnessing scenic views across the treetops and the backyard and pool below, residents will adore the tranquil ambience and feeling of unmatched serenity.
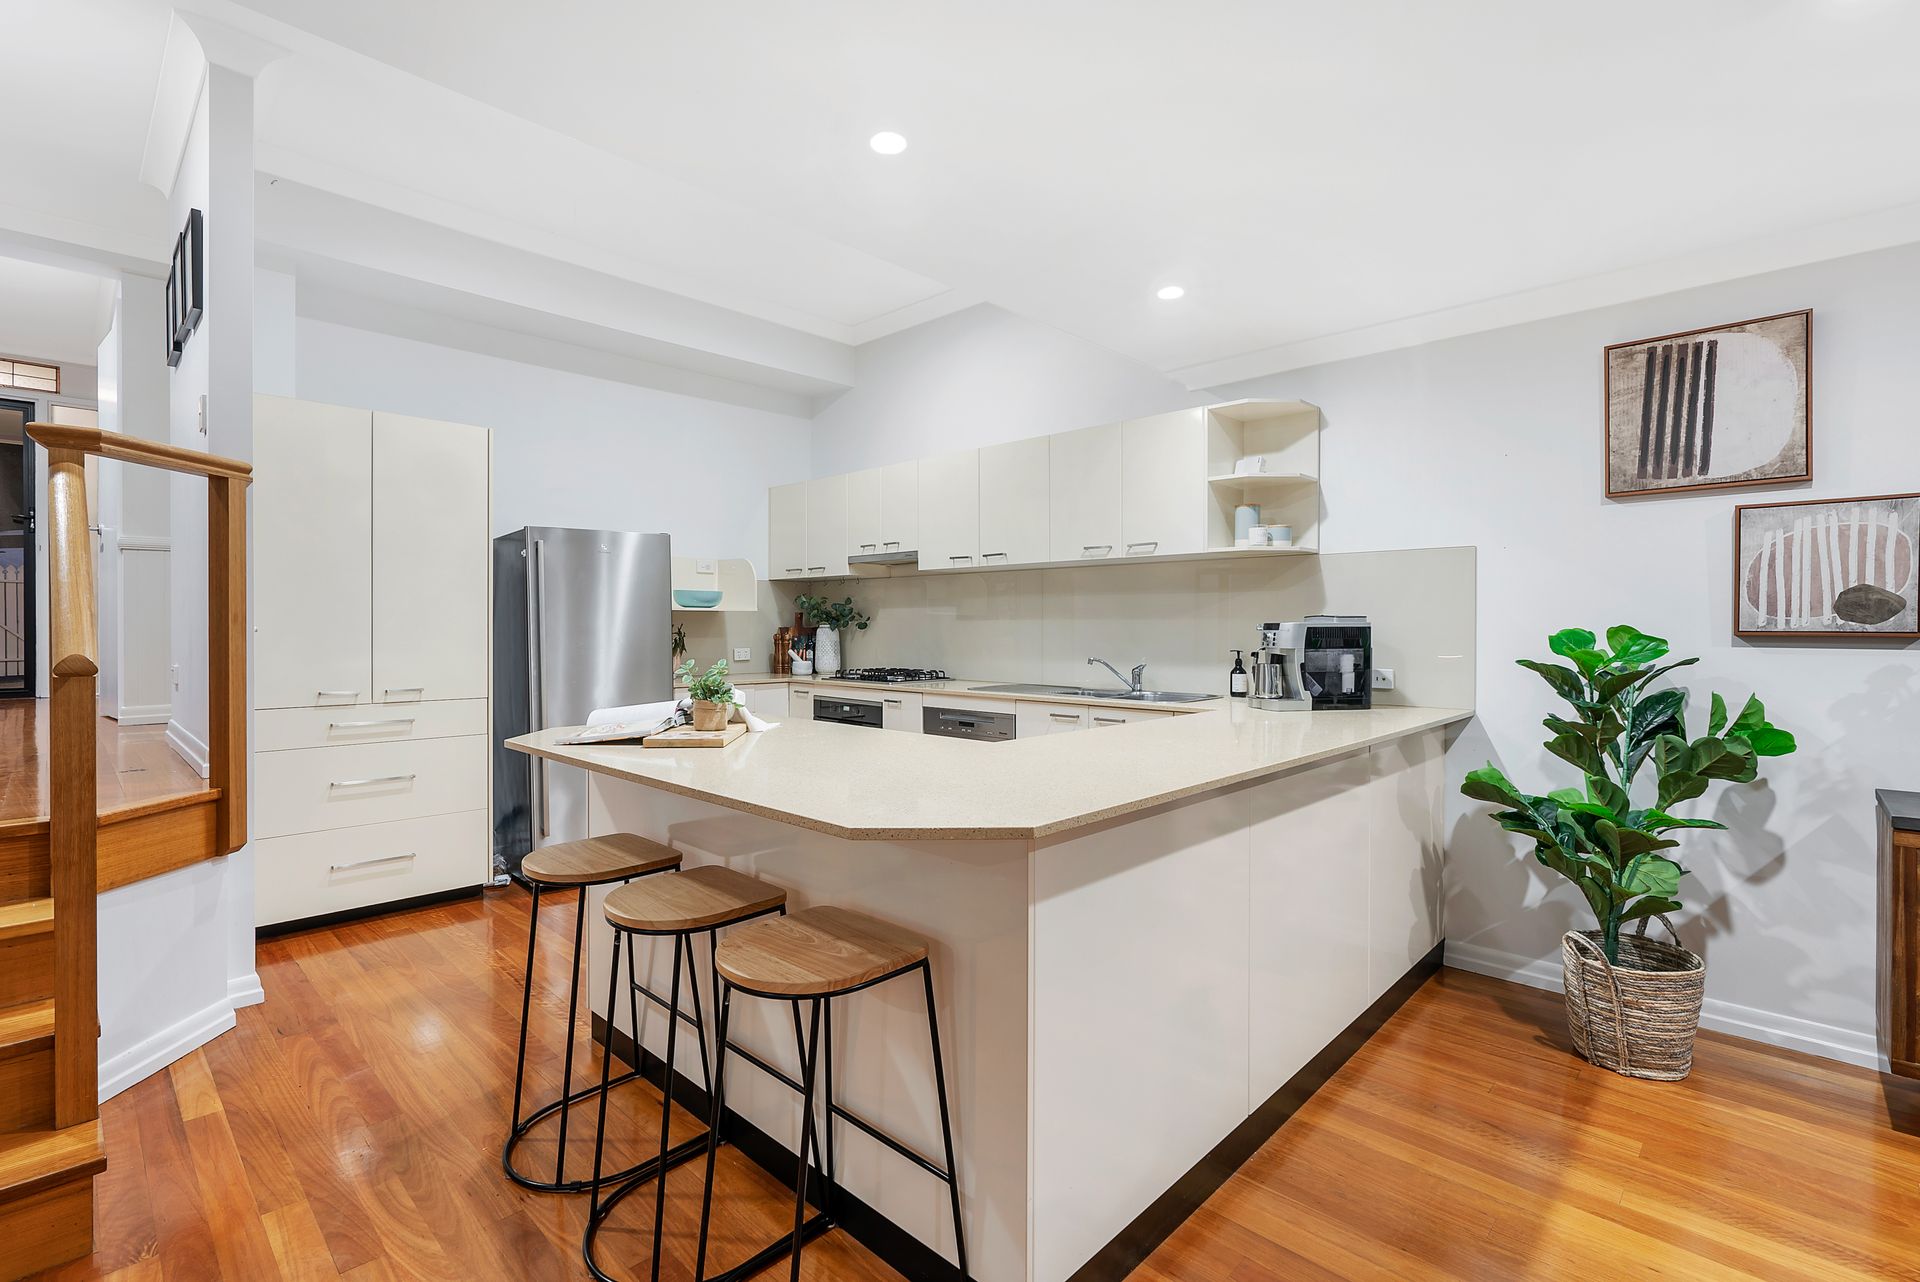
The modern kitchen provides the perfect vantage point to stay connected to kids and guests while cooking and boasts stone benchtops, a gas cooktop and Miele appliances.
A home office extends off this living retreat, and a teen hideaway/guest wing downstairs features a bedroom and rumpus extending to an outdoor haven comprising a patio, a kid-friendly yard, mature gardens and a heated, mineral pool that will make you feel like you are floating amongst the trees. Four additional bedrooms and two bathrooms are elevated on the upper floor, including a spacious master with a walk-in robe and ensuite.
Positioned 6km from the CBD, this home is perched in a family-friendly enclave surrounded by parks, playgrounds, walking paths and bikeways, and close to popular cafes, shops and city bus stops. On the doorstep of the area's best schools, including Ashgrove State School, Marist, Mt St Michael's, St Finbarr's and St Joseph's Primary - you will love the lifestyle on offer.
Property Summary:
- Three-level home with city glimpses on a family-friendly 620sqm block
- Open-plan living and dining, Miele kitchen and north-facing deck
- Teen rumpus opening to the patio, backyard and heated, mineral pool
- Master with WIR, four bedrooms and a home office
- Master ensuite, family bathroom, powder room, and laundry/mudroom
- Retractable screens to deck; window and door security screens
- Ducted air-conditioning upstairs; split systems downstairs
- Remote double-car garage with internal access
- Within the Ashgrove SS and The Gap SHS catchments
- 6km to the CBD and moments to buses, cafes, shops and parks
Don't miss your chance to secure this dream home. Contact us today to schedule a viewing and see what this property offers.