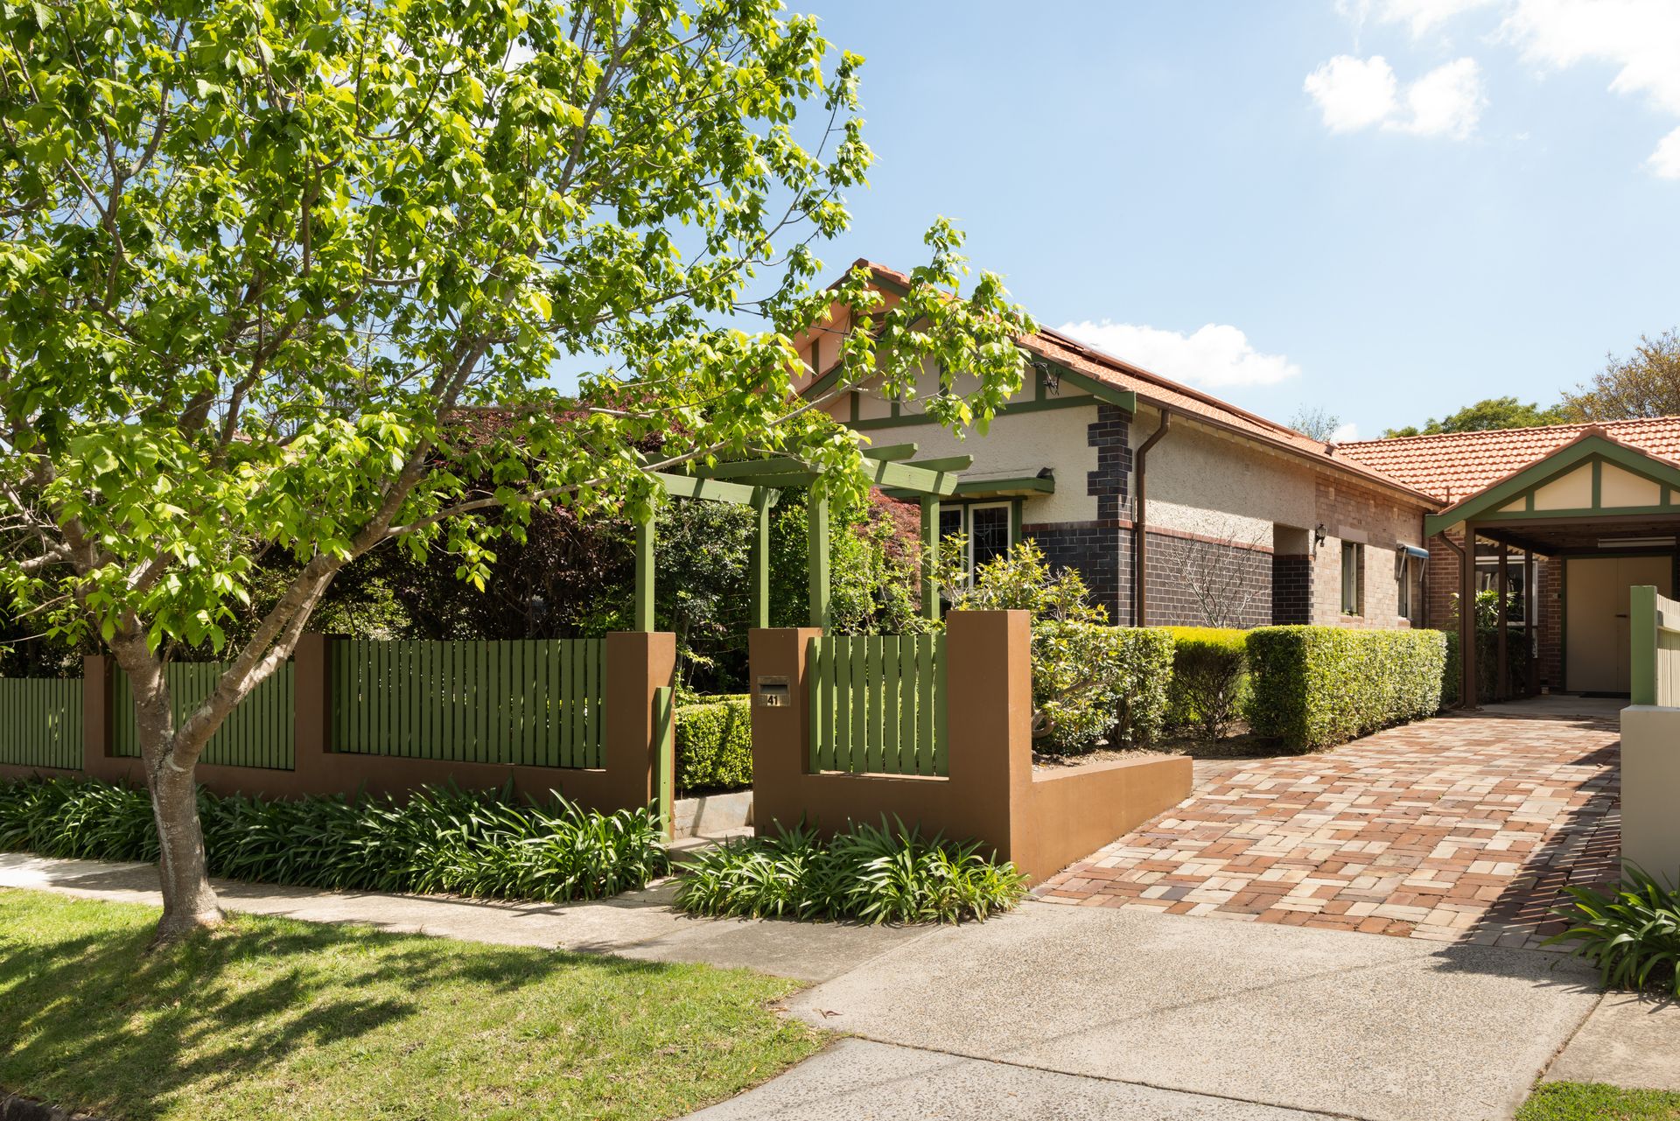
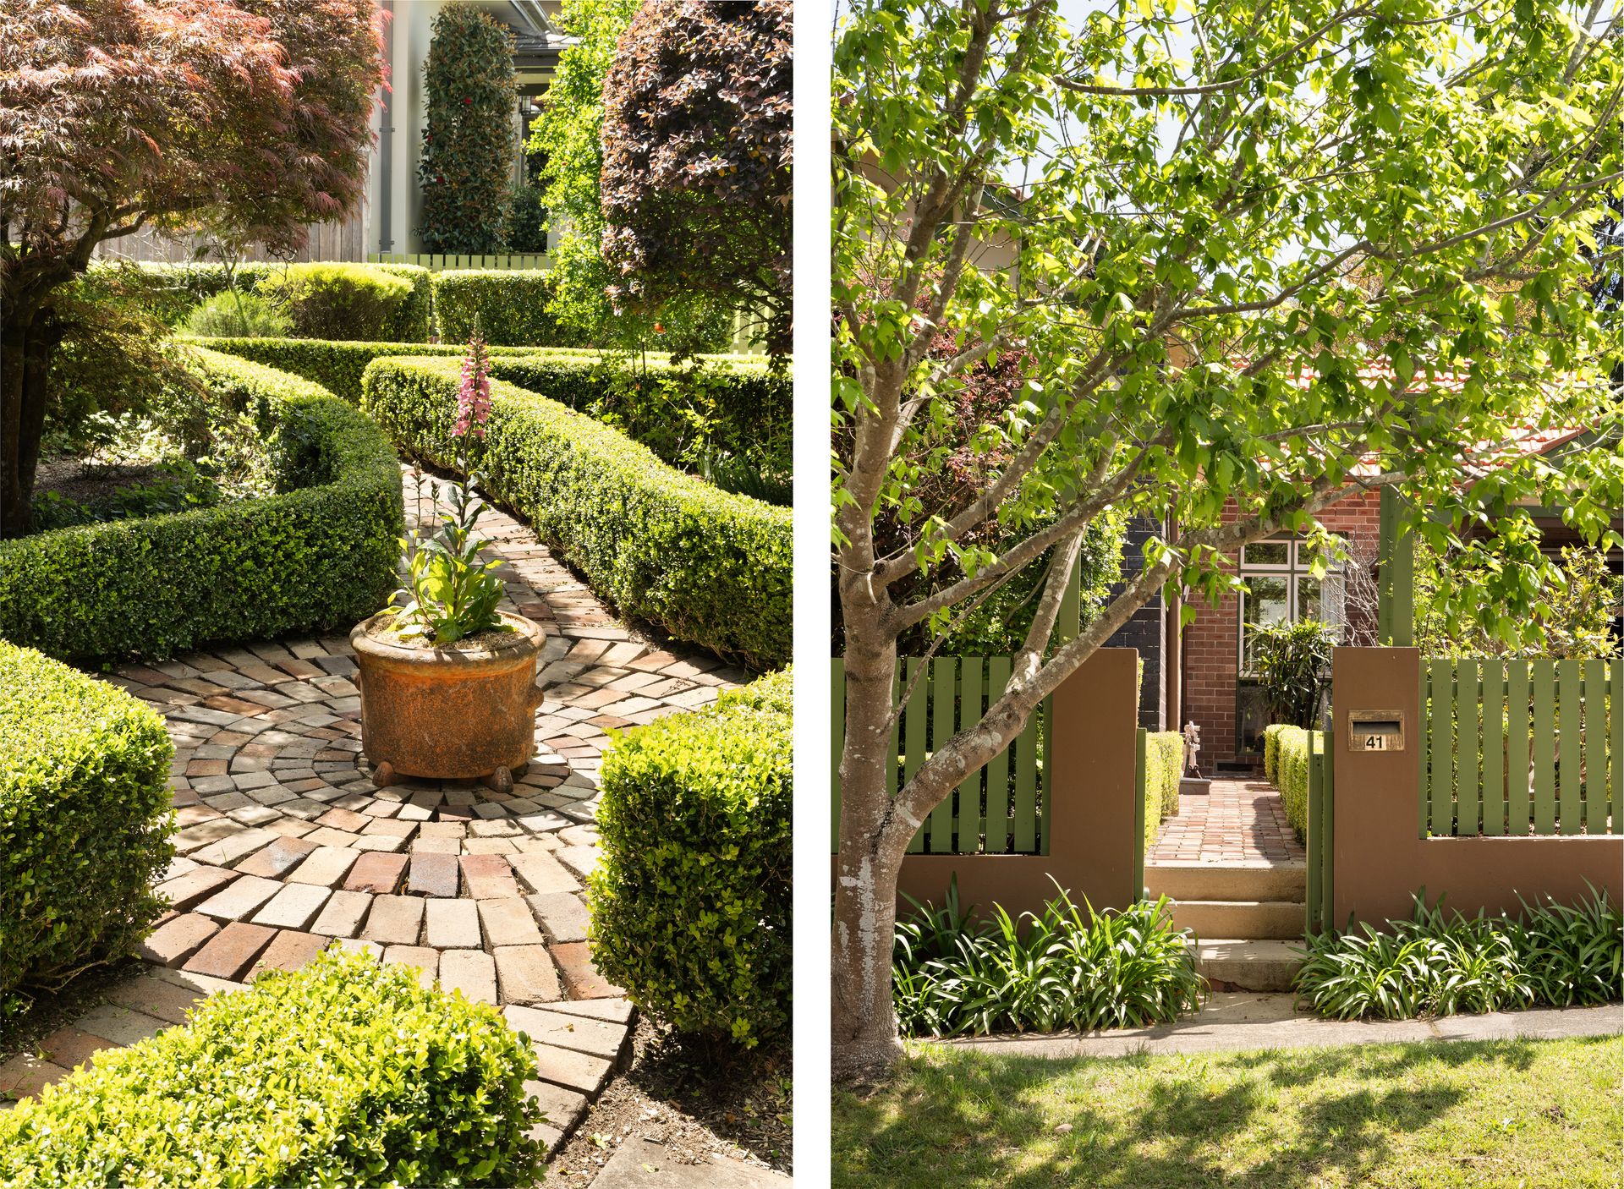
Gracing a parkside street, this elegant Californian bungalow has been timelessly and innovatively extended to capitalise on its sunny north-western aspect. Surrounded by layered landscaping upon a prime 556.4sqm block, manicured hedging and thriving gardens complement the striking c1920s facade.
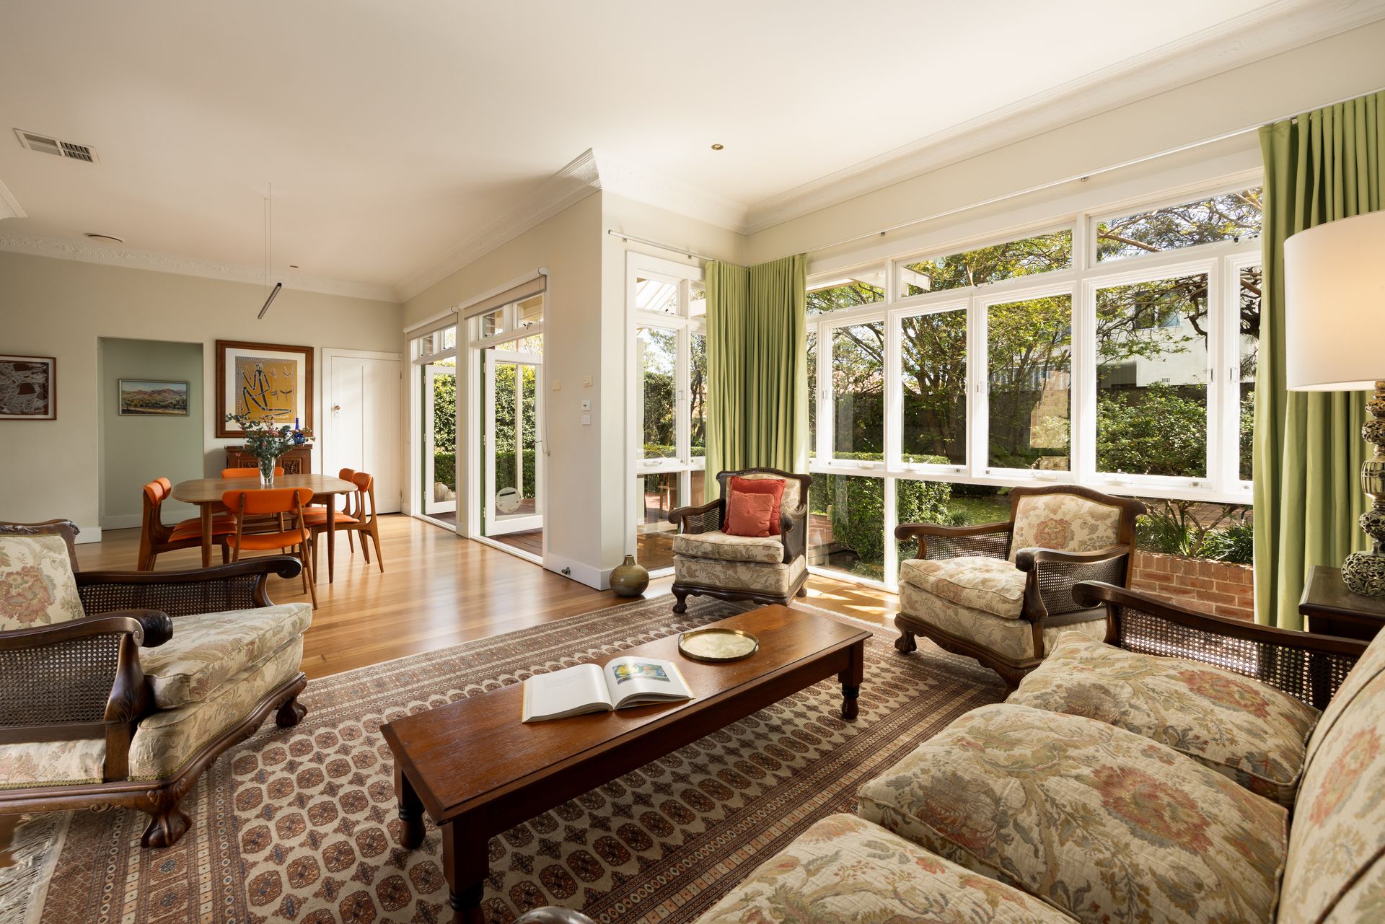
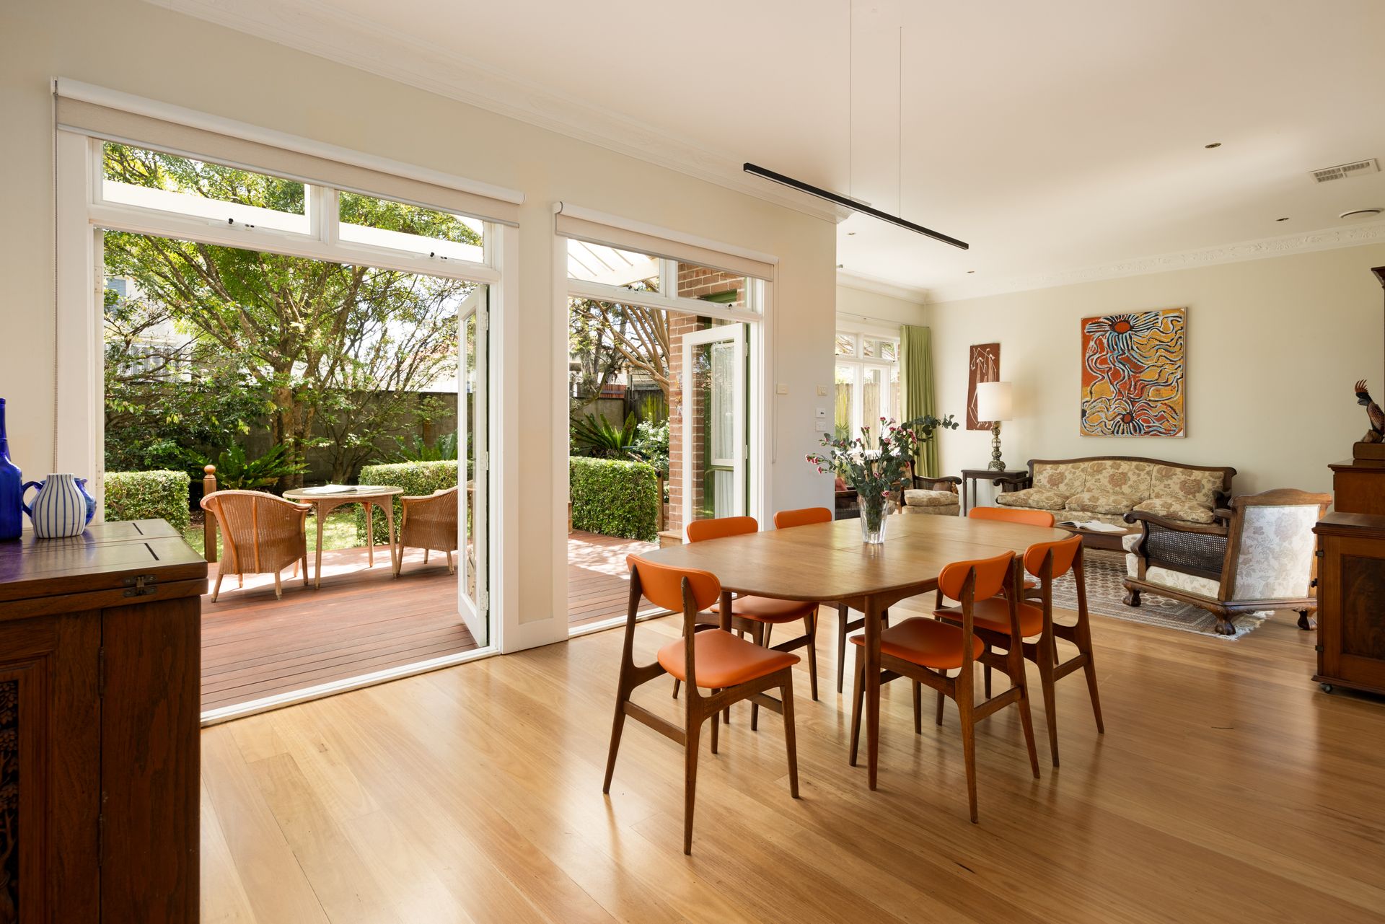
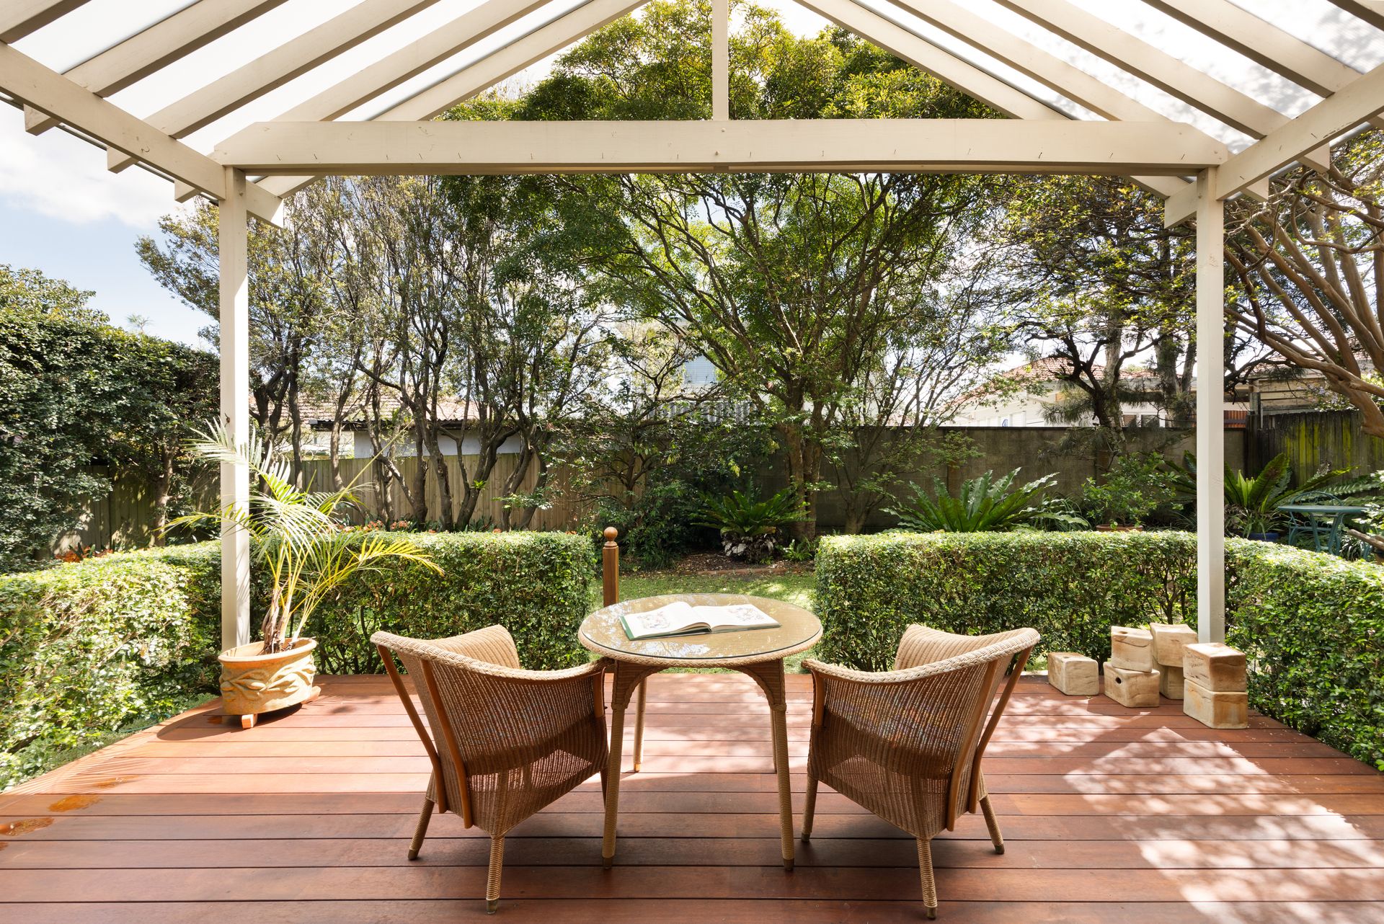
Combining nostalgic charm with tasteful updates, high ornate ceilings continue from the entry vestibule through into all three bedrooms and the central formal lounge room. United by timber floorboards, the formal lounge extends into the open-plan living area which in turn connects to the landscaped backyard. Stepping outside to a protected dining terrace underneath a soaring atrium style ceiling, there is a clear line of sight to watch kids at play through the kitchen servery window. Fitted with clever storage solutions, the kitchen features a concealed appliance cupboard, a double door pantry, and St George gas cooker. Focused on family, interconnecting dining and casual living spaces are with all day sun.
Presenting three gracious bedrooms and a dual aspect study or sunroom, the single level layout is serviced by two bathrooms and a spacious laundry. The primary bathroom features a corner spa bath underneath a bank of windows along with a stone topped vanity. Updated for comfort, other features of appeal include retractable external blinds, solar panels, ducted air-conditioning and a Ventis home ventilation system.
Located for lifestyle, this enviable address is part of a leafy family focused community neighbouring the wide, open spaces of Willoughby Park. With the High Street village shops set at the end of McClelland Street, stroll to cafes and shops at your leisure. Central to Chatswood and Northbridge, parklands, local sporting facilities and the harbour itself, enjoy easy access to golf courses and waterfront walking trails.
• Fireplace centres the traditional formal lounge
• Restored timber floorboards, new hardwood floors
• Lineal pendant light defines the dining area
• Two sets of French doors open to covered terrace
• Timber decking stepping down to level lawns
• Private backyard, mature trees, veggie patch
• Morning sun streams into kitchen, servery window
• Kitchen with gas cooking
• Clever concealed appliance bench/cupboard
• Stunning window seat with leadlight detailing
• Practical built in robes and bedroom ceiling fans
• Master bedroom opening to versatile study/sunroom
• Main bathroom with feature corner spa bath
• Patterned and subway tiling in the 2nd bathroom
• Large laundry room with folding bench/storage
• Timber fretwork, dado rails and ornate ceilings
• Long brick paved driveway and single carport
• Alarm, solar panels, ducted air-conditioning and Ventis system
• 100m to Willoughby Park and Alan Hyslop Oval
• 400m to High Street village shops and cafes
• 450m to city bus stop on Eastern Valley Way
• 450m to St Thomas Church and Primary School
• 1.1km to Willoughby Girls and Willoughby Public
• Central to Northbridge Plaza and Chatswood
* All information contained herein is gathered from sources we consider to be reliable, however we cannot guarantee or give any warranty to the information provided.
Looking for a home loan? Contact Loan Market's Matt Clayton, our preferred broker. He doesn't work for the banks, he works for you. Call him on 0414 877 333 or visit https://broker.loanmarket.com.au/lower-north-shore/
For more information or to arrange an inspection, contact Stewart Gordon 0409 450 644 or Hamish Eaton 0475 303 062.