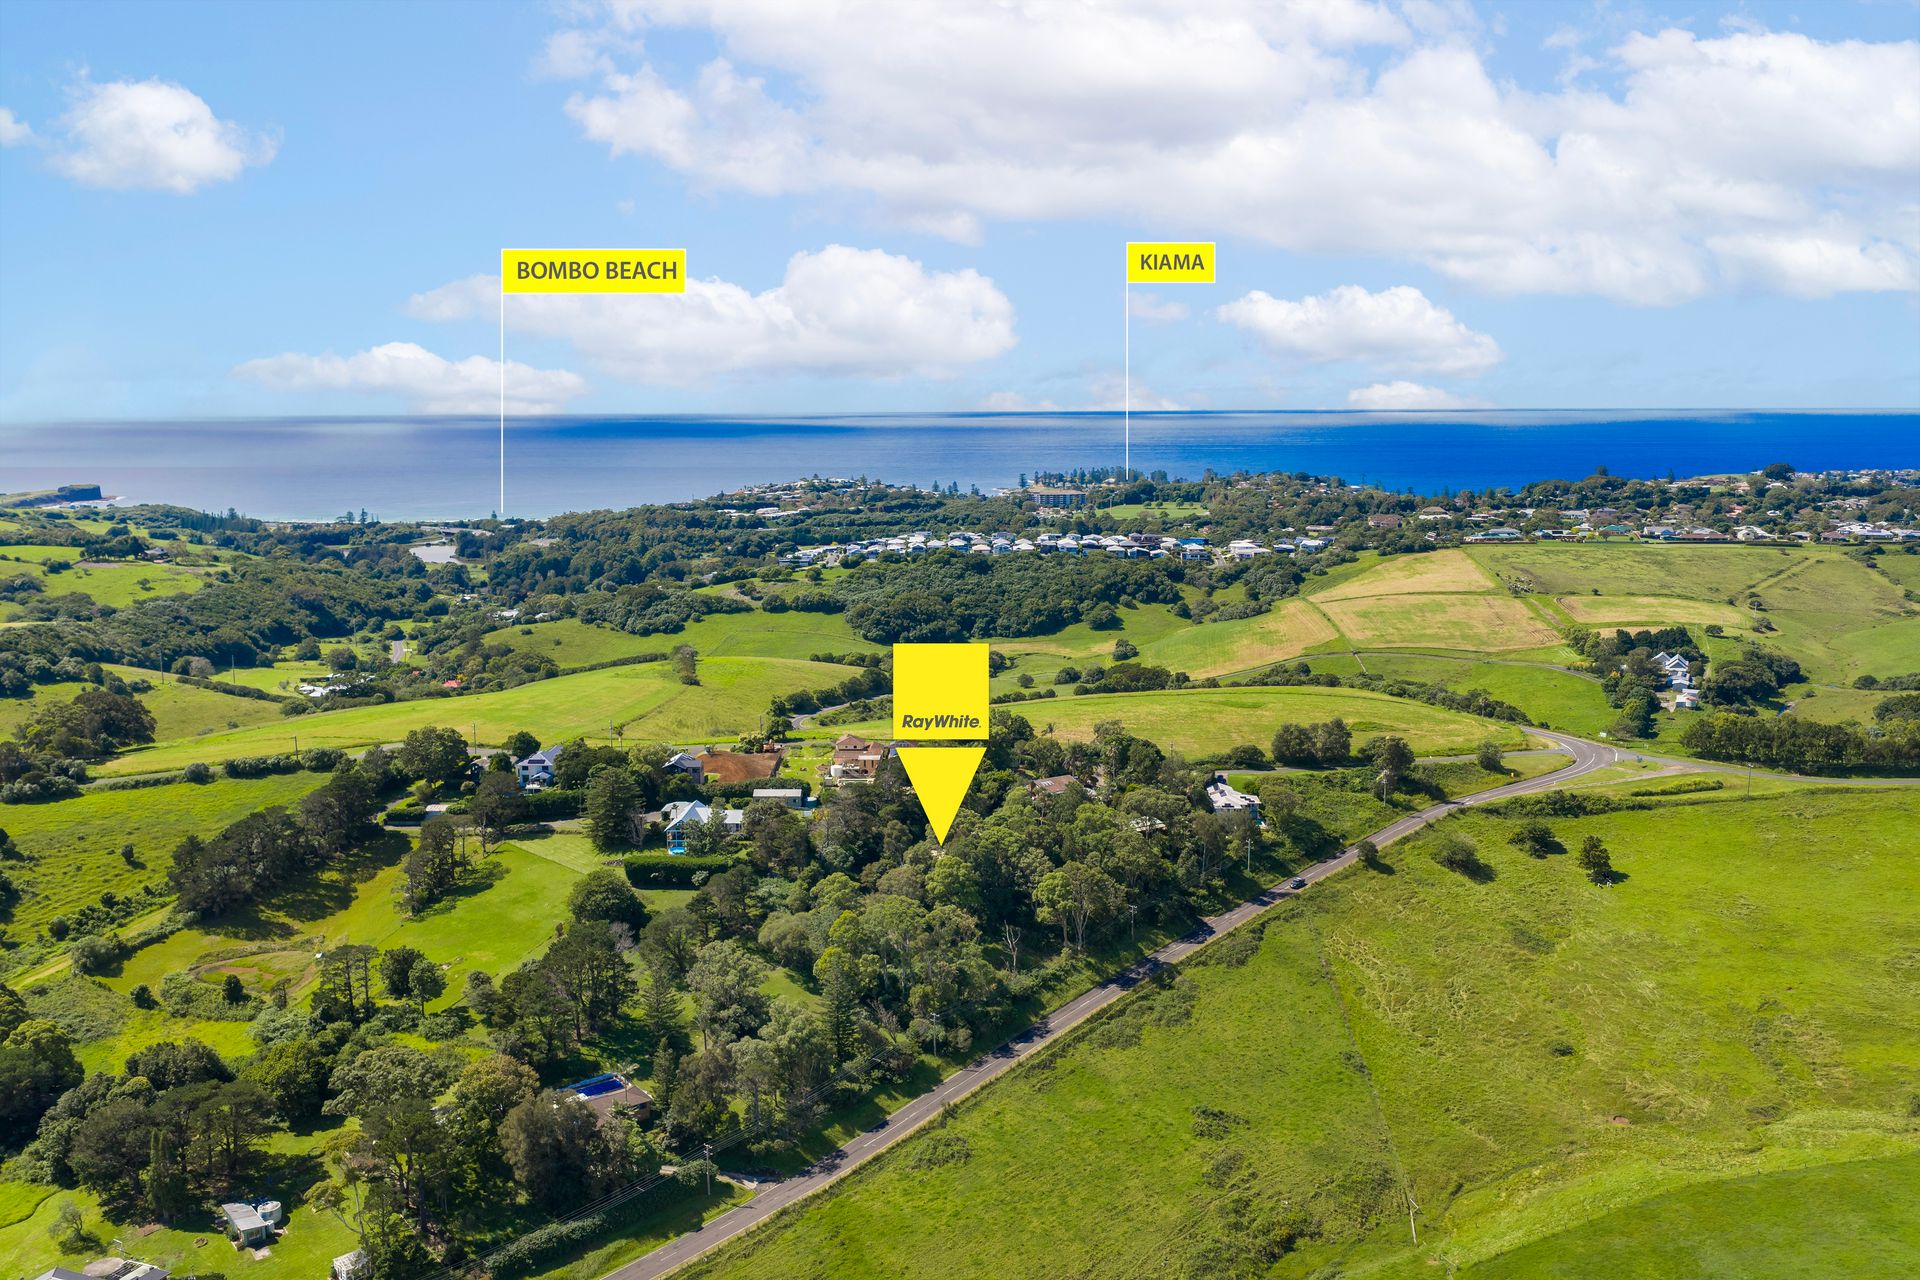
Hidden up a quiet driveway, you will find a bluestone cottage in a peaceful elevated setting on approximately 5,370m², offering warmth, character and lifestyle appeal.
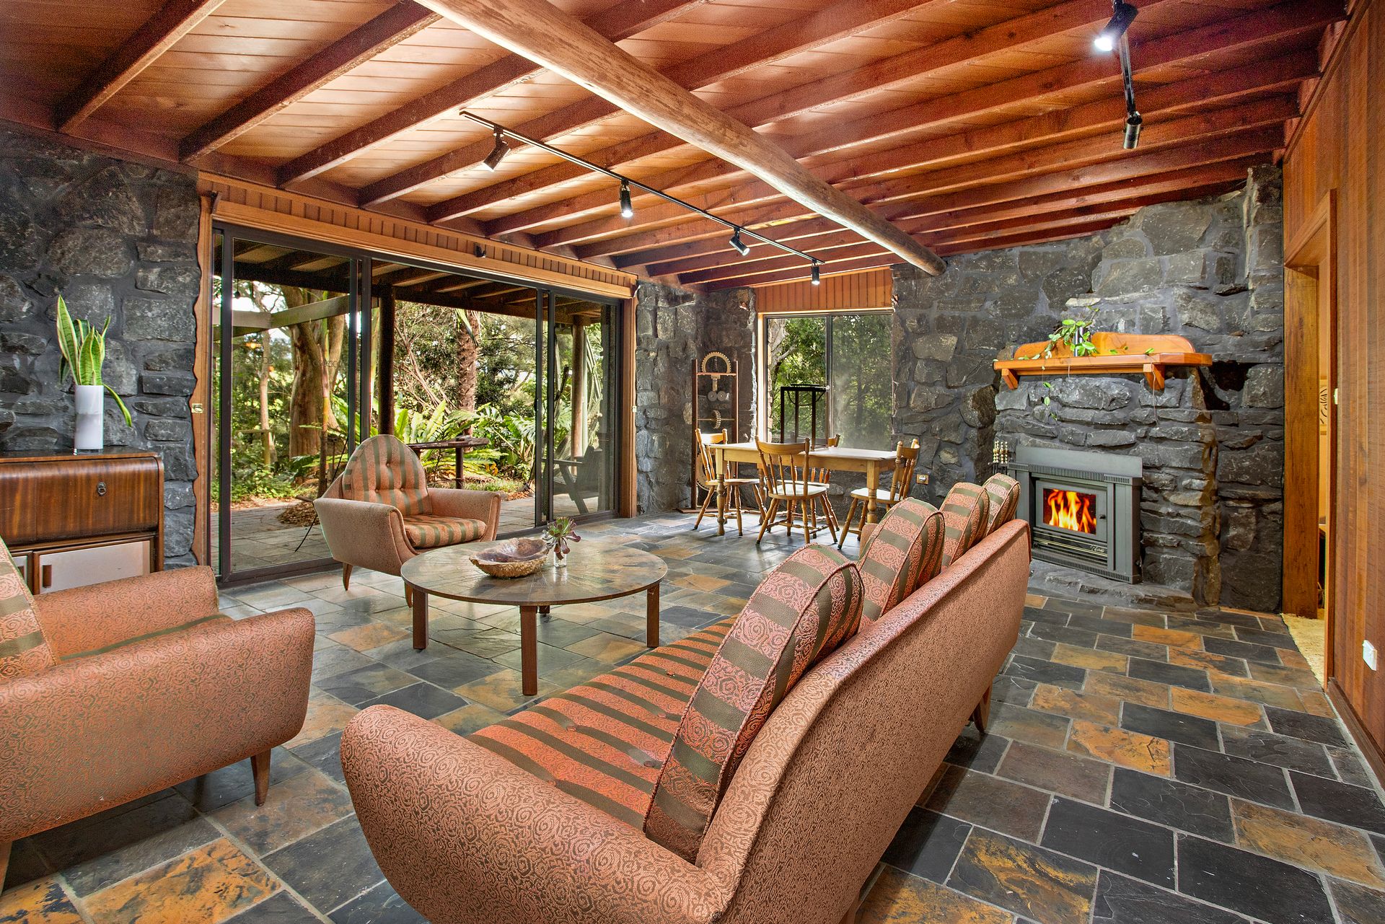
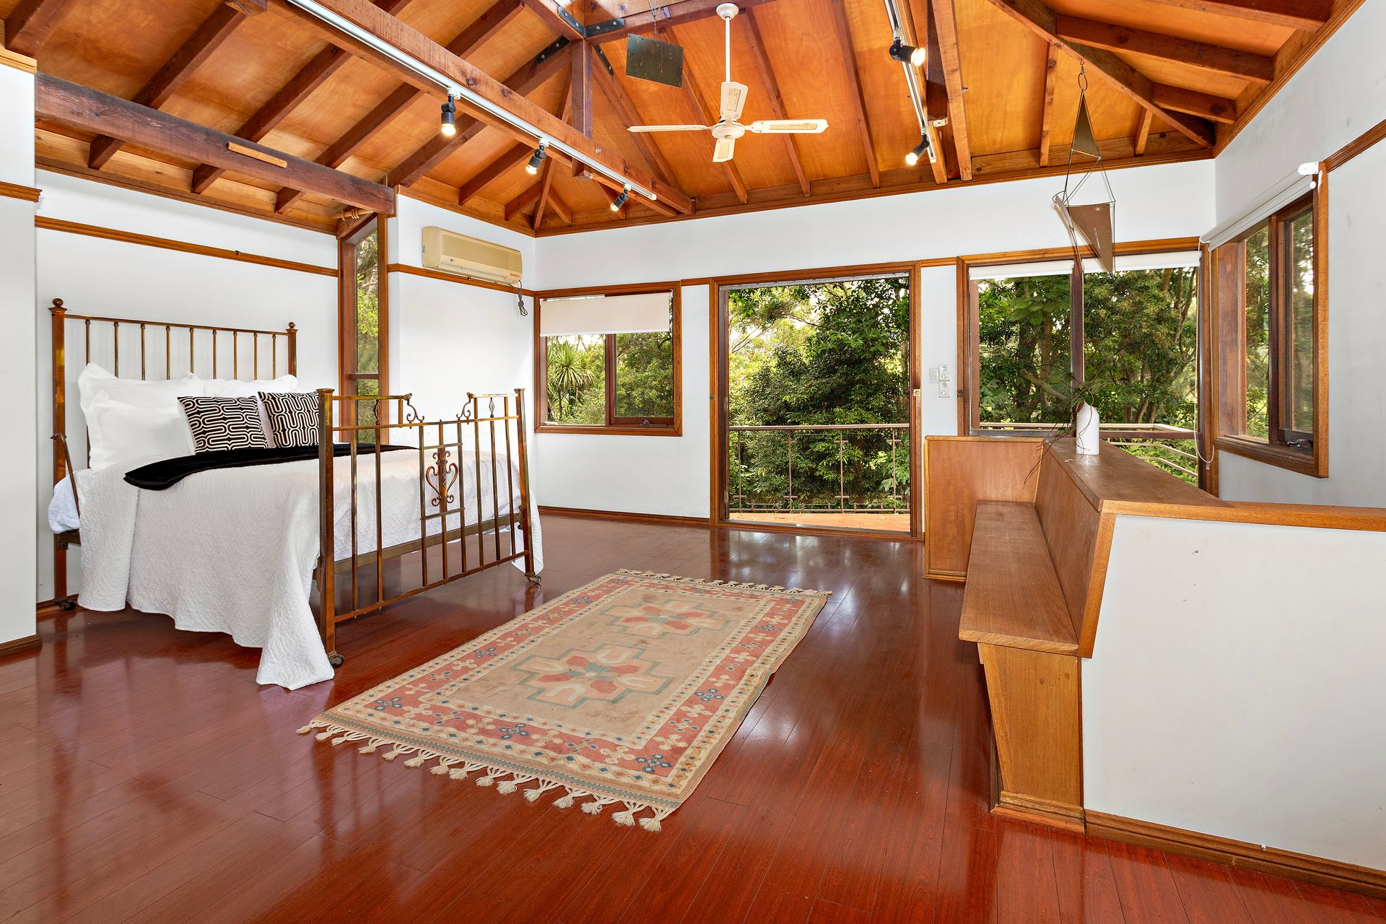
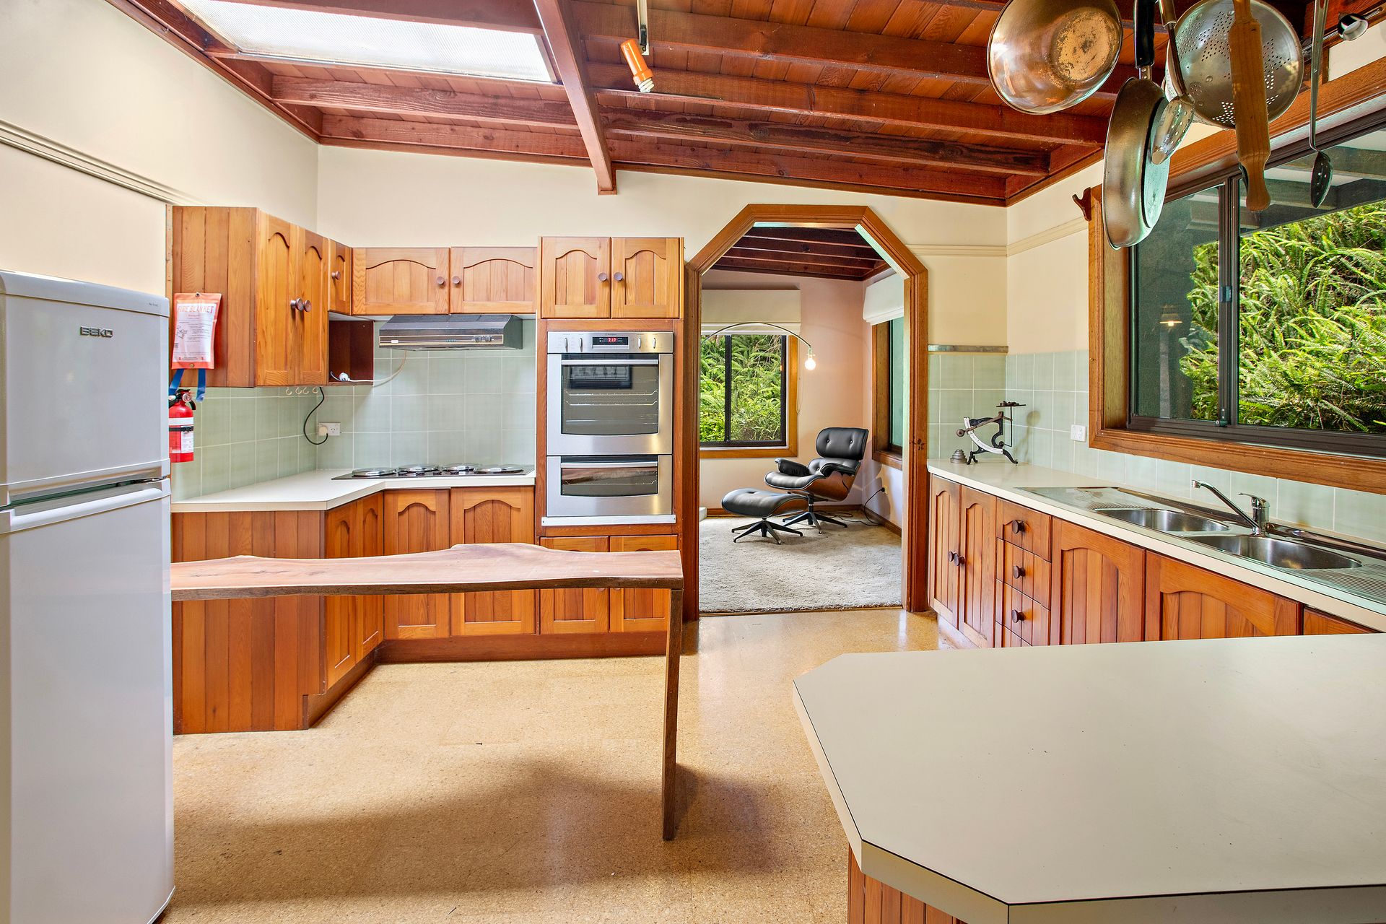
Rich in personality and architectural charm, the home showcases a unique split-level design enhanced by soaring timber-lined cathedral ceilings, exposed beams, slate flooring and striking bluestone walls. Full of natural texture and warmth, the interiors have a strong sense of individuality rarely found in today's market.
Accommodation comprises four bedrooms and two bathrooms, including an ensuite, with the oversized upper-level main bedroom creating a true retreat beneath dramatic vaulted timber ceilings. The lower level reveals additional bedrooms and flexible living zones, while the central living and dining spaces are anchored by an impressive stone fireplace that adds atmosphere and a cosy focal point to the home.
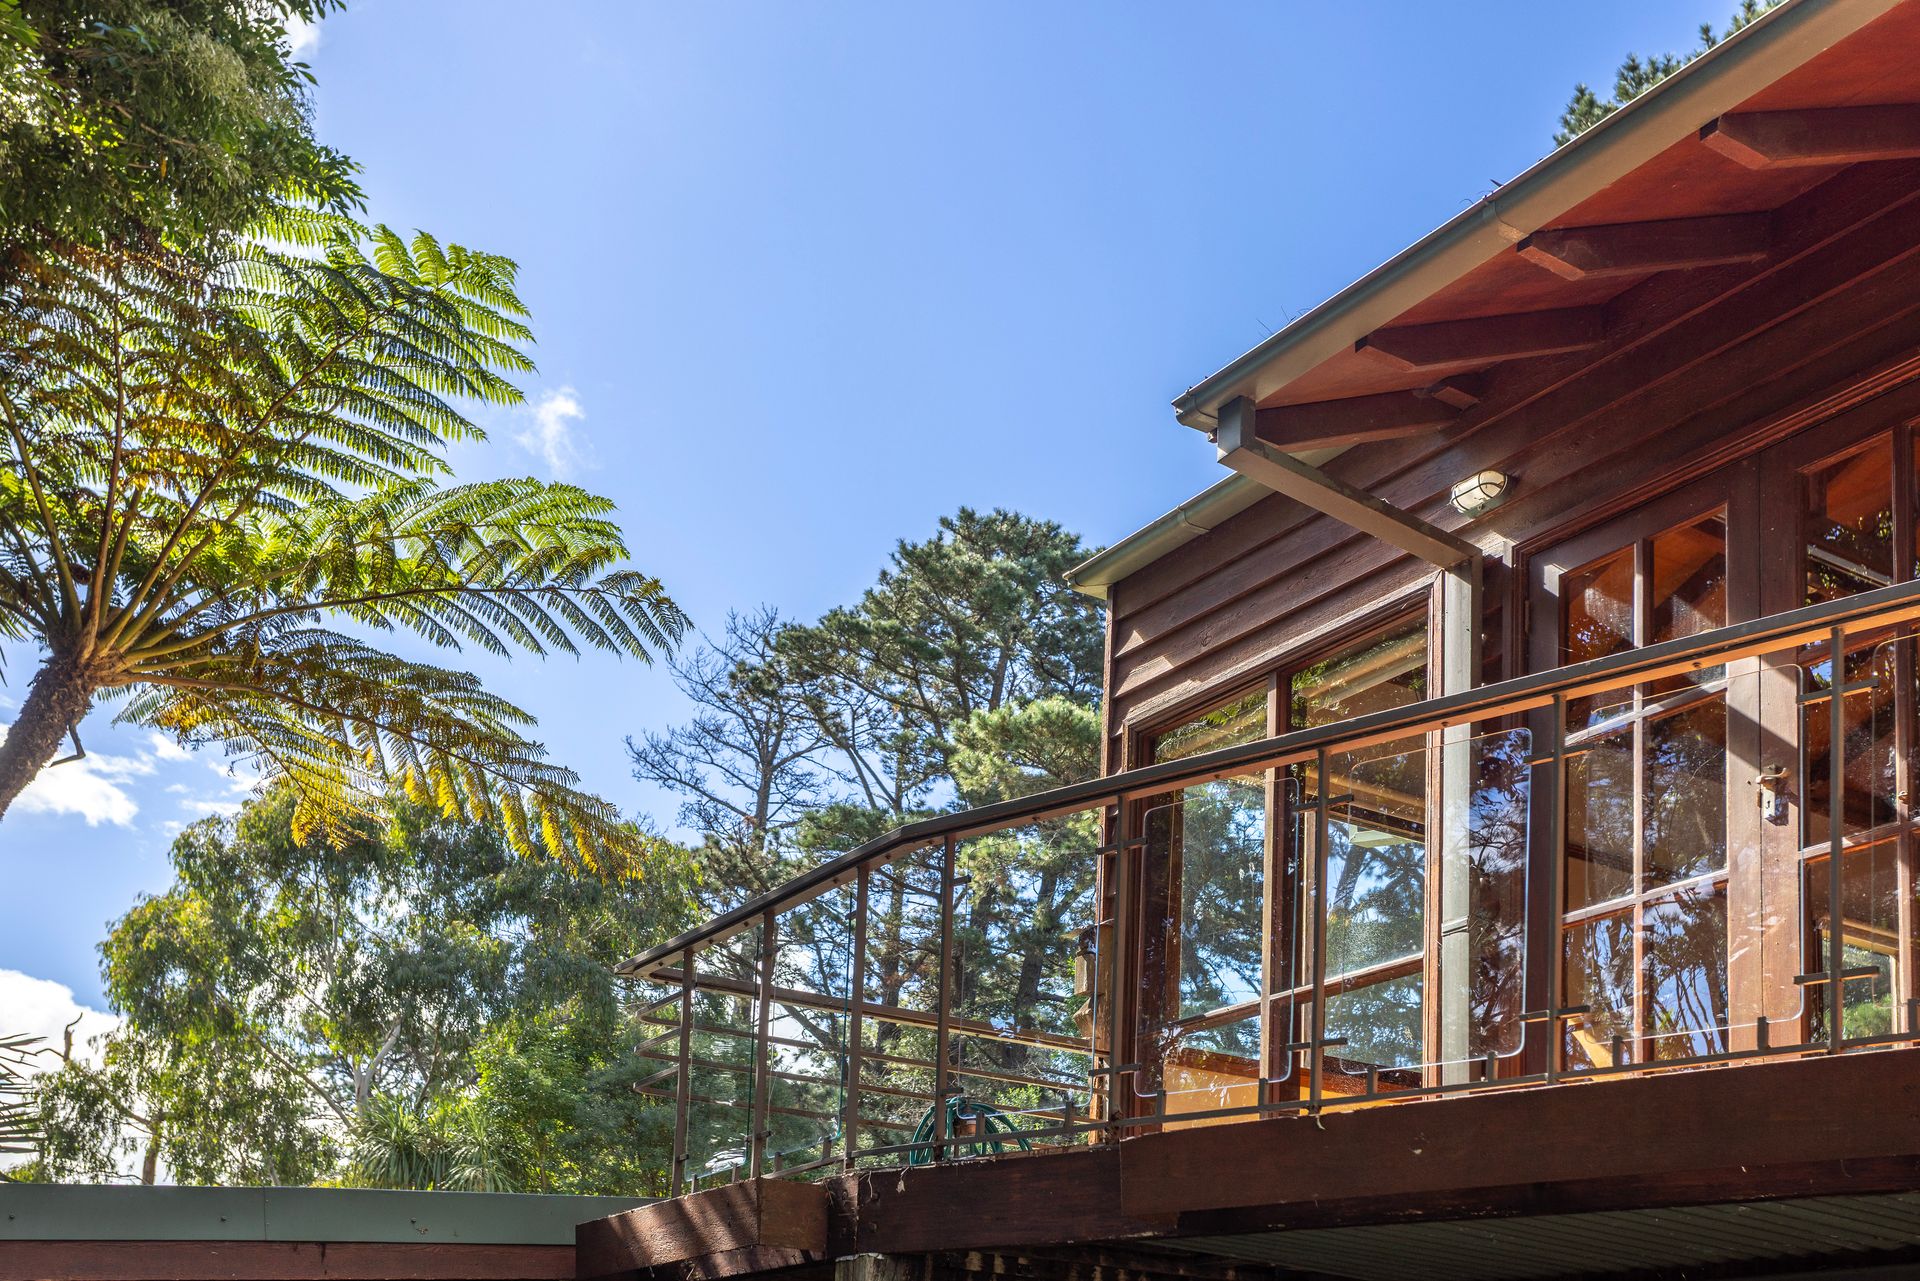
Large windows and sliding doors connect the interiors to the surrounding greenery, creating a peaceful and private outlook with filtered rural views through the established trees. Outside, covered and paved entertaining areas wrap around the home, providing inviting spaces to relax or gather with family and friends amid the leafy surrounds.
The established gardens, mature trees and pockets of lawn enhance the property's sense of seclusion, while the sloping parcel offers scope for a buyer to further enhance the setting over time and make even more of its natural outlook. Double carport, storage and workshop space add further practicality and flexibility to this unique lifestyle property.
Set in sought-after Jamberoo, Stone Cottage is a rare opportunity to secure a home with soul, privacy and architectural character in a beautiful lifestyle location.
Property Features
• Distinctive bluestone home with timeless character
• Striking stone fireplace anchoring the main living area
• Soaring timber-lined raked ceilings and exposed beams
• Approx. 5,370m² in a peaceful elevated setting
• Unique split-level design with flexible living spaces
• Oversized main bedroom retreat
• Filtered rural views through the surrounding greenery
• Double carport, storage and workshop space
To register your interest or arrange a private inspection, please contact Matthew Lay on 0448 440 609 or Rodney Clarke on 0452 273 384.
DISCLAIMER: Ray White Kiama has taken all care in preparing this information and uses its best endeavours to ensure that the information contained therein is true and accurate, however, accepts no responsibility in respect of any errors, inaccuracies, or misstatements contained herein. Ray White Kiama urges all clients to make their own enquiries to verify the information contained herein.