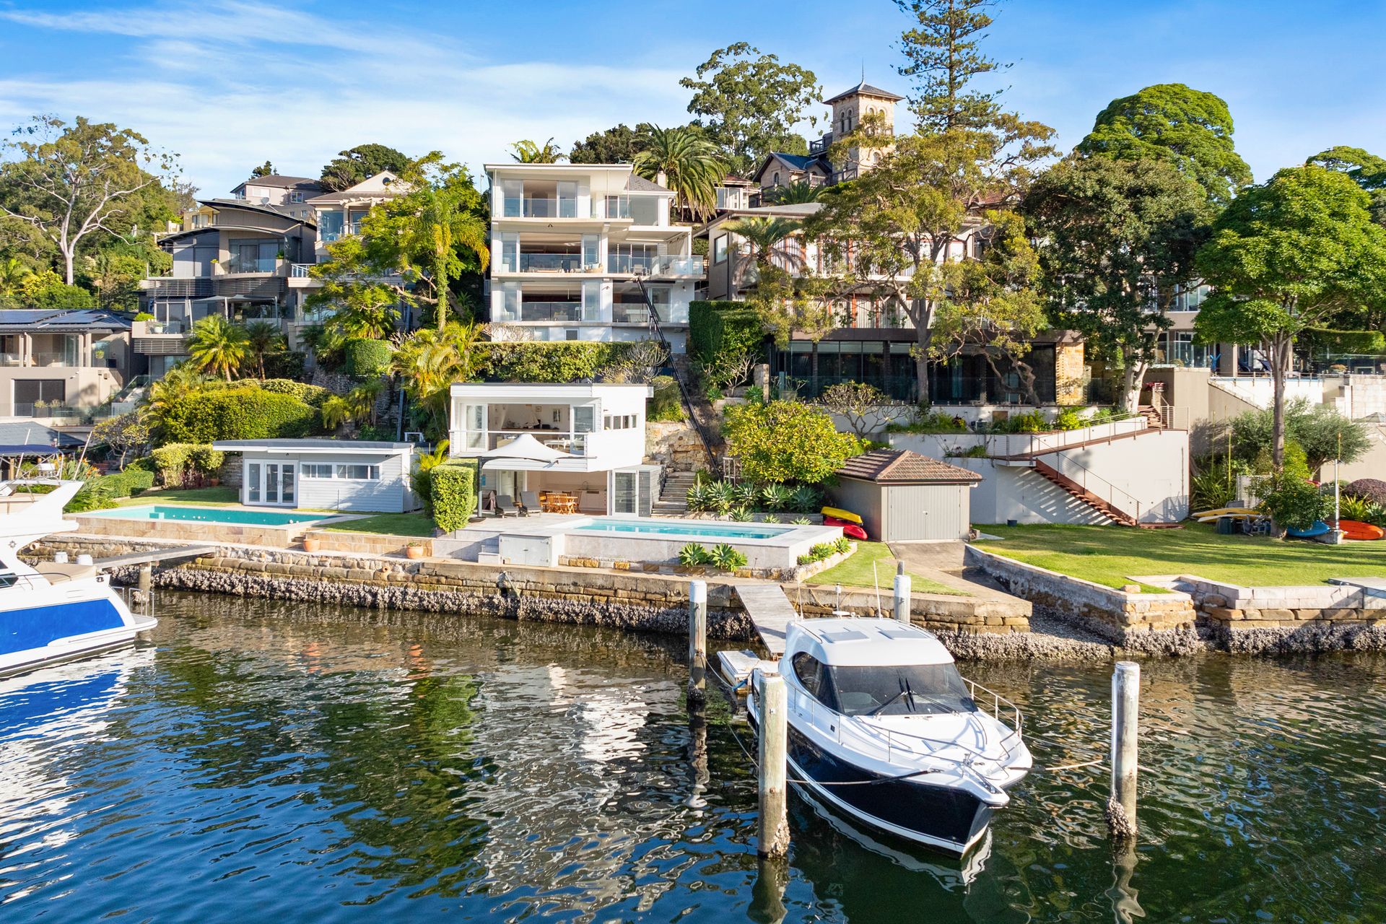
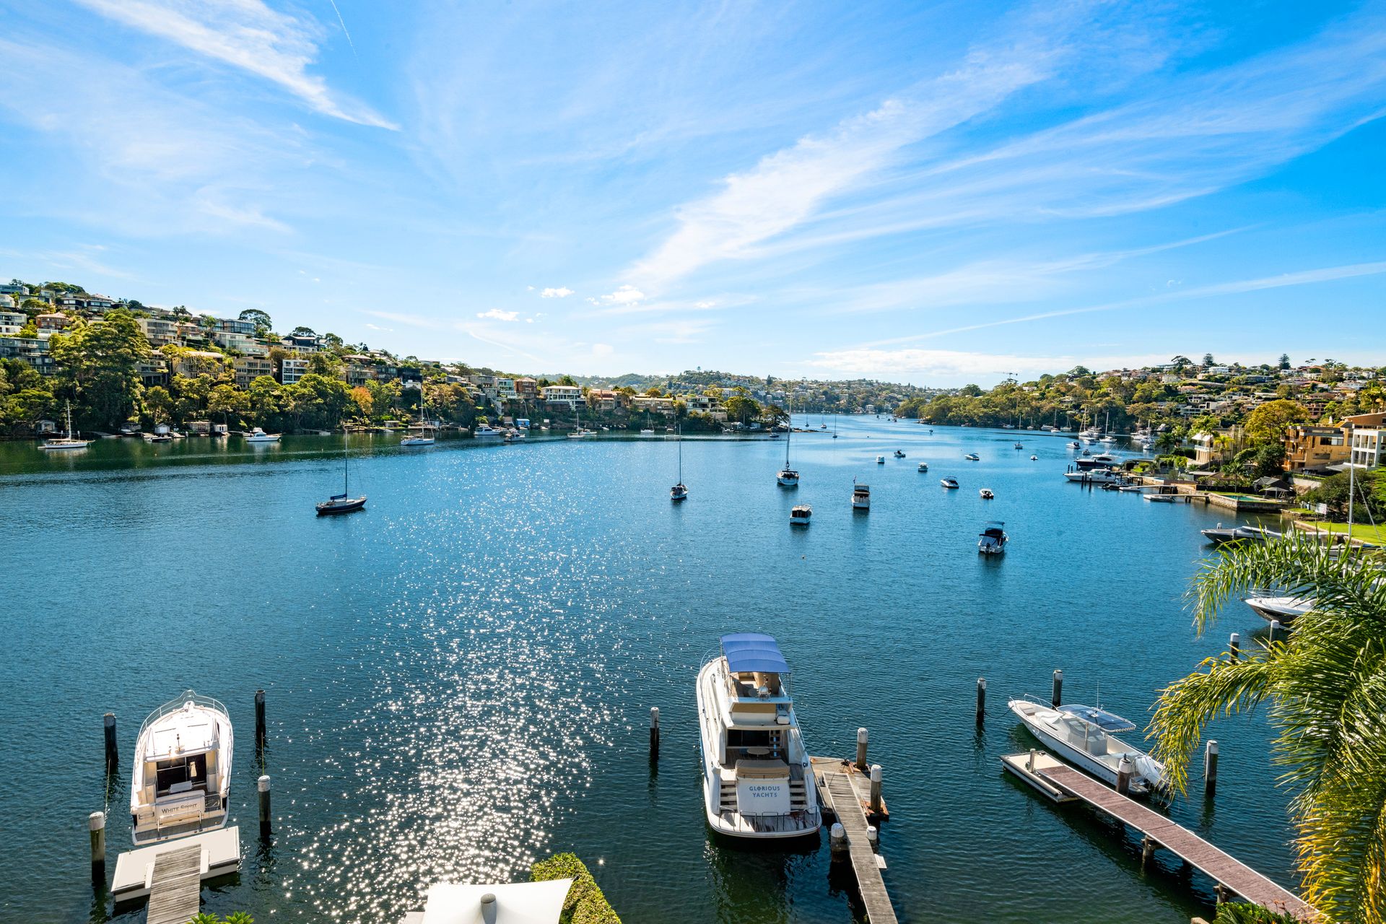
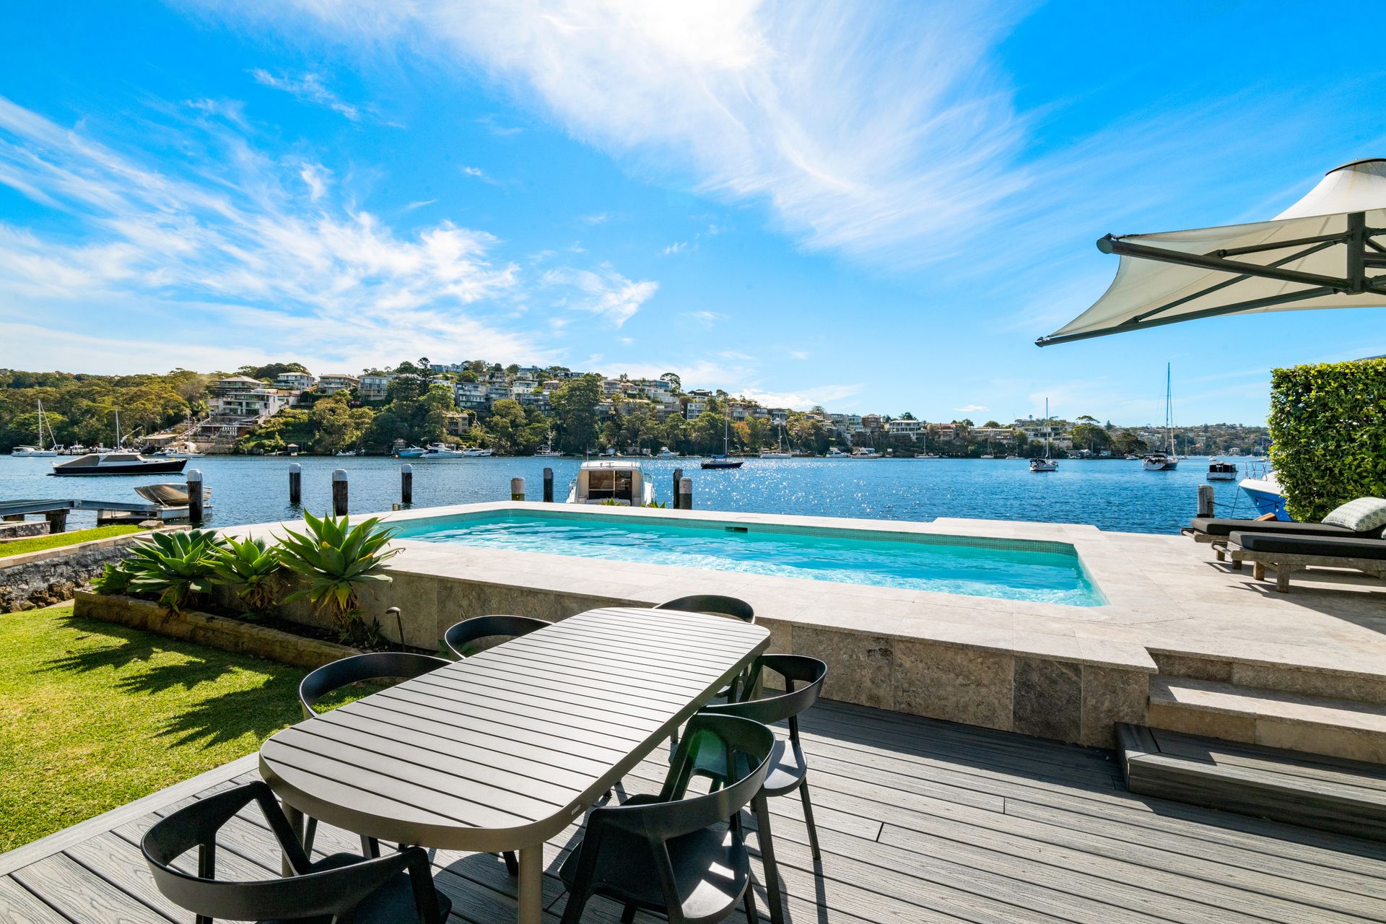
Resting closer to Middle Harbour than the streetscape, this extraordinary due north facing deep waterfront steps past its harbourside swimming pool out onto its very own jetty and mooring. Layered manicured gardens outline the prestigious 1,105sqm landholding. Remarkably private and alive with natural light, an innovative architectural renovation has expertly enhanced both comfort and outlook.
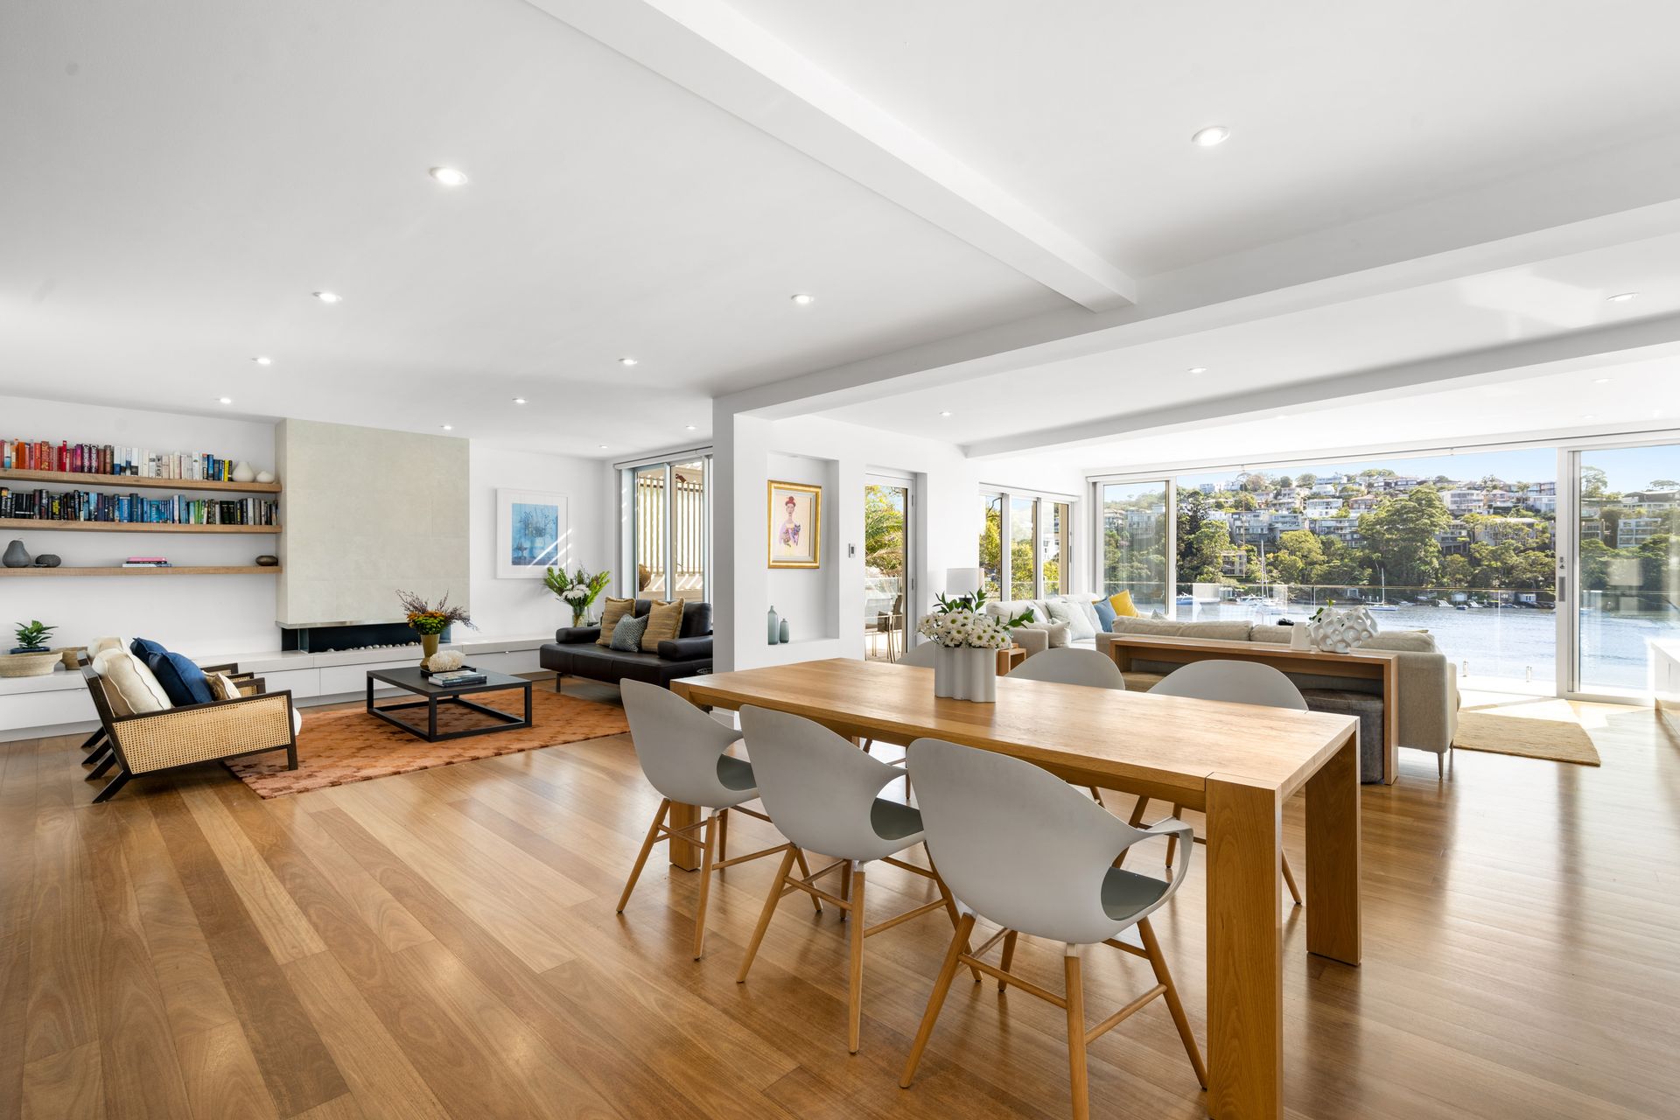
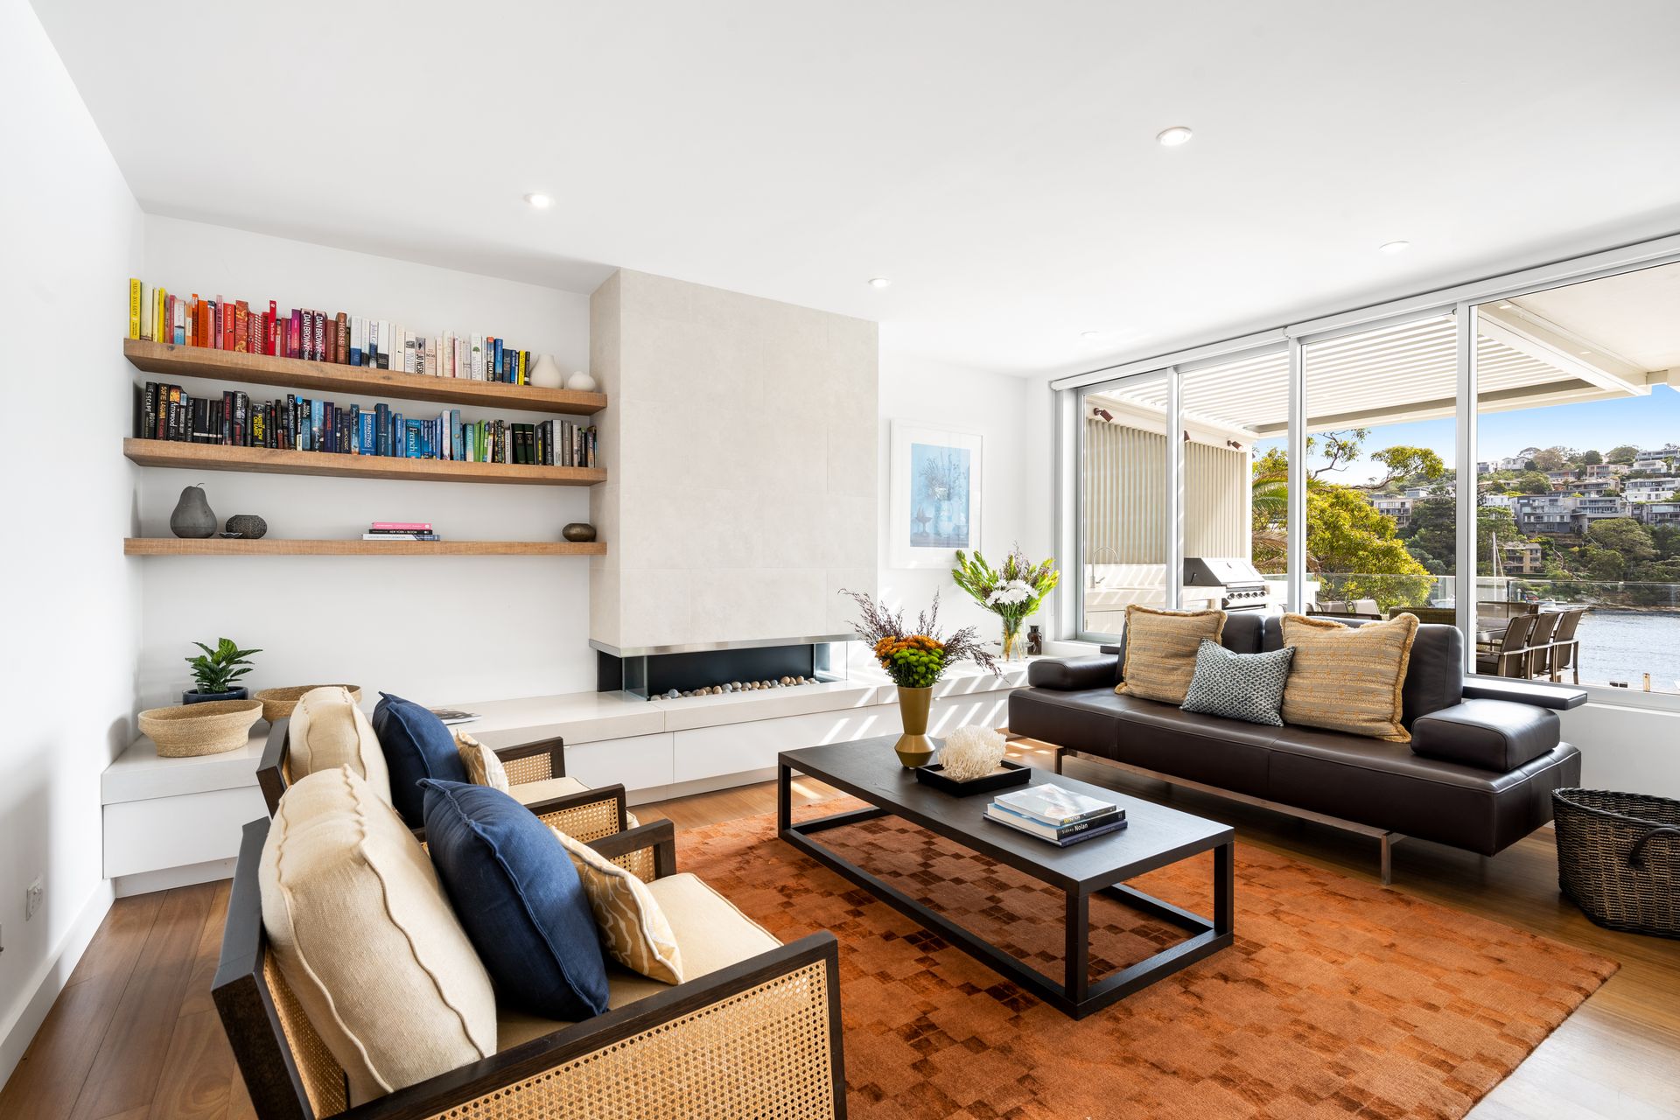
Experiencing a unique uninterrupted harbour perspective across all levels, the intimacy of the views is magnified with each step toward the shoreline. Encased in walls of stacker doors and oversized windows, north-eastern sun streams in at every opportunity. Interconnecting in its living configuration, the two lounge rooms bookend the dining room with direct access to a Velux covered outdoor kitchen and dining terrace. Warmed by a feature gas fireplace set within polished concrete topped custom joinery, the lounge acts as the ambient heart of the home. The high-end galley style kitchen is topped in engineered stone and features a custom wrapped Sub Zero refrigerator, Miele induction cooktop, two ovens, a combi oven, warming drawer and steam oven.
Crowned by an impressive master suite, terracing allows true appreciation of the outlook and tranquil setting. The master and all upstairs bedrooms enjoy an elevated vantage point casting their gaze far down Middle Harbour. Downstairs, a fabulous rumpus room and games room is serviced by a kitchenette and bathroom with a guest room featuring four built-in bunk beds. Two separate boat shed/cabanas have been updated as a versatile poolside entertaining room and the ultimate harbourside office.
Calm, secure and private, the double garaging on Lodge Road shields the frontage from passers-by. Flaunting its stature from the harbour, be inspired by this protected enclave lined in tightly held blue chip real estate. Offering the best of both worlds, this postcard setting provides unrivalled access into the Sydney CBD passing through just a single set of traffic lights.
• One of the highest elevations closest to the harbour
• Hardwood timber flooring alongside stone tiles
• Gas fireplace set in the joinery of the lounge
• Custom Miele chef's kitchen with oversized pantry
• Induction cooking, 2 ovens, steamer and combi oven
• Sub Zero fridge, semi-integrated Miele dishwasher
• Travertine paving, concrete topped outdoor kitchen
• Sensor/remote control awning over BBQ terrace
• Elevated views from the master and upstairs terrace
• Master with WIR and views from the ensuite spa
• Light streaming into all bedrooms, sleek joinery
• Ideal family bathroom layout, double shower recess
• Five bathrooms, rarely used lower level bathroom
• Guest bathroom servicing the everyday living level
• Laundry facilities with the ability to be concealed
• Walk-in storeroom alongside the rumpus kitchenette
• Enough room for media room and billiard table
• Beamed ceiling downstairs, floor-to-ceiling glass
• Guest room fitted with bunks, perfect for sleepovers
• Gym opening out to a lawn, bunker style cellar
• Boatshed/cabana with wetbar, ideal home office
• Entertaining pavilion with well-equipped kitchenette
• Superbly positioned gas heated swimming pool
• Jetty, pontoon and permanent mooring with power and water
• Heated floors, ducted and split system air-con
• Video intercom, alarm, double garaging, storeroom
• A short 10-minute drive to the CBD and airport links
• Close to leading schools and celebrated eateries
*All information contained herein is gathered from sources we consider to be reliable. However we cannot guarantee its accuracy and interested persons should rely on their own enquiries.
For more information or to arrange an inspection, please contact Geoff Smith on 0418 643 923, Geoff Allan on 0414 426 424 or Richard Harding on 0411 875 022.