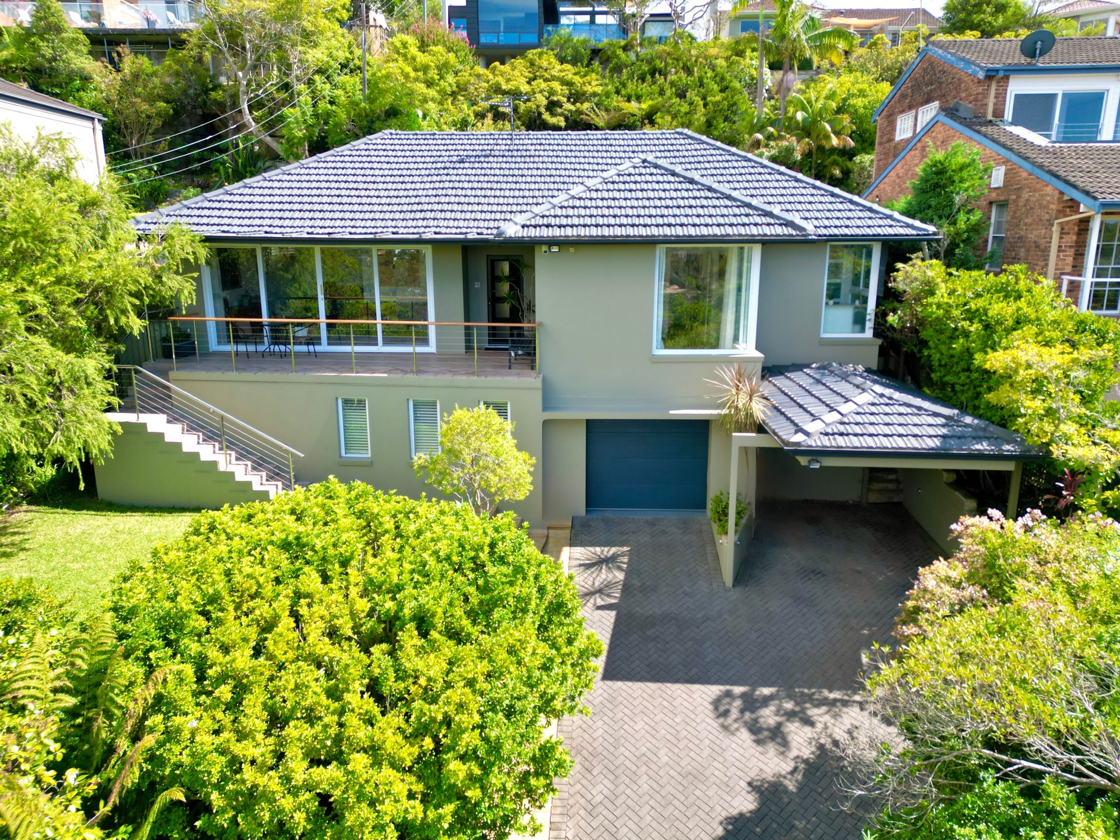
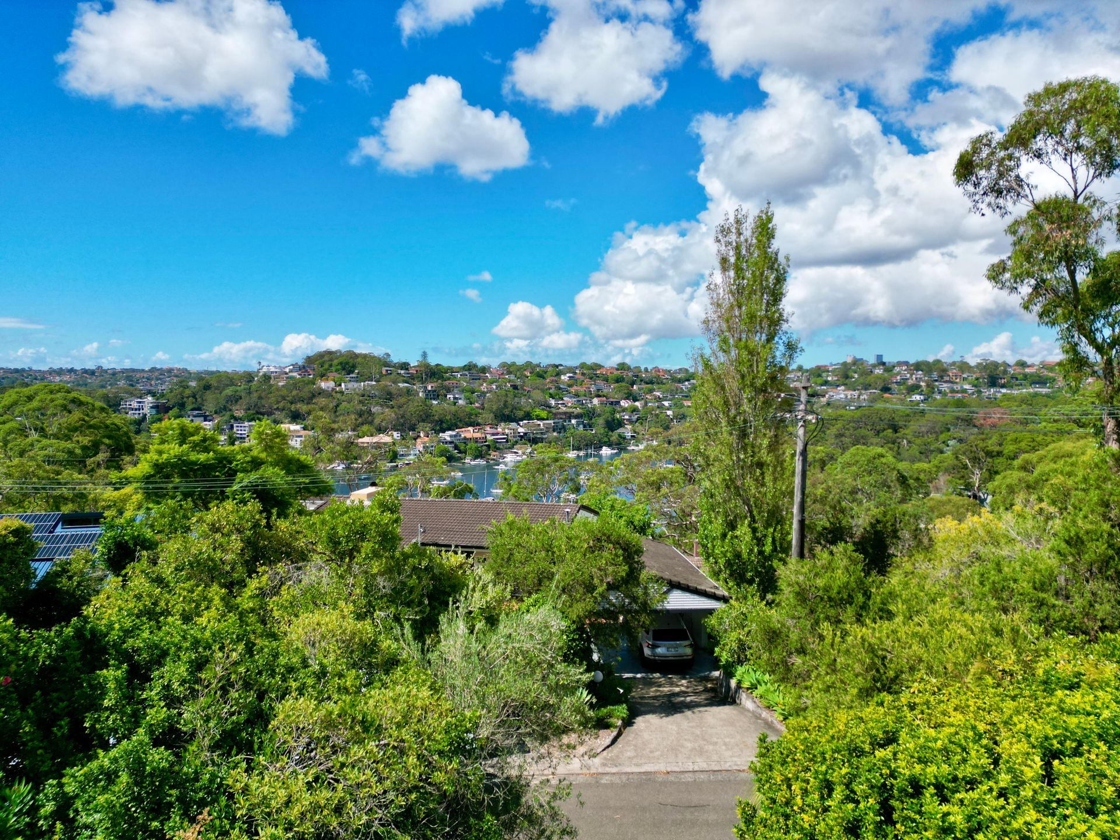
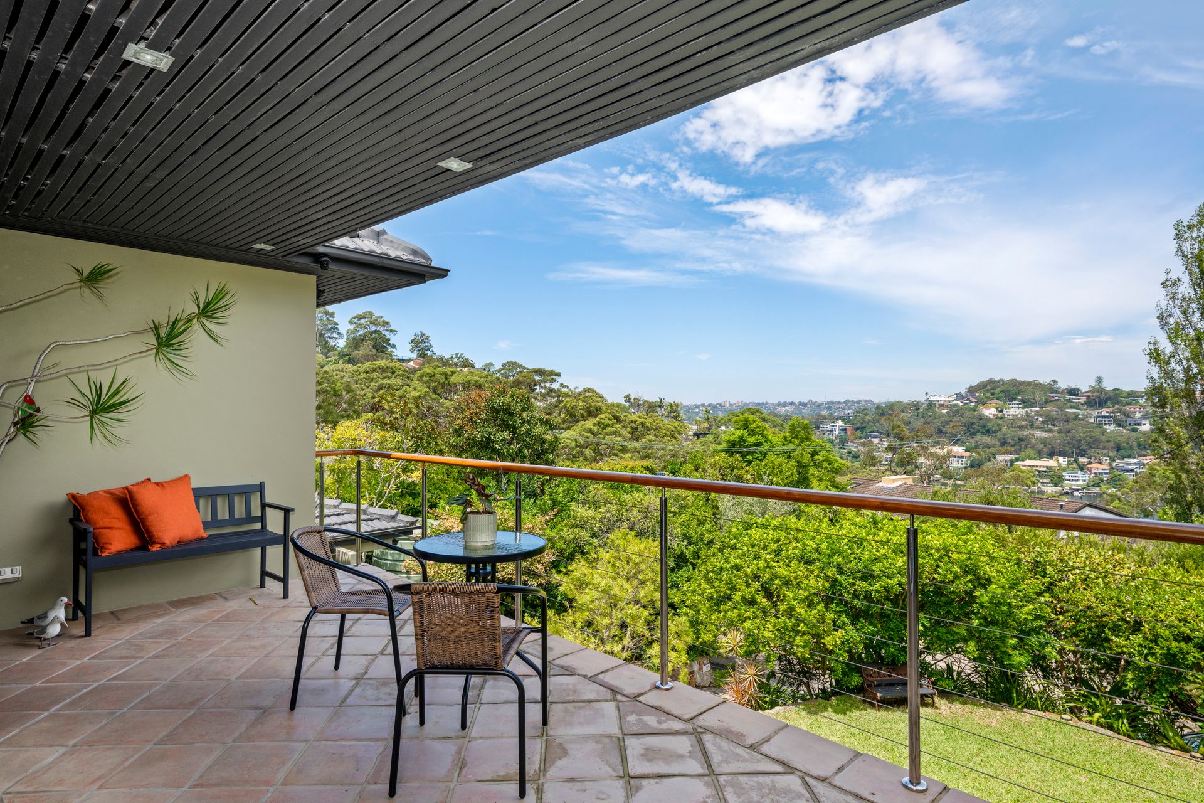
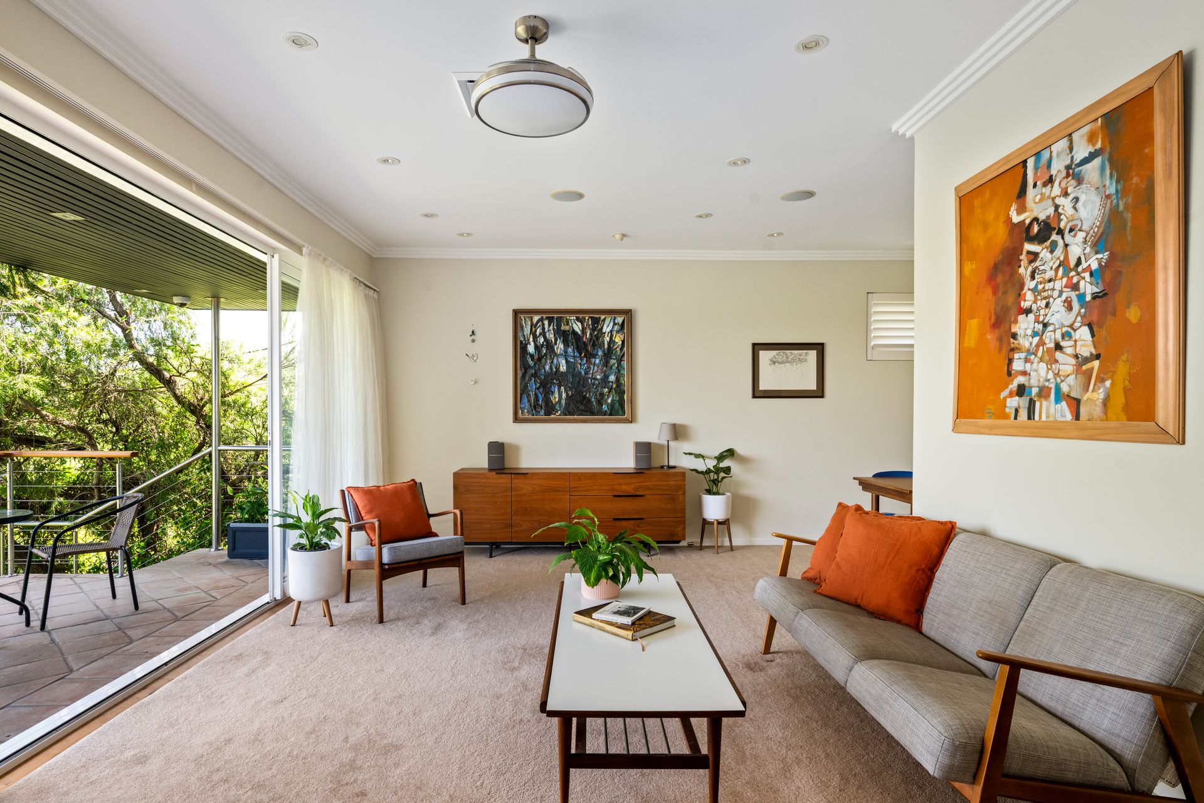
With excellent street frontage and alive with northern sun, this thoughtfully updated family home overlooks the natural beauty of the Castlecrag peninsula showcasing captivating Sailors Bay views stretching to Centrepoint Tower from its enviable elevated position.
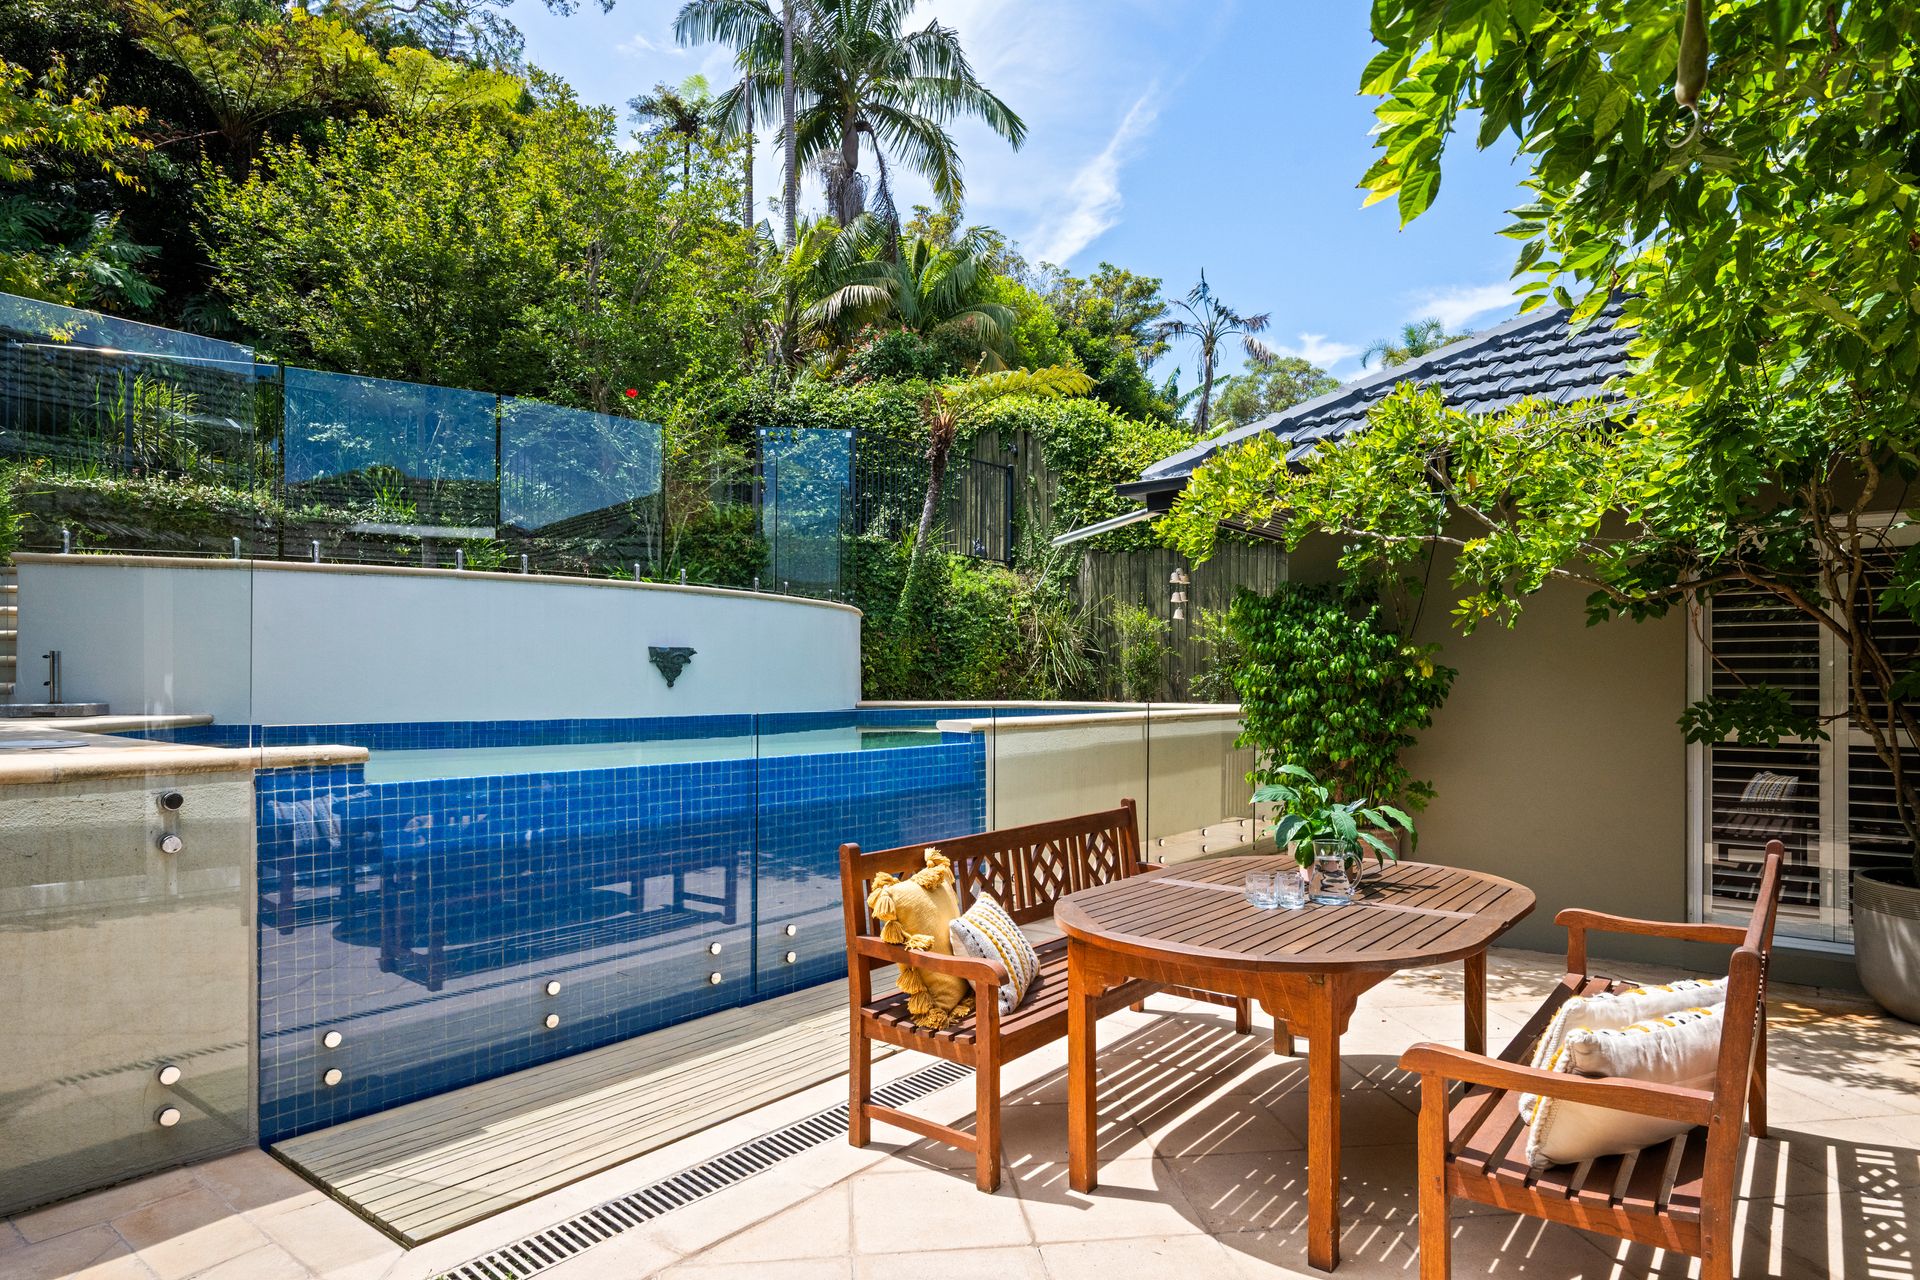
Sitting pretty upon a tiered 727.2qm block, clever landscaping enhances privacy and creates level lawns perfect for children to play next to the resort style swimming pool. Holding a clear line of sight from the kitchen to the pool, the open plan concept steps out to the poolside entertaining courtyard through a streamlined wall of stacker doors. Offering bar style seating, the kitchen is equipped with a Miele cooktop featuring both induction and gas cooking along with a hot plate. Sure to impress the home chef, other Miele appliances include a double oven, microwave, steam oven, plate warming drawer and dishwasher.
Practical yet timelessly stylish, the adjoining dining and lounge rooms connect to the viewing terrace. A separate relaxed TV room is set off the kitchen, and a home office is placed alongside the third bedroom. A fixed frame window transports the beauty of Sailors Bay into the master bedroom, the master also boasts a walk-through robe and private ensuite. The ensuite and family bathroom are both finished in stone and marble tiling, the third bathroom is privately placed near the pool area. Suited to all stages of family life, the fourth bedroom is versatile as a rumpus or playroom and connects to a walk-in storeroom.
Tailored for easy everyday living, there is internal access from automated lock-up garage. Offering endless storage options, built-in cabinetry, workshops, cellaring and a variety of well utilised subfloor storage options promote a clutter free lifestyle. Offering the best of both worlds, discover the complete convenience and unspoilt serenity of The Bulwark. With waterfront walking trails mere moments away, explore the foreshore at your leisure and travel into the city centre with ease.
• Perfect for downsizers and families with the ability to live on a single level
• Filtered views from front terrace off lounge room
• Marble entry foyer, marble stairs to lower level
• Classic timber floors, stacker doors to terrace
• Excellent natural ventilation from terrace to terrace
• Motorised awning over the poolside terrace
• Entertainer's dining room enjoying idyllic outlook
• Relaxed living and dining enjoying northern sun
• Skylit granite kitchen with bar style seating
• Triple sink, filtered water and Miele dishwasher
• Miele cooktop featuring both induction and gas cooking
• Two Miele ovens, microwave and steam oven
• Built-in robes in bedroom two, master with WIR
• Marble bathroom and ensuite, corner bathtub
• Home office connecting to sunlit third bedroom
• Third bathroom servicing the pool and backyard
• Functional laundry with sink and drying systems
• Solar heated saltwater swimming pool with waterfall feature
• Double glazed windows, Cbus system, ceiling fans
• Zoned ducted air-conditioning, 600+ bottle cellar, security system
• Multiple subfloor storerooms and workshop
• Easy walk to bus stop and Stoker playground on Edinburgh Road
• Rainwater tanks, irrigation system for gardens
• Driveway parking, carport and lock-up garage
• Zoned for Willoughby Girls and Willoughby Public
* All information contained herein is gathered from sources we consider to be reliable, however we cannot guarantee or give any warranty to the information provided.
Looking for a home loan? Contact Loan Market's Matt Clayton, our preferred broker. He doesn't work for the banks, he works for you. Call him on 0414 877 333 or visit https://broker.loanmarket.com.au/lower-north-shore/
For more information or to arrange an inspection, contact Stewart Gordon 0409 450 644 or Hamish Eaton 0475 303 062.