Filtering harbour views through the surrounding bushland, this idyllic modernist gem is for sale for the very first time. A long-term family home set upon a private road with rapid access to Edinburgh Road the home offers parking for six and easy near level access. Capitalise on this unique opportunity to secure a slice of harbourside Castlecrag.
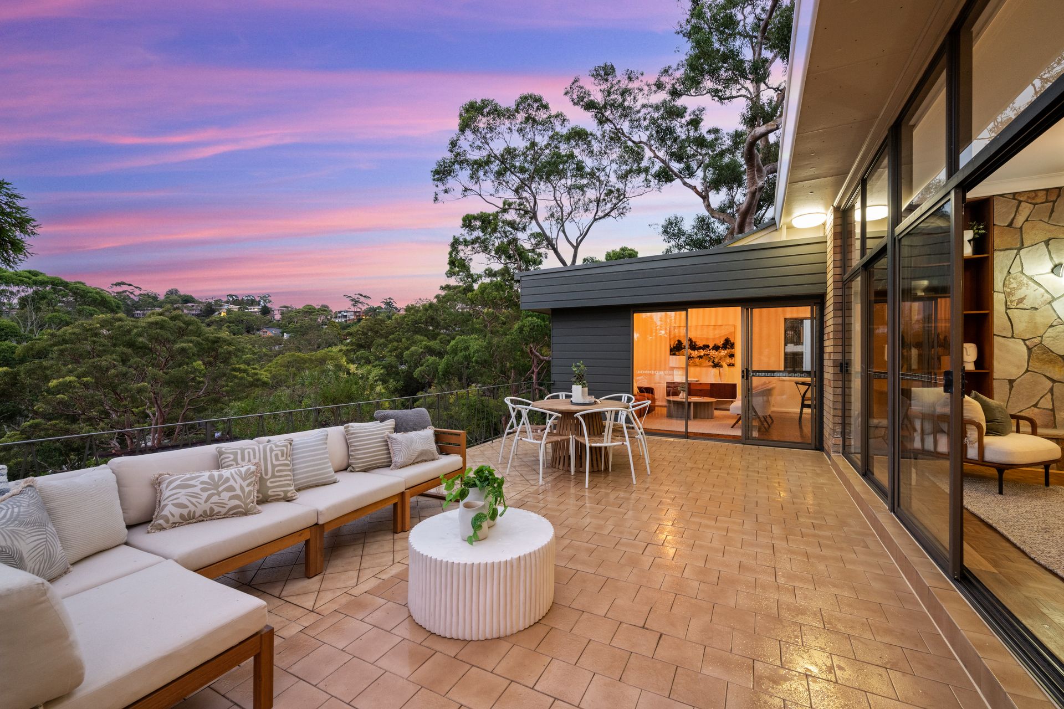
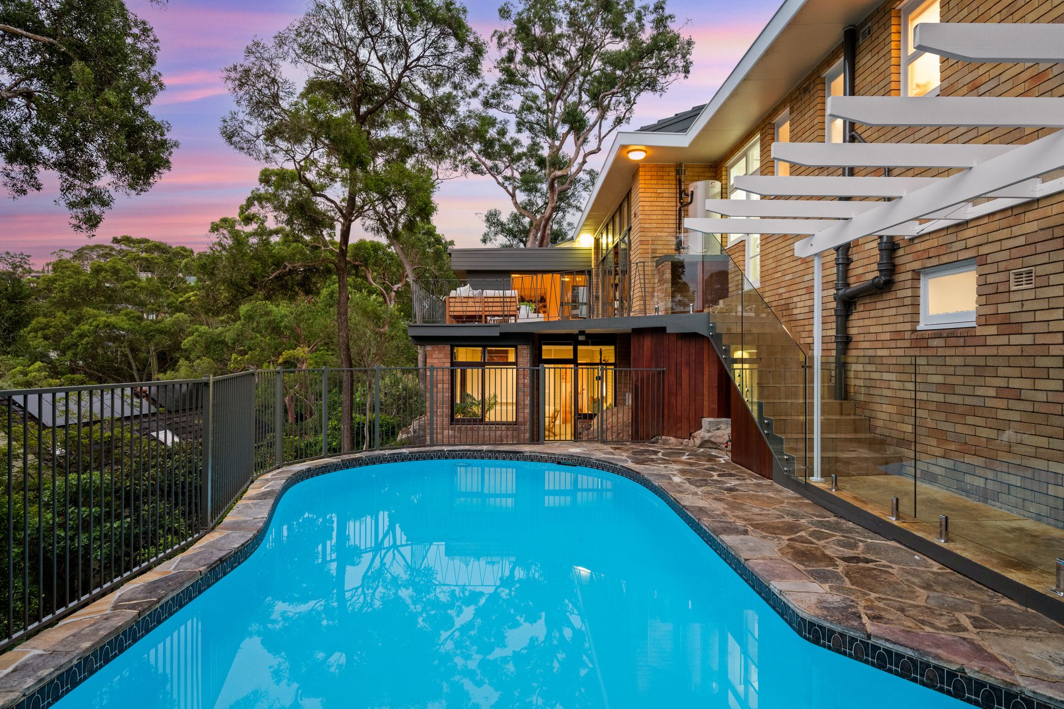
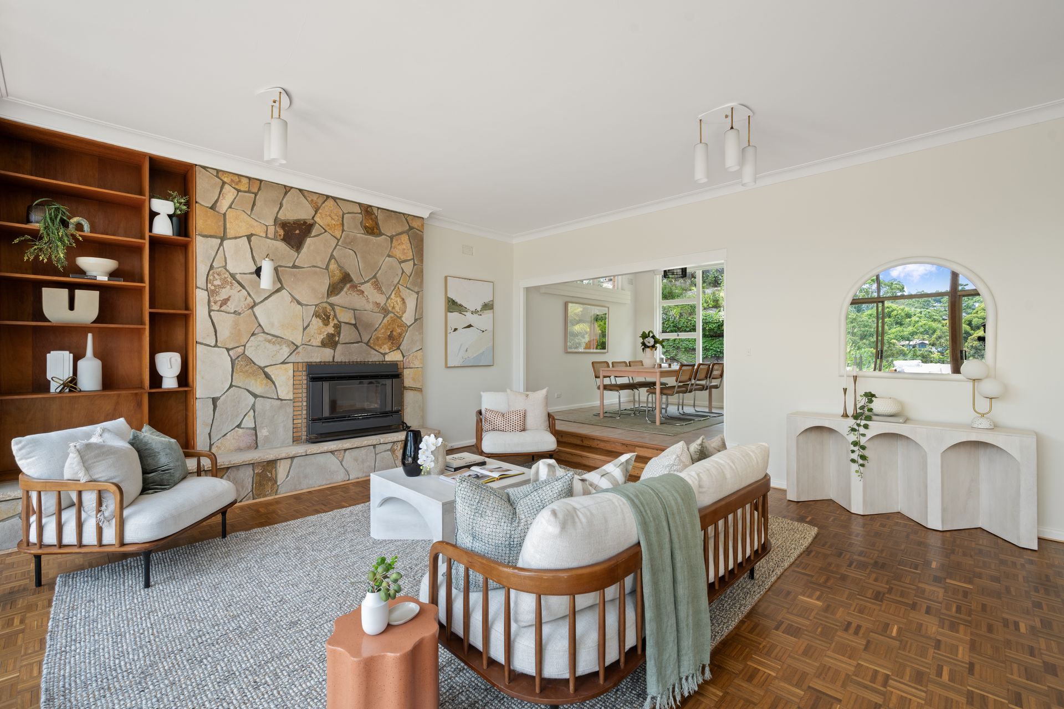
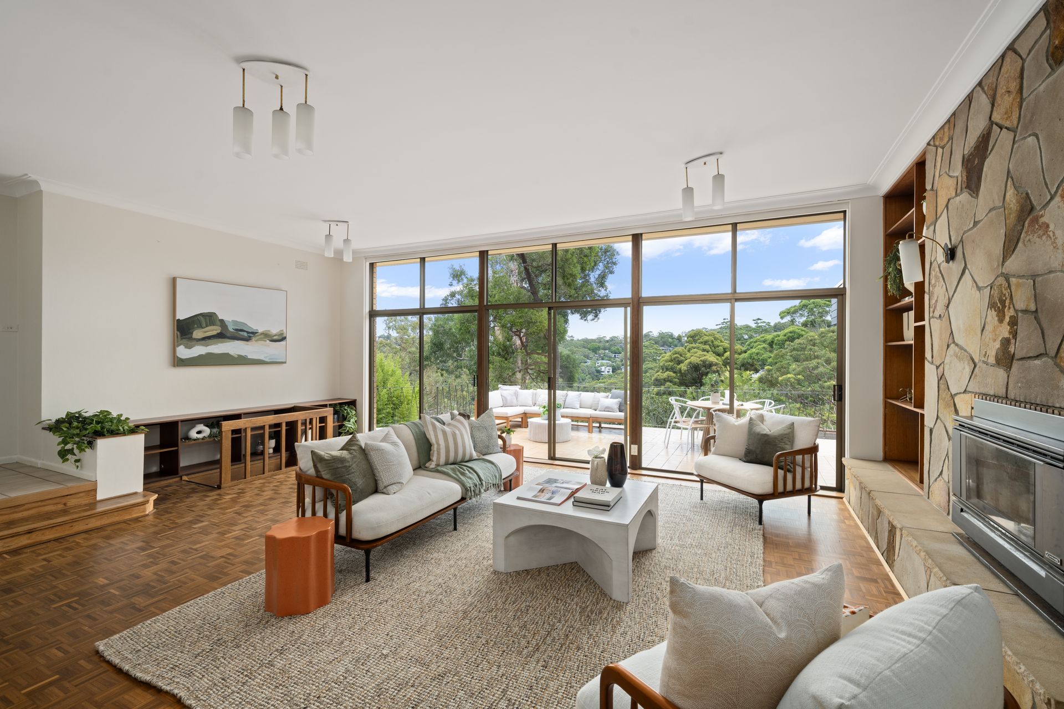
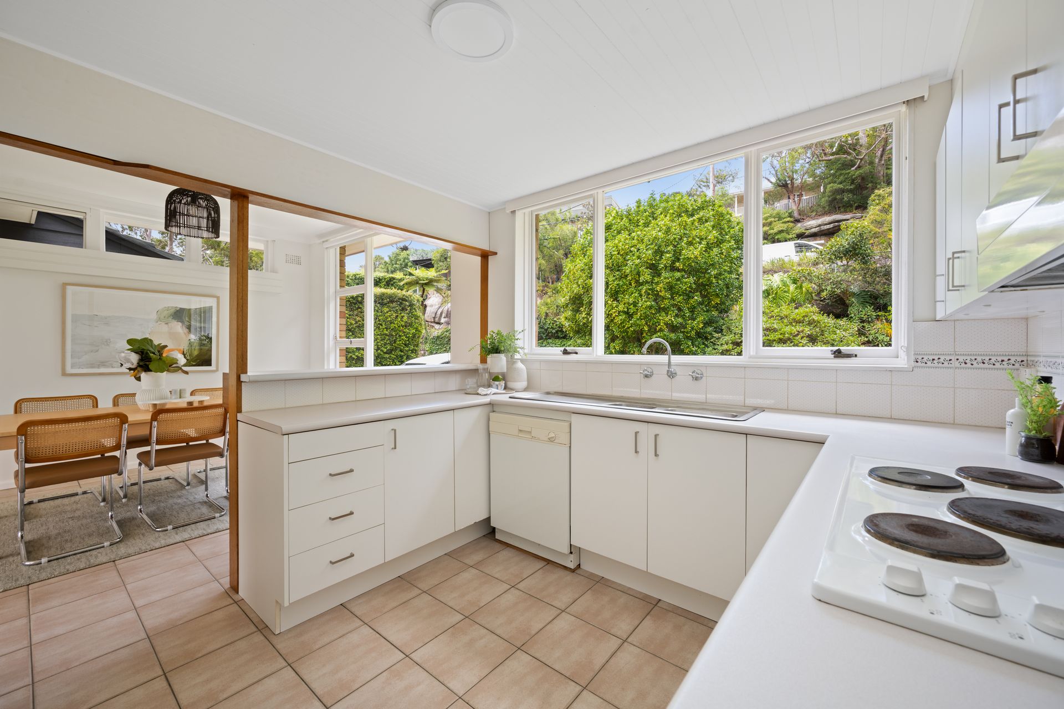
Retaining nostalgic mid-century hallmarks such as sandstone walls and raised ceiling lines, the primary living room also showcases a woodburning fireplace. Opening out to the entertaining terrace, the outdoor living expanse looks out toward the harbour and across at the swimming pool. The elevated dining space is placed next to the functional kitchen for everyday practical living. Offering fabulous versatility for growing families, the lower poolside living area has enough space for a rumpus room, study and fourth bedroom with bathroom. Ideal for multi-generational families or for an extra income stream, the property is to be sold with an attached one-bedroom granny flat with its own parking, entry, living area, kitchenette, bathroom and sleeping quarters.
Offering the best of both worlds, discover the complete convenience and unspoilt serenity of Castlecrag living. With waterfront walking trails mere moments away, explore the foreshore at your leisure and travel into the city centre with ease.
• Huge terrace with filtered Middle harbour views
• Sliding glass doors open to terrace from lounge
• Striking exposed sandstone, fireplace in the lounge
• Elevated tiled dining space off the kitchen
• Functional family kitchen with dishwasher
• Oversized windows and built-ins in the bedrooms
• C1950s mosaic tiling the bathrooms, updated vanity
• Built-in desk in the lower level playroom or rumpus
• Versatile poolside study, bathroom and 4th bedroom
• Laundry room opening to terrace, stone paving
• Sundrenched pool looking out amid the treetops
• Double garage plus off-street parking for three
• Under-house storage and good subfloor access
• Self-contained granny flat with private entry
• Off a private road, trails leading to the foreshore
• Zoned for Willoughby Girls and Willoughby Public
* All information contained herein is gathered from sources we consider to be reliable, however we cannot guarantee or give any warranty to the information provided.
Looking for a home loan? Contact Loan Market's Matt Clayton, our preferred broker. He doesn't work for the banks, he works for you. Call him on 0414 877 333 or visit https://broker.loanmarket.com.au/lower-north-shore/
For more information or to arrange an inspection, contact Stewart Gordon 0409 450 644 or Hamish Eaton 0475 303 062.