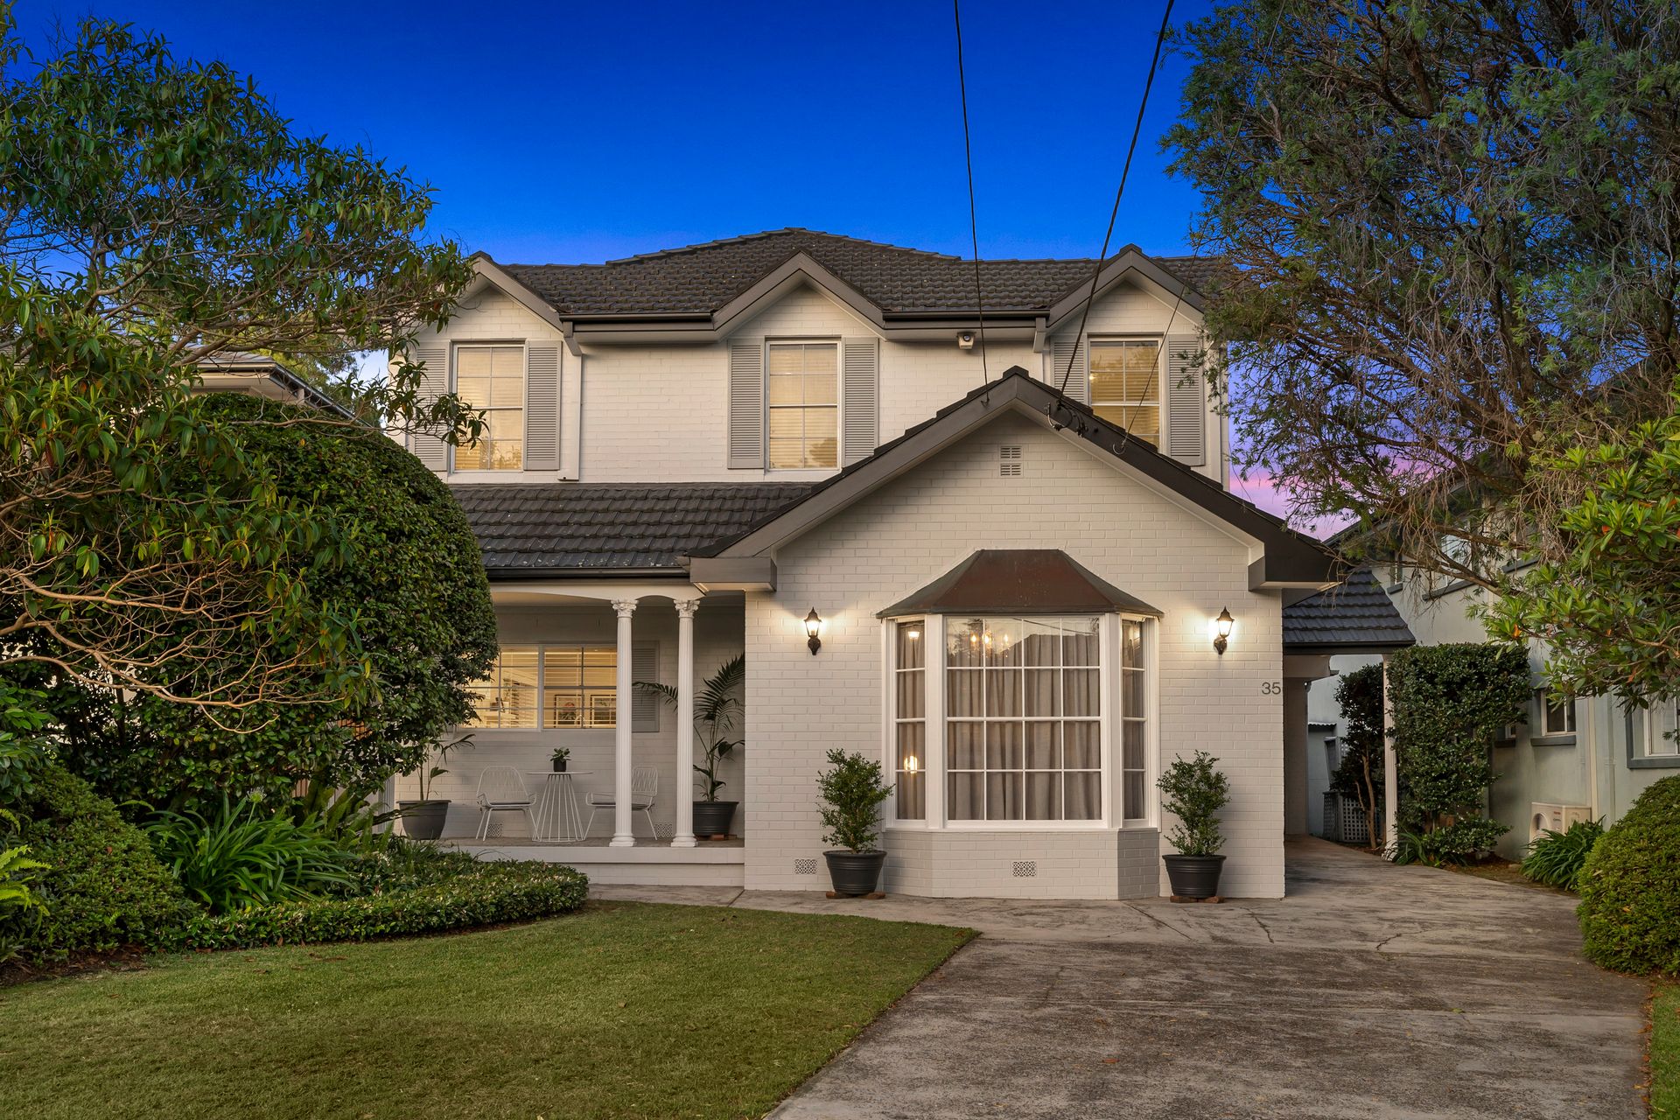
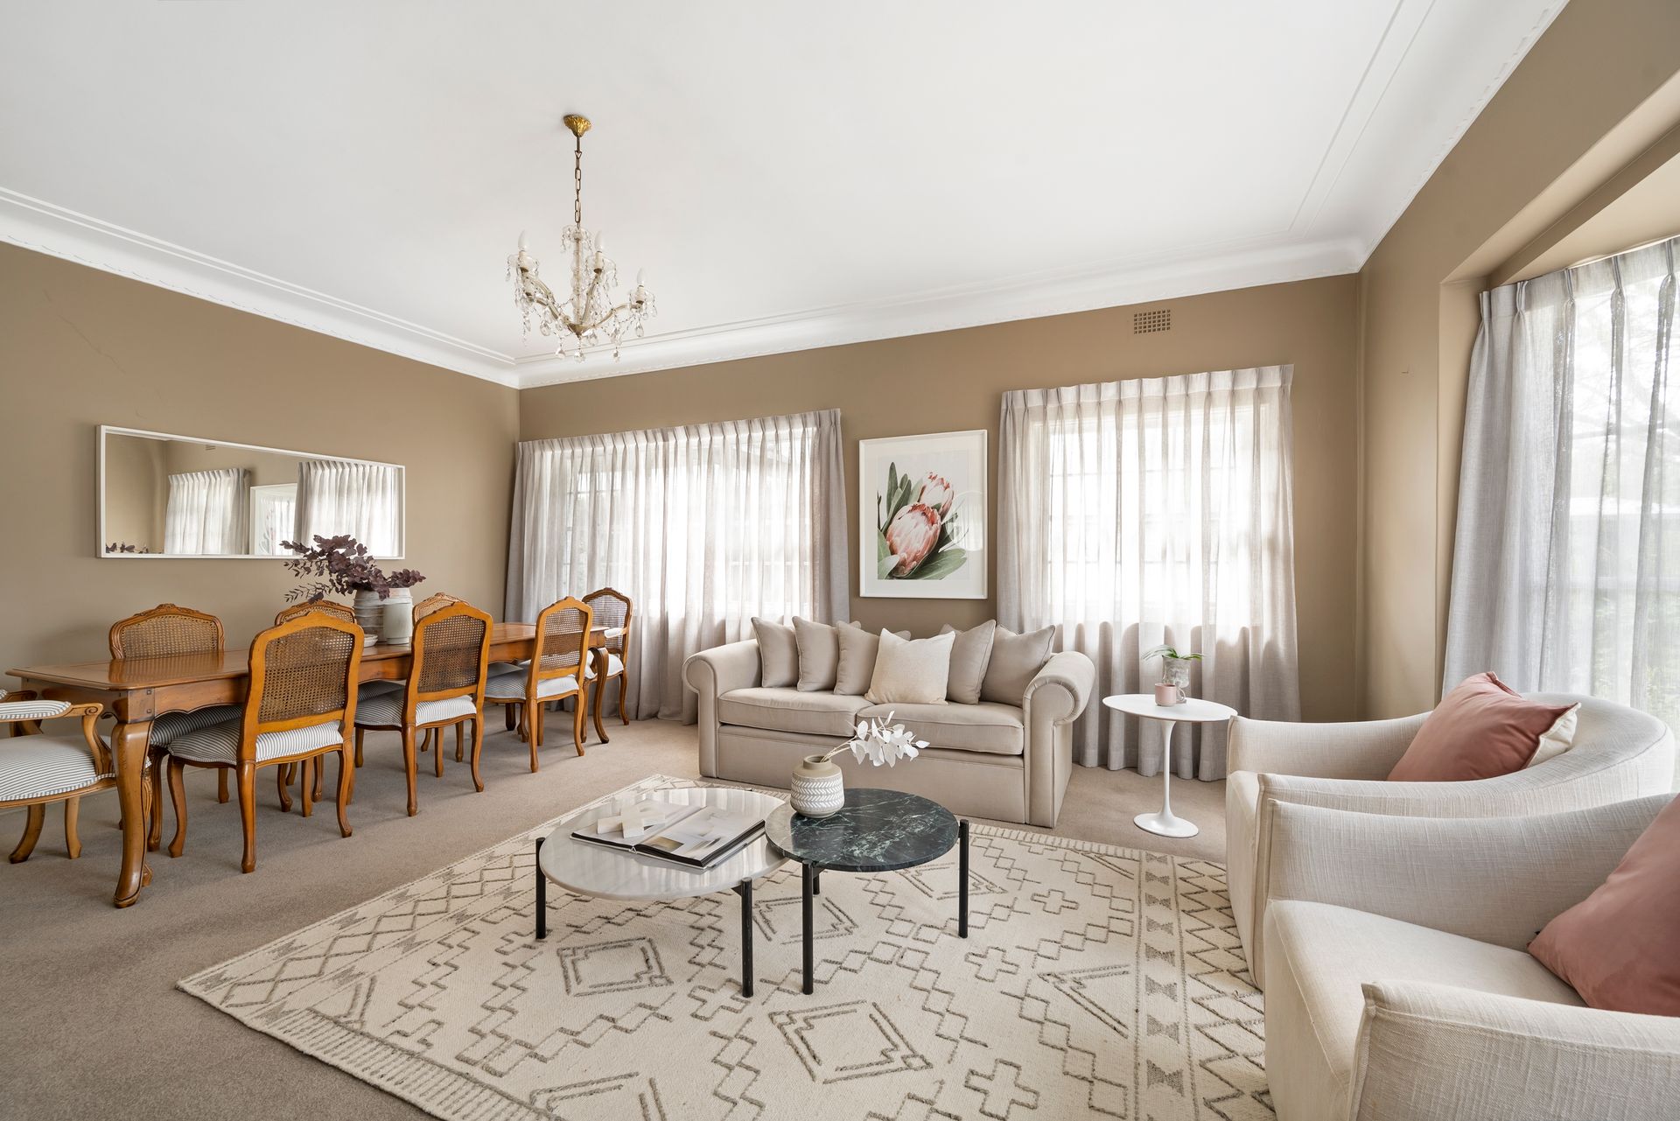
An exciting upgrade opportunity, this substantial two storey family home delivers the luxury of space and future flexibility from a peaceful and convenient Castlecrag pocket.
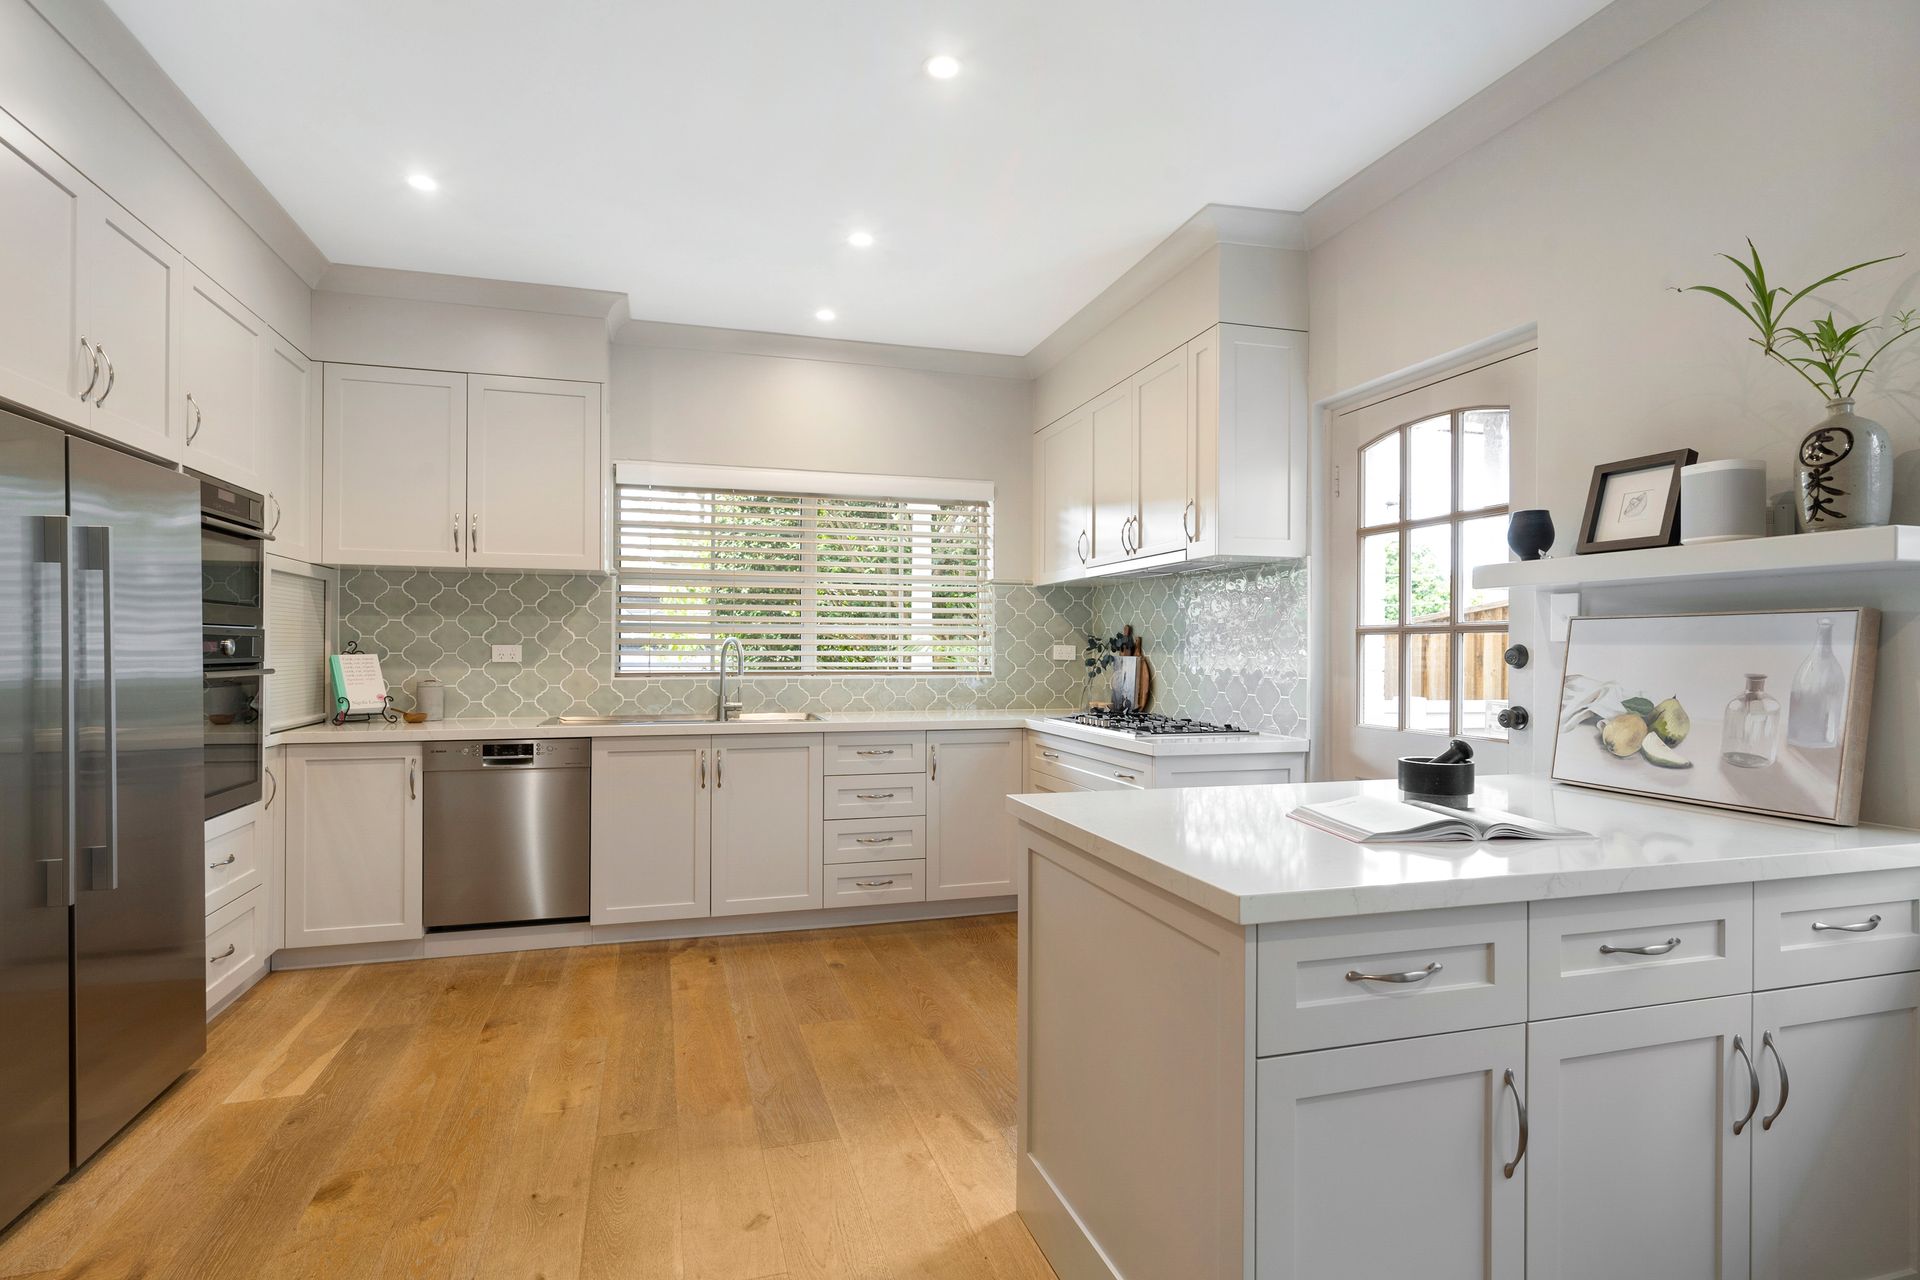
Immaculately presented, the tastefully upgraded interiors house a recently renovated kitchen and three modernised bathrooms. A selection of living areas offers families the chance to come together or separate. The formal room is set off the entry foyer with the relaxed family room located toward the backyard.
Boasting a sunny north easterly aspect, accommodation comprises of up to five bedrooms plus an executive home office. The master bedroom adjoins a stylish ensuite, most bedrooms feature built-in robes and ceiling fans.
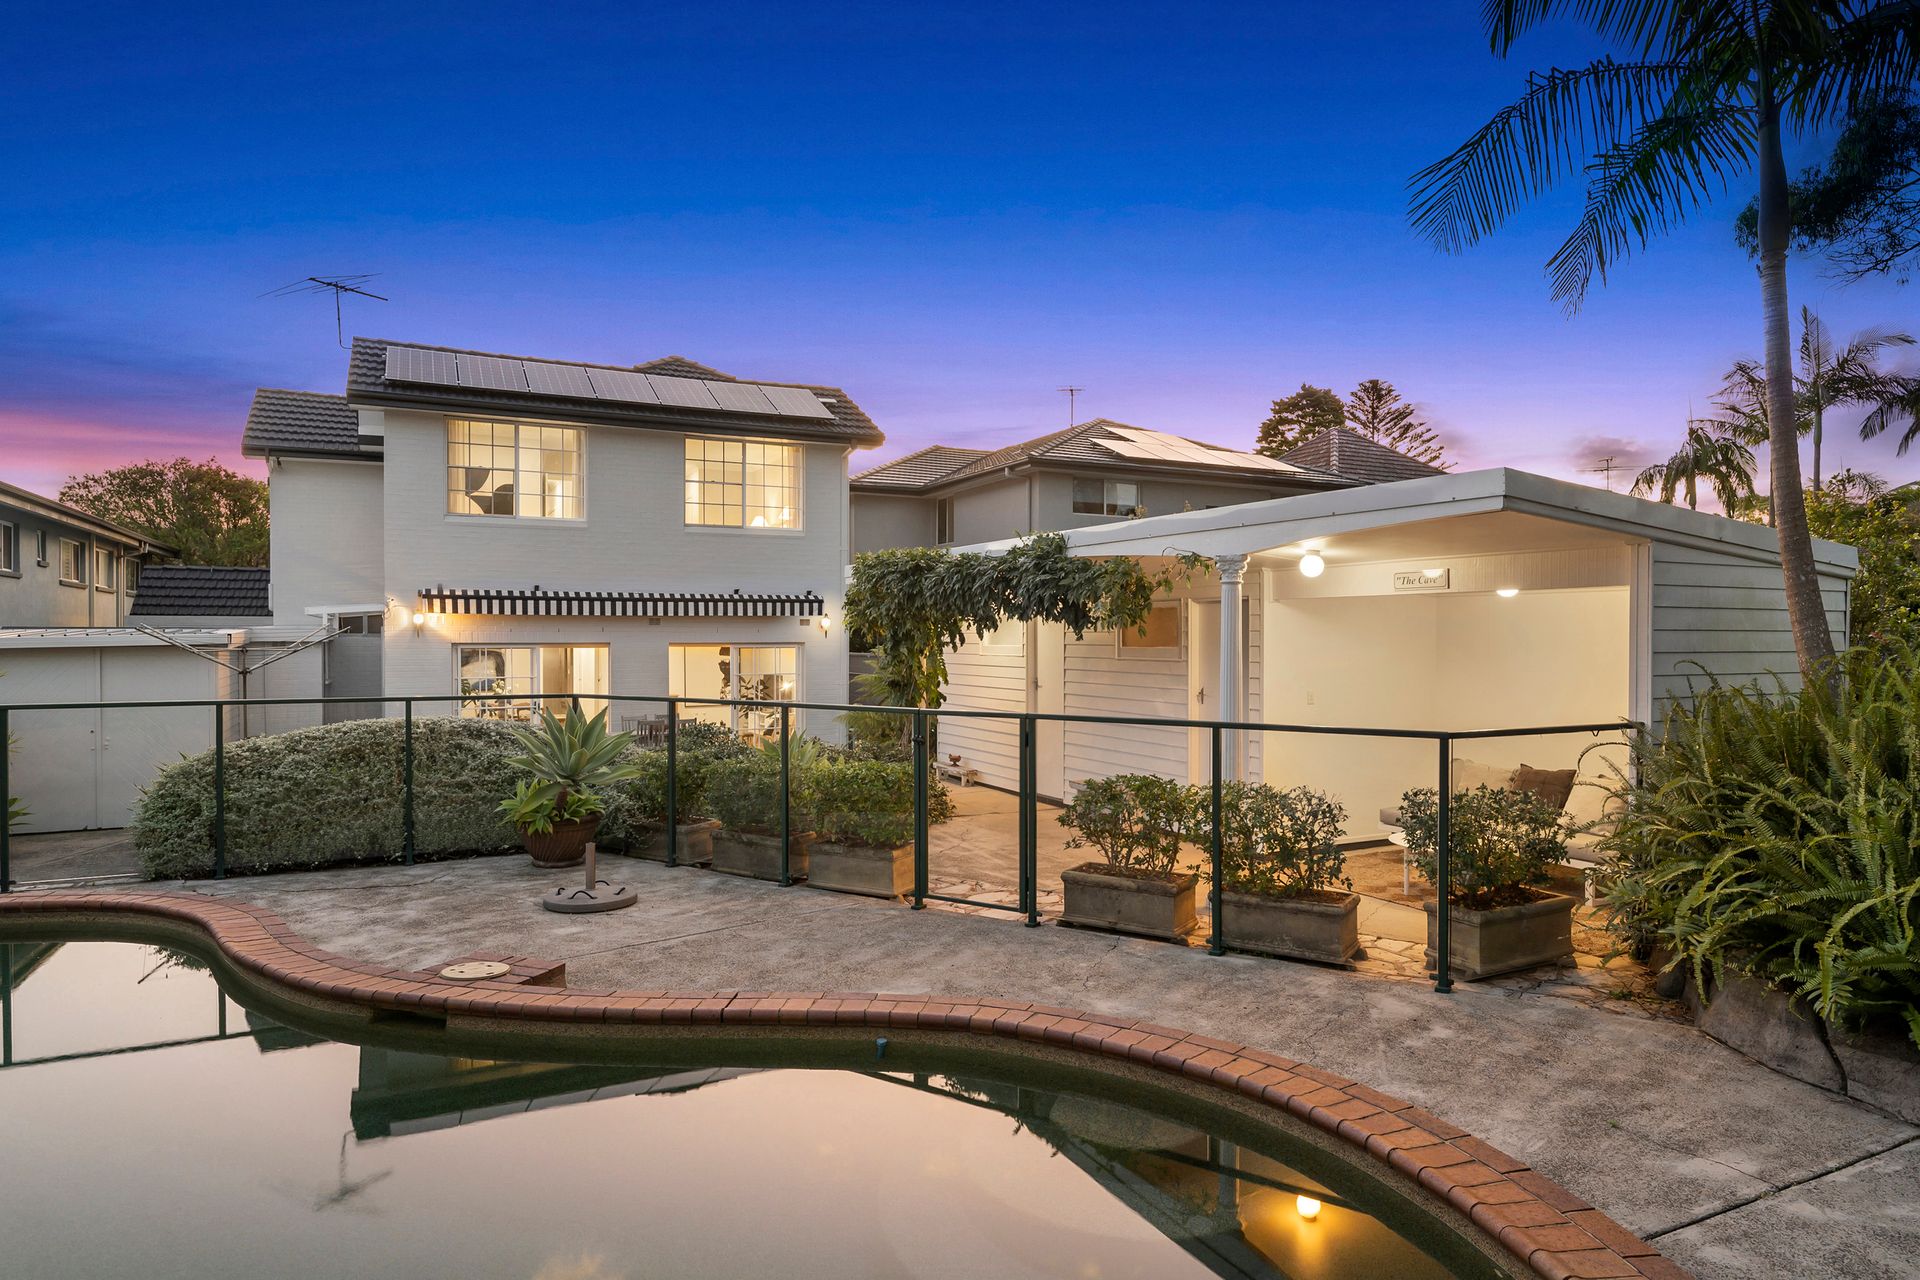
Showcasing a freshly painted brick exterior, clever landscaping adds greenery with minimal maintenance. Embracing the area's natural sandstone, hardy foliage softens the entertainer's backyard featuring a protected barbecue terrace, swimming pool, poolside cabana, fourth bathroom and a storeroom formerly utilised as a sauna.
Part of an idyllic treelined street with easy access to the amenities of Chatswood, stroll to Castlecrag village, popular schools, and city bus transport in a matter of minutes.
• Welcoming entry foyer with built-in storage and seating
• Formal room featuring a bay window and gas bayonet
• Oak flooring in the renovated kitchen, flexible meals area, gas bayonet
• Engineered stone benchtops with luxurious marble veining
• Modern shaker style joinery, room for two fridge/freezers
• AEG oven, steam oven and gas cooktop, Bosch dishwasher
• An uplifting tile splashback, social breakfast seating
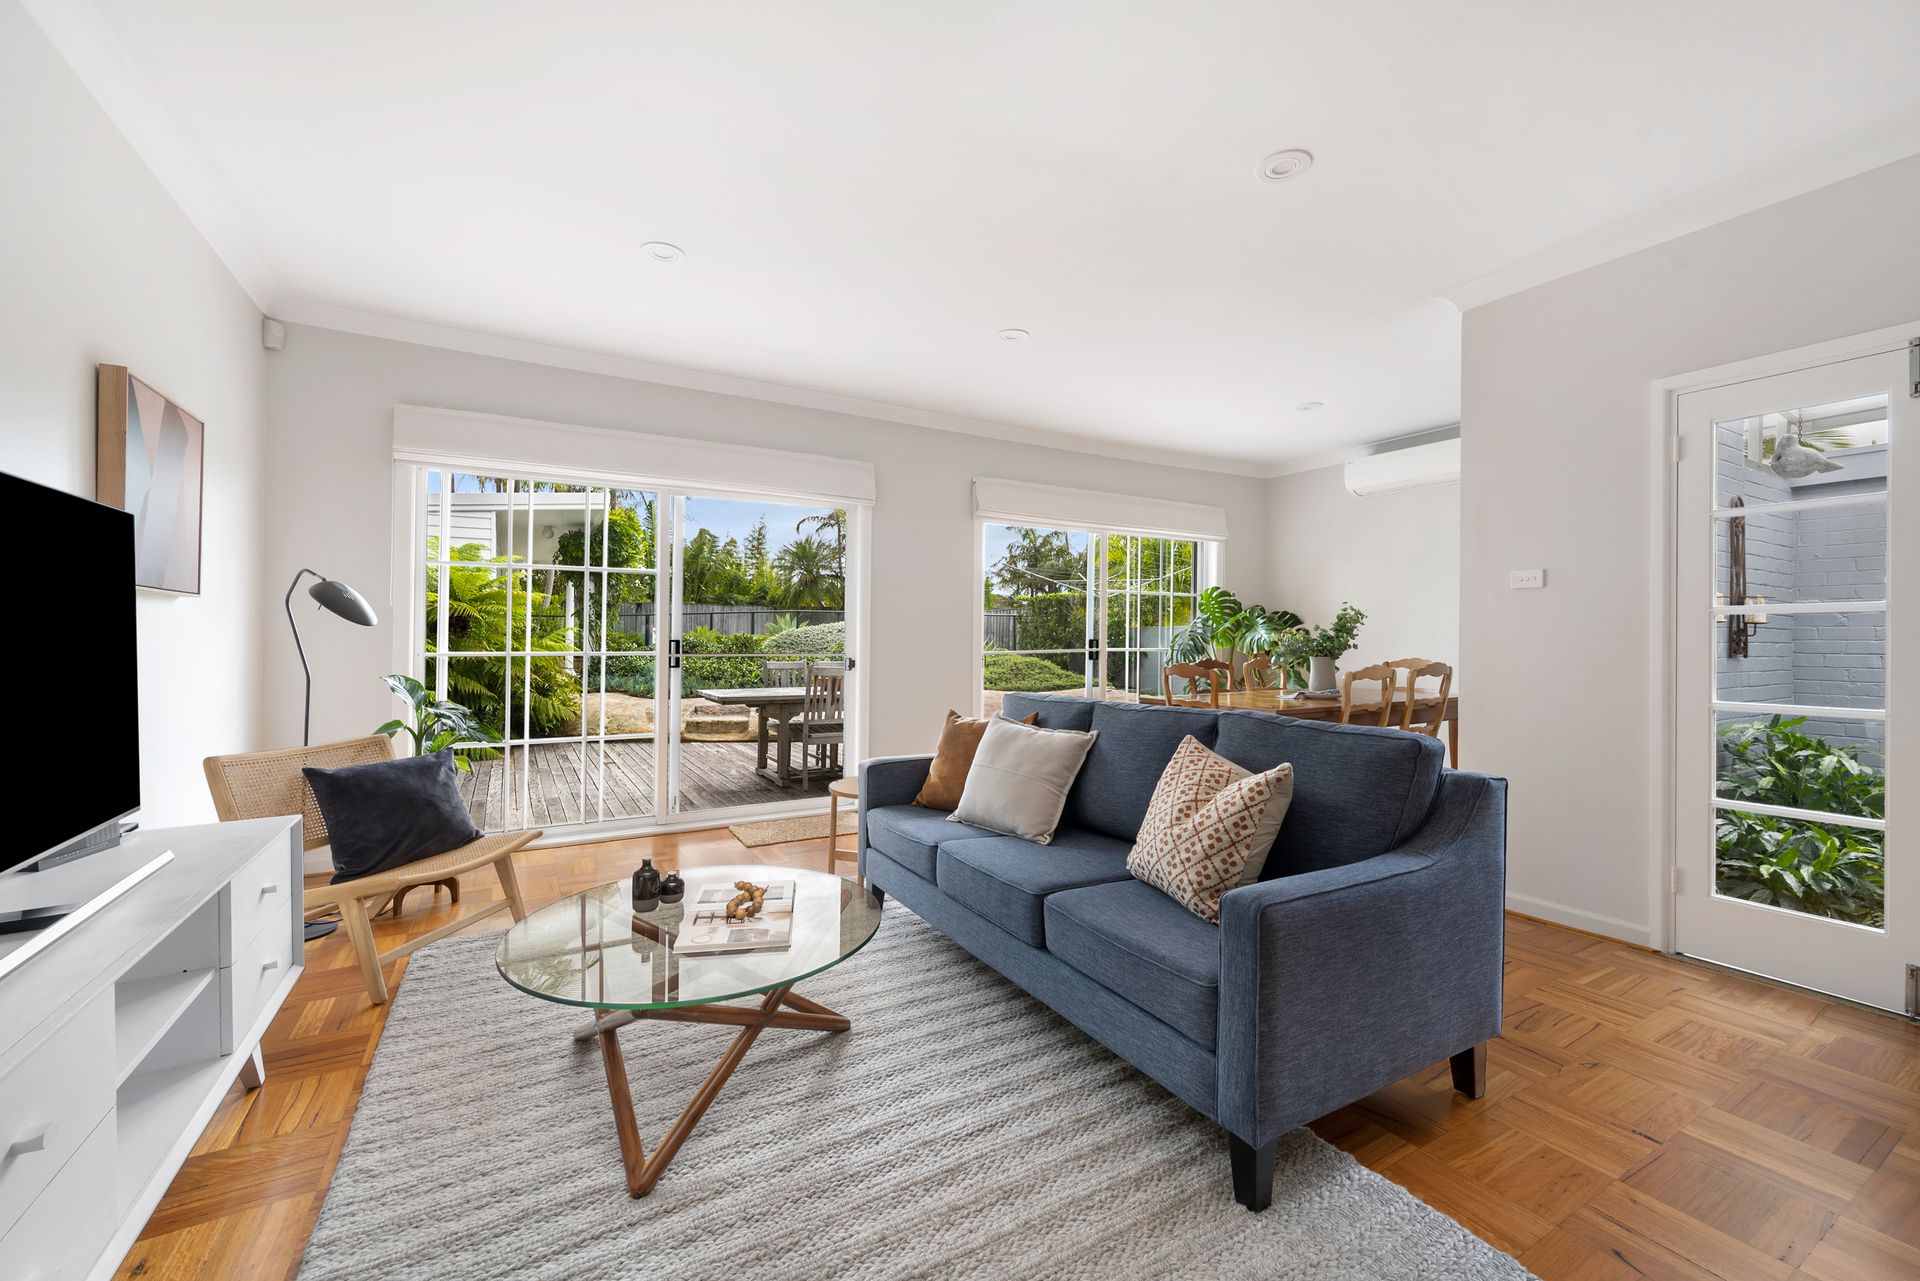
• Casual dining and family room opening to the backyard
• Cabinetry in light-filled executive home office/guest room
• French doors open into a tranquil internal garden feature
• Chic patterned tile flooring in the ground floor bathroom
• All three renovated bathrooms with Brodware brushed nickel tapware
• Frameless glass shower recesses, separate laundry room
• A retractable awning protects the timber entertaining deck
• Fully fenced organic kidney shaped saltwater swimming pool
• A selection of inviting bedrooms ideal for growing families
• Separate powder room, family bathroom with bathtub
• Master suite with two walk-in robes and modern ensuite
• Detailed cornicing, parquetry timber flooring, stylish pendants
• Air-conditioning, laundry chute, heated towel rails and ducted vacuum
• 6.3KW Solar power system
• Garaging, carport and driveway parking for multiple cars
• Close to top schools, marinas and scenic harbourside walks
• Travel to the CBD in less than 20 minutes, stroll to bus and cafes
*All information contained herein is gathered from sources we consider to be reliable. However we cannot guarantee its accuracy and interested persons should rely on their own enquiries.
For more information or to arrange an inspection, please contact Ross Nesdale 0452 030 872 and Stewart Gordon 0409 450 644.