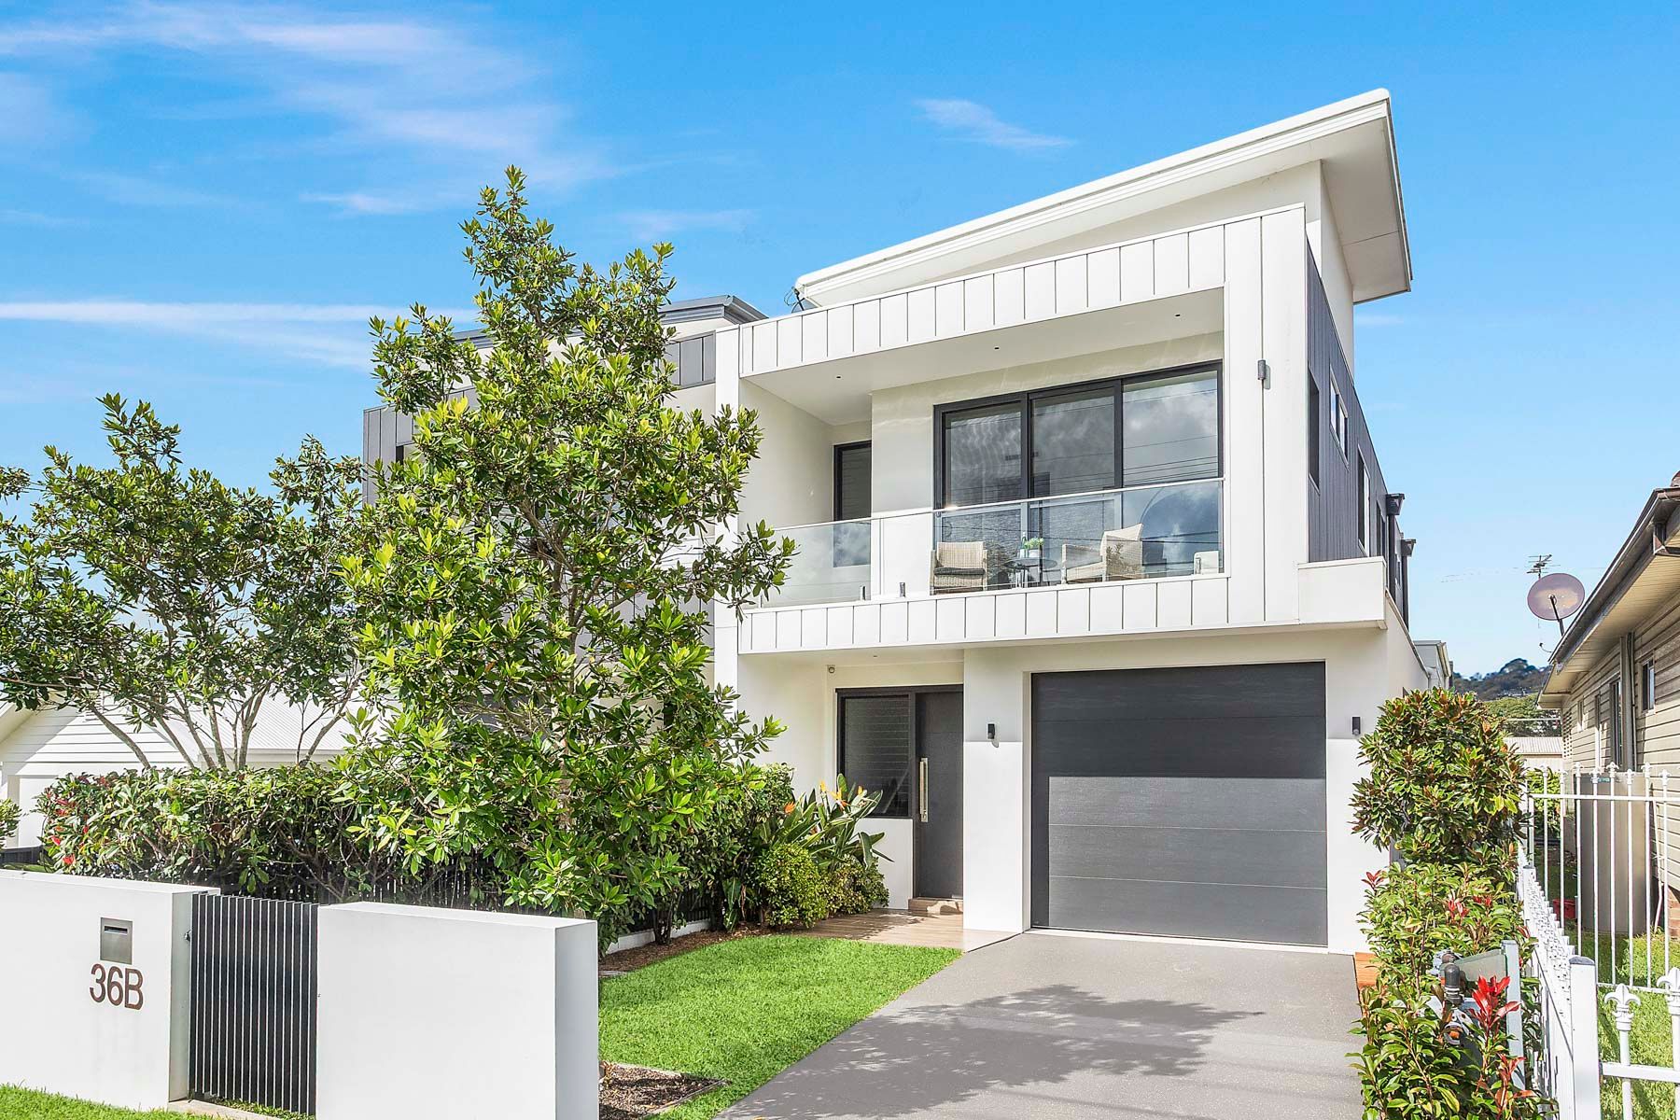
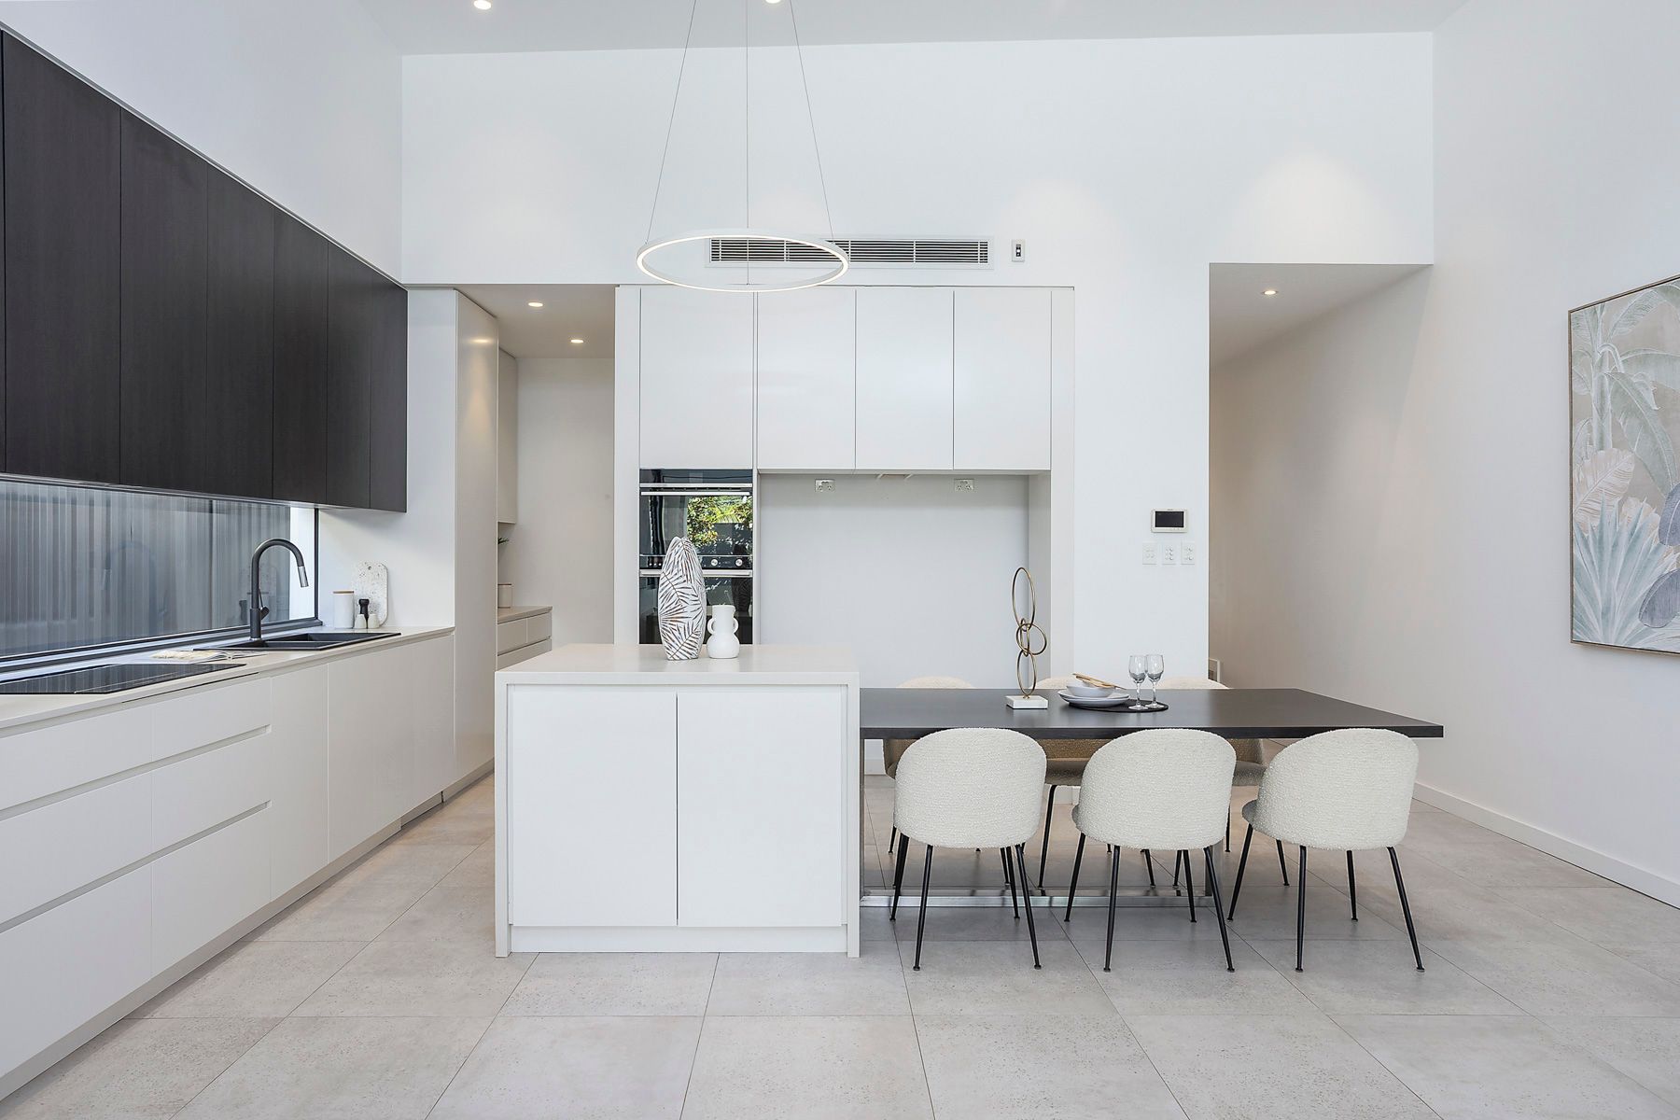
A residence of rare distinction, this architecturally designed Torrens Title duplex is a compelling expression of luxury, scale and meticulous craftsmanship. Created for those who appreciate both refined aesthetics and superior functionality, it delivers an exceptional family sanctuary within one of Caringbah's most tightly held lifestyle pockets.
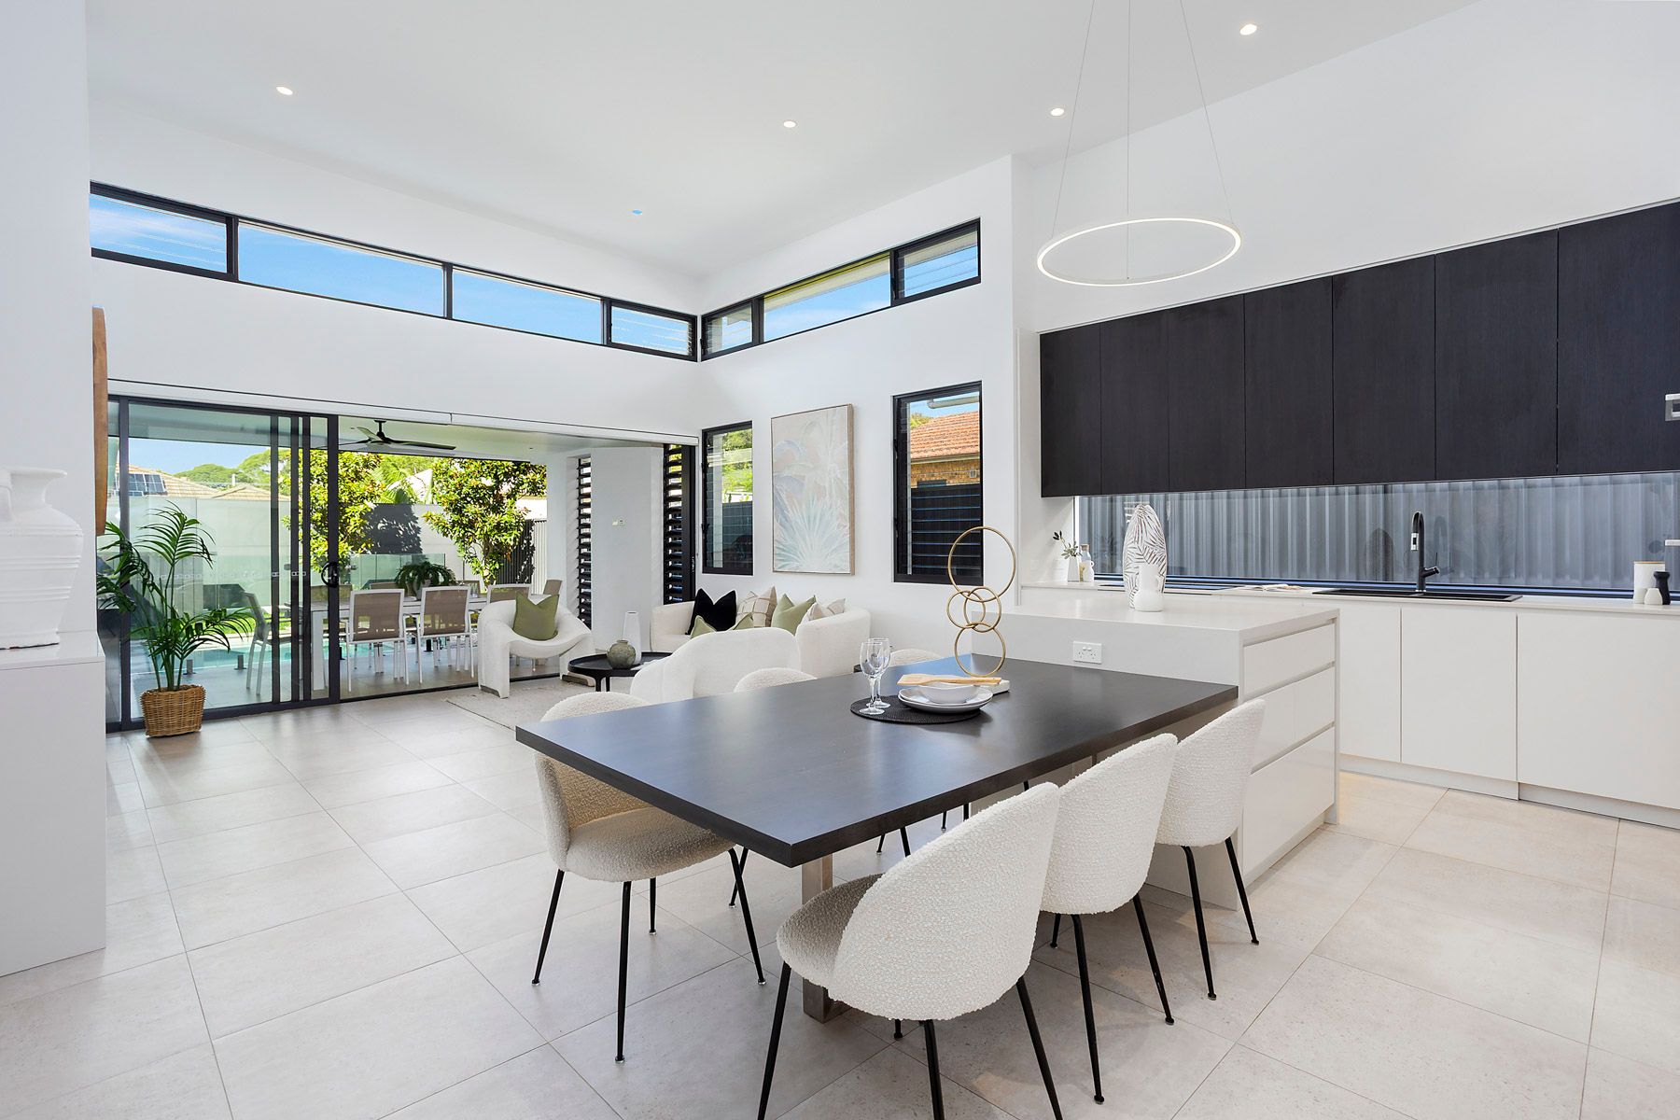
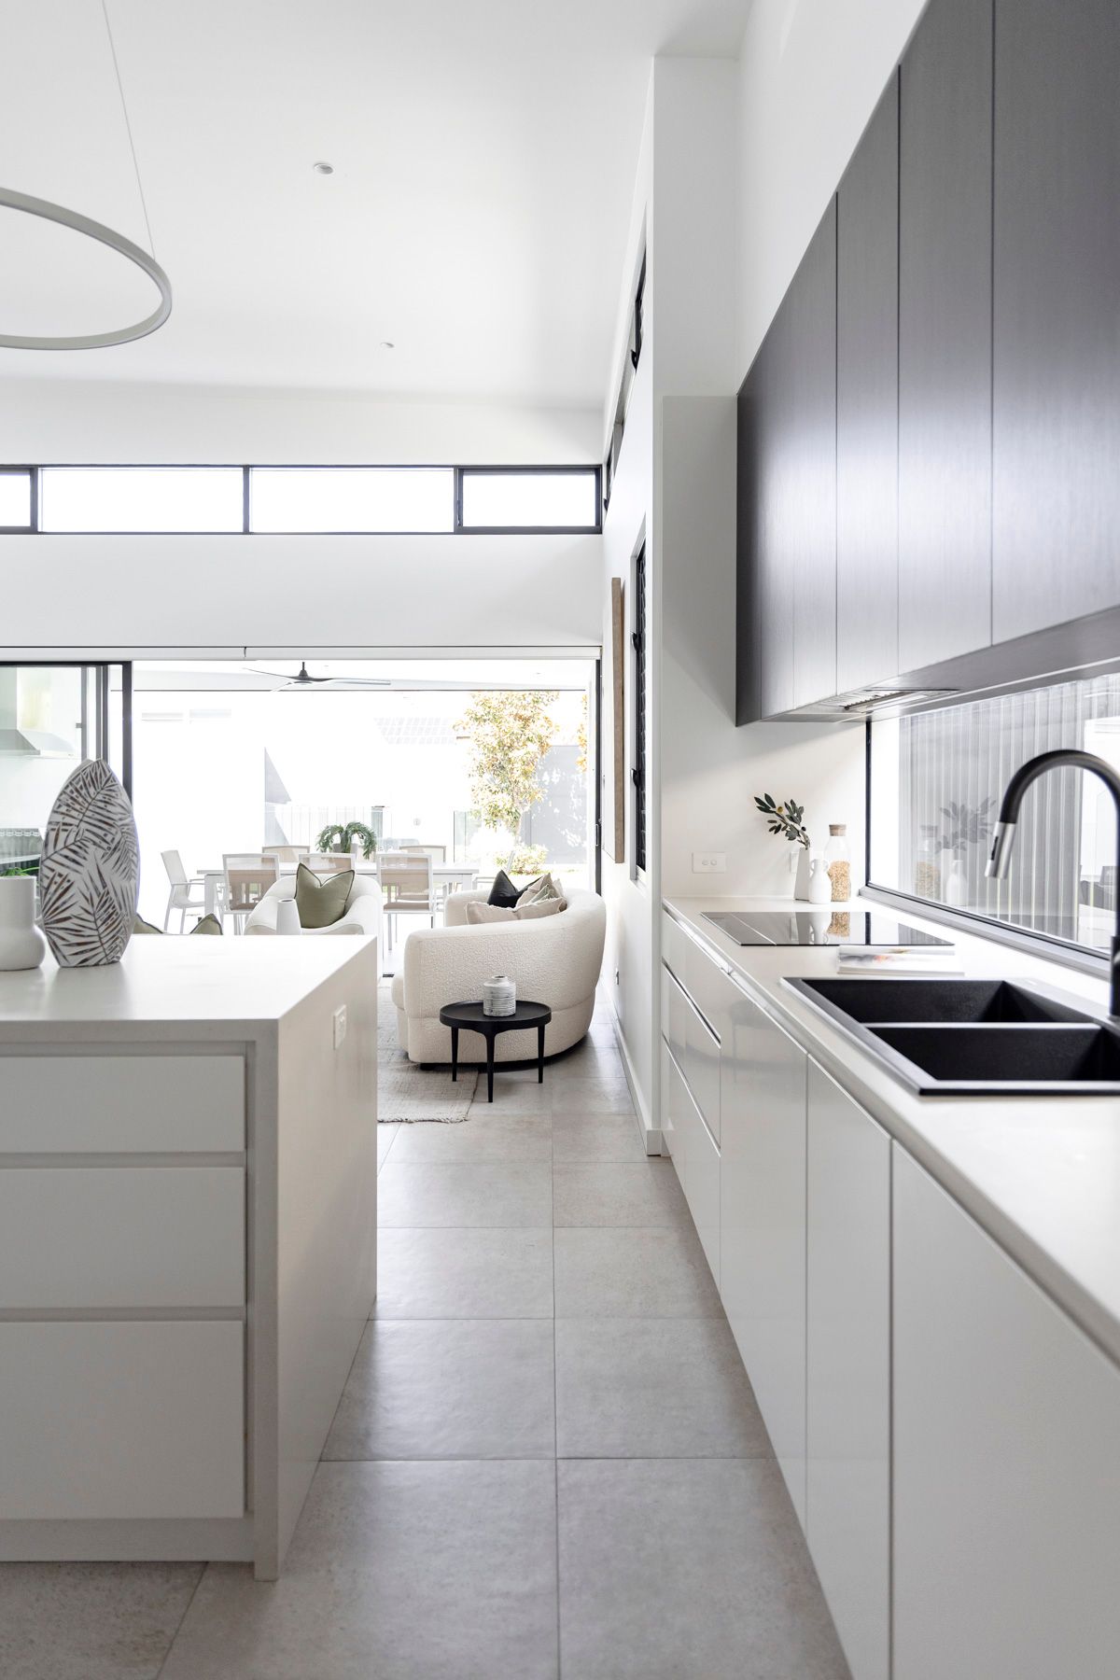
Beyond its commanding façade, a grand sense of arrival unfolds through an oversized entry into breathtaking interiors defined by soaring 4-metre ceilings and an abundance of natural light. The expansive open-plan living and dining domain is both elegant and inviting, anchored by a statement kitchen of uncompromising quality, where bespoke cabinetry, premium appliances, natural stone surfaces and a fully appointed butler's pantry combine to create a culinary space as beautiful as it is functional.
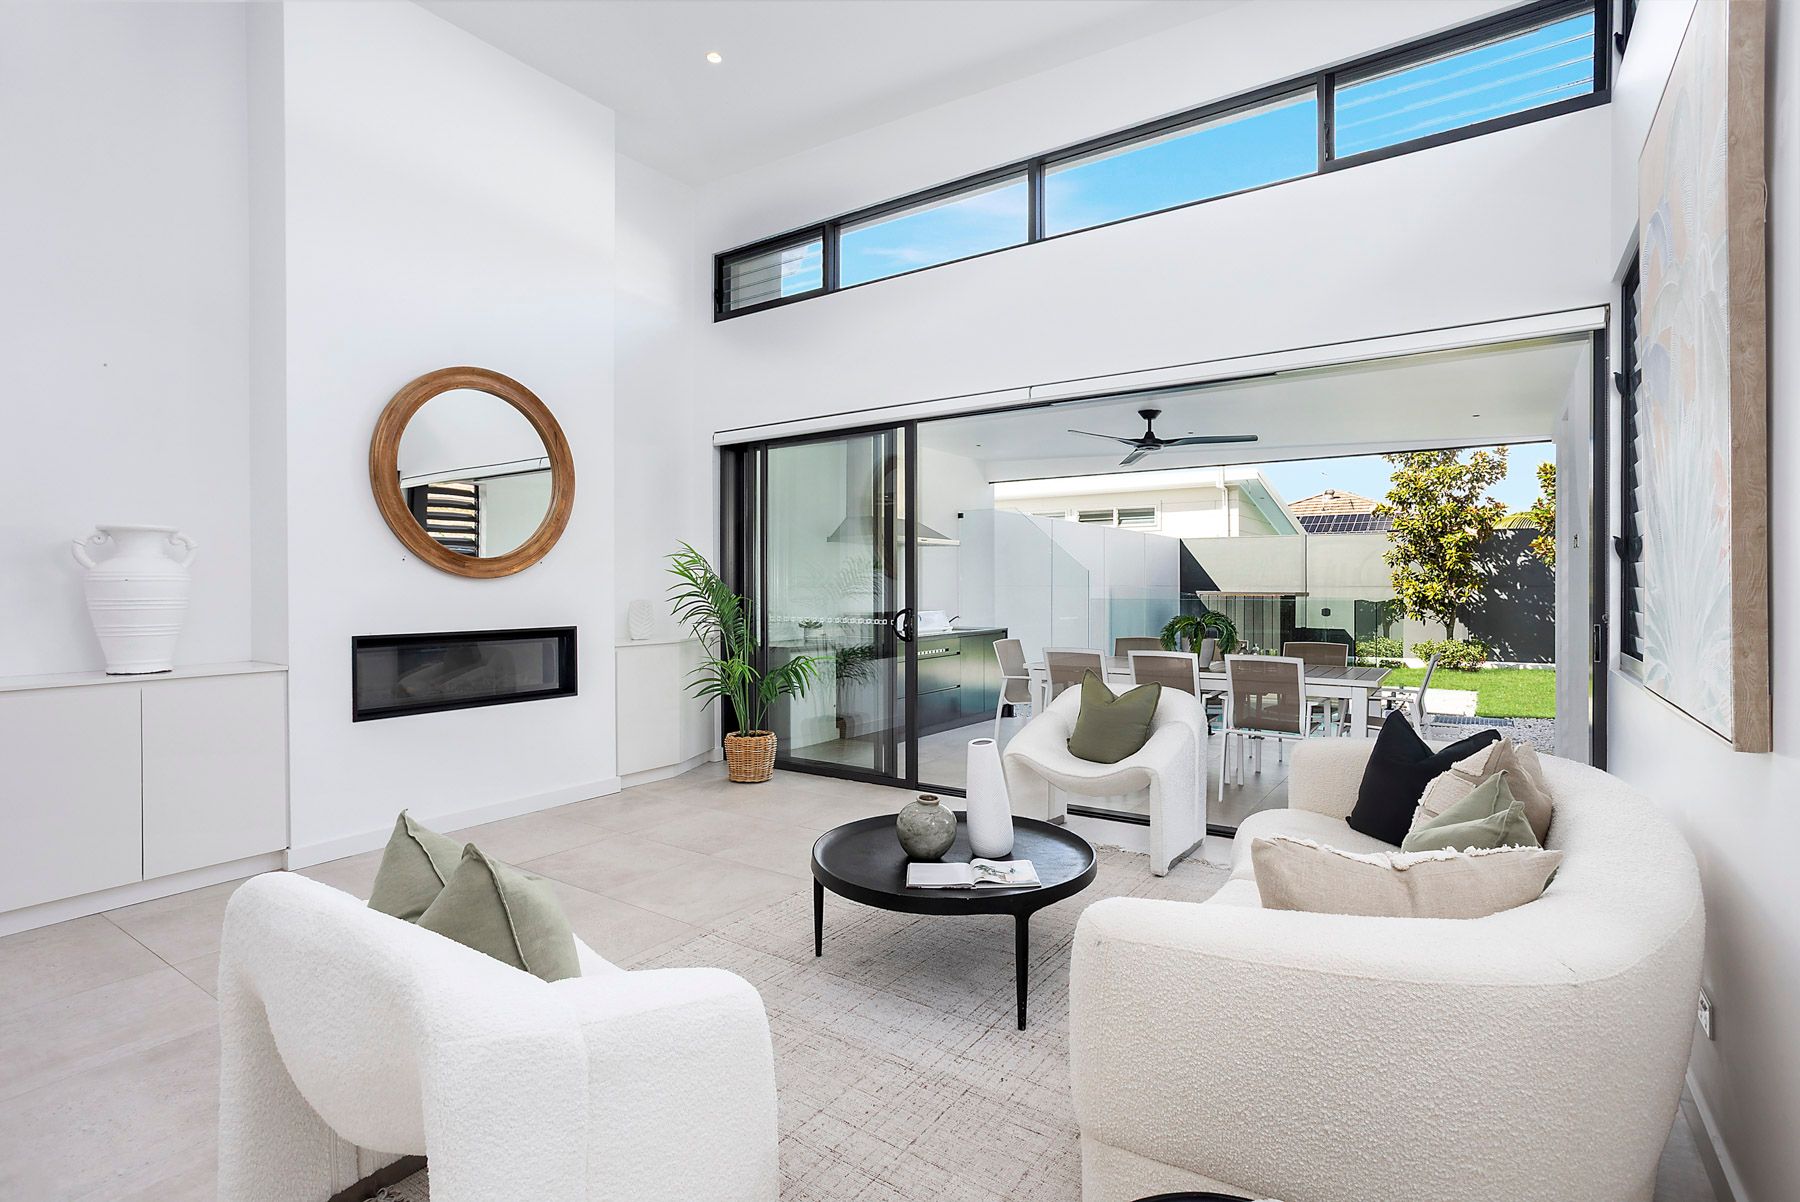
Designed to blur the lines between indoor and outdoor living, the home transitions effortlessly to a private alfresco retreat. Here, a fully equipped outdoor kitchen with a built-in Beefeater BBQ, natural gas connection and entertaining amenities sets the stage for year-round gatherings, all overlooking a tranquil setting of landscaped gardens, level lawns and a designer plunge pool. This is a space that evokes the ambience of a boutique resort, intimate, serene and undeniably sophisticated.
Accommodation is equally impressive, offering a luxurious ground floor master suite that serves as a true retreat, complete with a walk-in wardrobe and an opulent ensuite enhanced by heated flooring and premium finishes. Upstairs, beautifully appointed bedrooms are complemented by a versatile additional living space, ideal as a private lounge, media room or guest accommodation.
Every element of the home reflects an unwavering commitment to quality and comfort, from underfloor heating across the ground level and bathrooms, to ducted climate control, integrated technology and a feature indoor fireplace that adds warmth and atmosphere. Constructed with a full concrete foundation, double brick dividing wall and advanced soundproofing, the residence offers a level of peace, privacy and durability rarely found.
Sustainability and innovation are seamlessly integrated, with a high-performance solar panels and battery storage, water tanks and natural gas infrastructure ensuring the home is as efficient as it is luxurious.
Completing the offering is an oversized automated garage with internal access, additional off-street parking and thoughtfully designed outdoor spaces framed by high privacy fencing creating a secure and secluded environment for modern family living.
Positioned just moments from cafes, leading schools, vibrant local amenities, transport and the iconic beaches of Cronulla, this exceptional home represents a lifestyle of effortless sophistication and enduring quality.