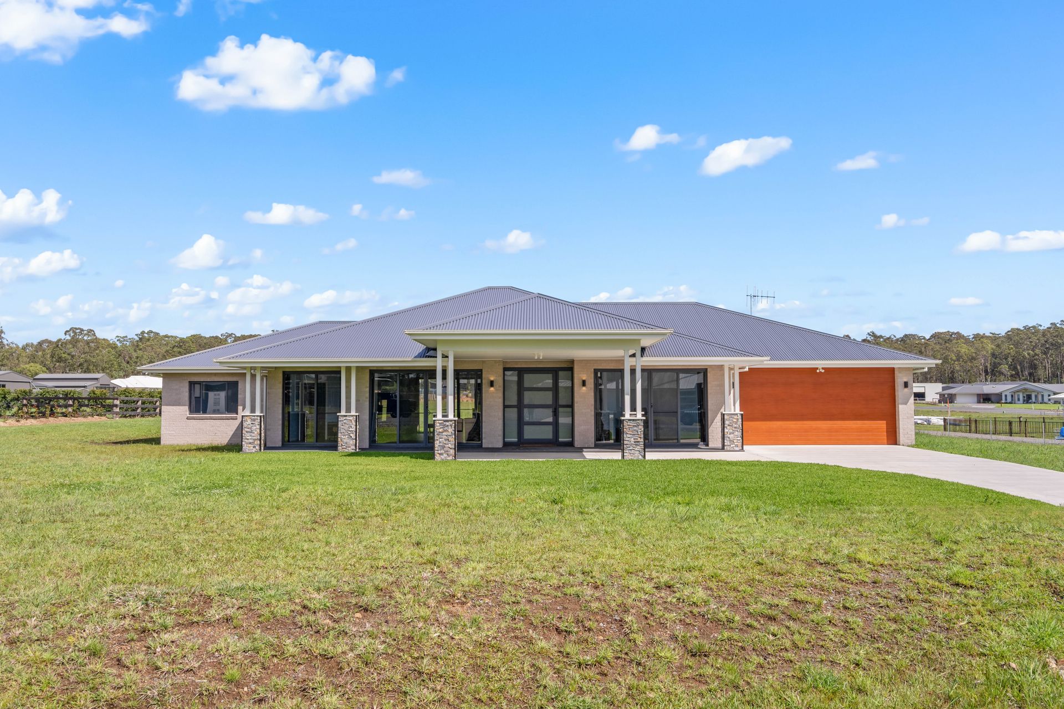
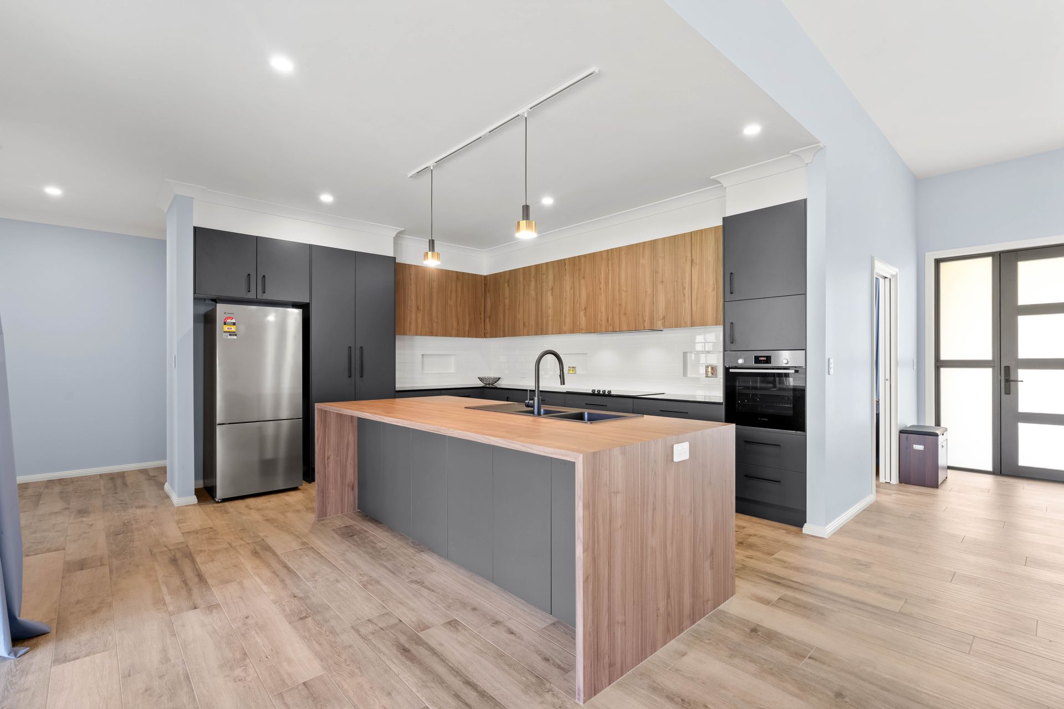
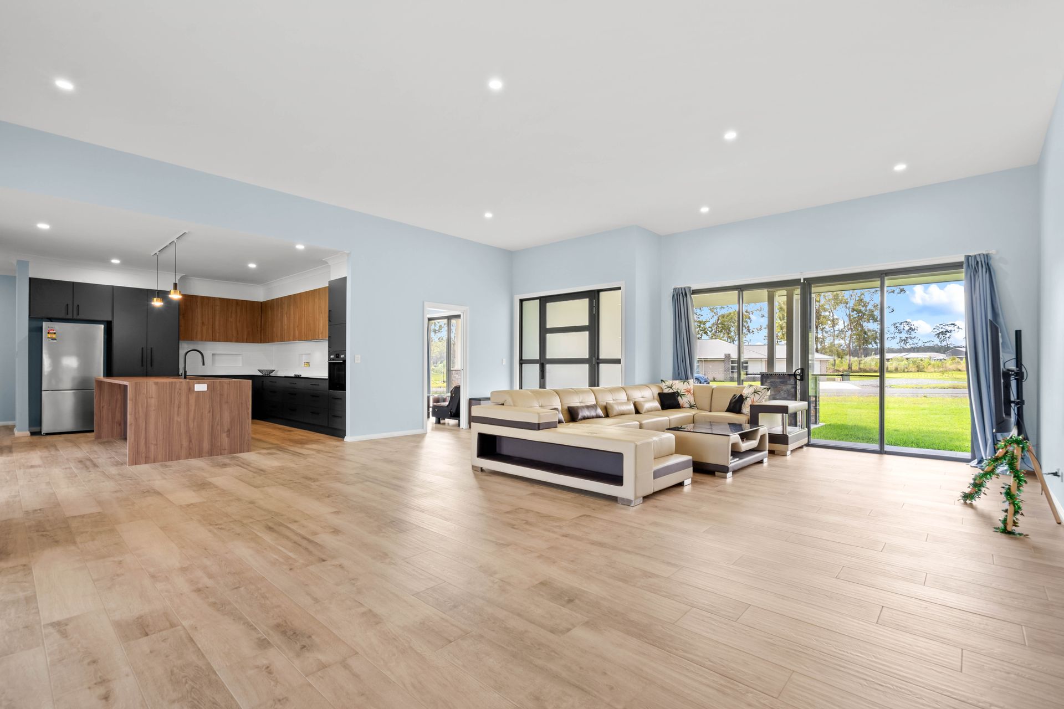
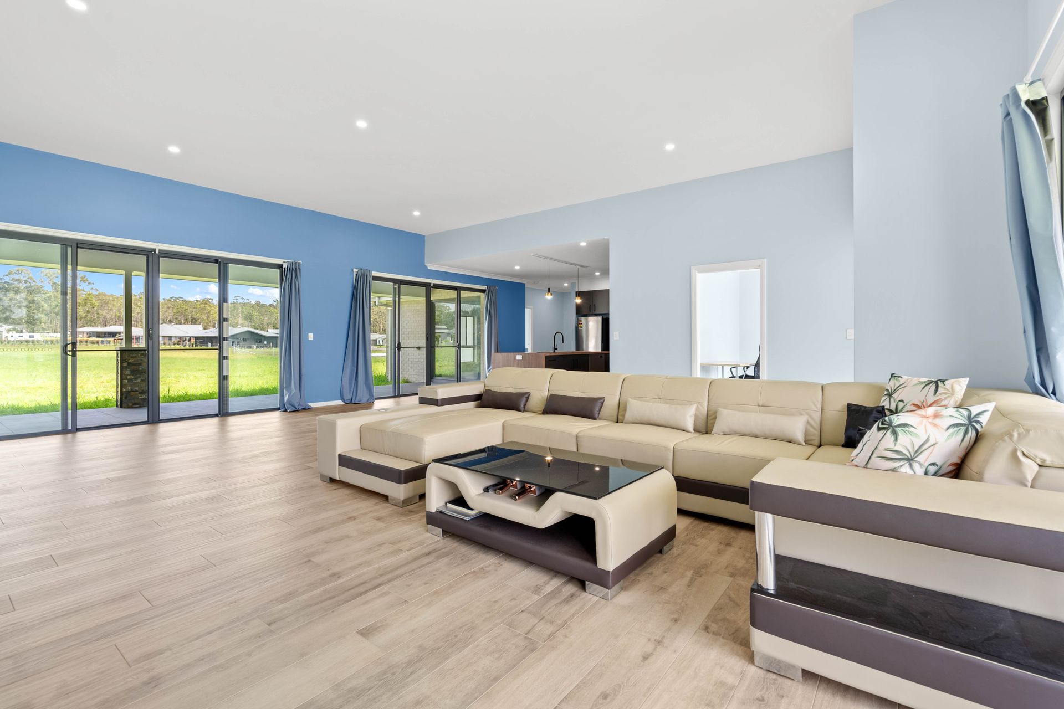
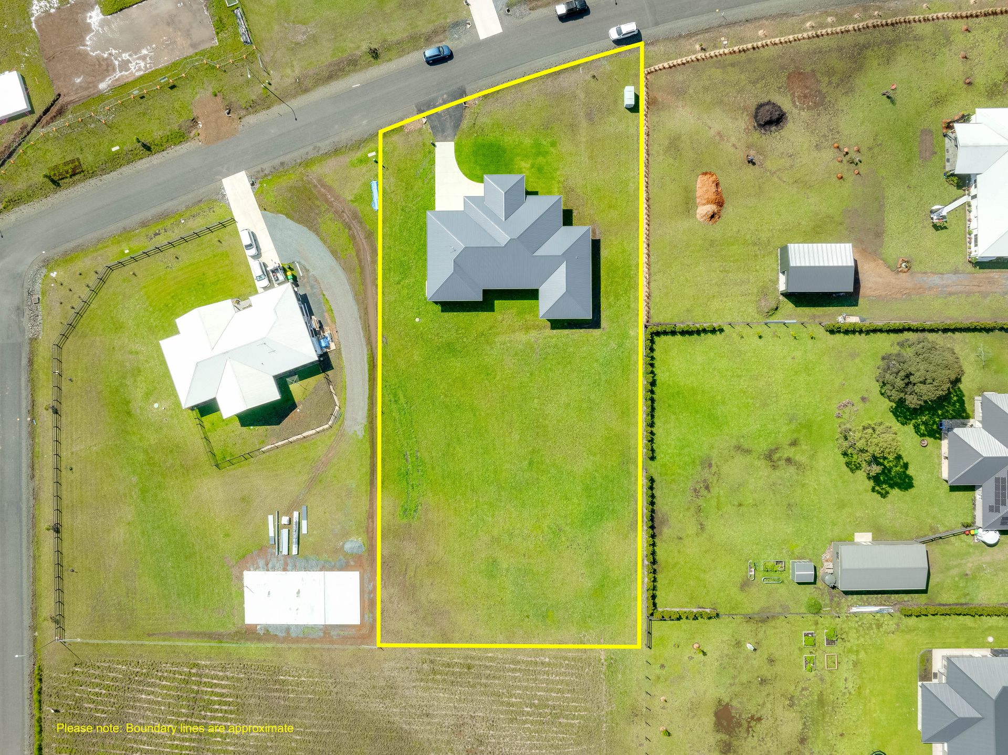
Located in Brimbin on 4000m² this exceptional four-bedroom, master-built home is a true standout. Offering the perfect balance of luxury, style, and functionality, this custom-designed residence is ideal for those seeking something beyond the ordinary. Unlike typical project homes, this property reflects quality craftsmanship and attention to detail in every corner.
The entrance to the home features a generous 3.3-metre-high ceiling, creating an expansive, airy feel throughout. With full BASIX certification, it offers energy efficiency and environmental sustainability, ensuring long-term savings. Connectivity is seamless with an NBN connection, perfect for modern living, whether you're working from home or streaming your favourite content.
The large master suite is an absolute retreat, with an oversized ensuite and a walk-in wardrobe that's more like a personal dressing room. The home's design priorities ease and luxury, with fully tiled bathrooms and Italian timber tiles covering the entire floor - an elegant yet low-maintenance choice that complements the home's sophisticated design.
One of the greatest advantages of this property is the opportunity for further development and personalisation of the property. With ample space inside and out, new owners can make this home truly their own, tailoring it to their own needs. Whether you want to enhance the outdoor space or modify the interior layouts, the potential is limitless.
Experience the perfect blend of comfort and luxury in a location that promises both space as well as convenience.
**Please note private inspections are by appointment or invitation only.
• 4000m2 land size
• 5km to Cundletown
• 6.5km to Cundletown Public School
• 7.3km to M1 Motorway
• 27km to Old Bar Beach
• NBN connection
• High ceilings
• BASIX certified
• Custom design build by Mid Coast Drafting and Construction
• Extra large ensuite walk in wardrobe
• Fully tiled bathrooms
• Fully tiled flooring (Italian timber tiles)
• Connected to town sewer
• Water tank