Please note this home has been SOLD prior to Auction
Breezily blending sleek contemporary comforts with coveted '70s architecture, this mesmerising home unfolds across a single level and has fabulous appeal for families looking for space and a packed features list.
Cathedral ceilings with exposed beams in the living areas and full-height windows dotted throughout showcase the home's 1972 pedigree and offer wow factor.
A more modern wow is also visible in the 2024 updates to the family bathroom and main ensuite which have created sleek and soothing spaces where you can indulge in rainfall showers. The main bathroom has the bonus of a soaker tub.
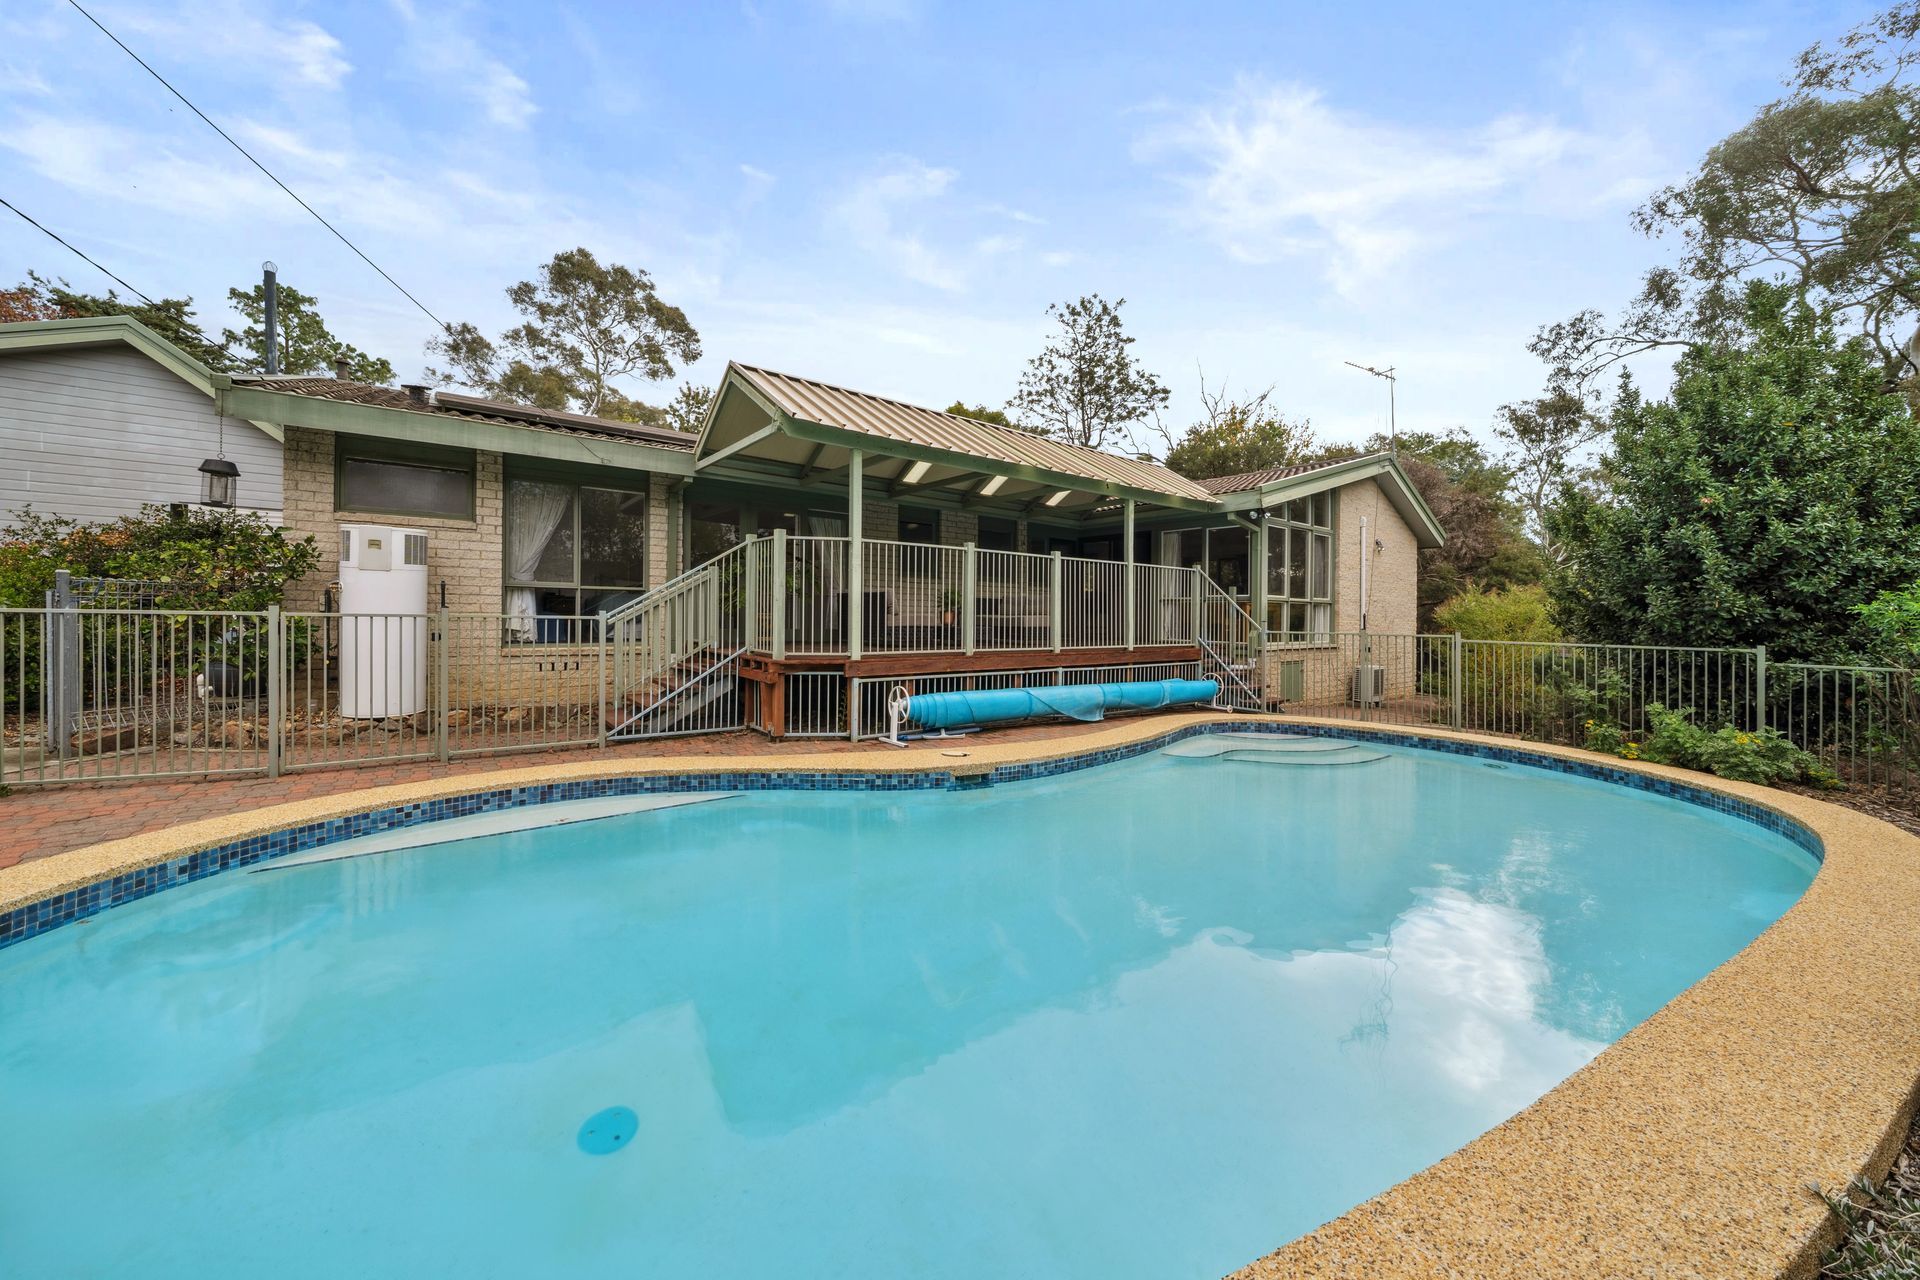
Outside, a covered deck overlooks the quintessential kidney-shaped swimming pool, promising long hours of warm-weather fun.
DIYers will enjoy the large workshop space in the double garage, along with a carport featuring roller door access to the backyard which is perfect for storing a camper van, boat or trailer.
Each of the four oversized bedrooms has distinct features. The king-sized primary bedroom has an updated ensuite and a wall of windows looking over the pool plus glass-door access.
Bedroom two is queen-sized, has dual aspect and a full wall of built-in wardrobes while bedrooms three and four have high, raked ceilings with exposed beams.
This home is also footsteps from the Pinnacle Nature Reserve and its myriad walking trails. It's a 10-minute walk to Weetangera Primary School and you'll be spoilt for choice with nearby retail and dining options at Hawker and Cook shops.
FEATURES
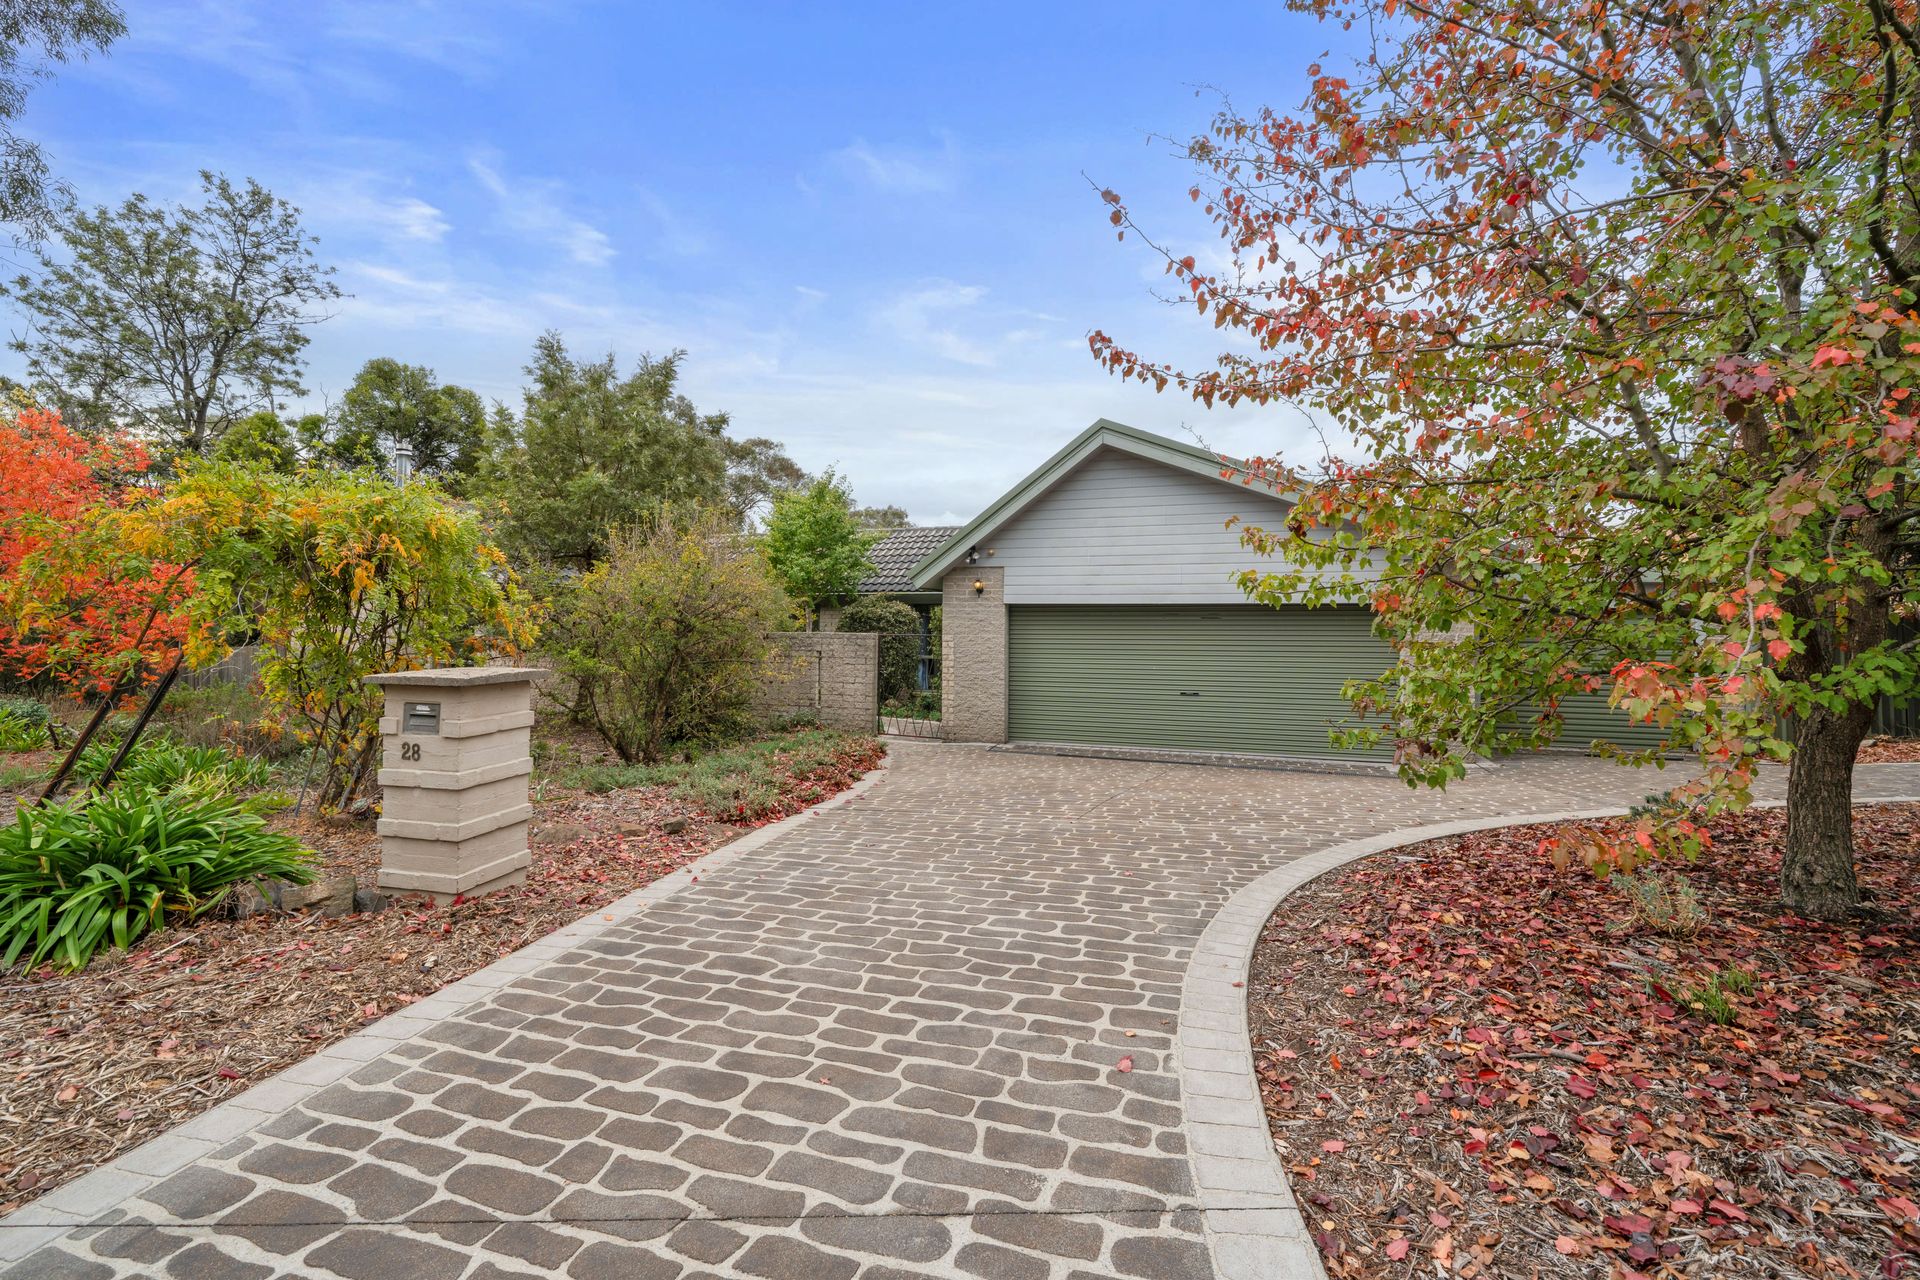
• Large family home on a 1343m2 corner block
• Horseshoe driveway
• Second driveway on cross-street with double gated entry to back yard
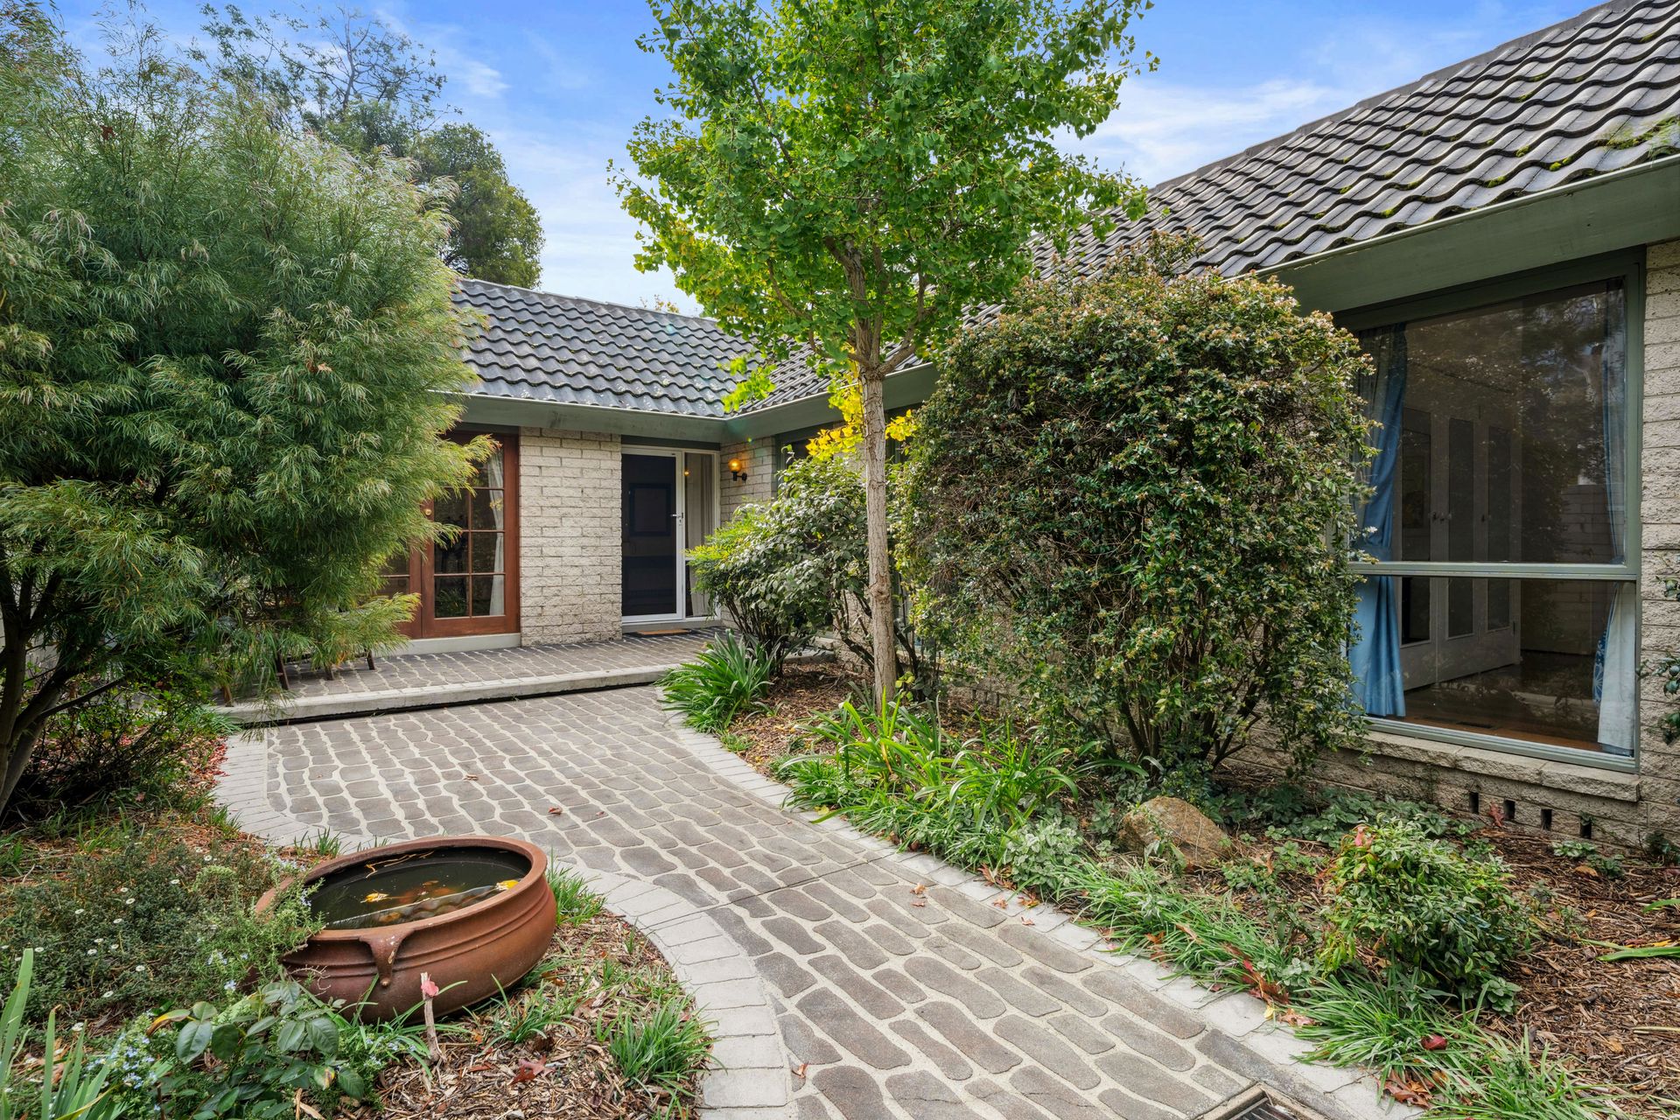
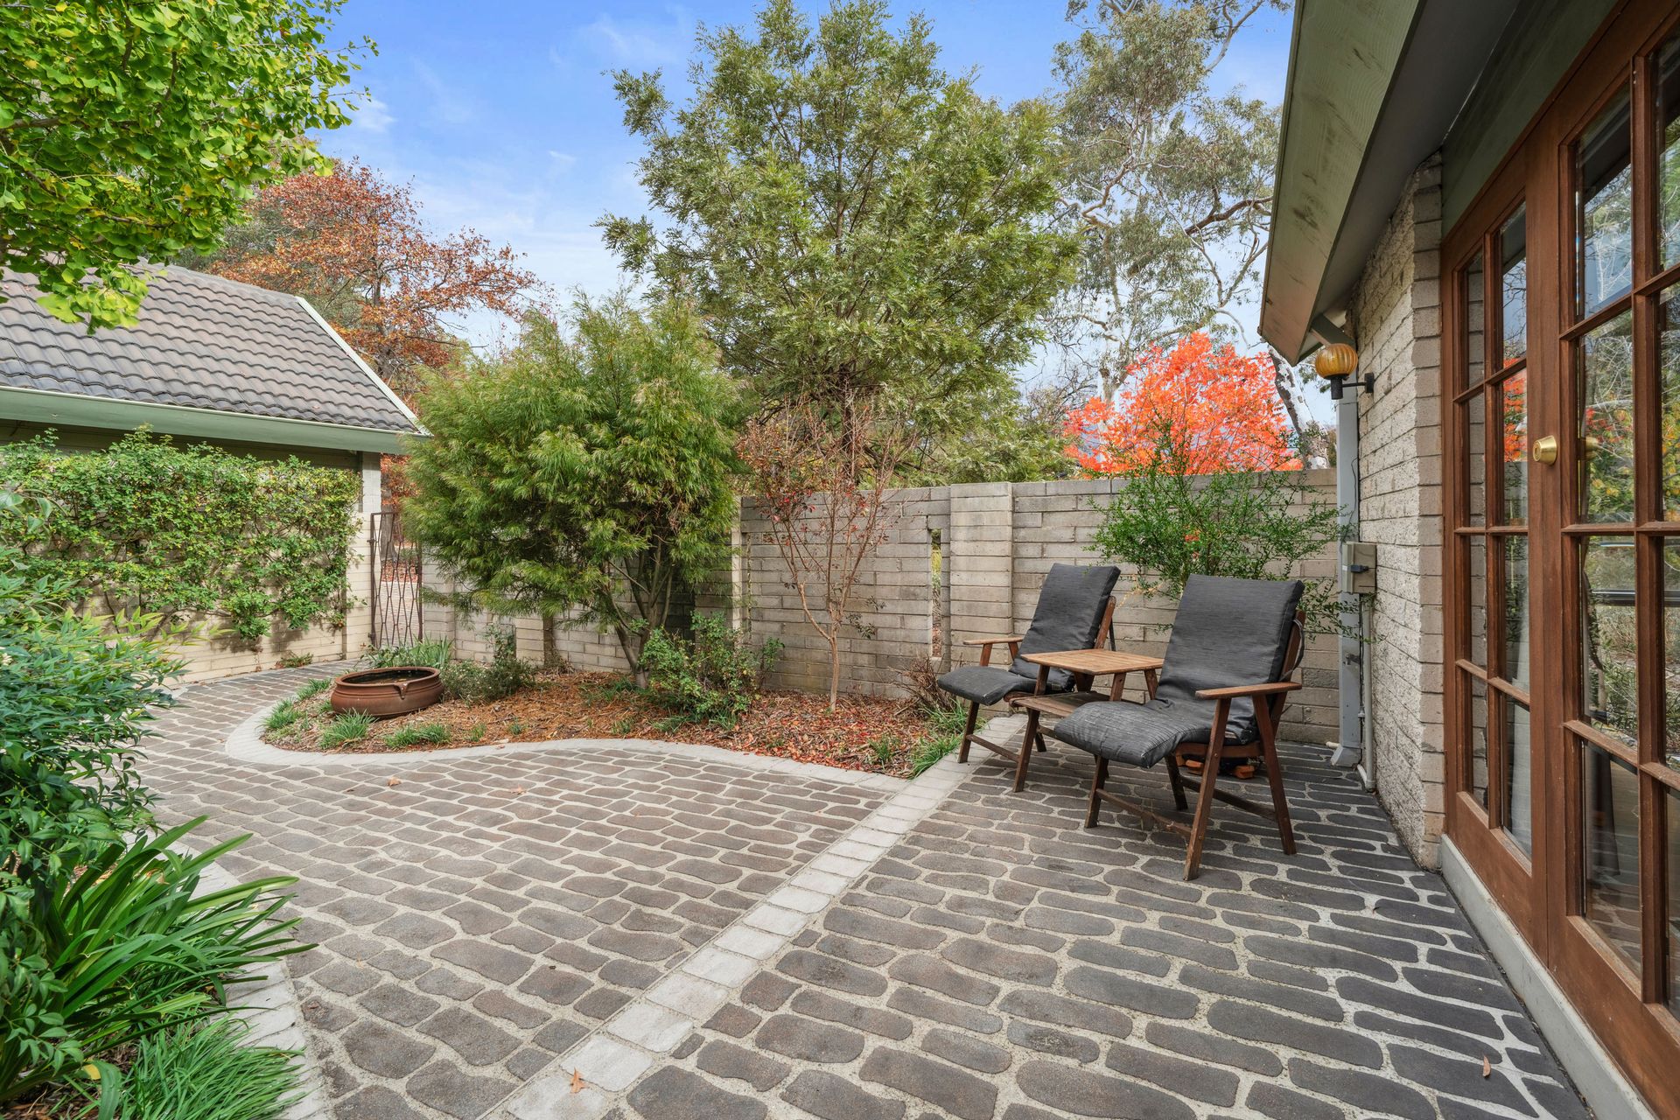
• Large courtyard to front entry
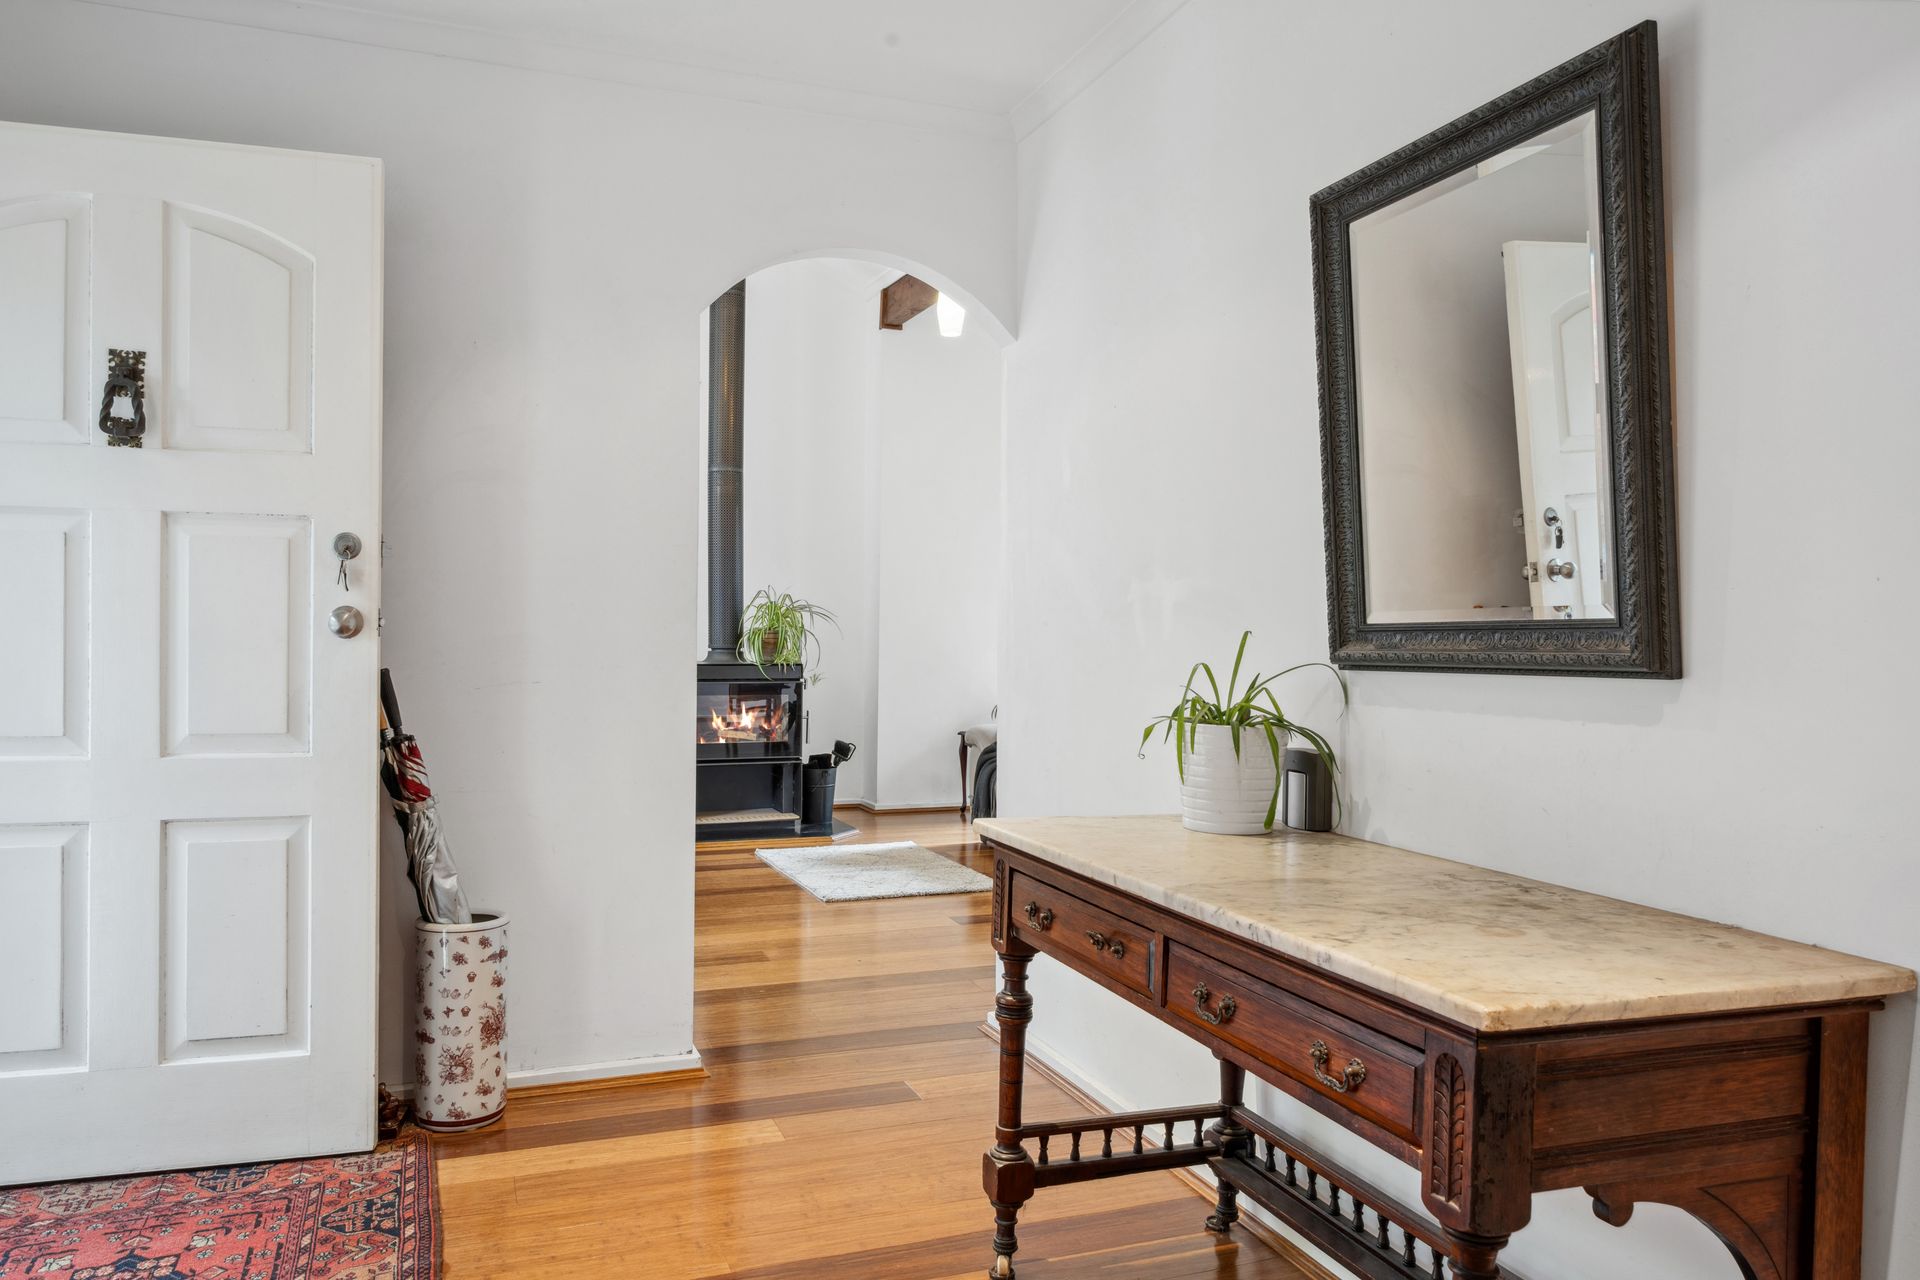
• Timber floors
• Cathedral ceilings to formal lounge and dining areas and to casual family room and meals area
• French doors off formal living areas to front courtyard
• Exposed beams
• Floor-to-ceiling windows
• Alfresco deck overlooking solar-heated swimming pool
• Modern kitchen with deep pantry cupboard, dual-drawer dishwasher, electric cooktop and double oven
• Ducted heating and ducted evaporative cooling
• Slow-combustion wood heater
• Updated main bathroom with rainfall shower, floating vanity and deep bathtub
• Primary bedroom with updated ensuite and private entry to poolside deck
• Good sized laundry with external access
• Double water tanks
• Double garage plus separate carport with roller door and backyard access
• Workshop
• Low-maintenance gardens with distinct areas
• 7kW Solar array + battery
• Living: 191m2
• Block: 1343m2
• Year built: 1973
• Rates: $4,940pa
• Land tax (if rented): $10,228pa
• EER: 0.5