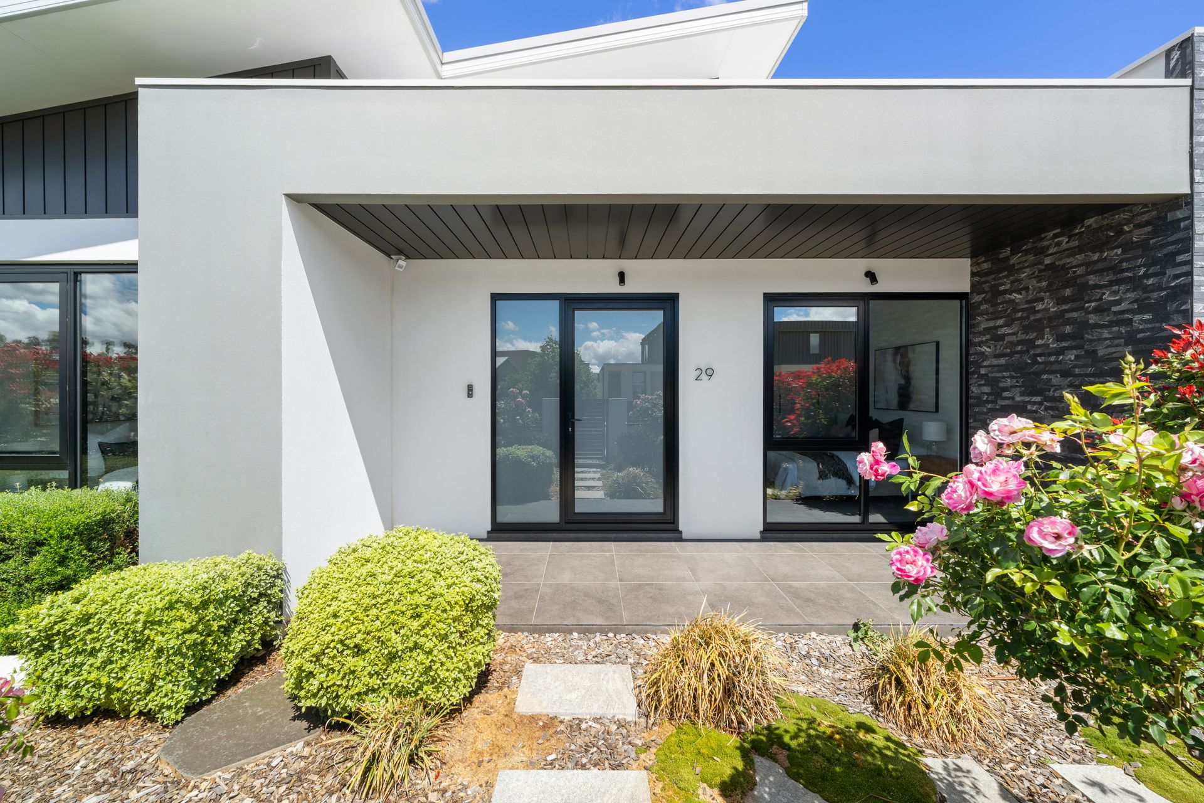
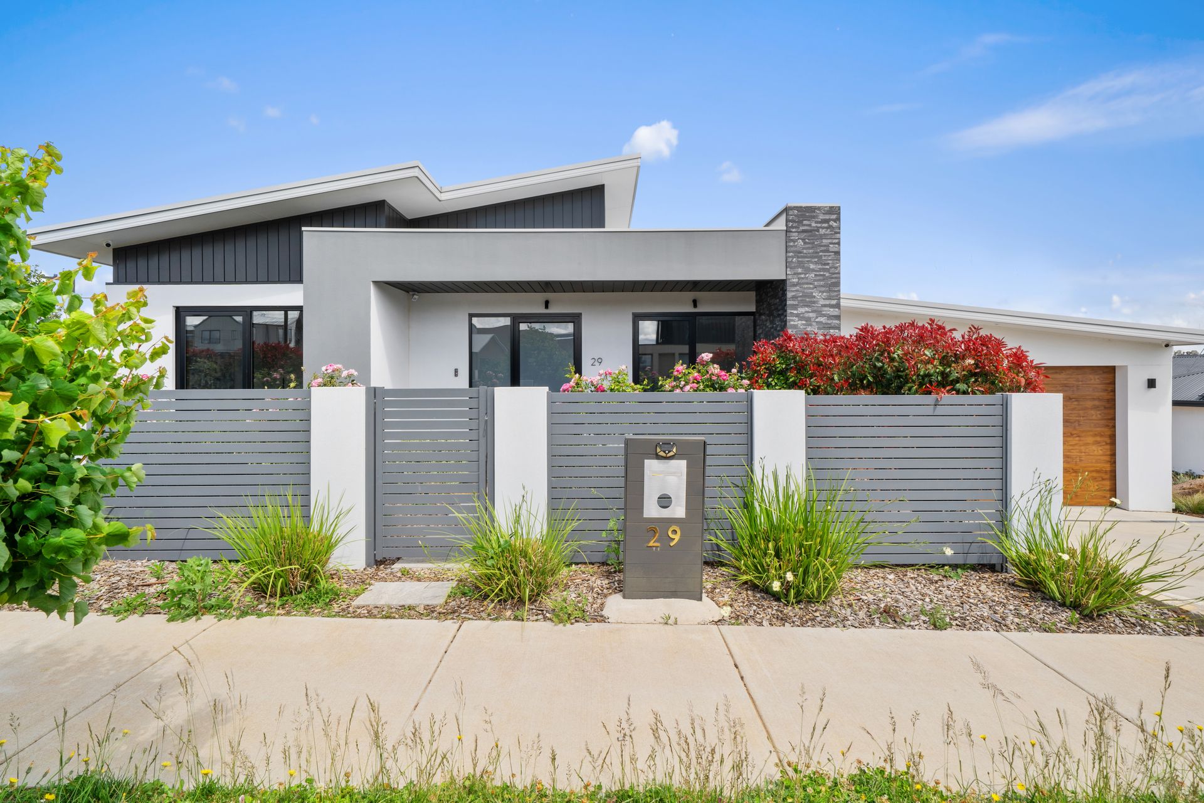
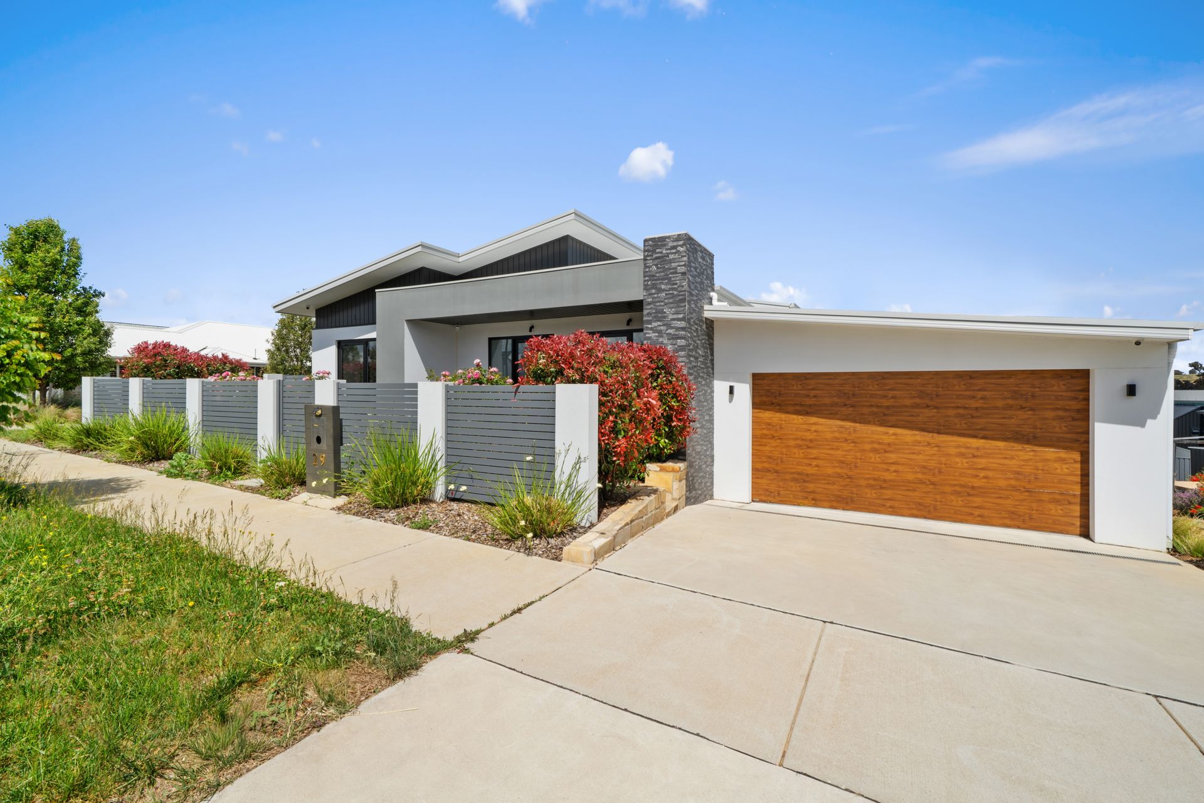
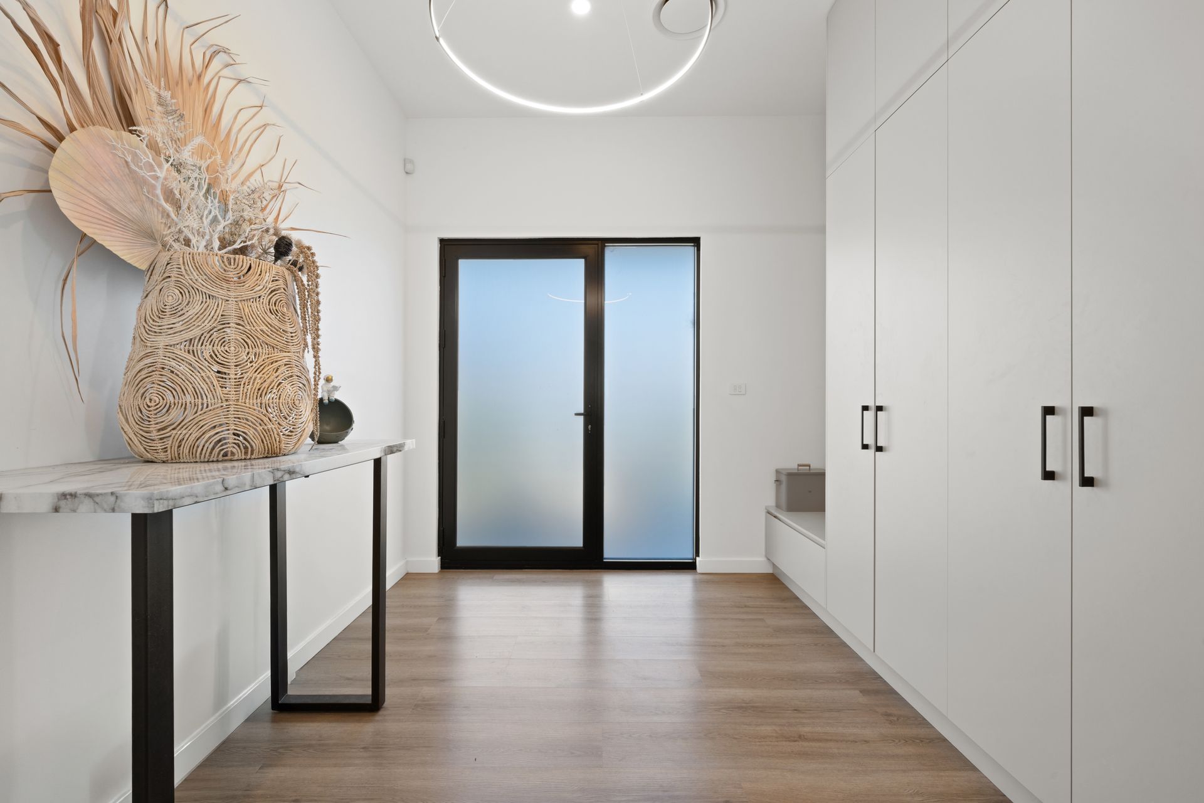
Positioned in the fast-growing suburb of Strathnairn this near new modern masterpiece offers the perfect balance of bold design, quality finishes and everyday comfort. Thoughtfully crafted for professionals and families alike it combines stylish living with smart functionality and flexibility.
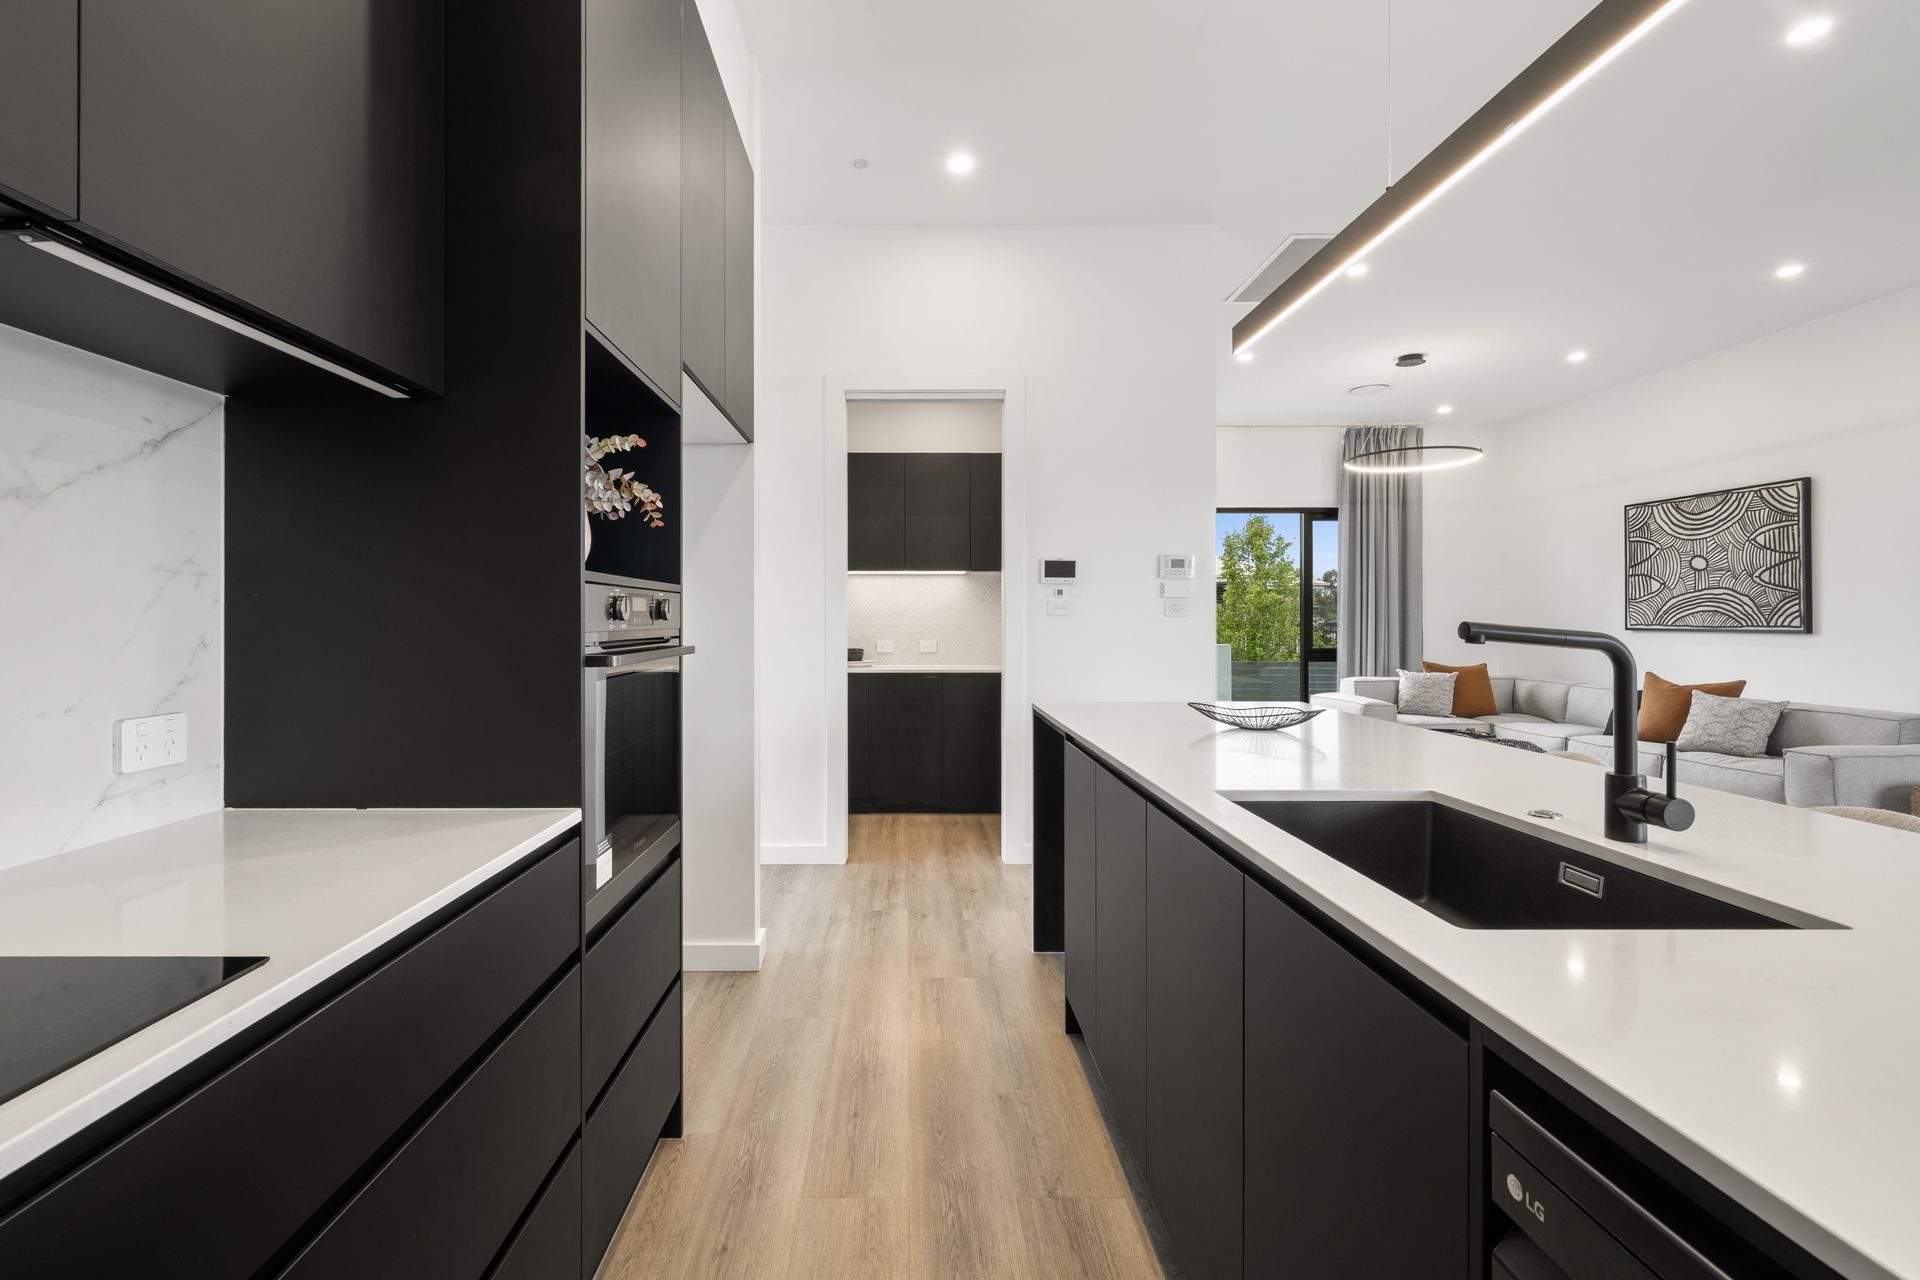
Inside, the generous floorplan delivers multiple living spaces including a sun filled lounge that captures mountain views and creates a warm inviting atmosphere. The heart of the home is the designer kitchen featuring premium appliances, an induction cooktop and a walk-in pantry flowing seamlessly to the dining area and outdoor entertaining deck.
The backyard is spacious and beautifully landscaped with a full irrigation system providing plenty of room for kids, pets and entertaining. Downstairs a versatile layout with separate side access offers potential for multi generational living or a private guest retreat. The oversized laundry adds practicality while the corner block position enhances privacy, light and ease of access.
A standout feature is the separate shipping container studio ideal for a home office, creative space or guest accommodation adding even more flexibility to this impressive home.
With four spacious bedrooms, three sleek bathrooms including under tile heating and a long list of high quality inclusions this residence delivers both luxury and livability in equal measure.
Features:
• Striking architectural design with quality finishes throughout
• Located in the vibrant newly established Strathnairn community
• Flexible floorplan ideal for family living or multi generational use
• Light filled living spaces with mountain views
• Designer kitchen with walk-in pantry electric oven and induction cooktop
• Four bedrooms three stylish bathrooms with under tile heating
• Primary suite with oversized walk-in robe and ensuite
• Ducted heating and cooling plus additional split system
• Double glazed windows with premium window furnishings
• Outdoor entertaining deck overlooking a spacious irrigated backyard
• Separate shipping container studio for office creative space or retreat
• Double garage with internal access and ample storage
• 6.66kW solar panel system with 5kW inverter
• EV charger and hardwired CCTV
• Corner block with dual side access
Approximate sizing
Block Size: 653 m2
House Sizes -
Totaling: 326.27 m2
- Upper Level: 185 m2
- Lower Level: 63 m2
- Garage: 50.26 m2
- Deck: 16.8 m2
- Porch: 9.93 m2
- Studio Container: 13.9m2
Disclaimer: All information regarding this property is from sources we believe to be accurate however we cannot guarantee its accuracy. Interested persons should make and rely on their own enquiries in relation to inclusions figures measurements dimensions layout furniture and descriptions.