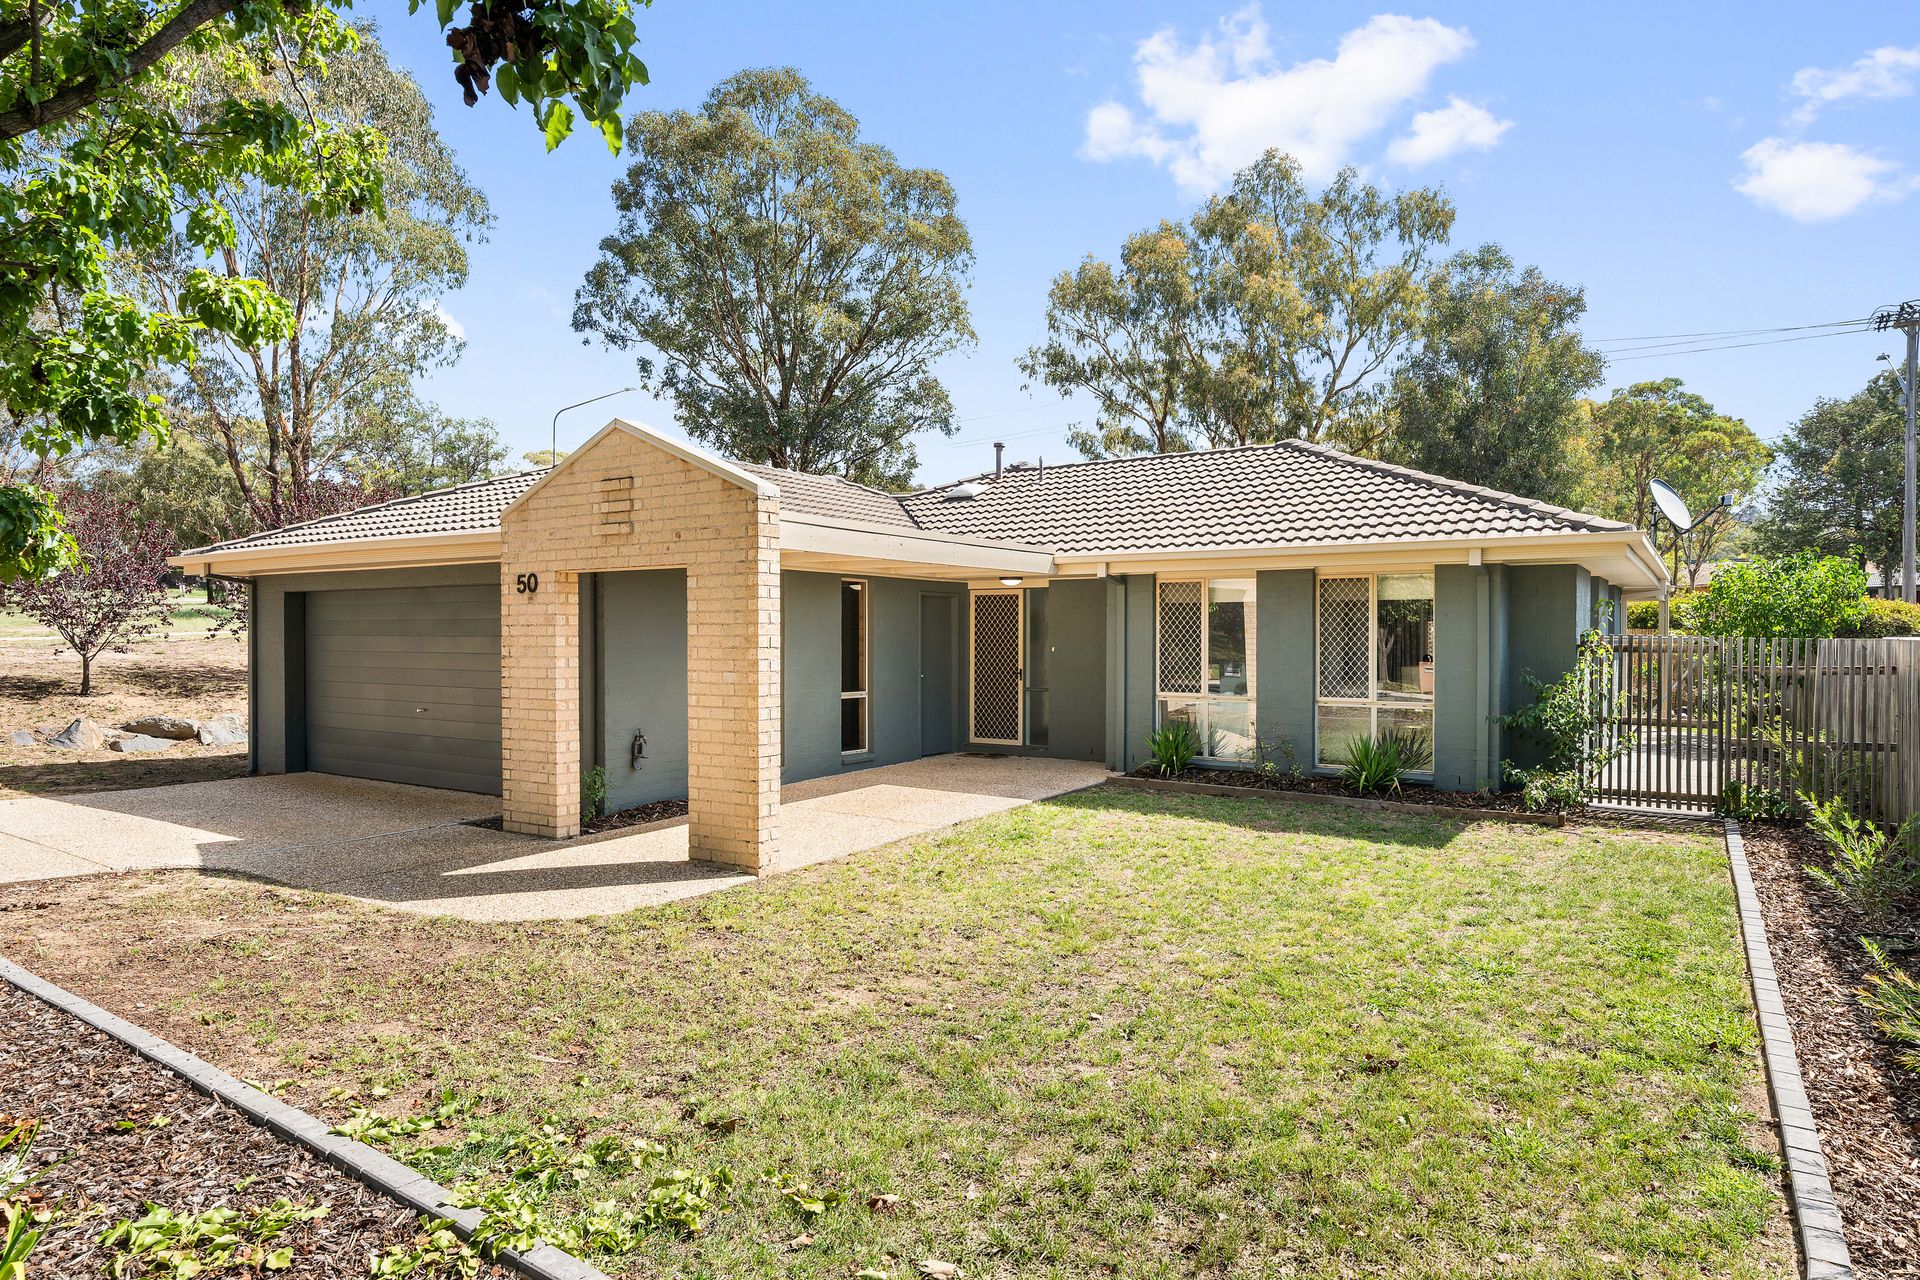
This single-level freestanding townhouse delivers something rare - genuine family space without the upkeep of a full block. With no direct neighbours on three sides and bushland reserve across the road, it feels more like a standalone home than a townhouse.
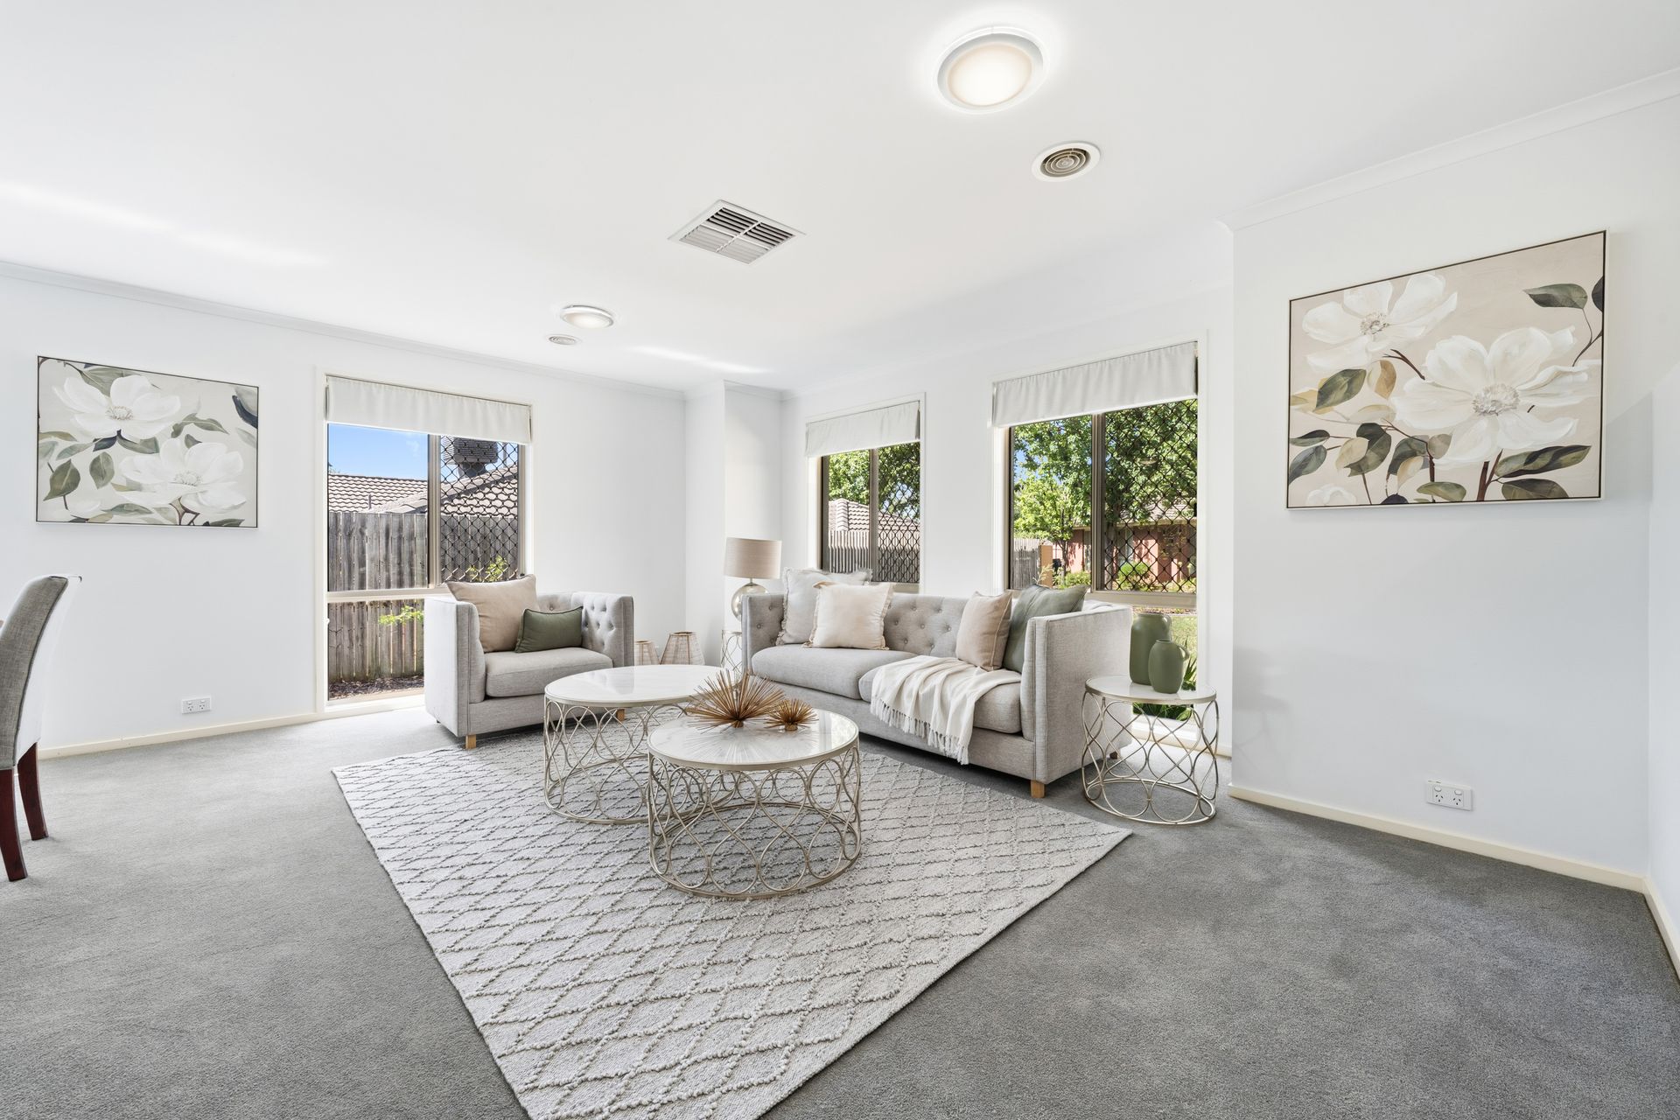
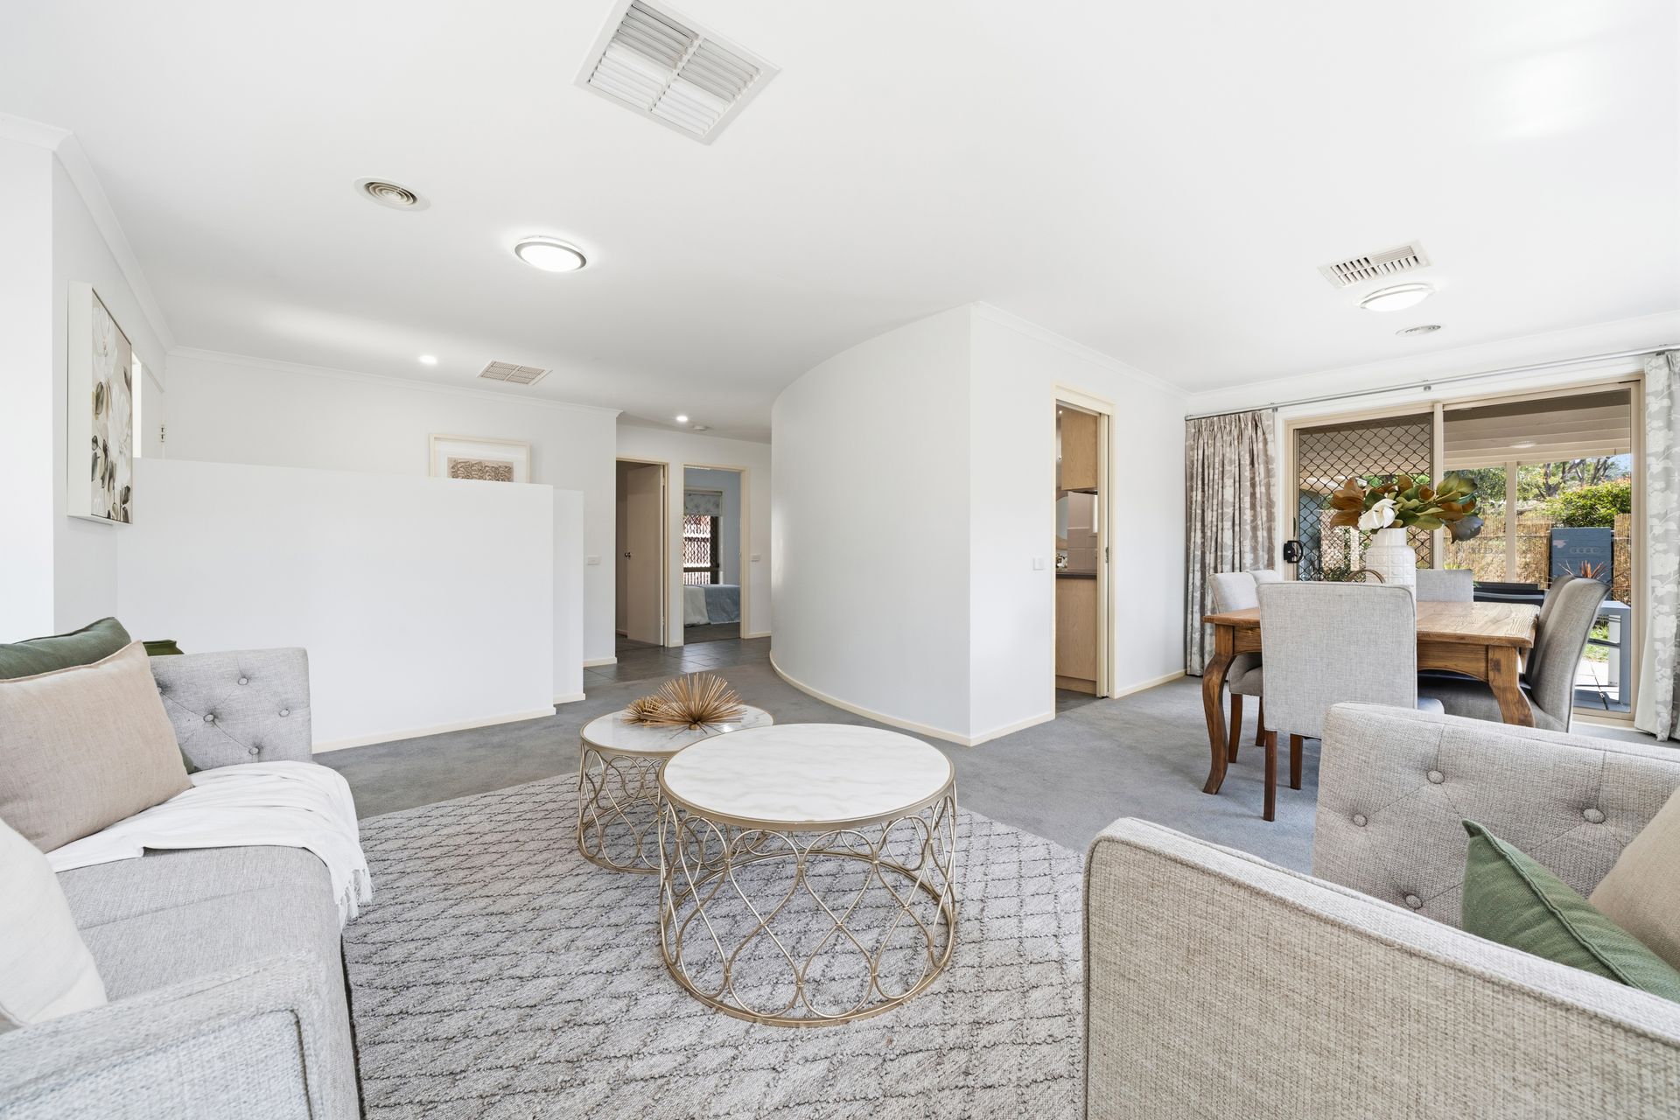
Freshly painted externally and immaculately presented inside, the home is ready to move straight into. North-facing living areas flood the interior with natural light, while a contemporary gas fireplace anchors the family room - visible from the kitchen, it sets the tone for winter evenings without the hassle of wood. Curved feature walls add architectural character throughout, lifting the home well beyond standard townhouse fare.
The layout works for real life. Formal and casual living zones each open to a pergola-covered terrace in the backyard - ideal for weekend entertaining or weeknight dinners that drift outdoors. The kitchen is well-equipped with modern appliances, a coffee station and a full-height double pantry that families will appreciate.
A covered pergola walkway guides you from the front yard to the entrance, while a third pergola beside the master and spare bedrooms creates a private outdoor nook with potential for a sheltered garden retreat. All three pergolas have been freshly painted along with the full exterior.
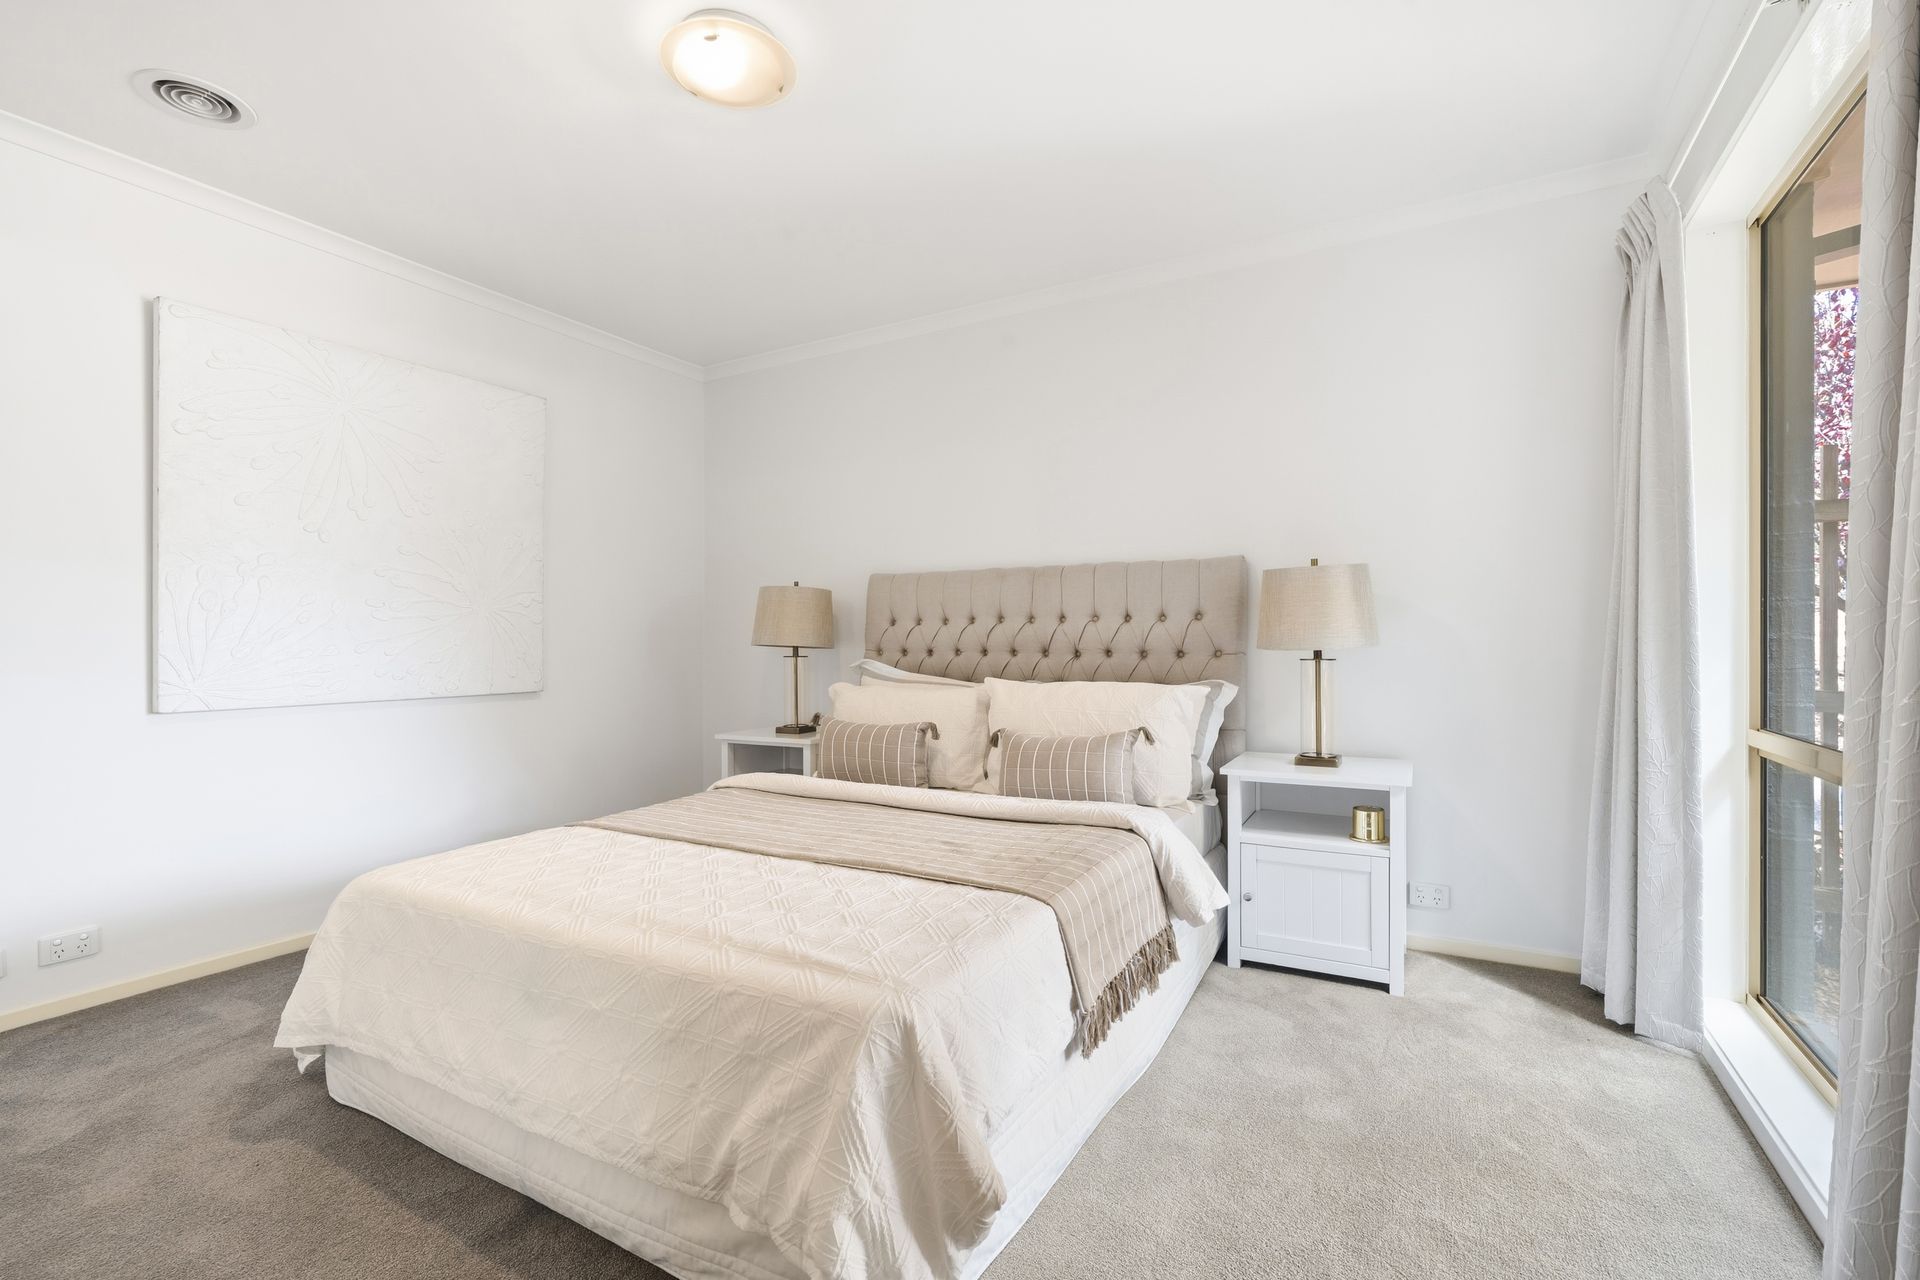
Four bedrooms are smartly arranged, with the primary suite tucked to the front of the home for quiet separation from the street. Three additional bedrooms offer flexibility for kids, guests or a dedicated home office. Storage is exceptional - built-in wardrobes, linen cupboards and a large laundry round out the practical details.
A double garage plus additional off-street parking makes daily logistics easy, while a secure rear yard provides safe outdoor space for children and pets.
Walk to schools, shops and cafes in minutes. Lace up your shoes and you're on Cooleman Ridge soaking in panoramic views before breakfast. This is Stirling living at its most convenient.
• Single-level freestanding townhouse
• Freshly painted exterior and three pergolas
• Immaculately maintained interior
• North-facing, sun-filled formal and casual living zones
• Contemporary gas fireplace to family room
• Curved architectural feature walls
• Three pergolas: covered entertaining terrace, front entry walkway and private garden pergola
• Central kitchen with modern appliances, coffee station and full-height double pantry
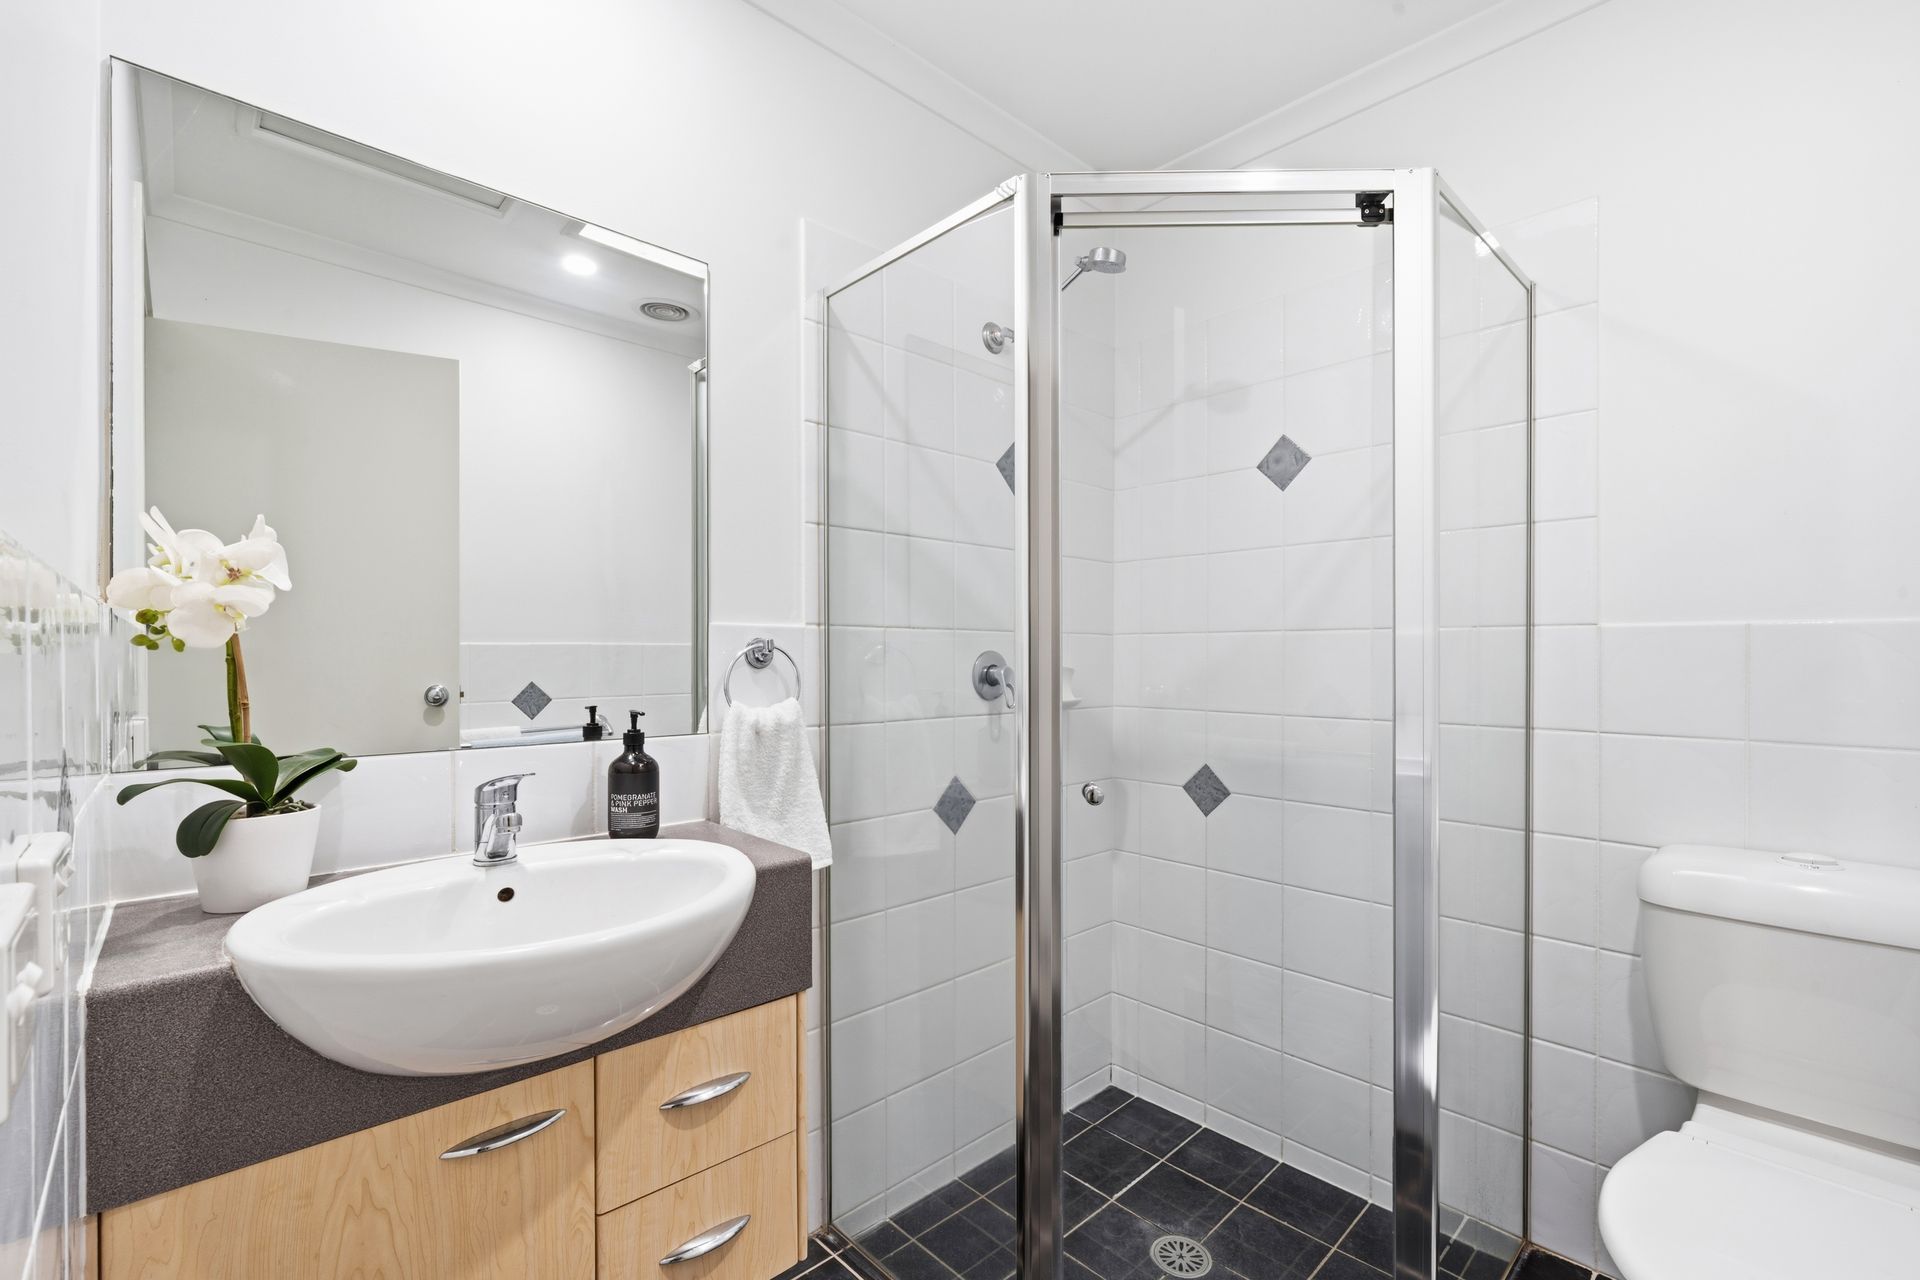
• Four bedrooms including primary with ensuite and mirrored wardrobes
• Built-in wardrobes in all bedrooms
• Ducted heating and evaporative cooling
• Exceptional storage throughout
• Large laundry with linen cupboard
• Double garage
• Additional off-street parking
• Secure rear yard with easy-care gardens
• Adjacent to bush reserve and Stirling playing fields
• Walking distance to schools, shops, cafes and Cooleman Ridge trails
• Living: 156m2
• Built: 2001
• Strata: $902pq
• Rates: $666pq
• Land Tax (if rented): $859pq
• EER: 4.5