Building report identified issues with the roof, so the seller is rectifying the issue and completely replacing the roof. The buyer will be getting a new roof for free as part of this sale saving you $20,000+ in replacement costs.
Nestled at the foot of Mt Rogers on an 1101m2 elevated block this property offers ample living space for a growing family. Situated towards the end of the cul-de-sac with access to Mt Rogers walking trails. You will love the lifestyle that's on offer here.
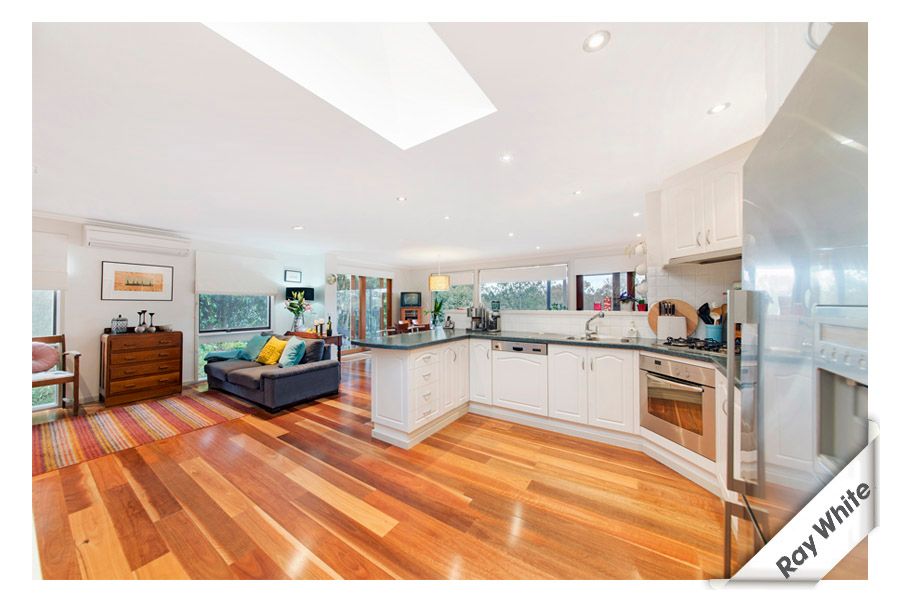
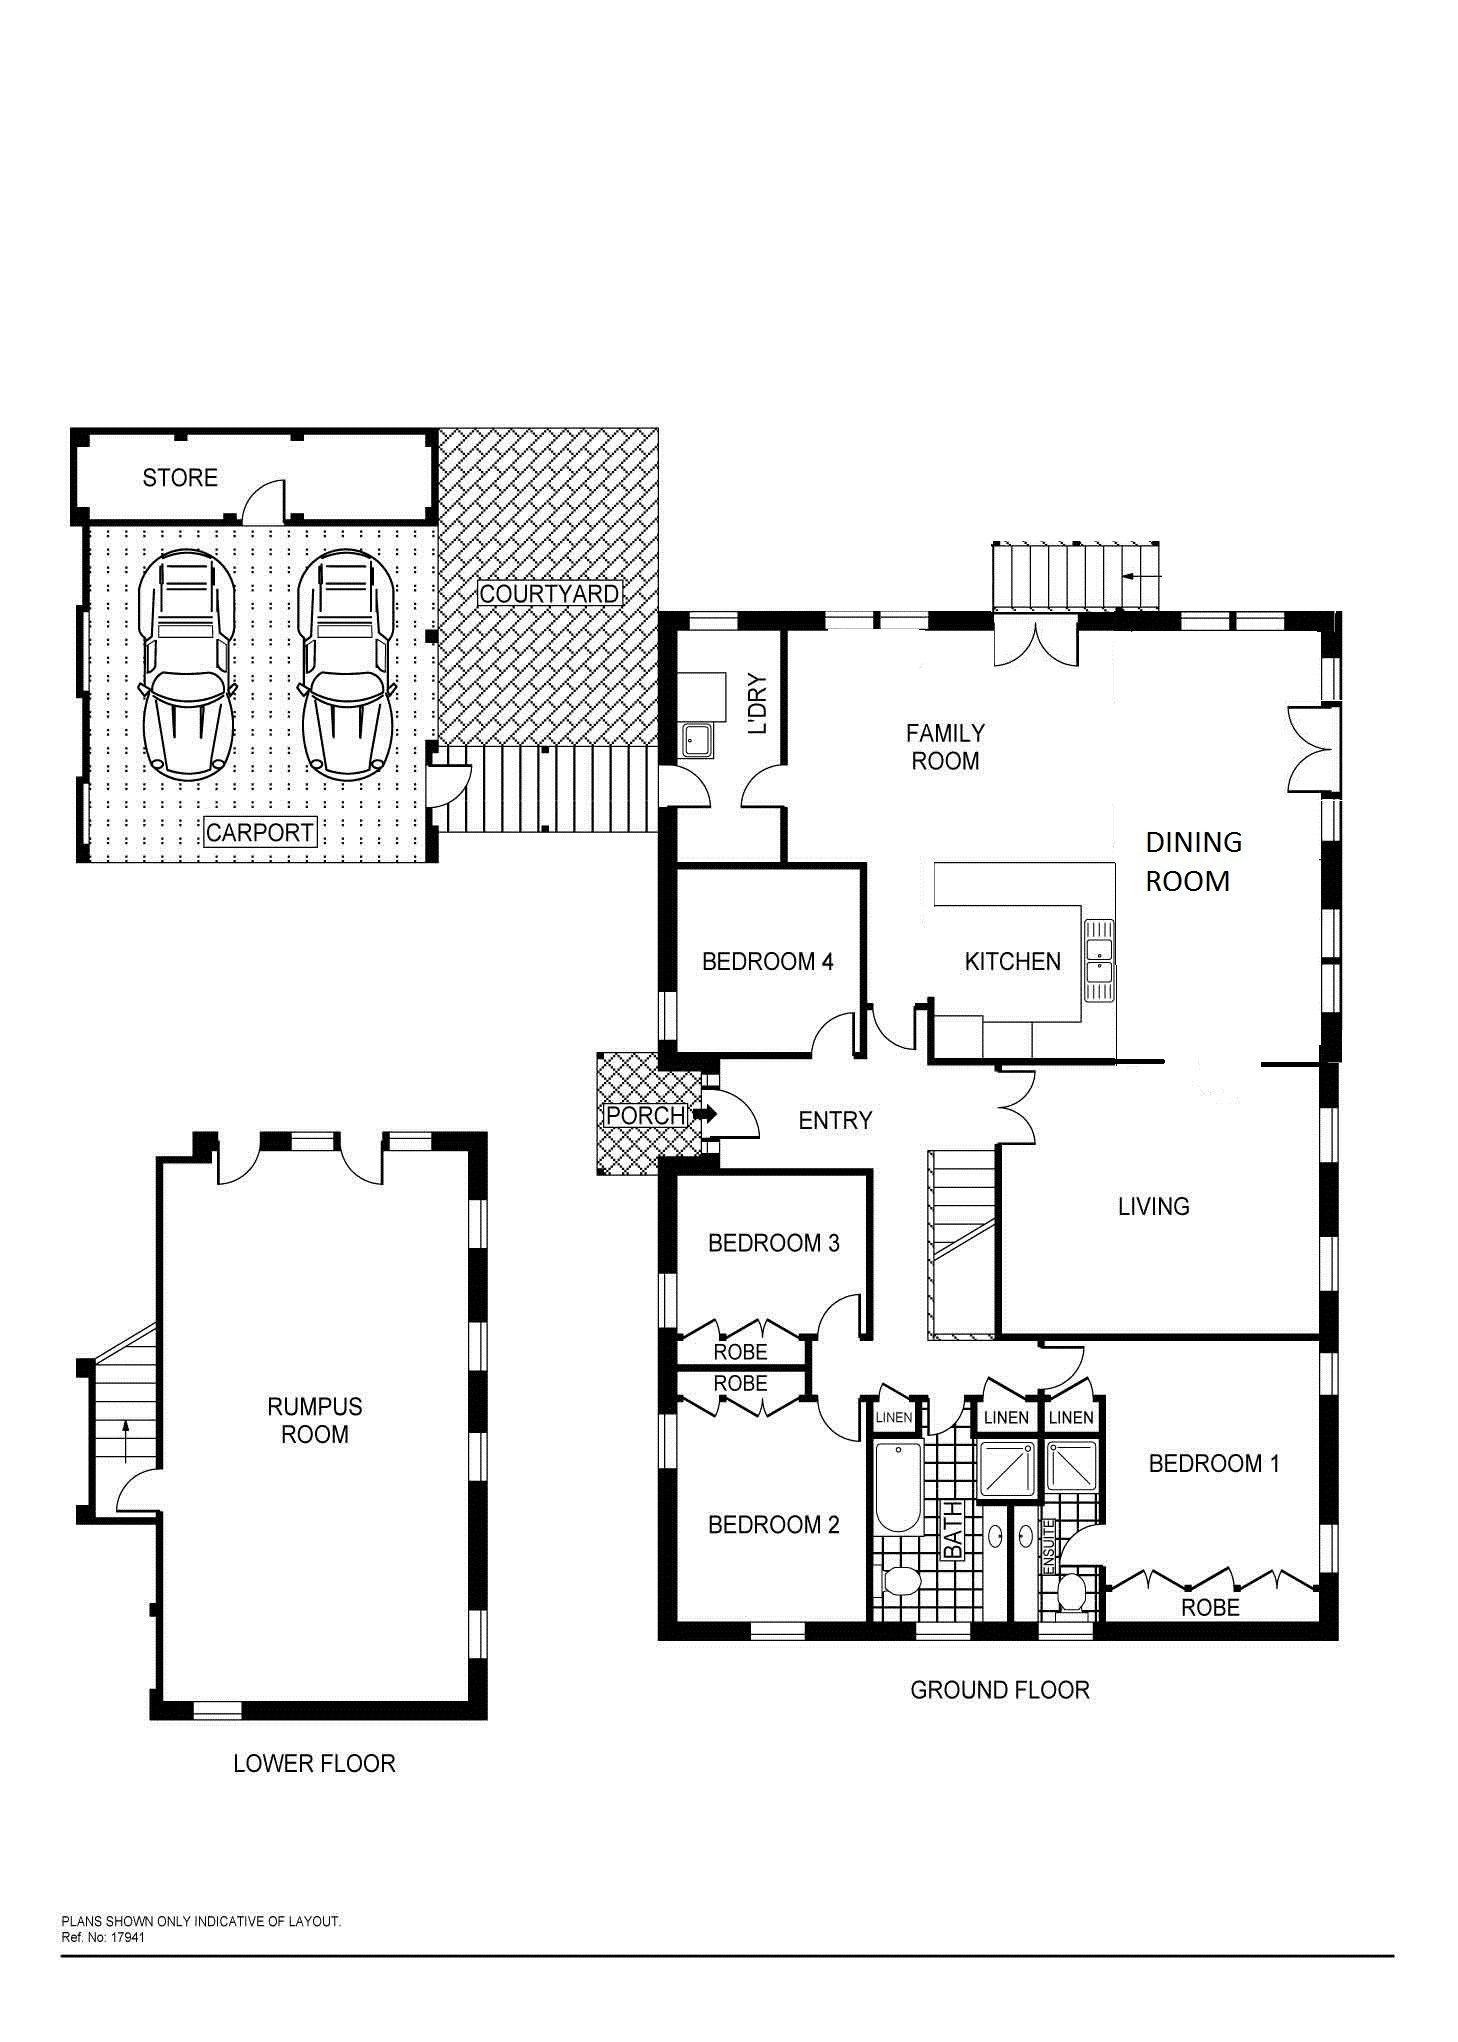
This meticulously maintained home offers 3 separate living areas including family room, formal lounge & dining plus a huge rumpus room downstairs. Immediately noticeable upon entering the home is the beautiful spotted gum timber flooring which adds to the stylish feel. Packed full of quality features and fittings, the custom built kitchen is perfect for all budding chefs and home cooks alike. It boasts granite bench tops, Bosch appliances with a gas stove top and a large pantry with draws. It has been designed to keep an eye on the kids while preparing dinner and also has easy access to the outdoor entertaining area. Large cedar sliding doors open from the dining out to the timber deck, which overlooks the rear yard, and provides views towards Belconnen, making this home an entertainer's delight.
The generous backyard includes an inground swimming pool as well as plenty of paved entertaining areas for larger gatherings! Three of the four bedrooms are complete with built in robes, whilst the master bedroom includes an en suite. Downstairs, the rumpus features a built in bar, slow combustion fire and access to the rear yard. Lock the kids/teenager/dad away and keep the rest of the house for yourself!
This house exudes a great family feel. Don't miss out on one of Belconnen's best value for money homes.
1011m2 Block 4 bedrooms, three with built in robes Master bedroom with ensuite Stylishly renovated kitchen with granite benchtops, stainless steel appliances and gas cooking Beautiful spotted gum timber flooring throughout the kitchen, family, dining and hallway Ducted gas heating throughout & RC/AC unit to family room Separate formal lounge Study Nook Downlights throughout the living areas Lots of storage including two large linen cupboards in the hallway Sliding double doors open out from dining room to a timber entertaining area, overlooking the rear yard and views across Belconnen Downstairs rumpus room complete with bar,storage, slow combustion fire and access to the rear yard In ground swimming pool Beautiful and established gardens to front and rear yard Sandstone retaining walls in rear yard Double carport with storage unit and undercover access to the house Brand new colour bond roofing Moments away from local shops, schools and just a short drive to Westfield Belconnen and Gold Creek Village
Get in touch
We'd love to hear from you
If you're interested in looking at properties around the area, or want the latest information on the market in your neighbourhood, we'd love to hear from you.
17 Trenwith Place
SPENCE 2615, Australian Capital Territory