*Weekday inspections welcome by appointment
Escape the ordinary and embrace the extraordinary with this remarkable home where a luxury lifestyle is taken to a whole new level.
On the upper floor, an intriguing master suite is concealed behind a hidden entry that offers a sense of private discovery as you enter the retreat-like space. Once inside, a wall of floor-to-ceiling windows illuminates the room's grandeur while the lavish ensuite - larger than most main bathrooms - incorporates a rainfall shower and an indulgent designer bath beneath a strategically placed skylight.
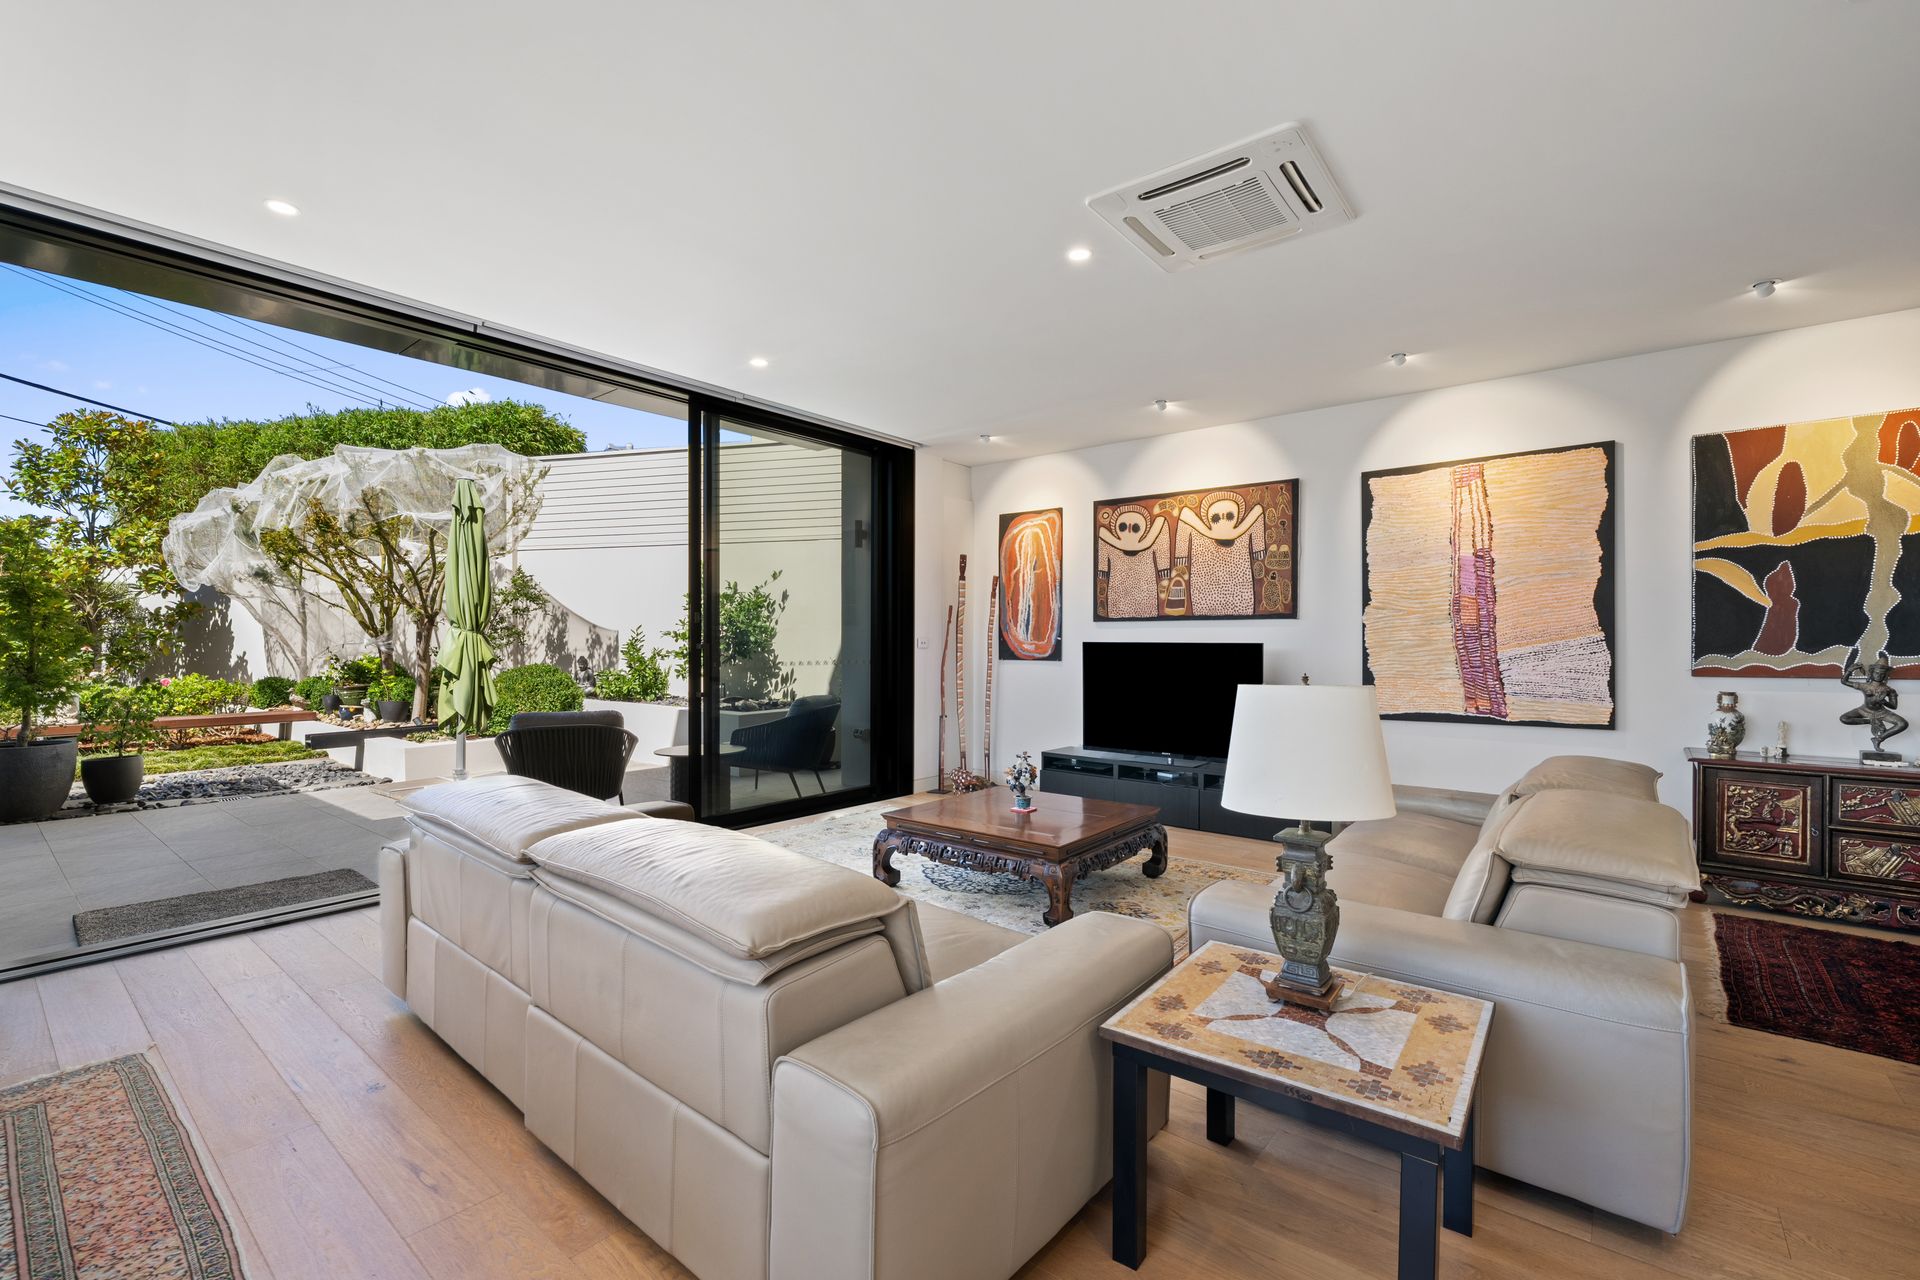
Living and entertainment zones on the ground floor are equally spectacular. Off the impressive entry hall is a front lounge with a wraparound fireplace and access to a private front terrace, making it a true four-seasons room.
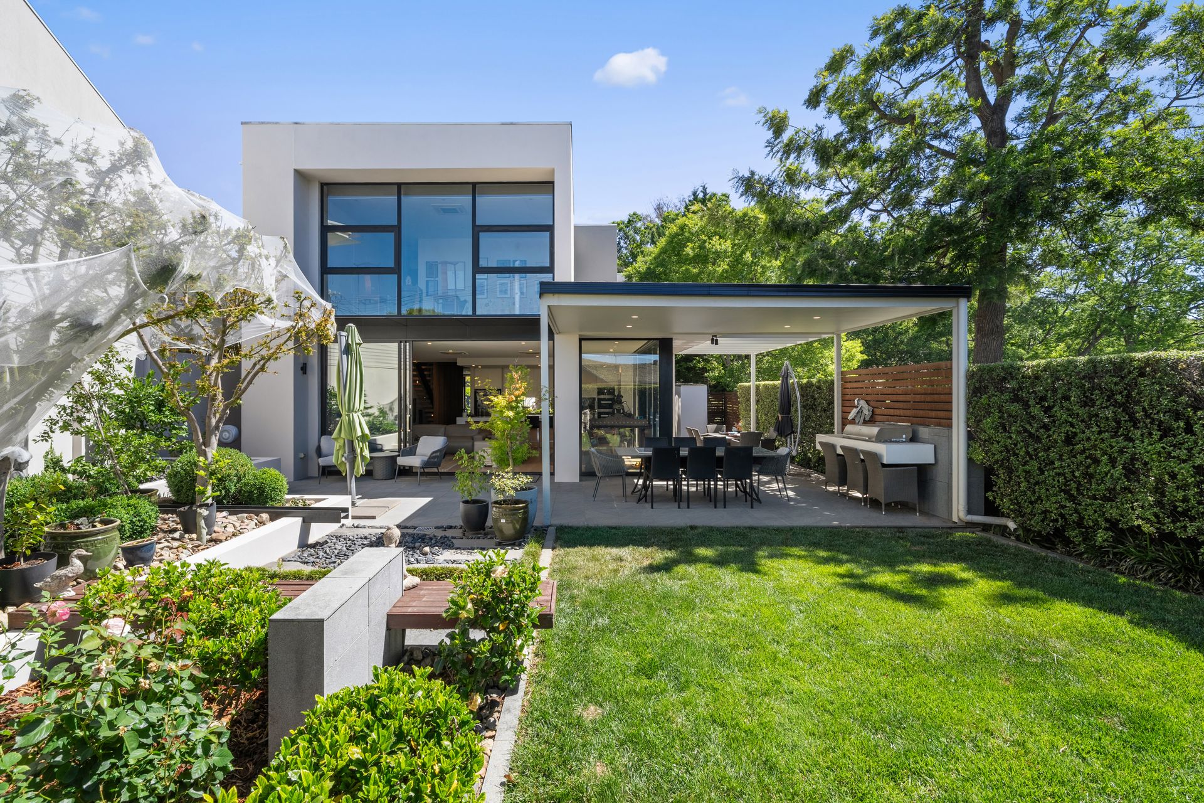
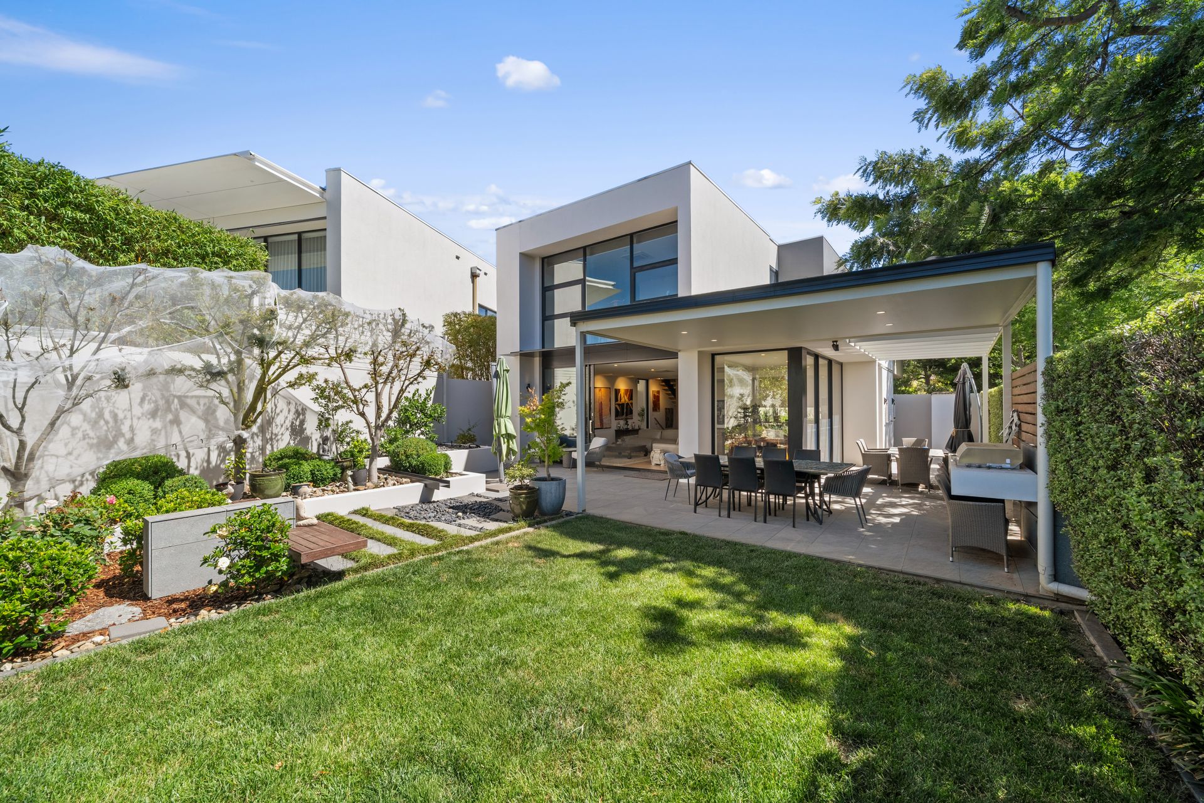
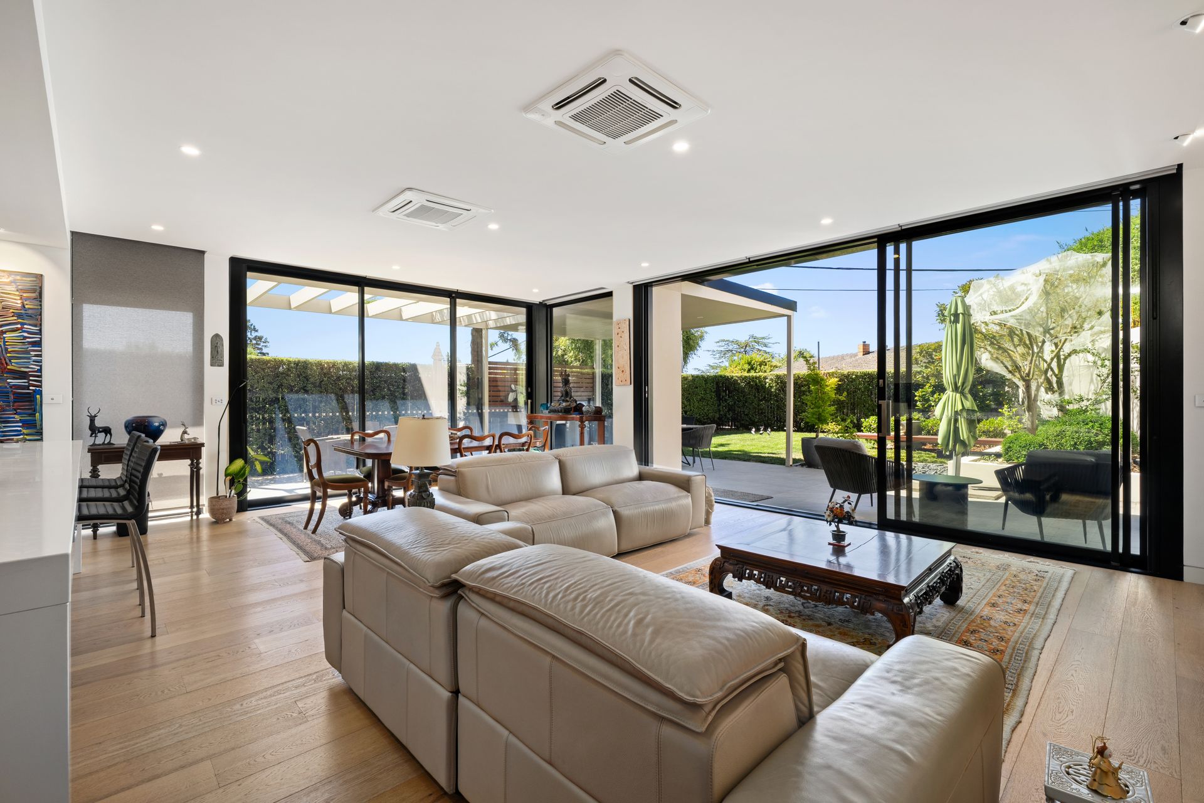
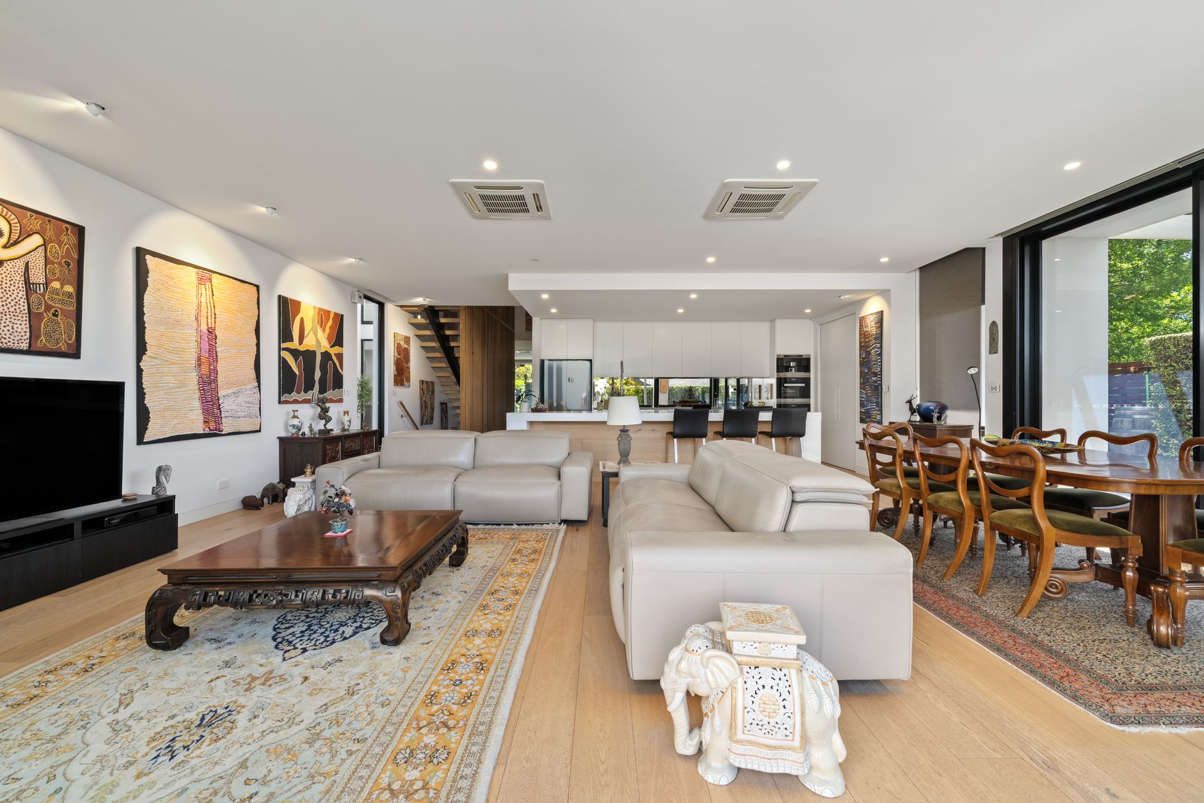
To the rear, an oversized, open plan living and dining zone benefits from sliding doors that open two walls, dissolving the barrier between inside and outside and providing seamless access to an alfresco terrace that wraps the home.
It's a brilliant space that would allow every guest to circulate while catering comes via the convenient built-in barbecue or the well-appointed chef's kitchen inside. Secreted away off the four-car basement garage is a ~650-bottle wine cellar that keeps favoured pairings close at hand.
Additional amenities include a full bathroom, dedicated study and guest bedroom with private access on the ground floor. Two further bedrooms upstairs have access to a balcony and are serviced by a family bathroom.
Located footsteps from Red Hill shops and primary school, and within minutes of coveted private schools and Manuka Village this sensational family home offers enduring quality, impressive gathering spaces and the conveniences only the prestigious inner-south has to offer.
FEATURES:
• Exceptional contemporary home with quality inclusions
• North to rear
• Custom front door
• Impressive double-height entry void with picture window to courtyard
• Floating timber staircase with sculptural batten surround
• Smoked American Oak timber to living areas
• Custom cabinetry including shelving and cupboards in study
• Designer kitchen with five-seat island, Miele oven, steam oven, induction cooktop, integrated dishwasher, large butler's pantry
• Principal suite with a wall of built-in wardrobes and enormous ensuite featuring floating vanity with dual sinks, designer bathtub and rainfall shower
• Upstairs bedroom with annexed study
• Walk-in linen cupboard plus exceptional storage throughout
• Automated blinds
• Covered alfresco with built-in barbecue
• Gallery-style lower ground-floor entry
• Large storage room
• Wine cellar
• Automated four-car garage with storage
• Laundry with external access
• Secure rear yard
• Established gardens with water feature, privacy hedging, built-in seating and light scaping
• Living: 310m2
• Garage/Basement: 165m2
• Block: 513m2
• Built: 2015
• UV: $1,410,000 (2026)
• Rates: $8,303pa (approx)
• Land Tax (if rented): $17,503pa (approx)
Disclaimer: All information regarding this property is from sources we believe to be accurate, however we cannot guarantee its accuracy. Interested persons should make and rely on their own enquiries in relation to inclusions, figures, measurements, dimensions, layout, furniture and descriptions.