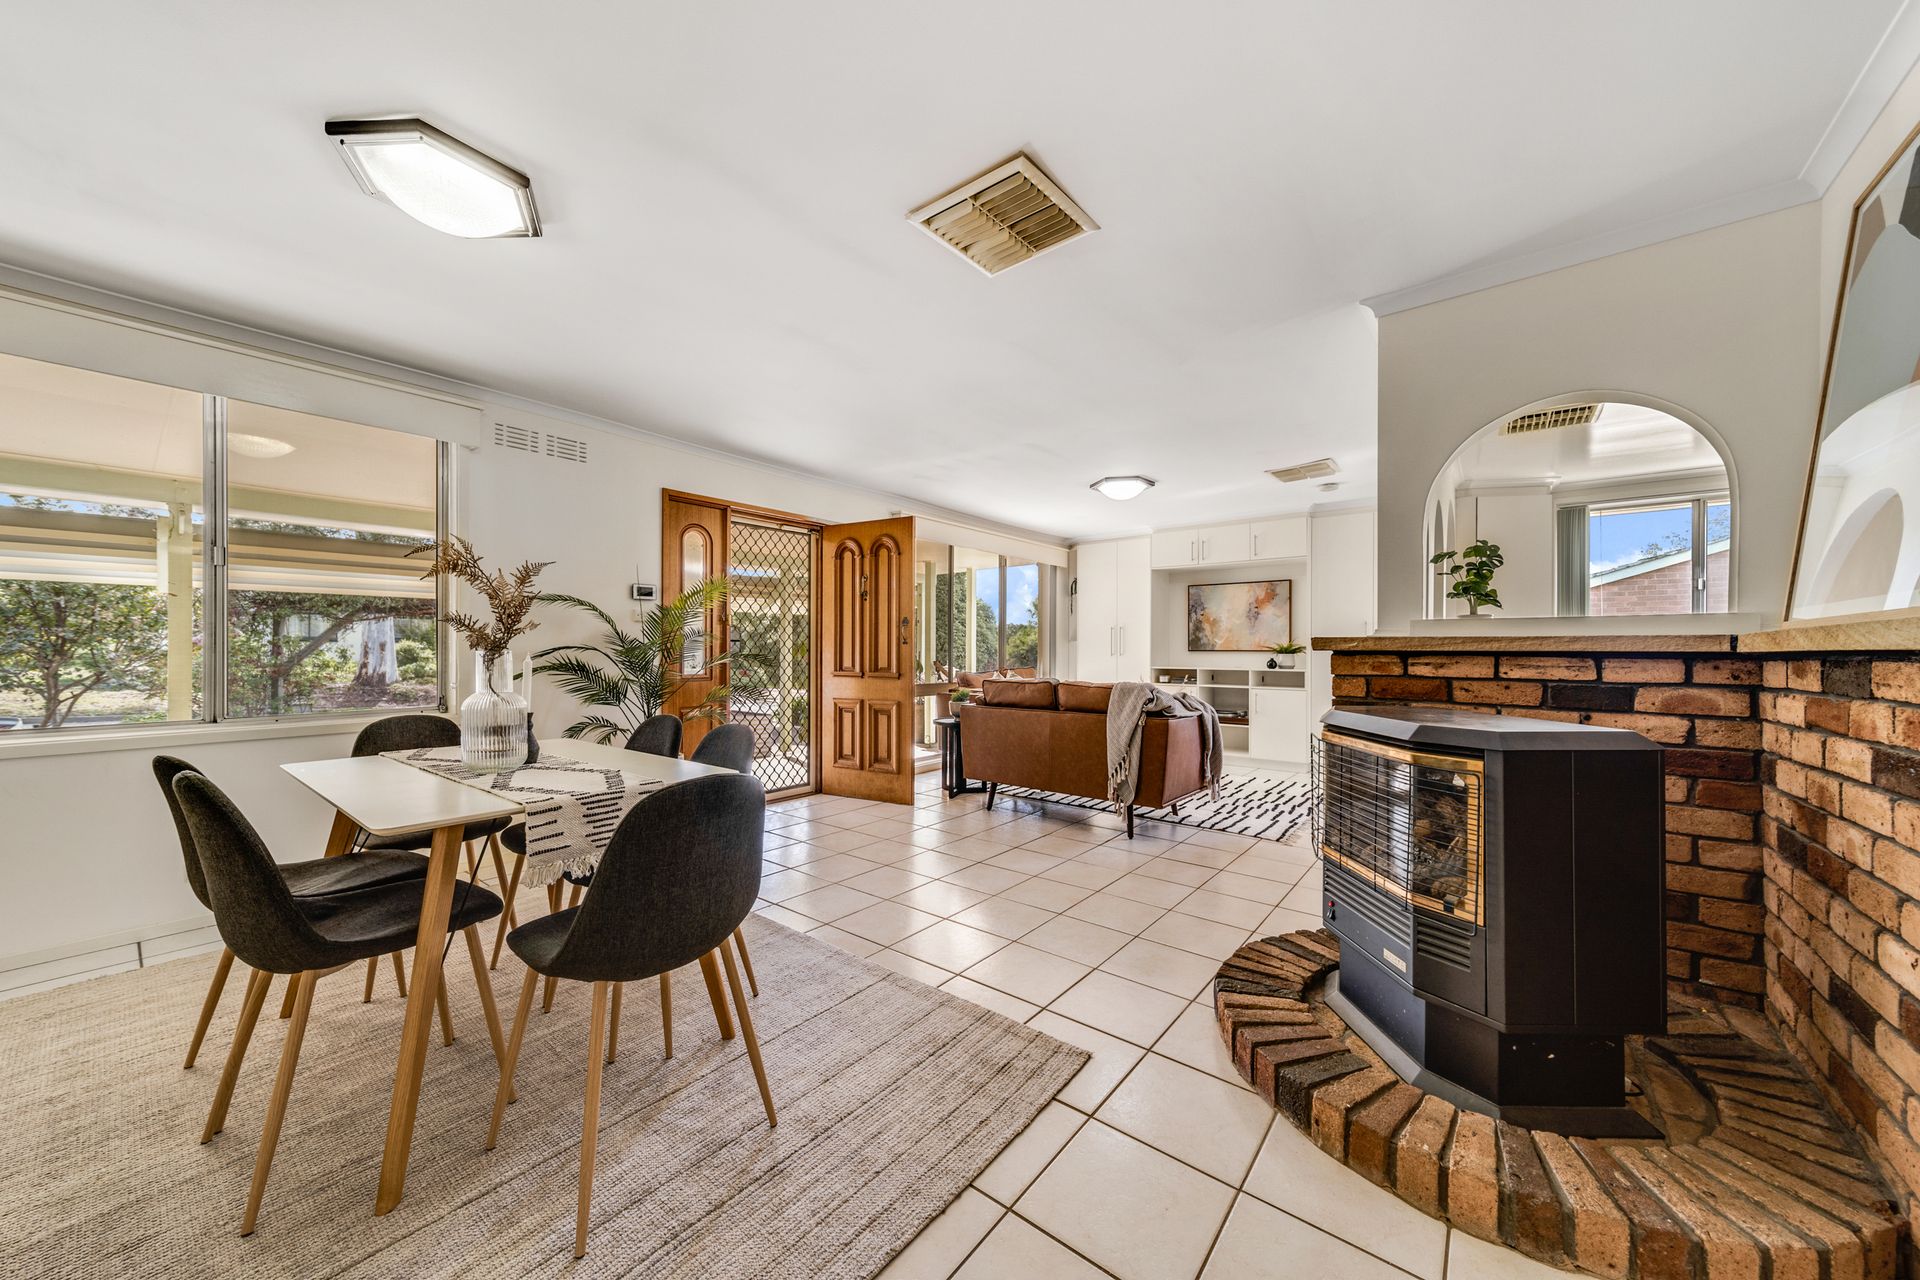
Opportunity beckons here in the heart of Page. We are sure this property will have wide appeal, from couples to families and especially those looking for something with plenty of prospect.
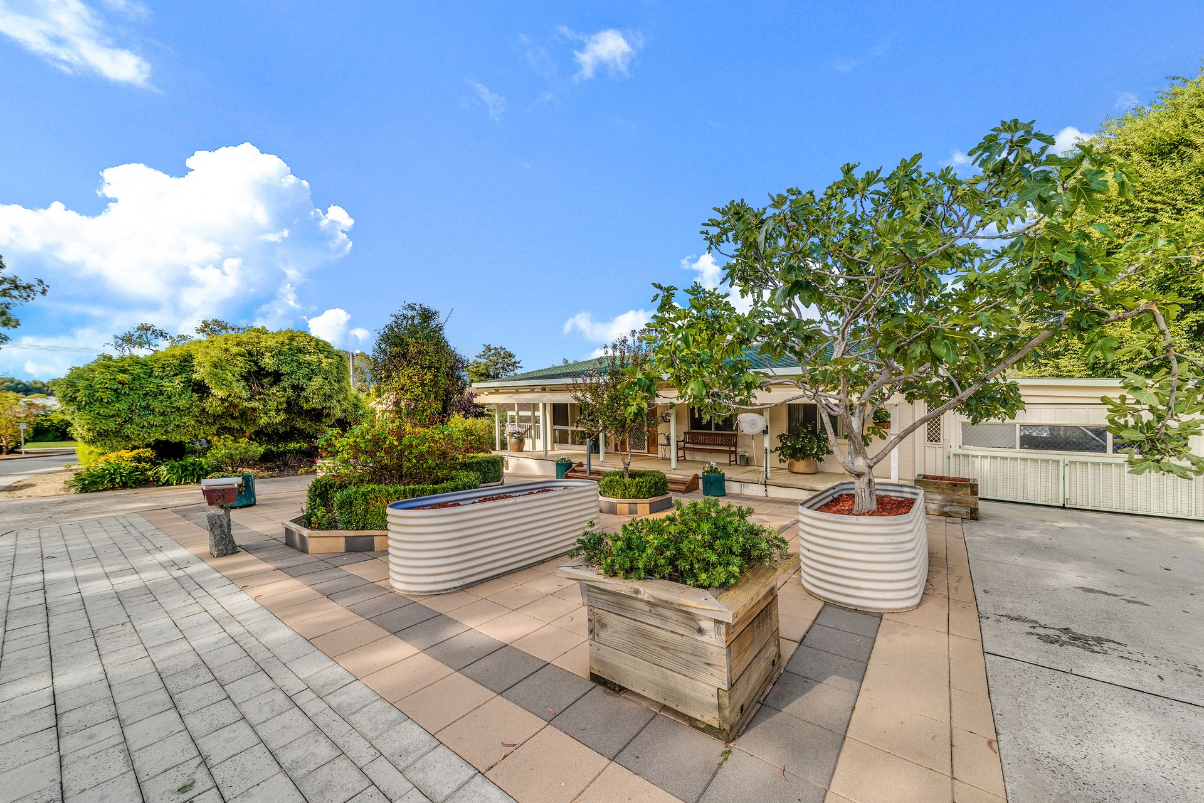
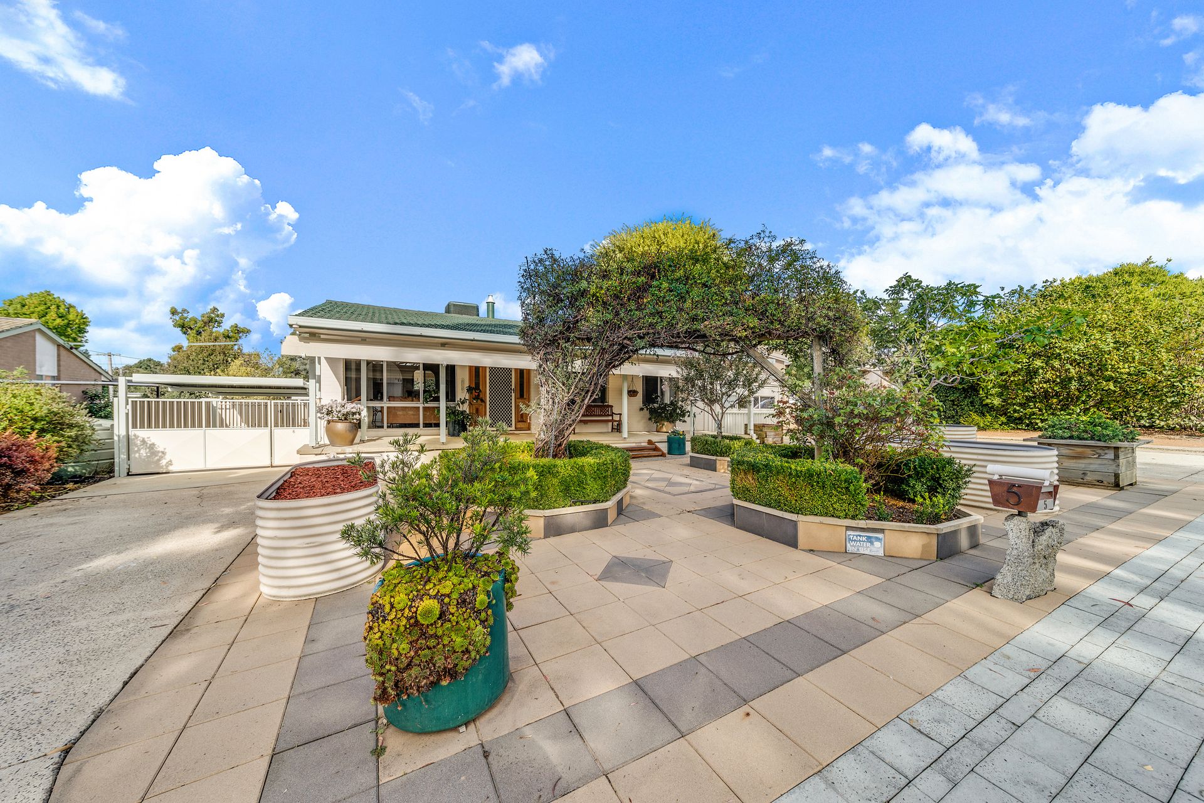
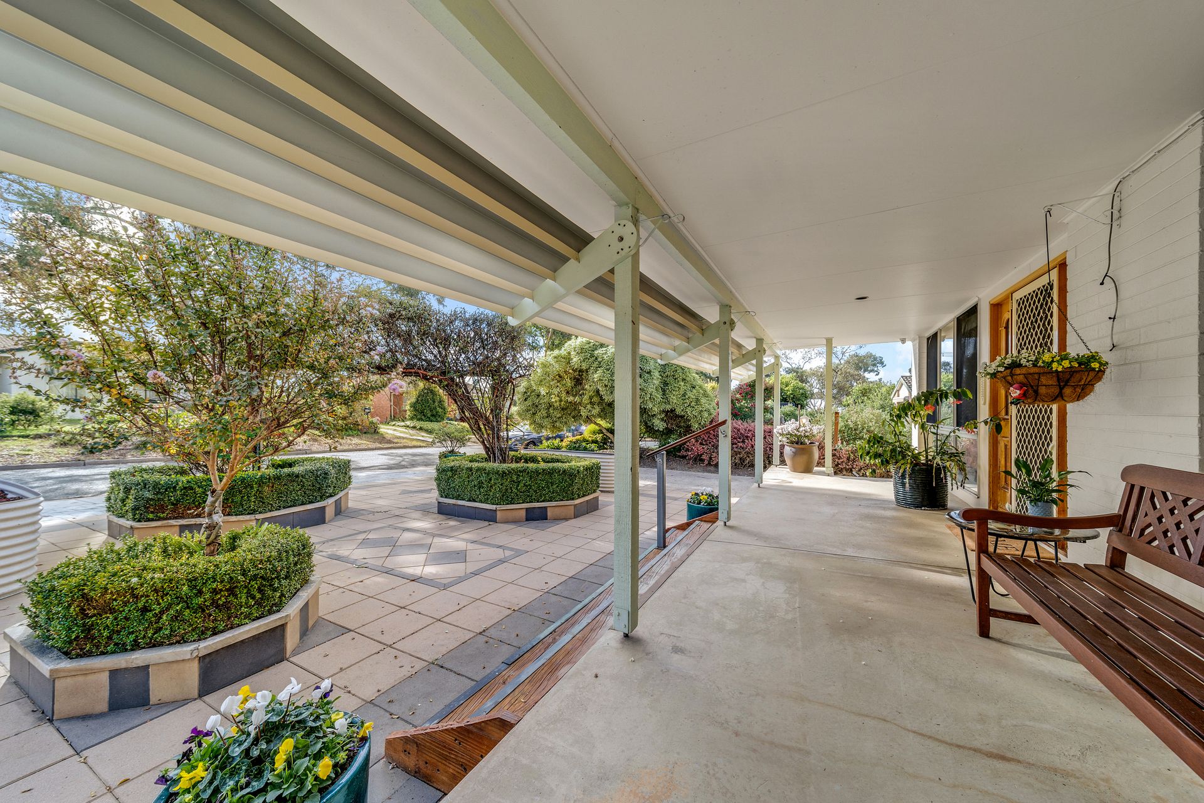
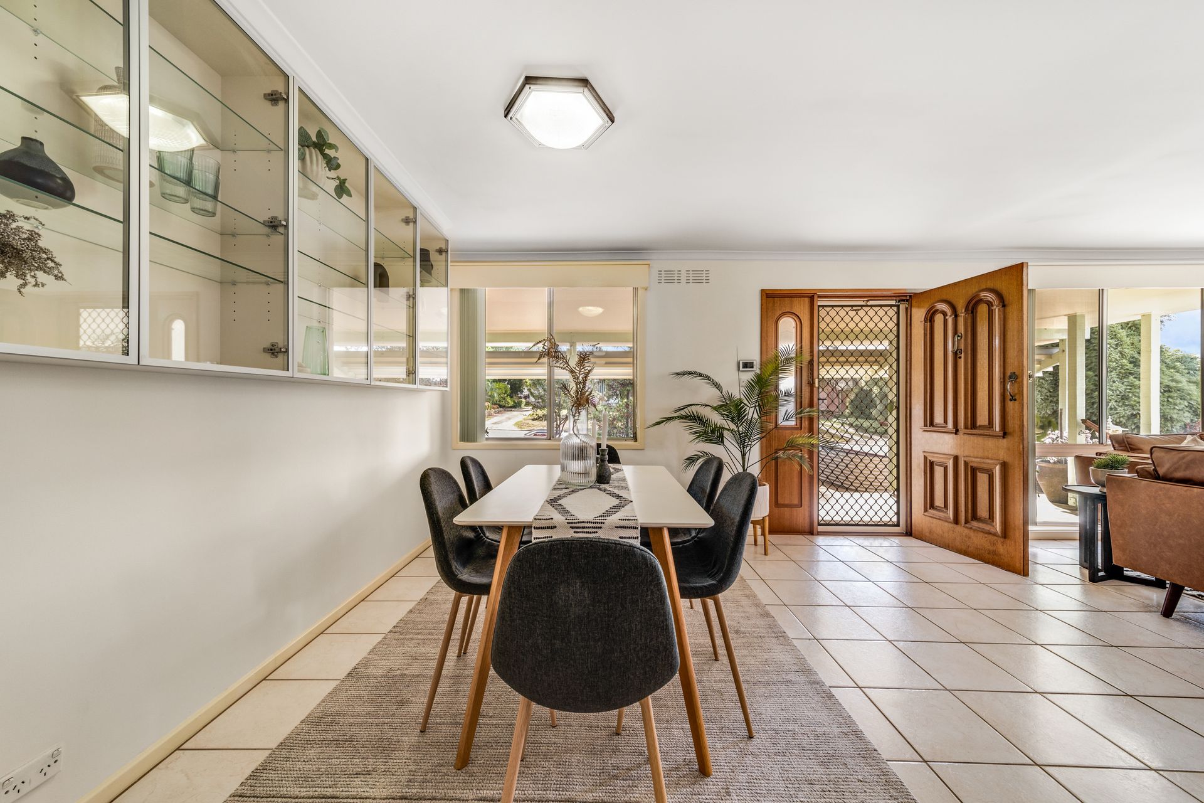
Welcomed by a beautiful established front garden, featuring fruiting fig tree, an established arbour and generous front porch. Offering a flexible floor plan across a single level. Each of the four bedrooms are a good size, with the master bedroom privately positioned to the rear of the property. Comfortable open plan living / dining room with built-in gas heater and cabinetry. At the heart of the home is the kitchen, large in size including functional storage. Flooded with natural light, this kitchen is really one that we are sure the whole family will enjoy. Complete with an array of outdoor living options, made up of a large covered entertaining deck, second covered entertaining area and sunny paved space. Anyone who has a home business or hobbies that require outdoor storage will be impressed with the options here. A single carport, double garage and second double tandem garage, means that won't be short of space. You can comfortably move in and enjoy all this home has to offer or take advantage of the prospect and consider renovating, extending or consider your options being positioned in an RZ2 area.
Set only moments from the local shops, schools and parks. As the new owner, you will enjoy all the conveniences of the popular suburb of Page. Within close proximity to Belconnen Town City or Canberra City itself.
• Welcomed by lovely established front garden
• Featuring fruiting fig tree, established arbour and generous porch
• Spacious floorplan with open plan living / dining room
• Large kitchen with great storage, floor space and natural light
• Casual meals area can be incorporated into the kitchen
• All four bedrooms have built-in robes
• Master bedroom positioned at the rear with ensuite
• Fourth bedroom also has access to the ensuite, ideal for a nursery
• Main bathroom includes bathtub and separate powder room
• Laundry room has easy rear access
• Ducted evaporative cooling and gas heater in the living / dining
• Covered back deck, ideal for entertain with family and friends
• Spacious paved outdoor entertaining area and second covered area
• Fully fenced backyard with access on both sides of the house
• Single carport, double garage and second double tandem garage
• Additional off street parking for those with multiple vehicles
• Local shops parks and public transport are all within close proximity
• A short drive to Belconnen Town Centre or Canberra City
Disclaimer: All information regarding this property is from sources we believe to be accurate, however we cannot guarantee its accuracy. Interested persons should make and rely on their own enquiries in relation to inclusions, figures, measurements, dimensions, layout, furniture and descriptions.