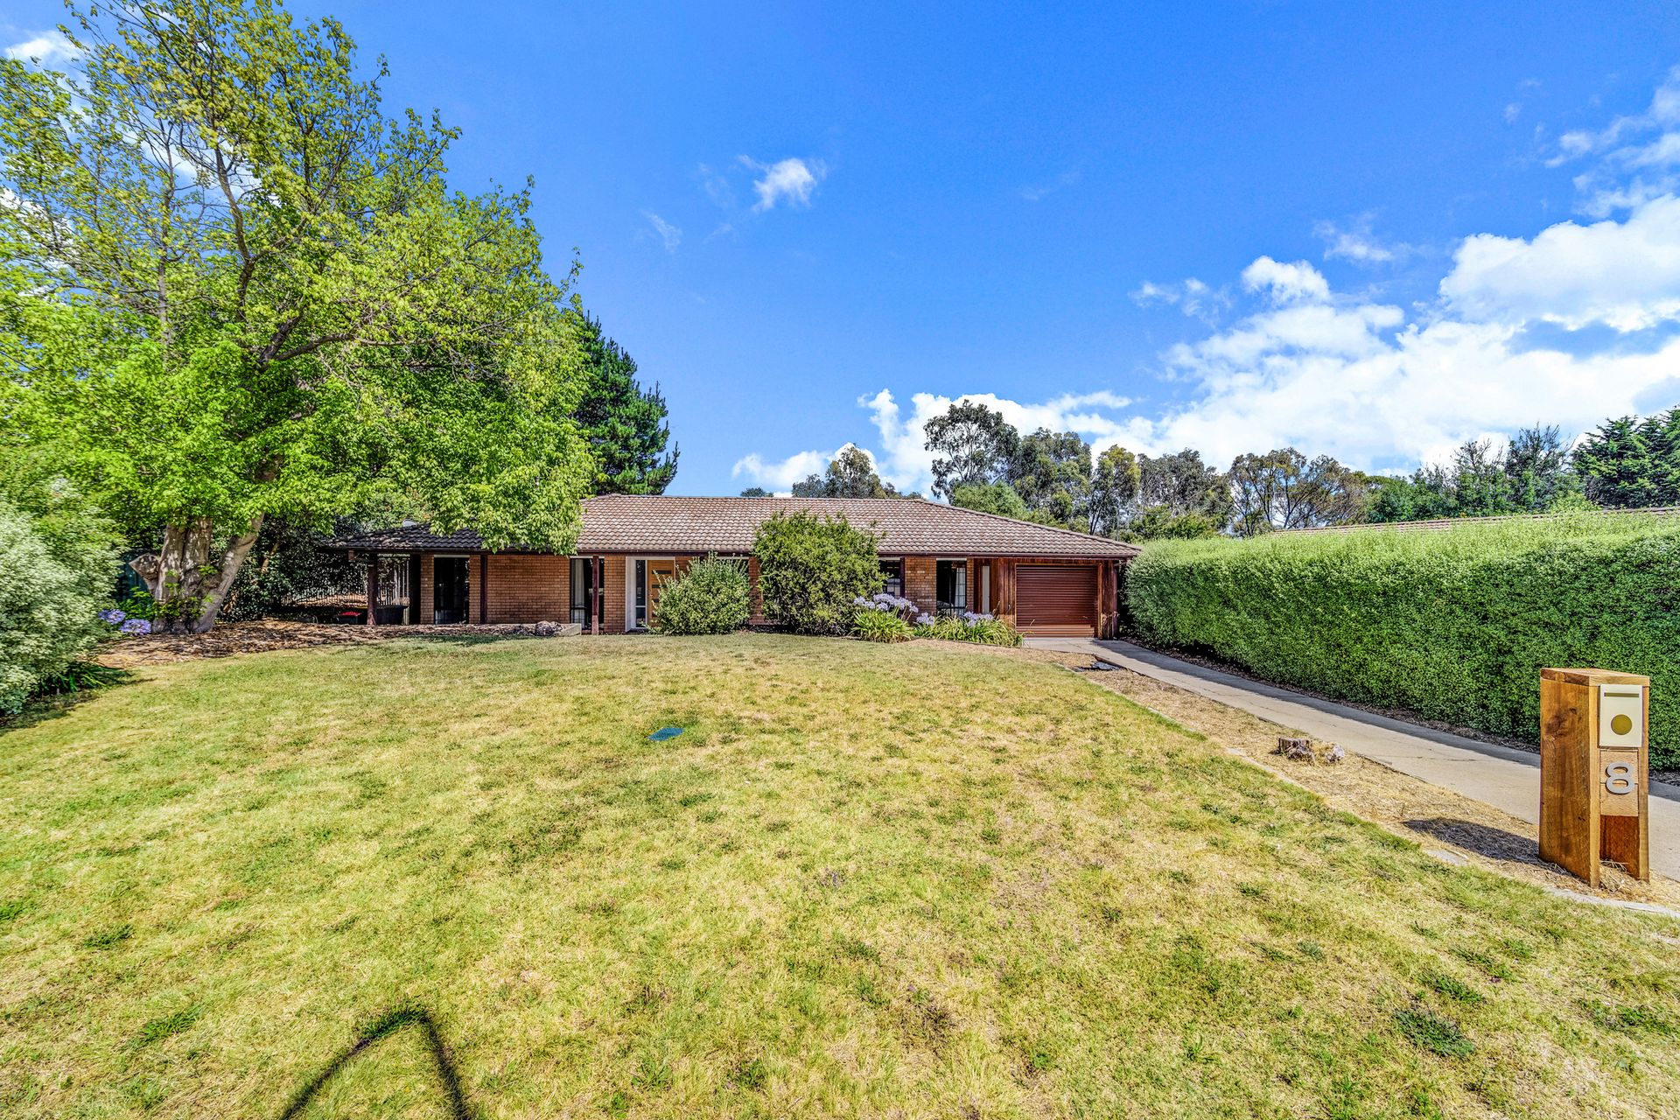
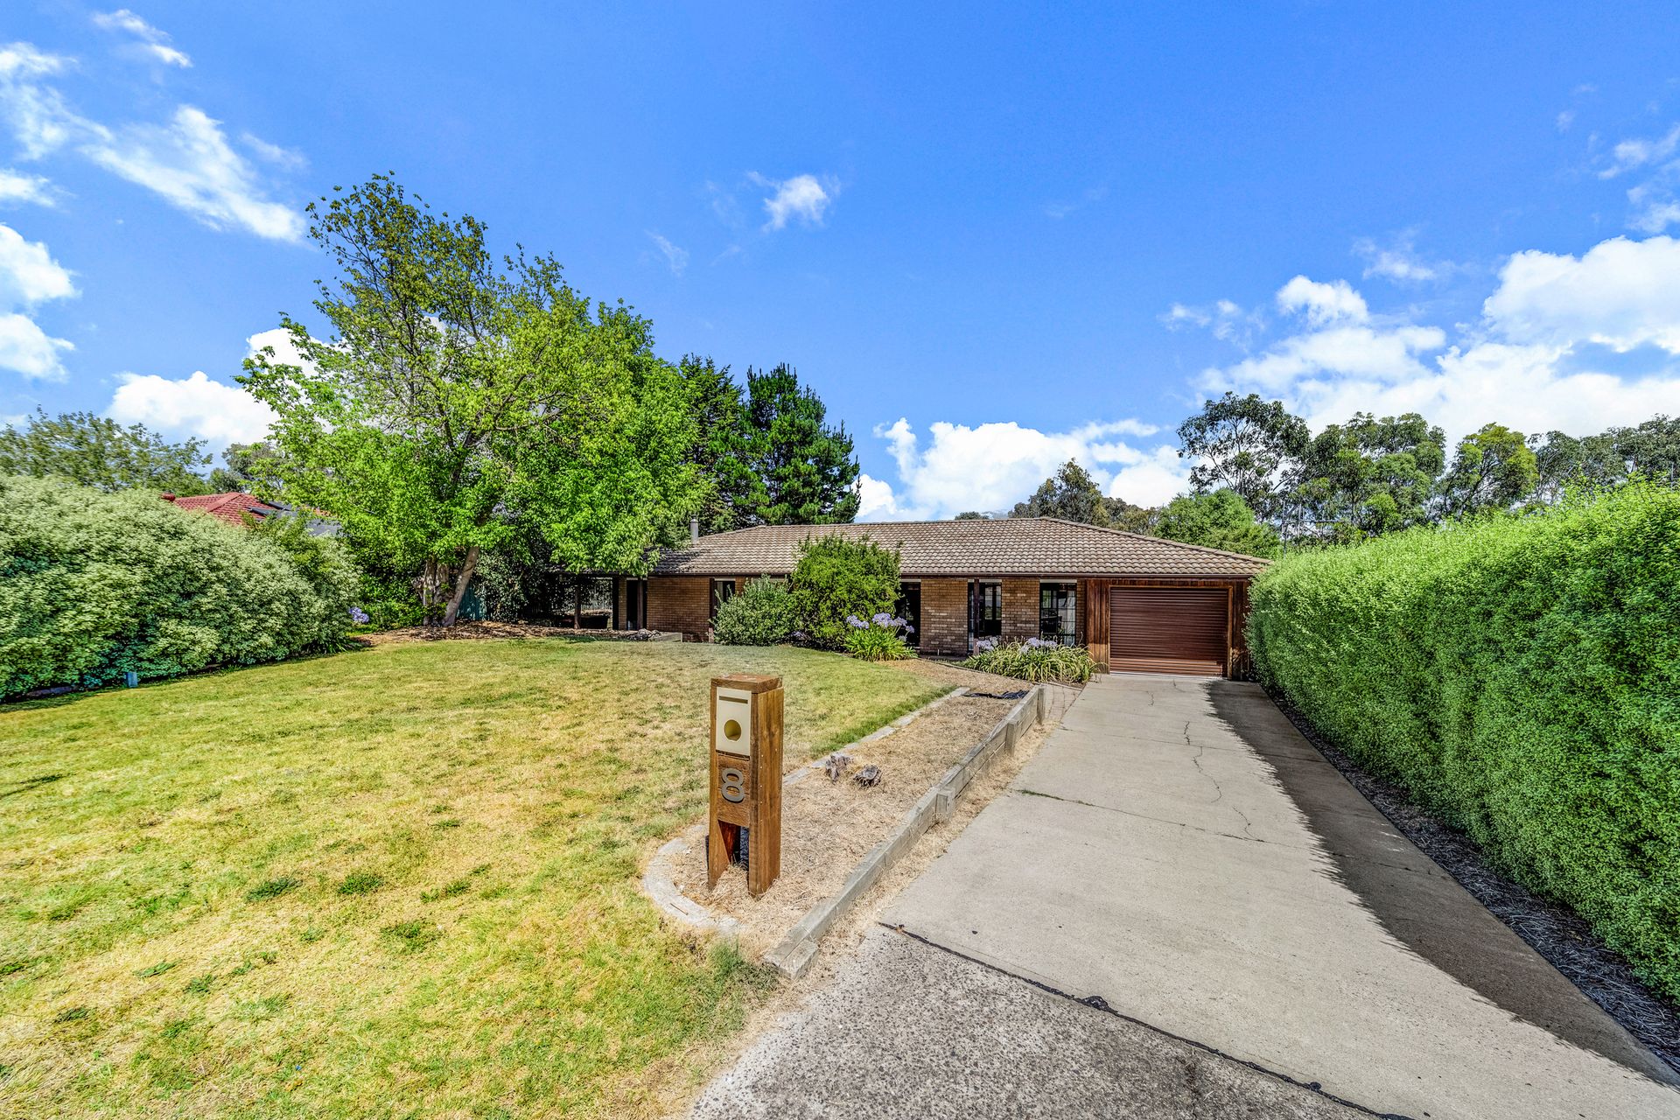
Positioned in a quiet street, on a large 798m2 block at the end of a cul de sac is this lovingly maintained 3 bedroom home.
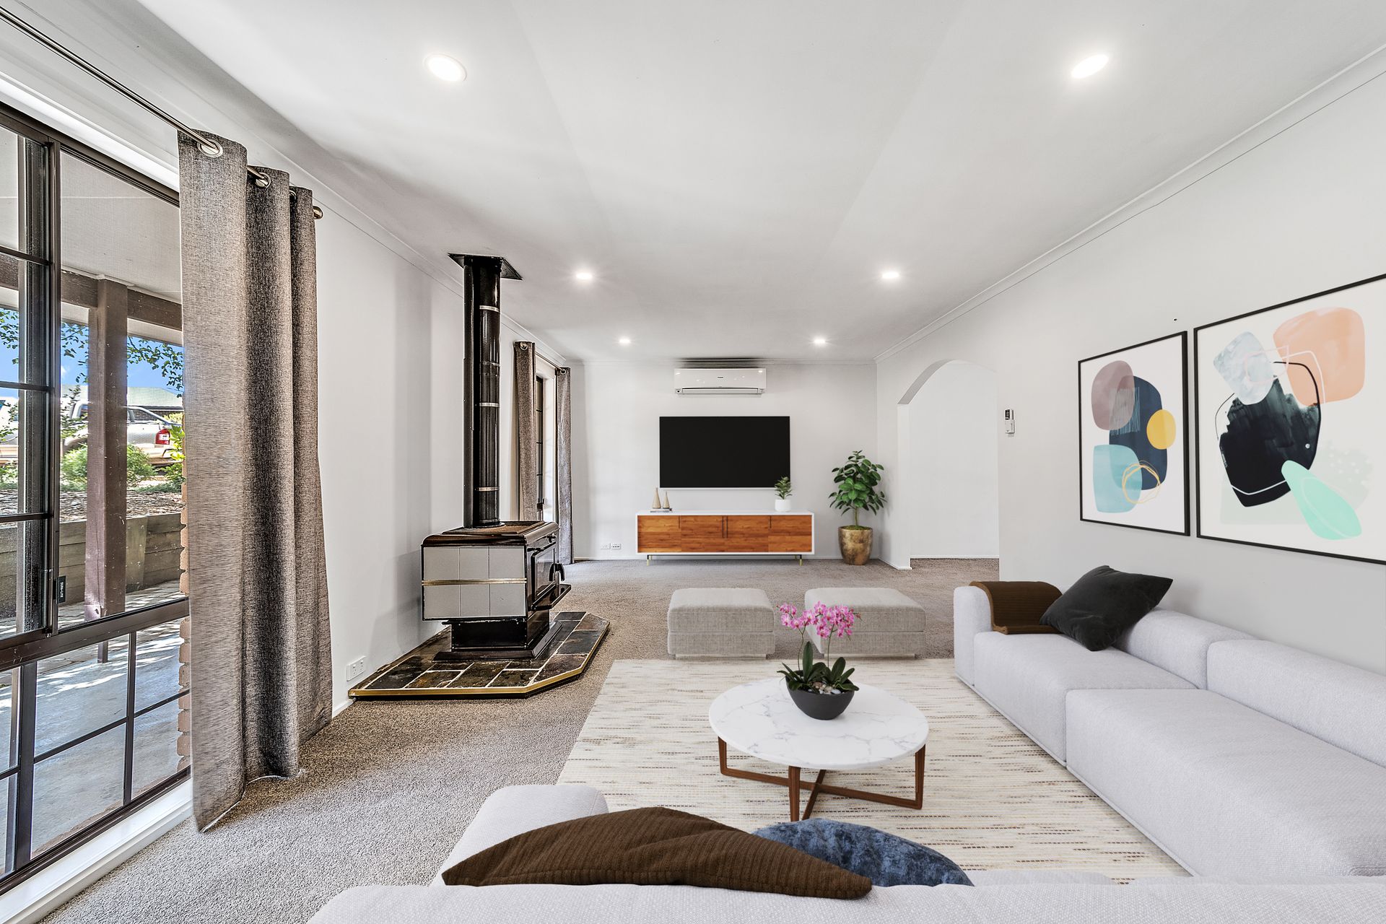
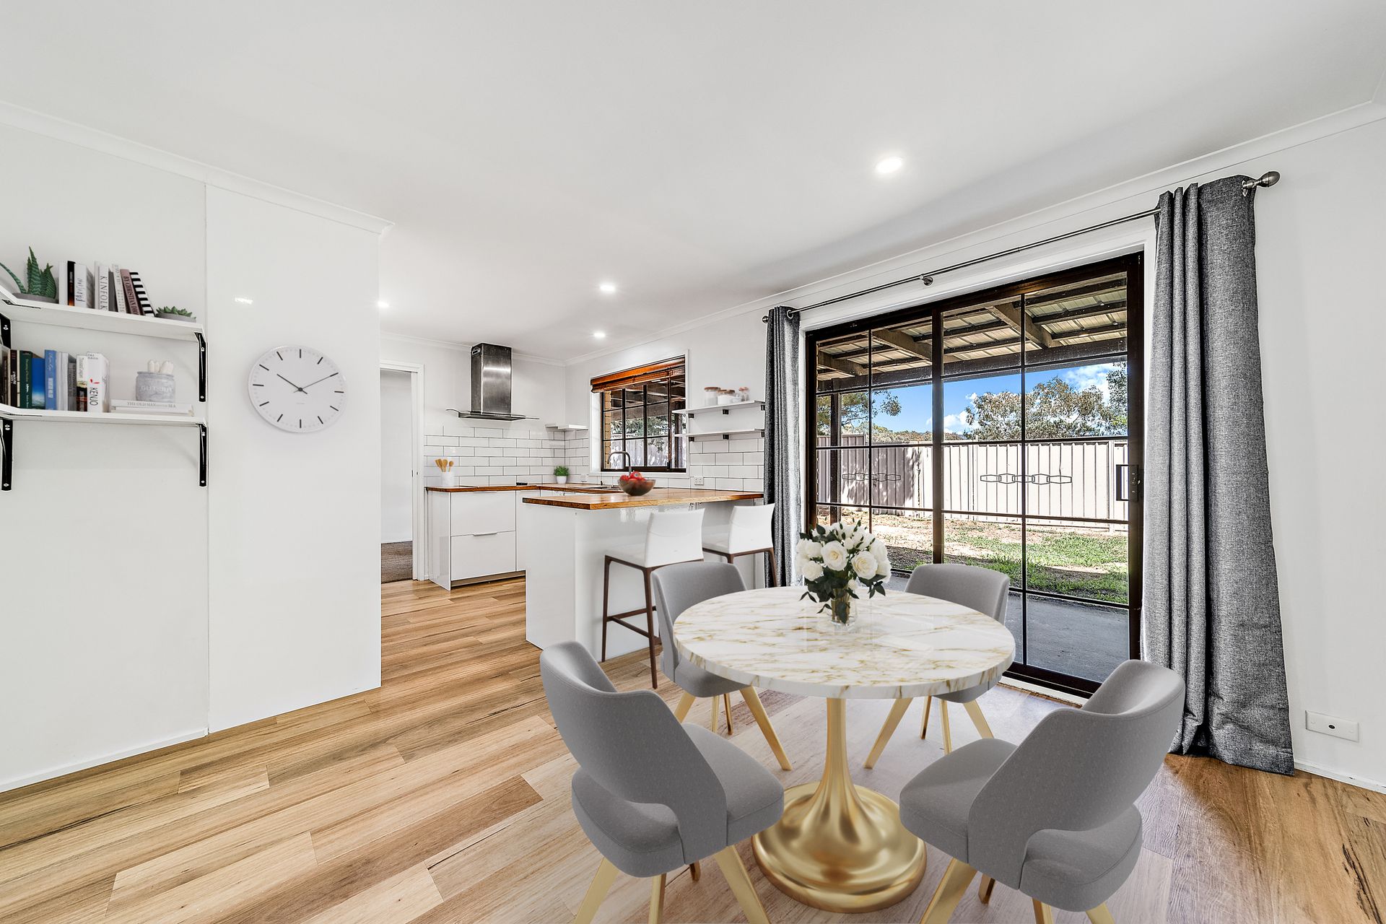
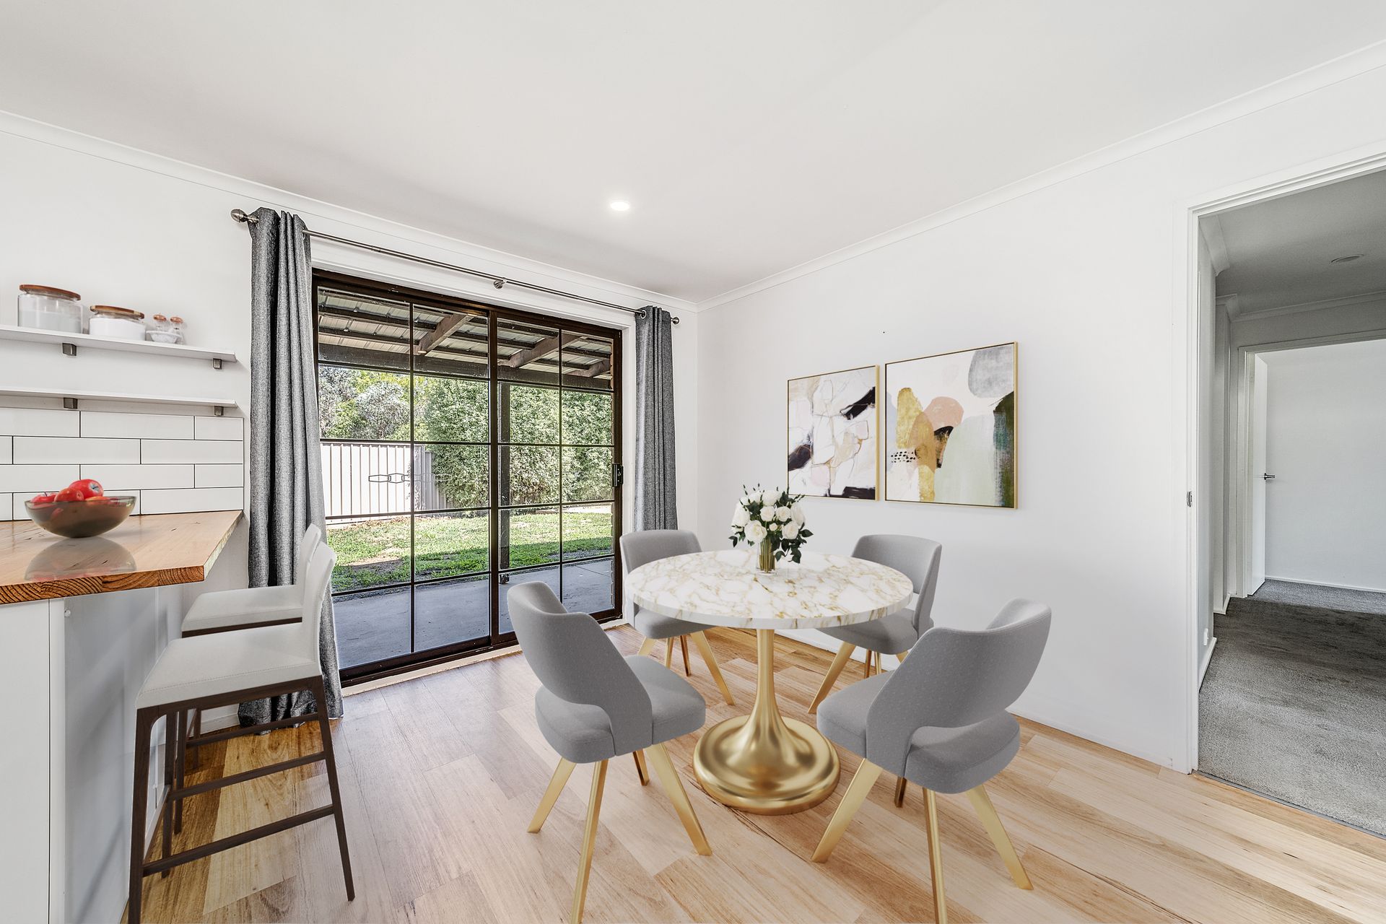
The kitchen is spacious, offering ample bench & storage space and features electric appliances. The living area is generously sized with two large windows that offer an abundance of natural light. You also have a slow combustion wood fireplace installed along with a split system so you are set for year round comfort.
The master bedroom is generously sized, features a walk-in robe and an ensuite. The additional 2 bedrooms are also generously sized, with one featuring a built-in wardrobe, and is serviced by the main bathroom.
The family room flows onto the undercover pergola, perfect for entertaining friends and family. The rear yard is spacious and the kitchen overlooks the yard, perfect for kids to play and pets to roam.
Located close to many amenities such as Erindale Shopping Centre, South Point Shopping Centre, parks, cafes and restaurants, and schools such as Trinity Christian School and St Mary Mackillop College, you will wonder why you didn't move sooner!
Features:
Cul de sac
Quiet street
Tandem garage
Slow combustion fireplace in living room
Split system in living area
Formal dining
Updated kitchen
Electric appliances
Rangehood
Built-in robe to 2nd bed
Walk-in robe & ensuite to master
Separate toilet
Access to backyard from laundry
Downlights throughout
Ample bench space in kitchen
Plenty of storage space in kitchen
Spacious rear yard
Undercover pergola
Established trees
Colourbond fencing
Oxley Hill nearby
McKibbin Place Playground
Close to public transport
Clutterbuck Crescent Playground only a short distance away
Short drive South Point Shopping Centre
Close to major arterial roads
Trinity Christian School & St Mary Mackillop College within 5 minutes
Short drive to Erindale Shopping Centre
Stats:
Block: 798m2
Living: 120.62m2
Garage: 25.90m2
Year Built: 1985
EER: 1.5
Rates: $2,939pa
Land Tax: $4,576pa
UV: $552,000
Disclaimer: All information regarding this property is from sources we believe to be accurate, however we cannot guarantee its accuracy. Interested persons should make and rely on their own enquiries in relation to inclusions, figures, measurements, dimensions, layout, furniture and descriptions.