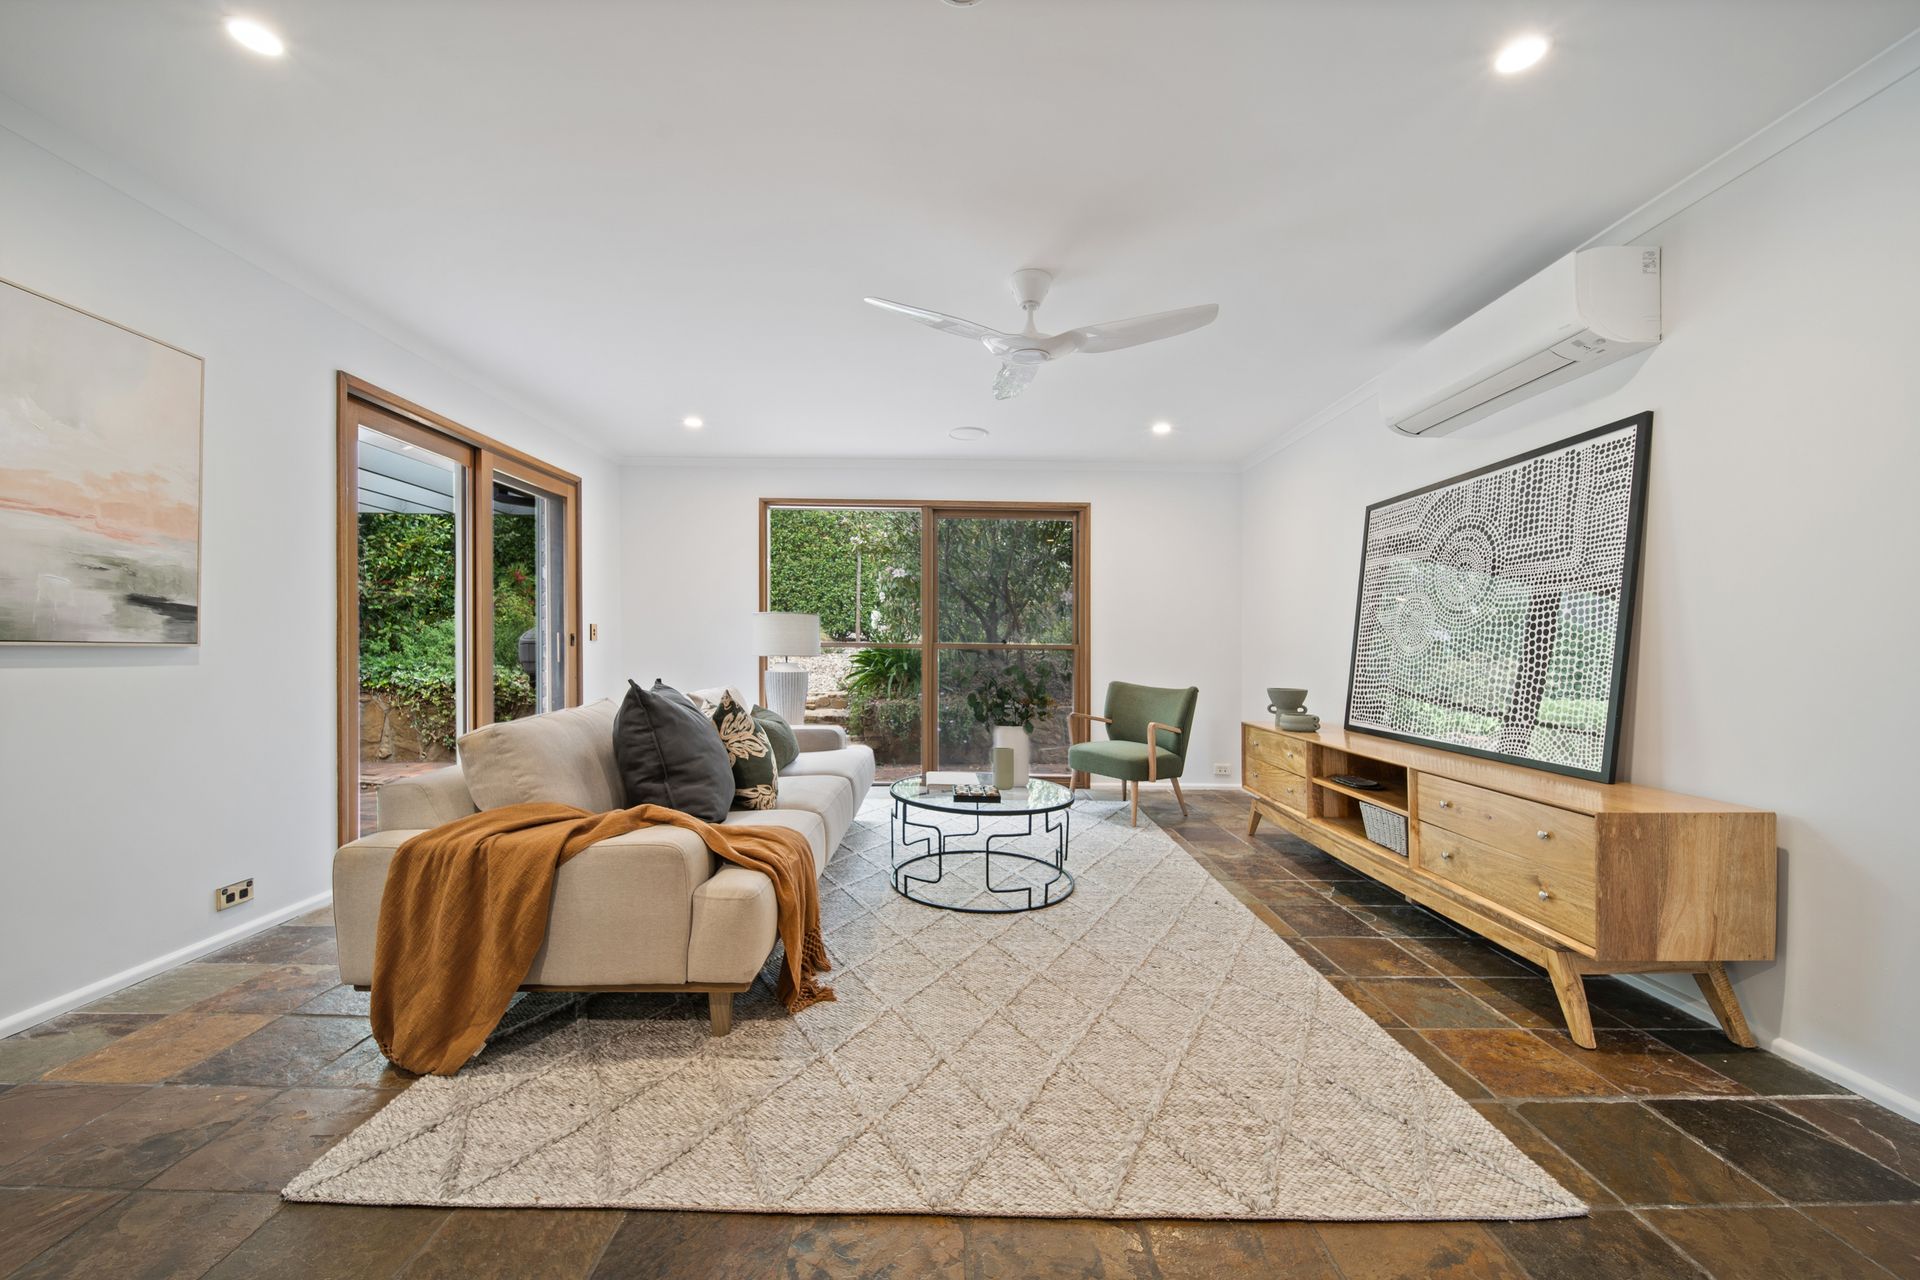
Tucked away in a lush, tranquil garden setting, this stunning property offers the perfect blend of luxury, privacy, and modern comfort. Ideal for families, professionals, or anyone seeking a peaceful retreat, this meticulously designed home features a versatile layout that balances practicality with indulgence.
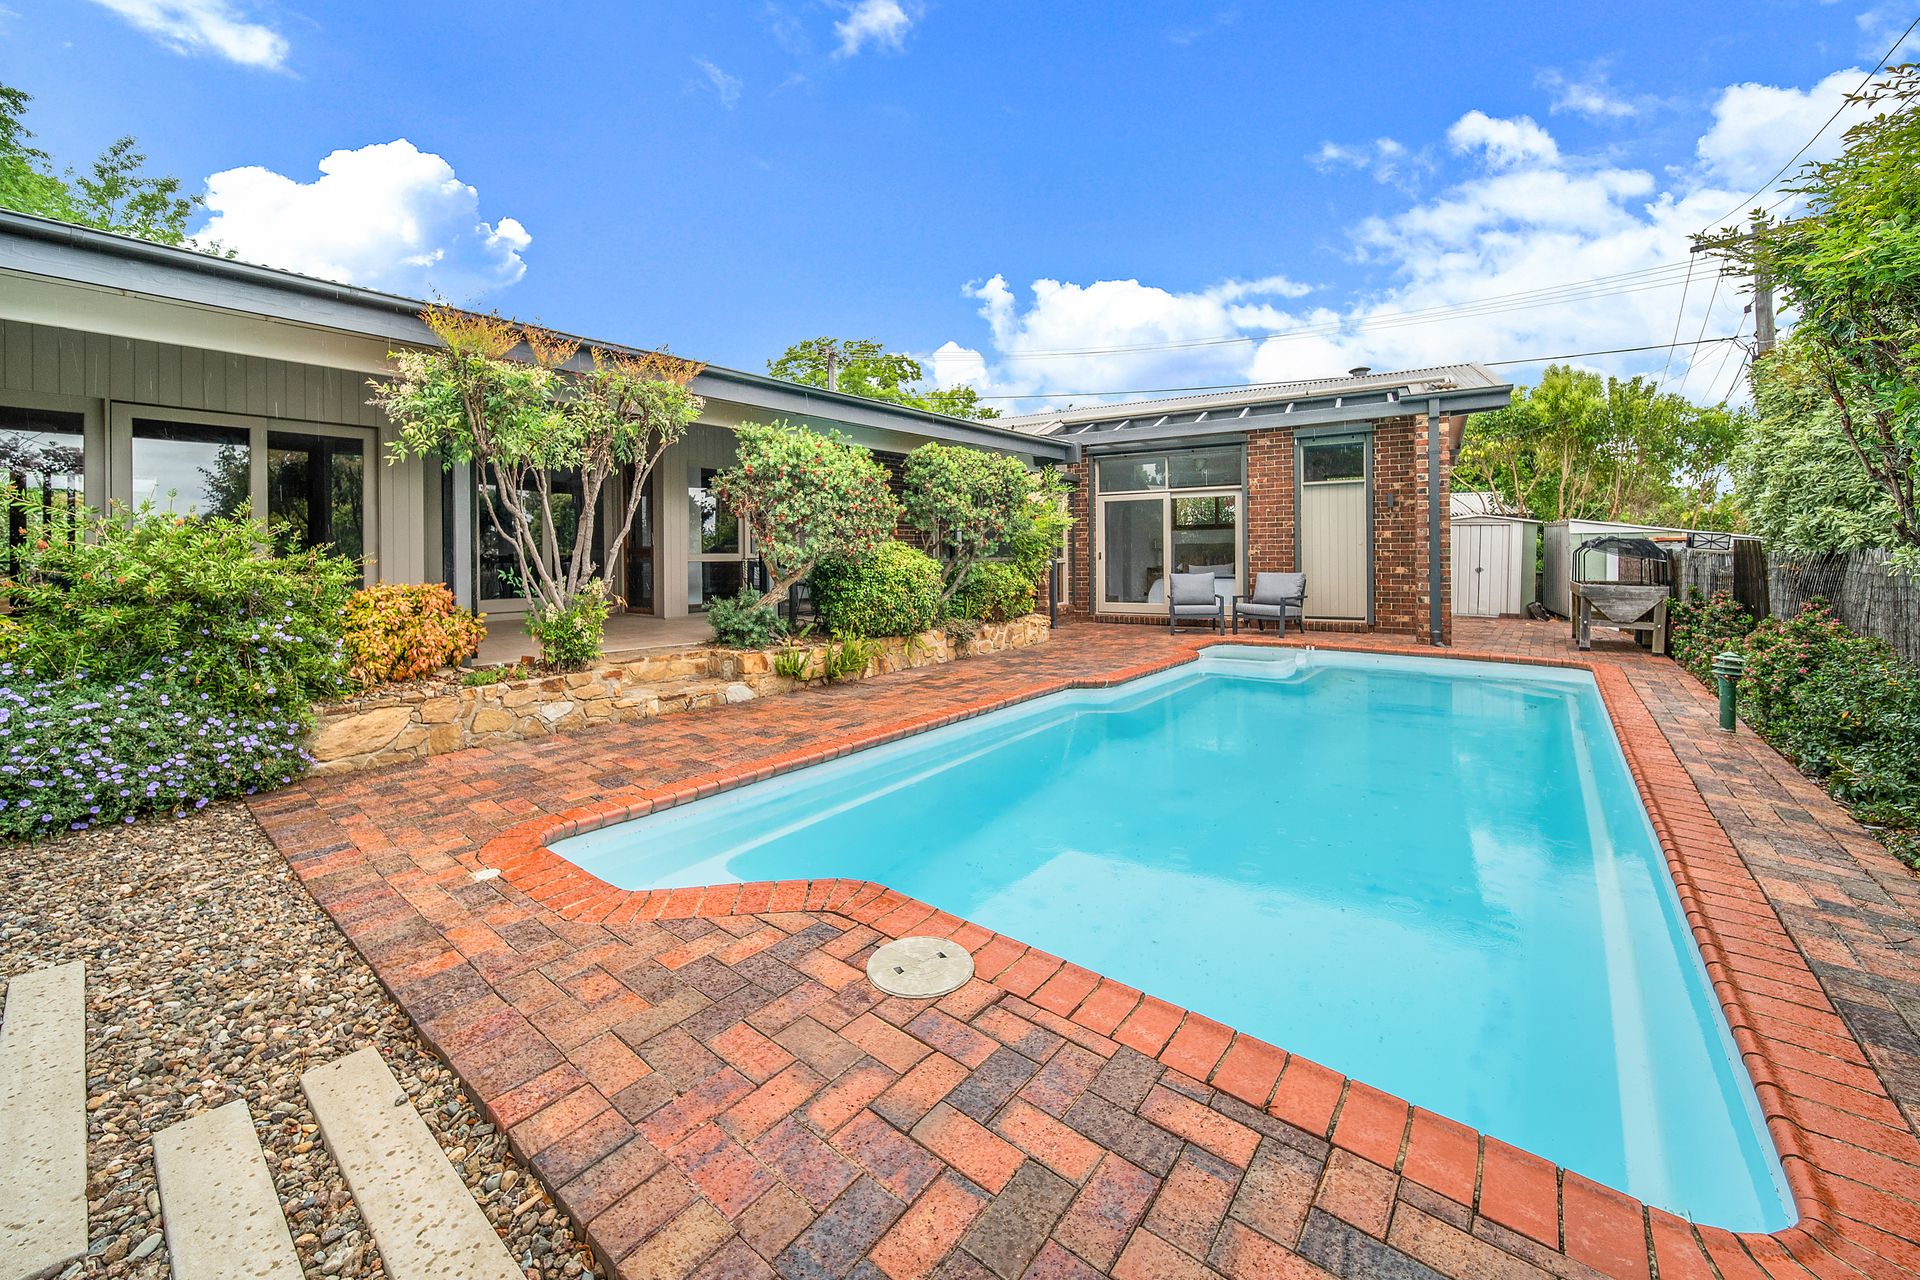
A spacious, thoughtful floor plan, with two separate wings, offers dual living areas, and a central kitchen with dishwasher, induction cooktop and stylish brush-box timber flooring; this home is designed to offer both privacy and convenience. The master suite is strategically positioned near the pool, offering a secluded sanctuary perfect for relaxation.
Every detail of this home has been designed with care and quality in mind. The luxurious ensuites are fitted with heated towel rails, there is a built-in floor safe, ducted vacuum system, and motorised window awnings for added convenience and comfort.
Stay comfortable all year with ducted air conditioning and three reverse-cycle split systems. Energy-efficient upgrades include two modern hot water systems, solar pool heating, and NBN connectivity.
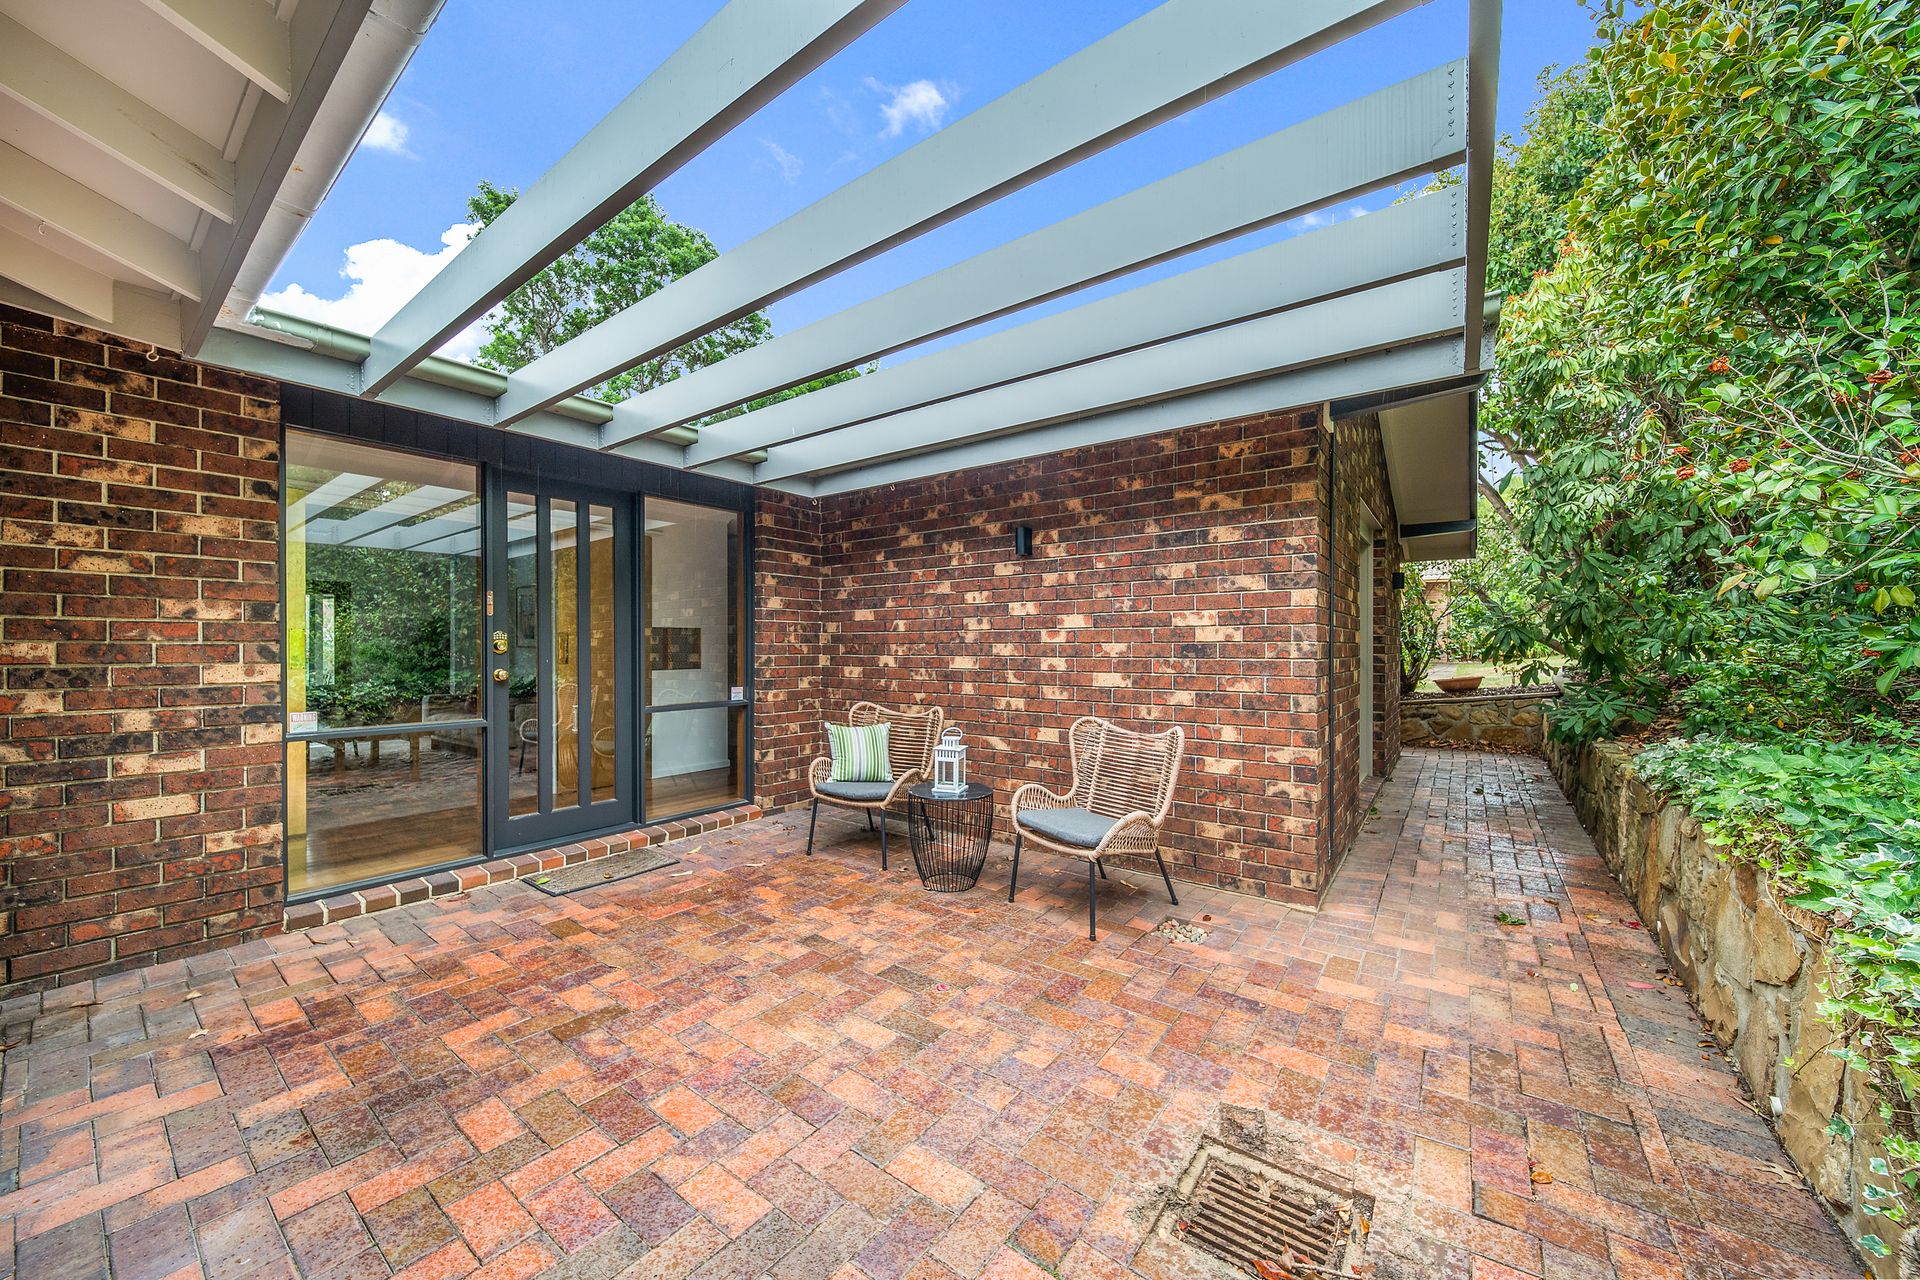
Step outside to the covered entertaining area, ideal for those who love to entertain or simply relaxing in nature. It overlooks the inviting pool with solar heating, perfect for unwinding after a busy day or hosting summer gatherings. The established gardens are designed for ease and enjoyment, with an automatic sprinkler system, compost bins, and a garden shed.
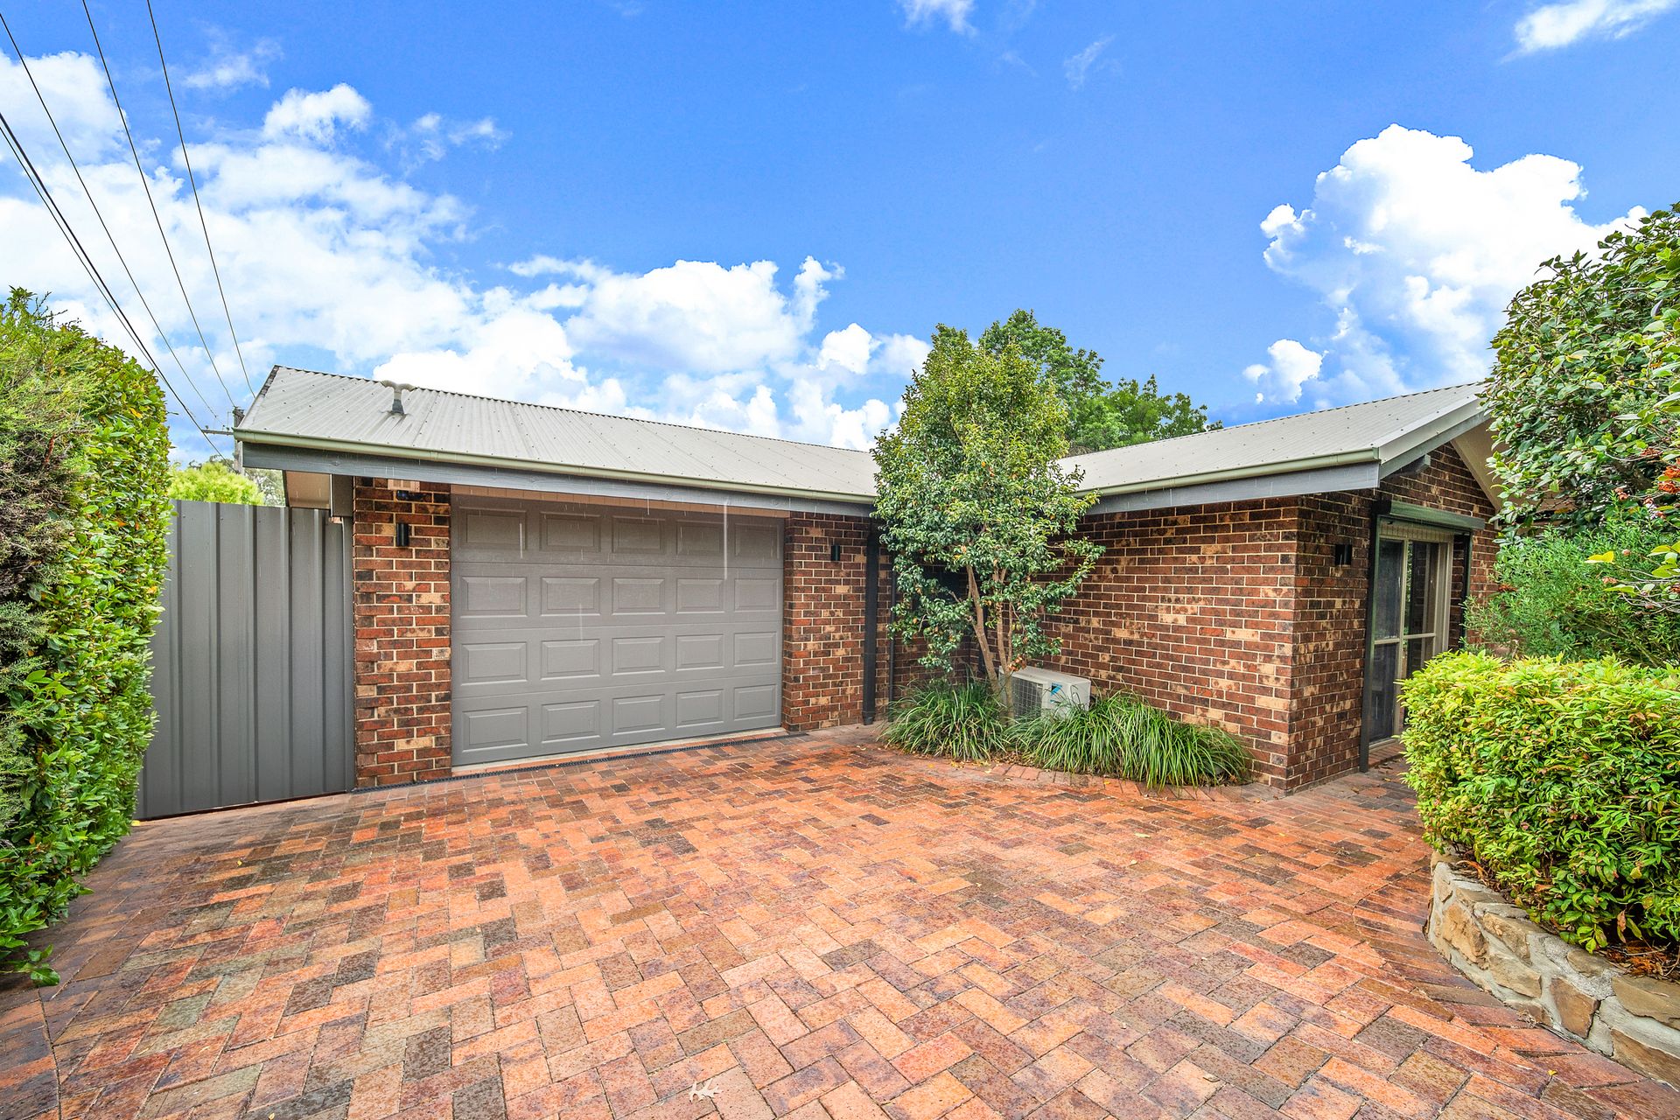
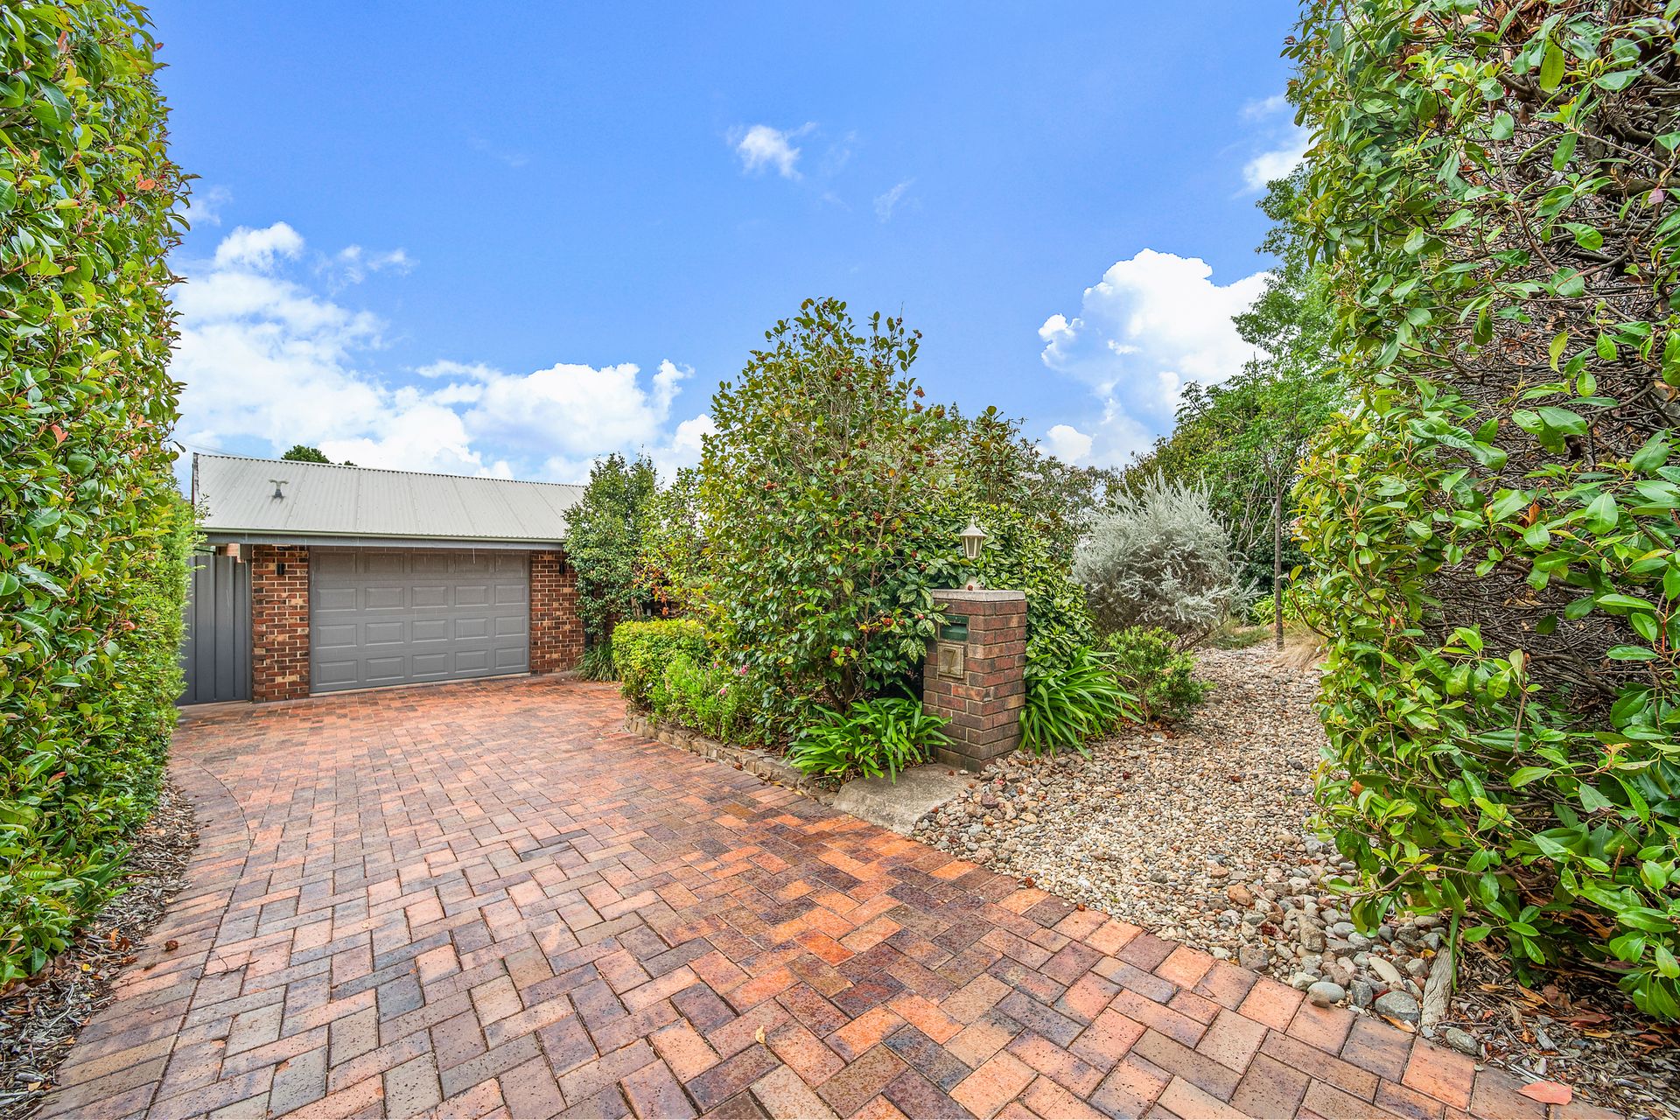
Car accommodation and additional storage space is covered by the oversized single garage with three-phase power.
This home is more than just a property-it's a sanctuary that combines practicality with luxury, ensuring a lifestyle of comfort and serenity. Don't miss your chance to own this exceptional retreat.
Property information (approx.):
• Living: 217.98sqm
• Garage: 29.9sqm
• Block: 768sqm
• UV: $458,000 (2023)
• Rates: $2,717pa
• Land Tax: $4,638pa (Investors only)
• EER: 2.0
• Built: 1979
Close proximity to:
• Monash Primary School
• Wanniassa School Senior Campus
• St Mary MacKillop College
• Erindale Shopping Centre
• South.Point Tuggeranong
• Canberra Hospital
Disclaimer: All information regarding this property is from sources we believe to be accurate, however, we cannot guarantee its accuracy. Interested persons should make and rely on their own enquiries in relation to inclusions, figures, measurements, dimensions, layout, furniture and descriptions.