Unique Architecture, Privacy and Space
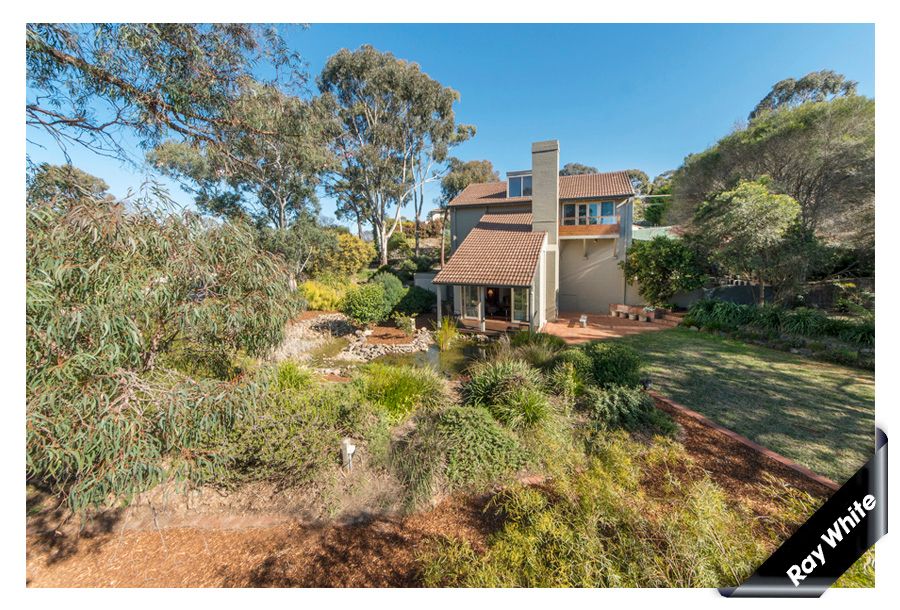
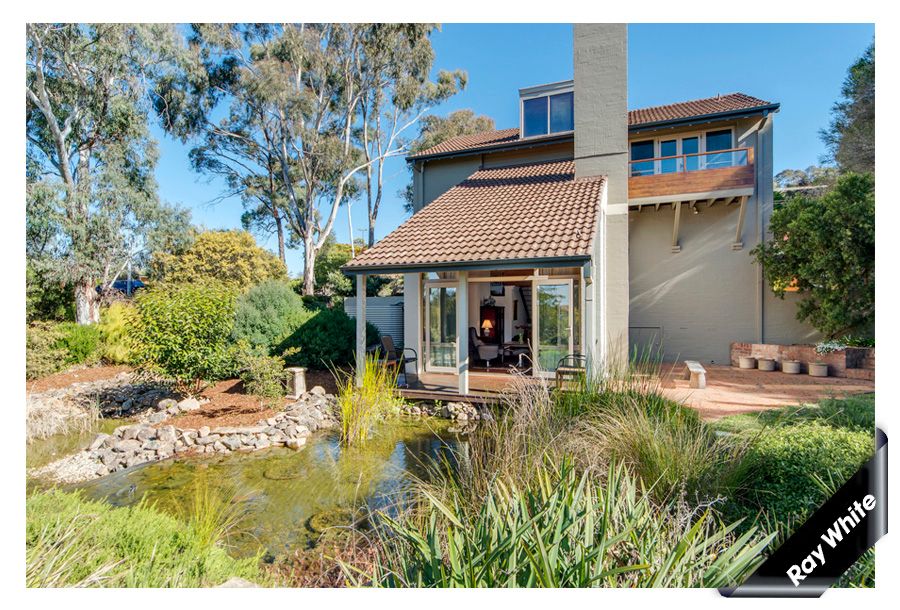
This strikingly different multi-level home, designed by Sydney architects Karl Romandi and Helen de Luis (contemporaries of Glenn Murcutt), occupies a large corner block in one of the most sought after streets on Mount Rogers. Its flexible living spaces flow to well-established, low maintenance native gardens and private outdoor entertaining areas. The home provides a stylish but practical blend of quality design, privacy and outdoor entertaining and recreation space.
The upstairs bedrooms have views over the Belconnen Valley to Black Mountain and extensive built in wardrobes. The master bedroom has a walk in robe and connects through the en-suite to the fourth bedroom, which can be used as a nursery or dressing room annex to the main bedroom. The main bathroom and en-suite have recently been stylishly remodelled.
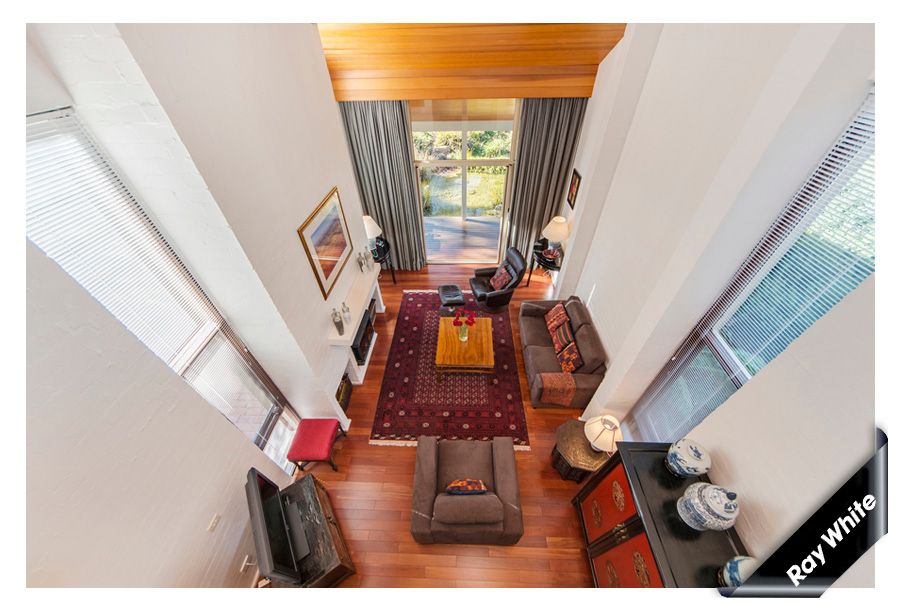
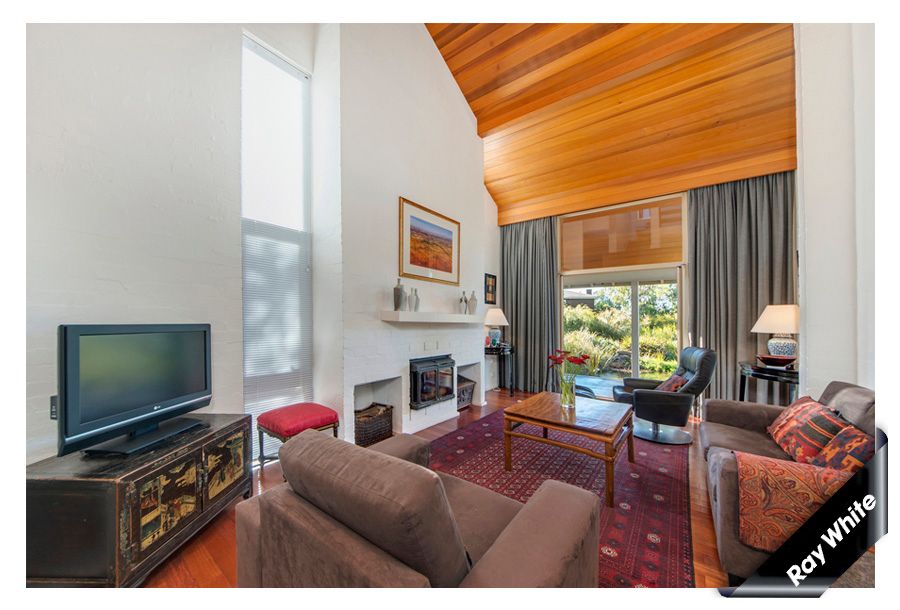
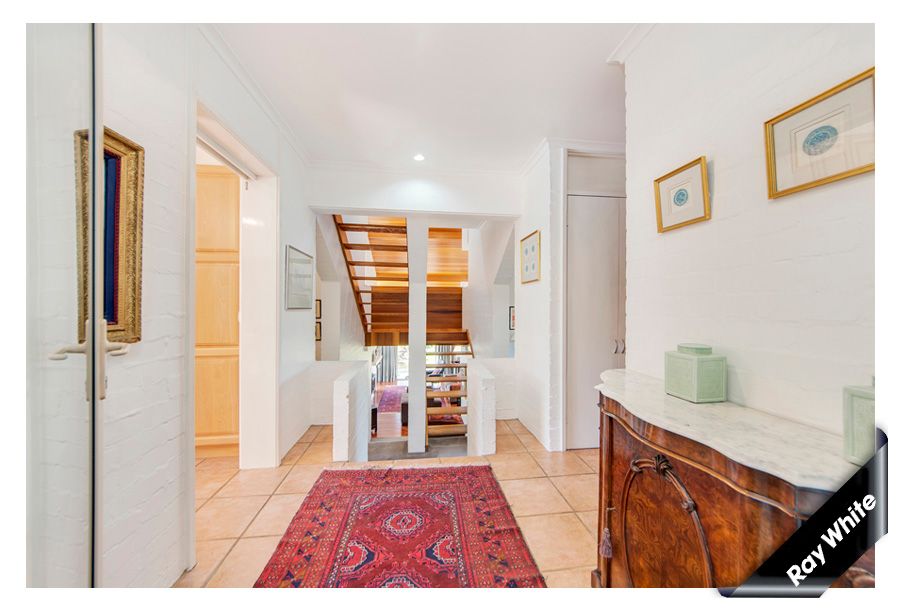
The living room is connected with the top floor bedrooms by an open timber staircase and cedar lined cathedral ceiling that gives the internal space an uplifting and sculptural quality. The dining, living and family rooms all have French doors opening onto courtyards and entertaining areas.
The study, entrance hall and eat-in kitchen are on one level with under floor heating. The kitchen connects via a walk through pantry with a utility room and bathroom, which could be used as a teenager's retreat, and on to the laundry. The large double garage and secure storeroom connect with the house via an internal door, giving the home all the practical compact advantages of a townhouse.
Key Points:
Large level corner block with easy access to the Mt Rogers parklands and circular walking track
All living spaces opens onto a courtyard or terrace with views of the garden
Landscaped, established low maintenance and drought resistant Australian native garden
Driveways onto both Bainton Place and Bainton Crescent
Flexible (open plan) living spaces
New main and ensuite bathrooms plus third downstairs shower / toilet room
Guest toilet and coat cupboard
Quality wool carpets and curtains
Excellent storage throughout
Reverse cycle air-conditioning and heating
Built-in Jotul wood fireplace in living room, plus under floor heating
The warmth of insulated wooden ceilings
Double glazing to most windows and French doors
Large vegetable garden in rear sunny courtyard with raised garden beds and shade house
Two water tanks: 4,000 and 3,000 litres
Double garage with secure storeroom plus plenty of off street parking
Carpeted basement storeroom with wine cellar and wood room
Close to Belconnen Town Centre, University of Canberra, Calvary Hospital and Fernhill Business Park with direct and easy access to central Canberra and the Parliamentary Zone.