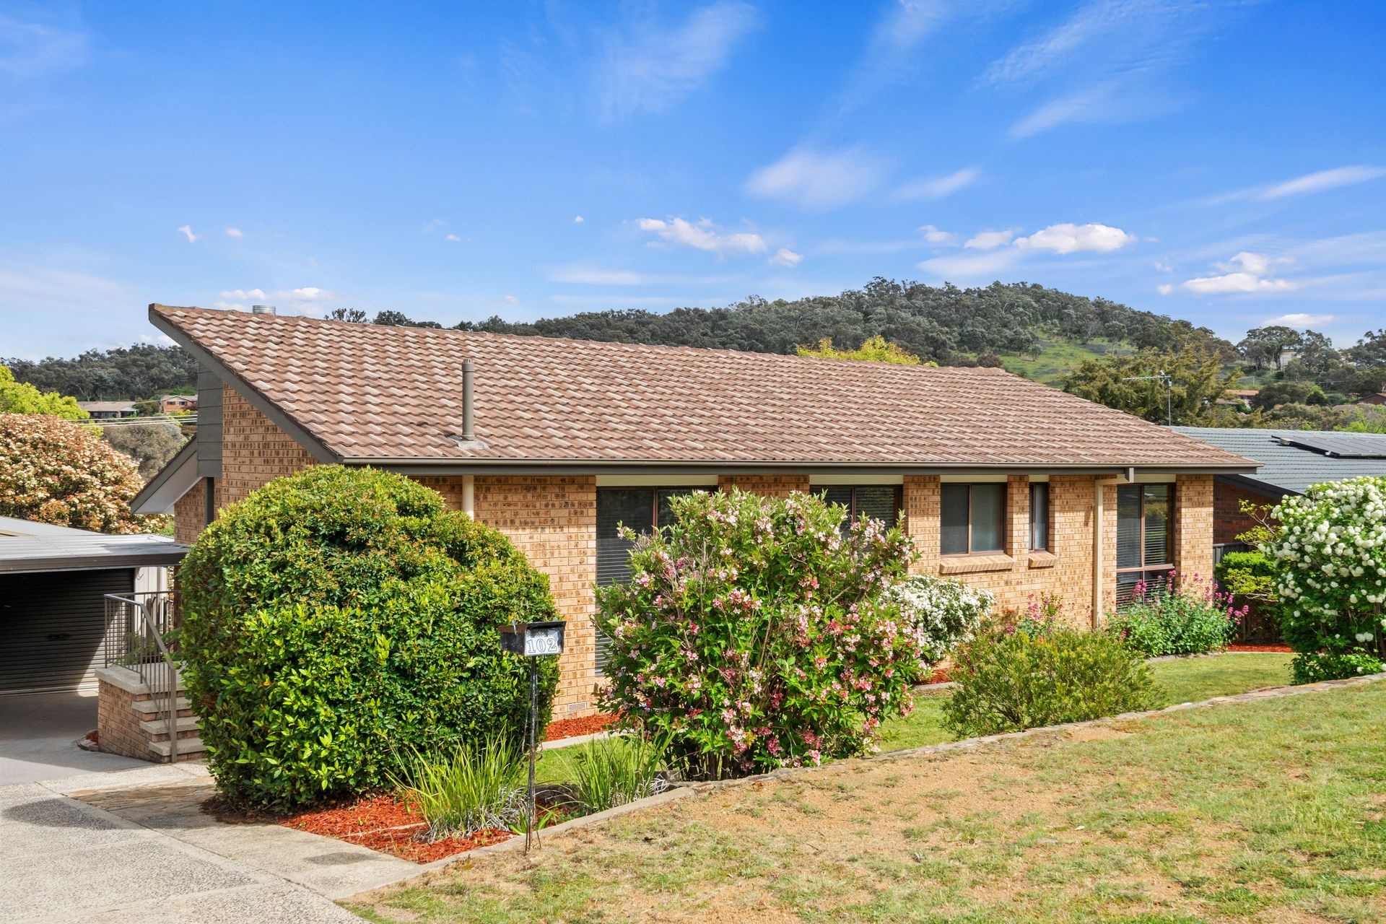
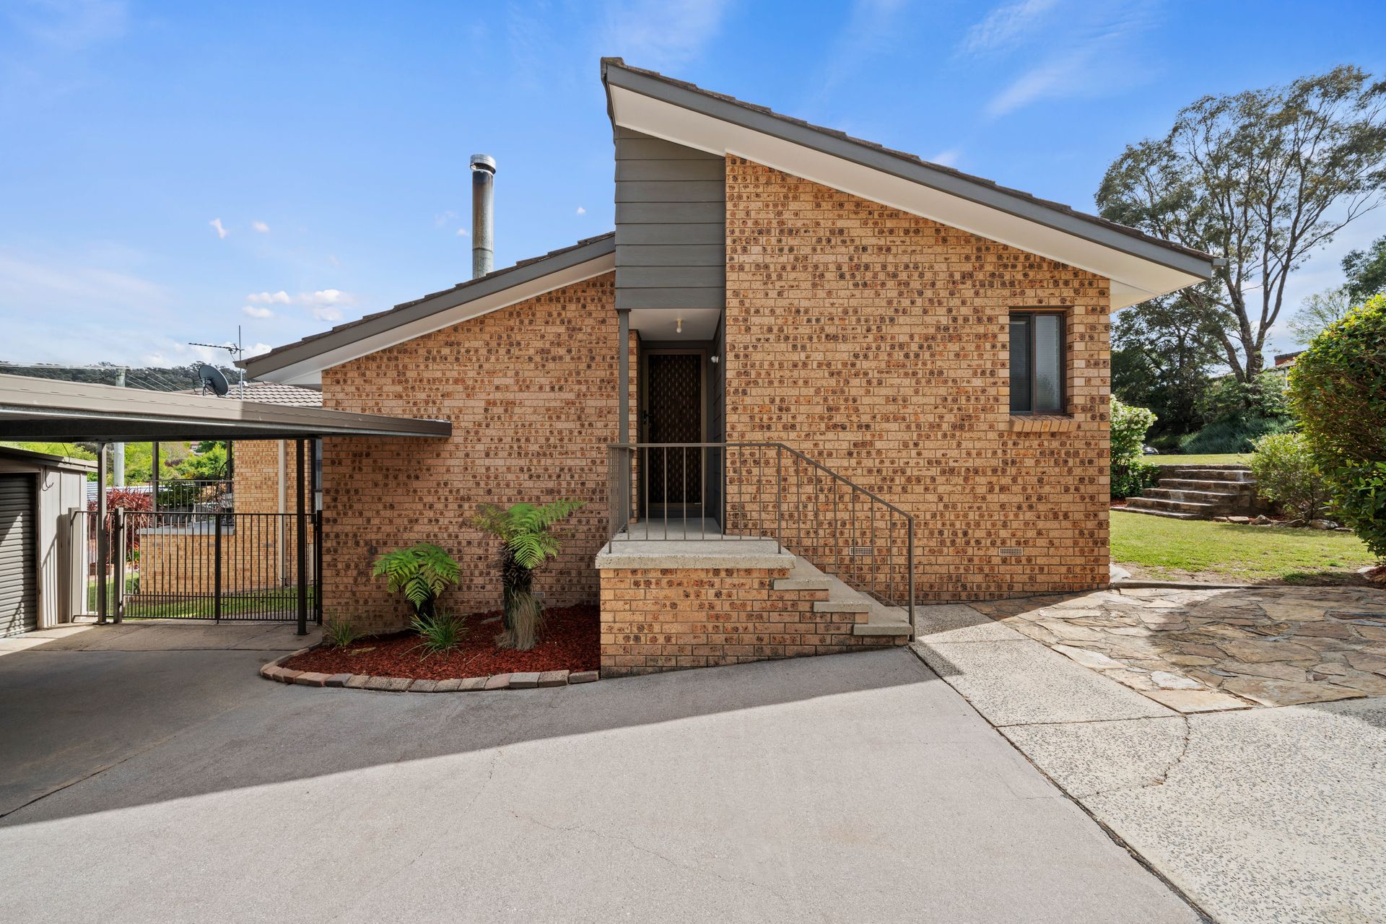
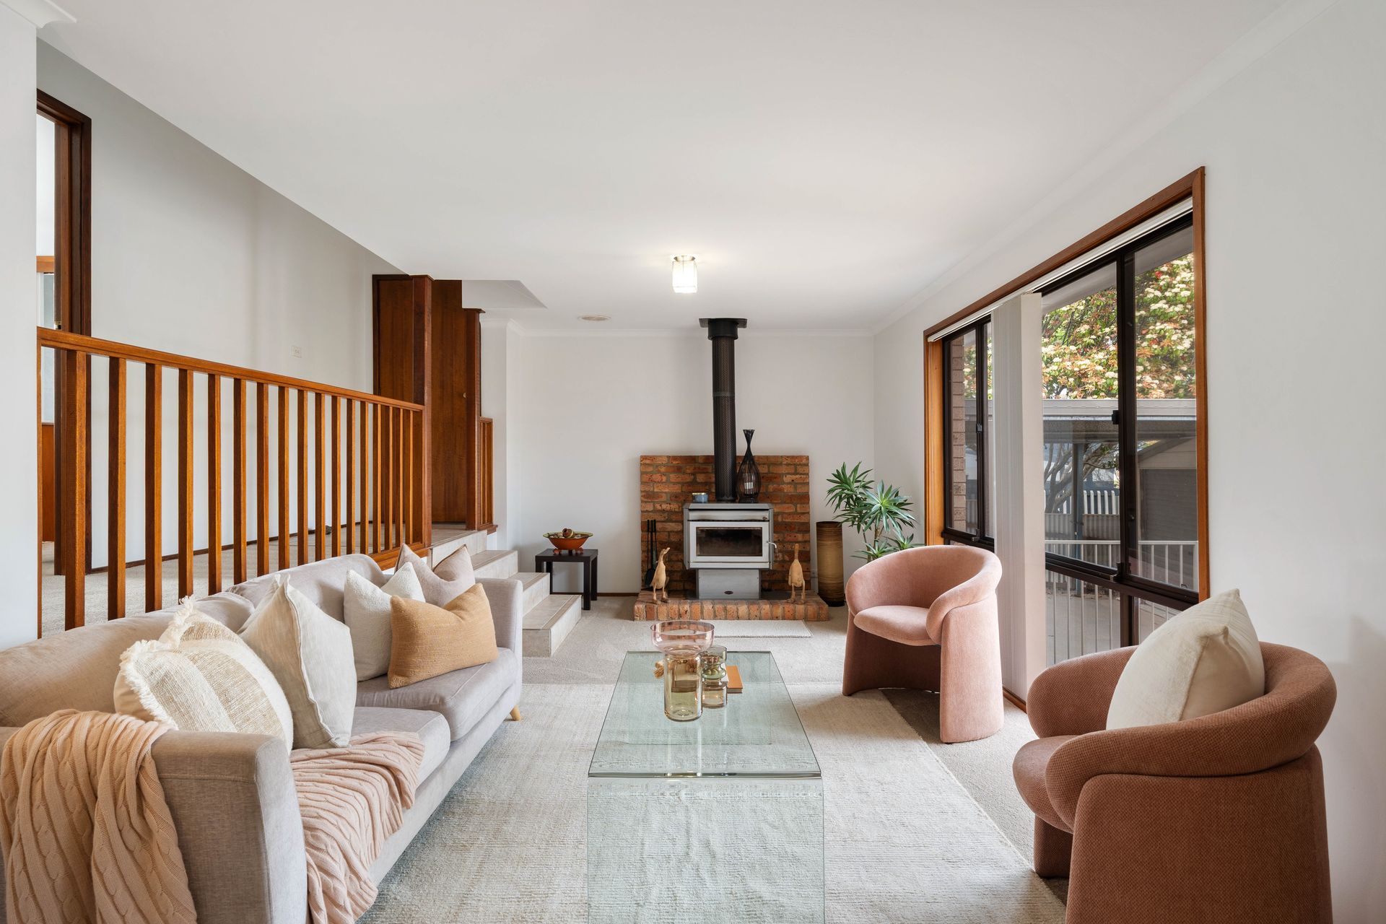
Well presented, beautifully maintained and offering an abundance of space for the whole family, 102 Jackie Howe Crescent is a wonderful opportunity to secure a comfortable and versatile home in one of Macarthur's established residential settings. Set on a generous 752sqm block, this inviting residence offers a practical floorplan, multiple living spaces and an excellent balance of indoor and outdoor living.
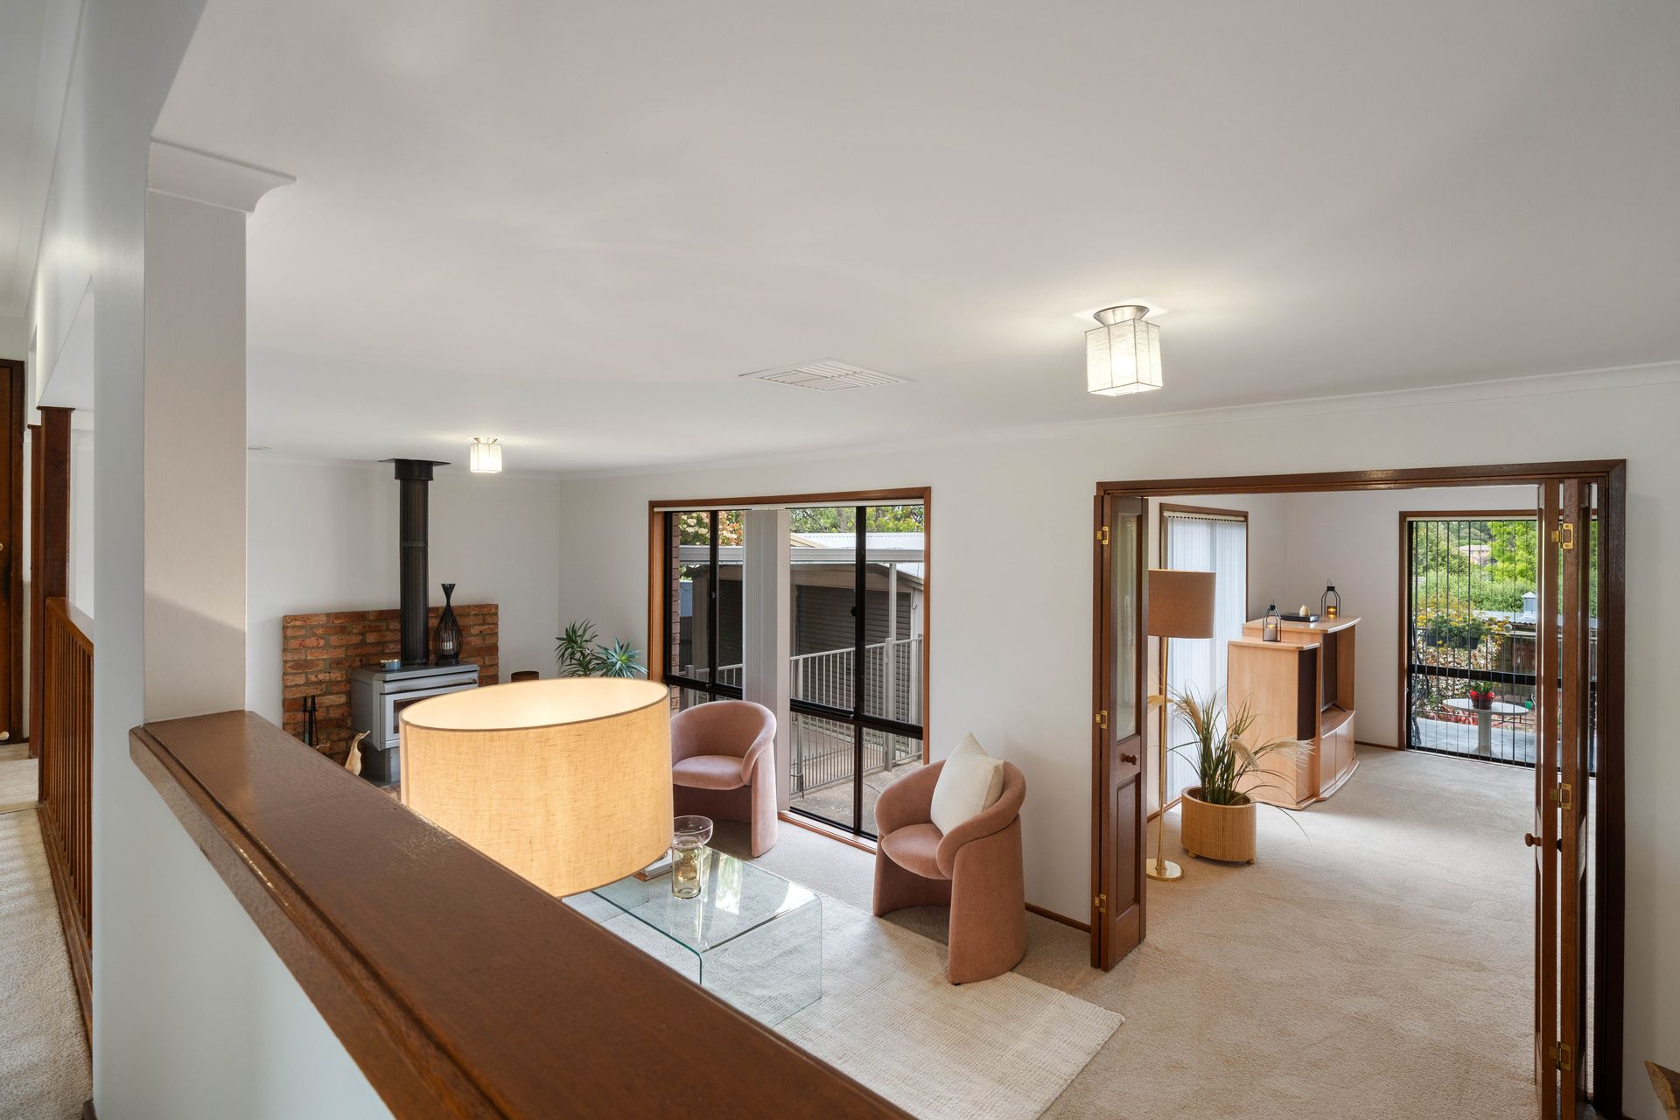
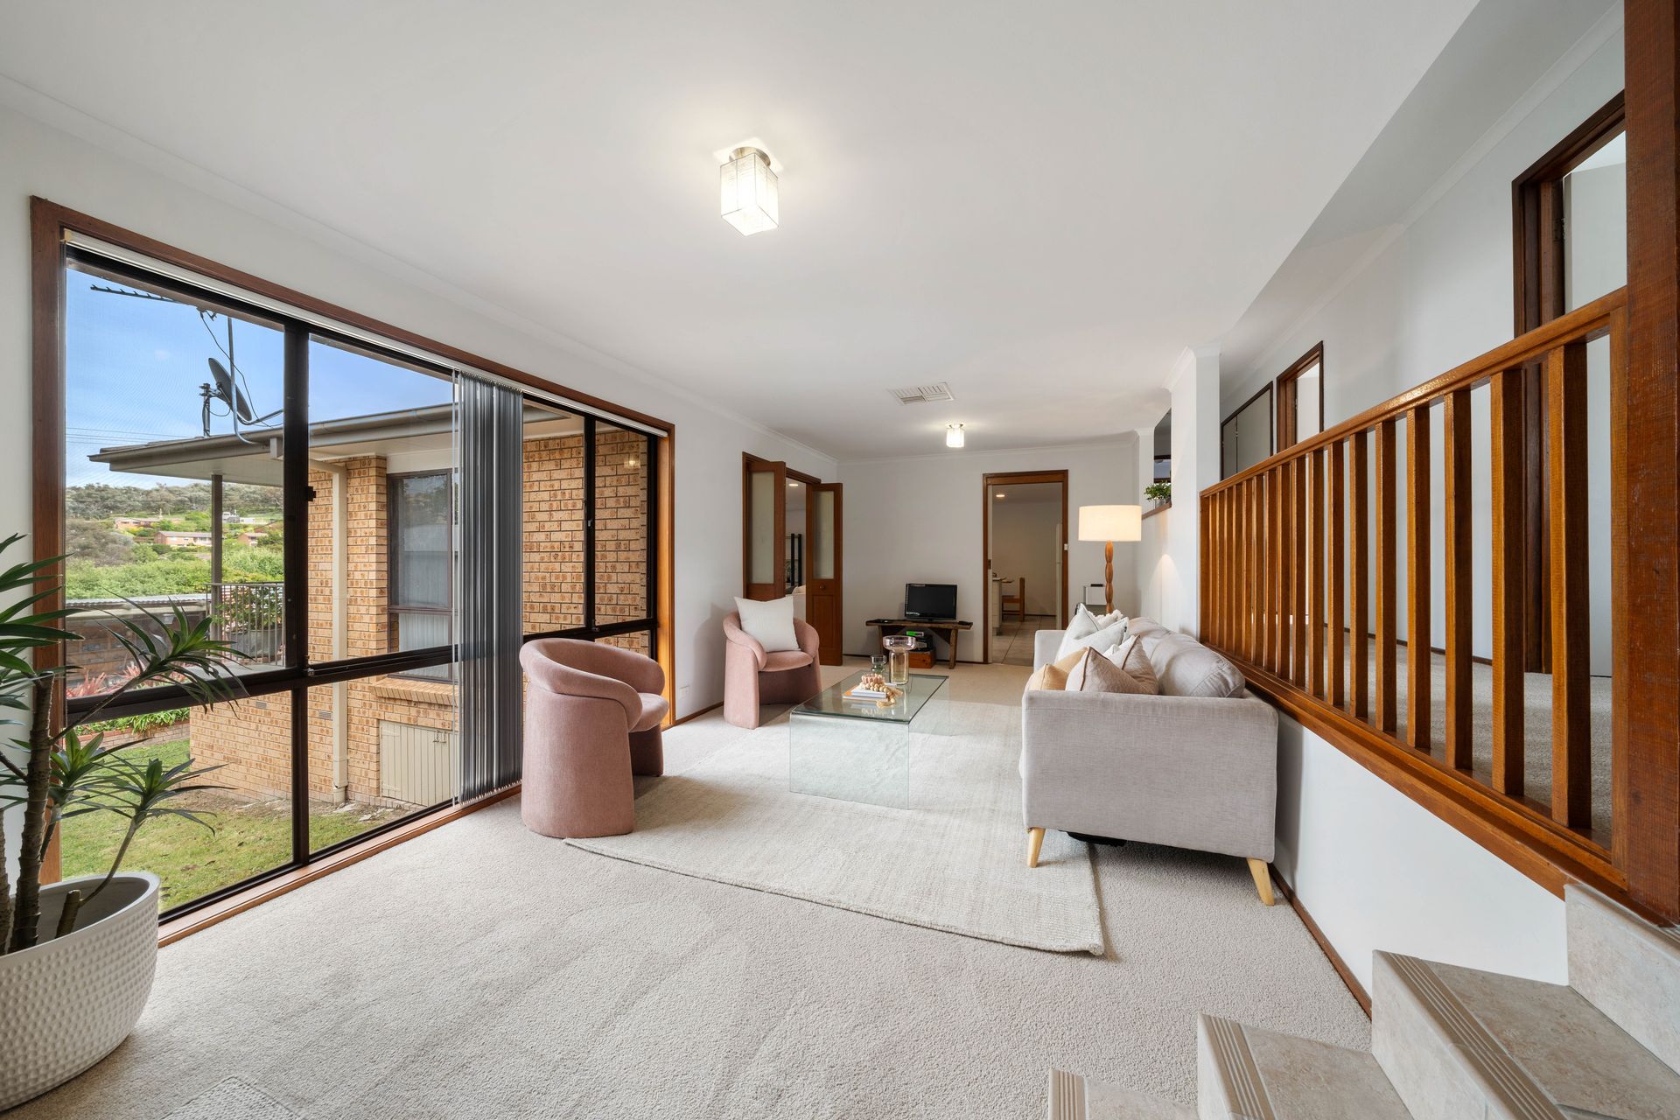
From the moment you step inside, the home delivers a welcoming sense of space and functionality. At the heart of the residence is the well-appointed kitchen, thoughtfully positioned to connect with the adjoining family and dining areas. Whether preparing meals, entertaining guests or simply enjoying everyday family life, this central space provides the perfect hub for the home.
Adding to the flexibility is the separate rumpus room, positioned just off the kitchen. Ideal for children and teenagers, a second living area or relaxed family gatherings, this versatile space provides valuable separation from the main living zones. A dedicated office positioned off the rumpus room further enhances the home's functionality, offering a convenient space for working from home, studying or pursuing hobbies.
Accommodation is well catered for with three well-proportioned bedrooms, including a generous master suite designed for comfort and privacy. The master bedroom features a walk-in robe and updated ensuite, while the remaining bedrooms are well positioned throughout the home and are serviced by the main bathroom.
Stepping outdoors, the impressive 752sqm block provides an abundance of space for the whole family to enjoy. The covered rear pergola creates a wonderful setting for outdoor entertaining throughout the seasons, while the expansive backyard offers plenty of room for children and pets to play or provides scope for future landscaping and personal touches.
Completing the home is excellent vehicle accommodation, with a double garage complemented by an additional carport. There's plenty of room for multiple vehicles, storage and all the extras that come with busy family living.
Offering space, versatility and a highly functional layout, this well-maintained Macarthur home is ready to be enjoyed while also presenting plenty of opportunity for its next owners to make it their own.
Property features:
- Well presented and meticulously maintained throughout
- Three generously proportioned bedrooms
- Spacious master suite with walk-in robe and updated ensuite
- Well-appointed kitchen with excellent connection to living areas
- Separate family and dining areas
- Versatile rumpus room adjoining the kitchen
- Dedicated office space
- Multiple living zones providing excellent flexibility
- Generous 752sqm block
- Covered rear entertaining pergola
- Spacious and versatile backyard
- Double garage plus additional carport
- Excellent storage and vehicle accommodation
For any enquiries, please contact Kate Coultas on 0404 857 929 or via email at kate.coultas@raywhite.com.
Property Details: (approx.):
Block: 752 sqm
Living: 178 sqm
Garage: 43 sqm
Carport: 31 sqm
EER: 2.5
Rates: $3,217 per annum
Land Tax: $5,925 per annum (Investors Only)
UV: $495,000 (2025)
Built: 1983
Disclaimer: All information regarding this property is from sources we believe to be accurate, however we cannot guarantee its accuracy. Interested persons should make and rely on their own enquiries in relation to inclusions, figures, measurements, dimensions, layout, furniture and descriptions.