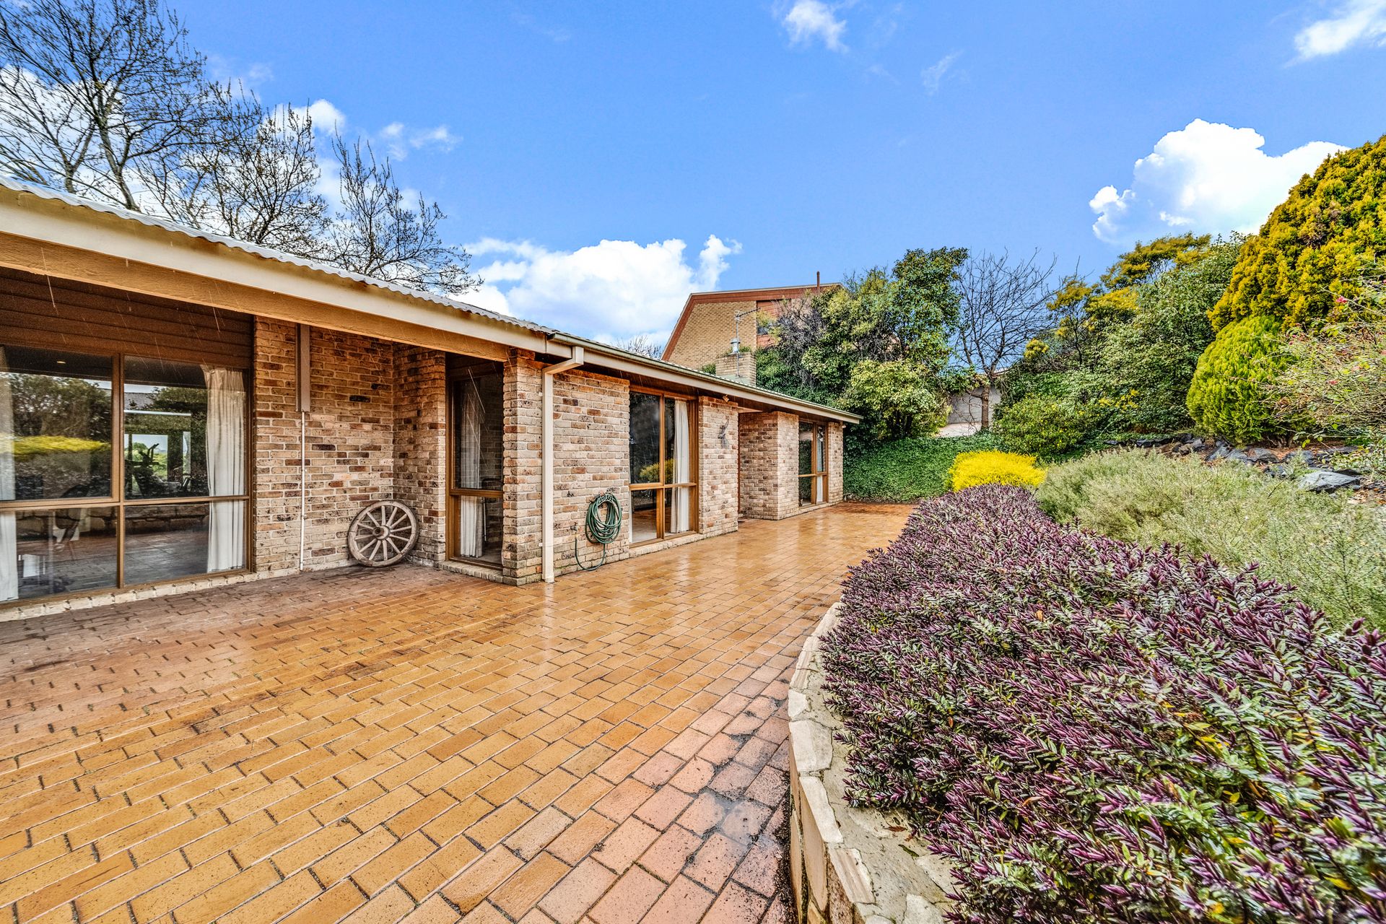
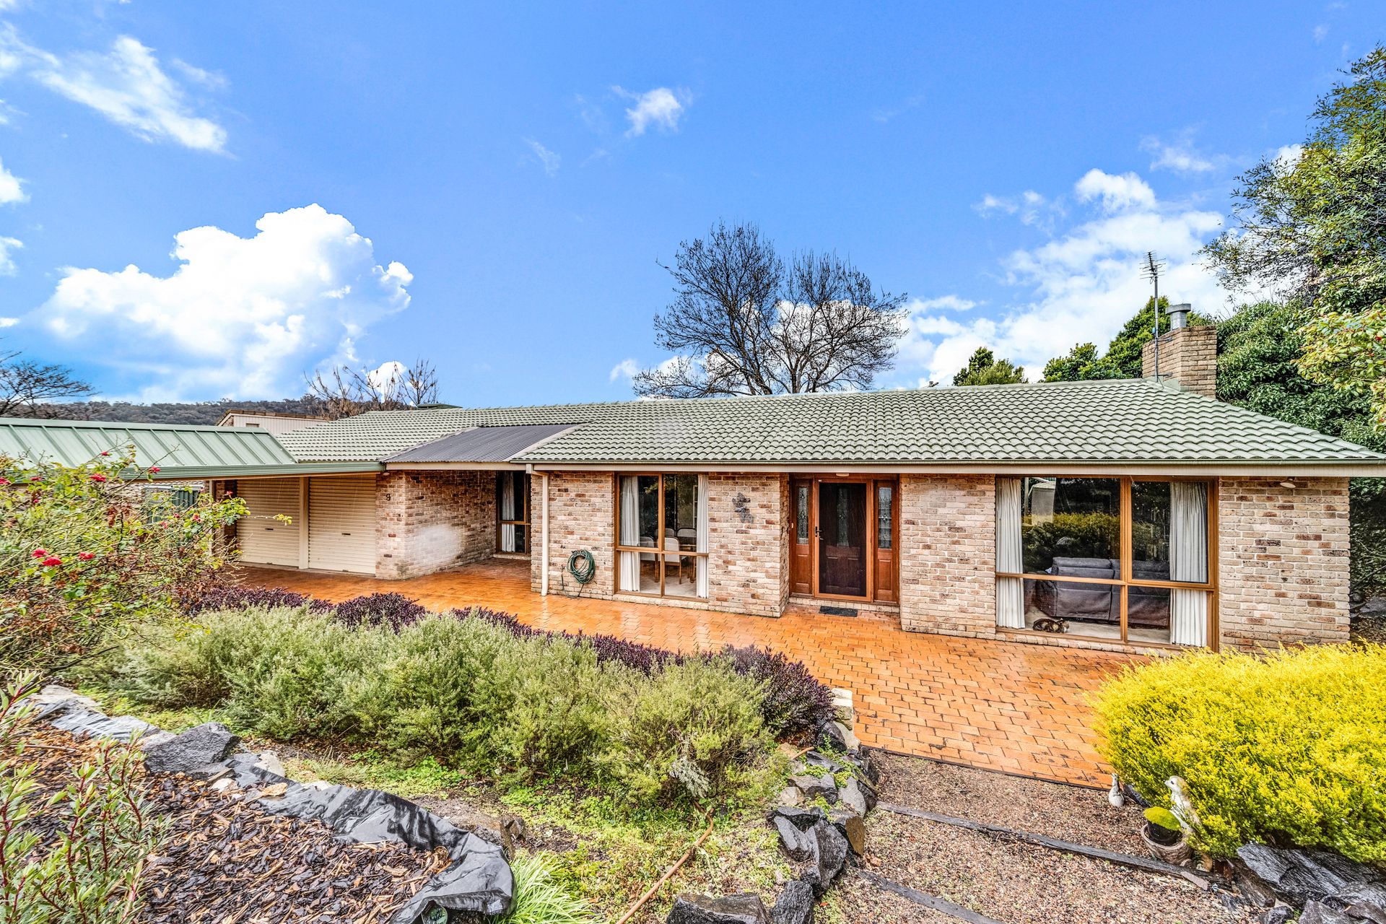
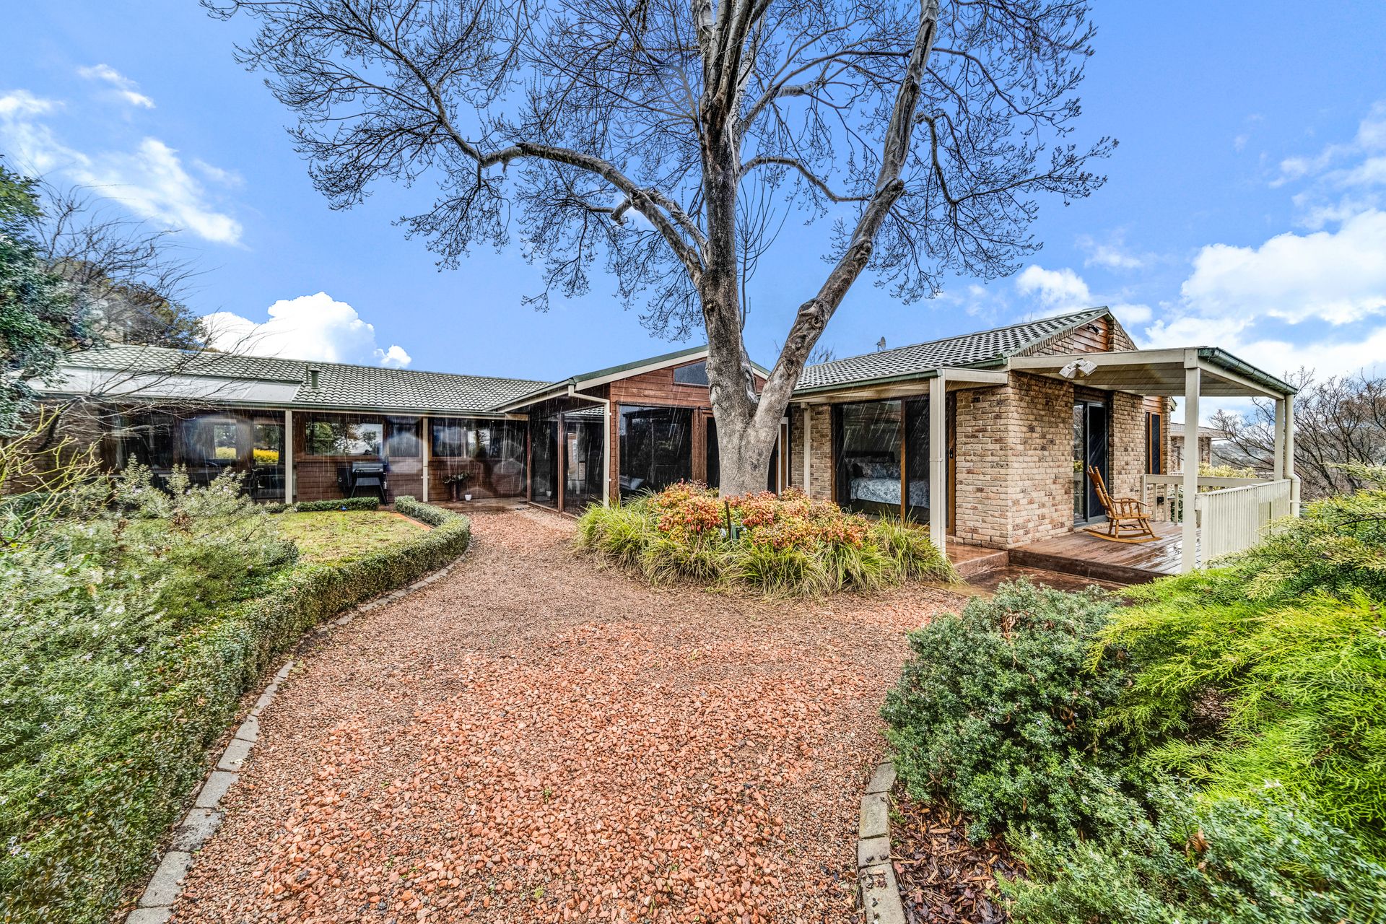
Situated in Macarthur's private Bracker Place and backing onto the Wanniassa Hill nature reserve, is this stunning and unique family home.
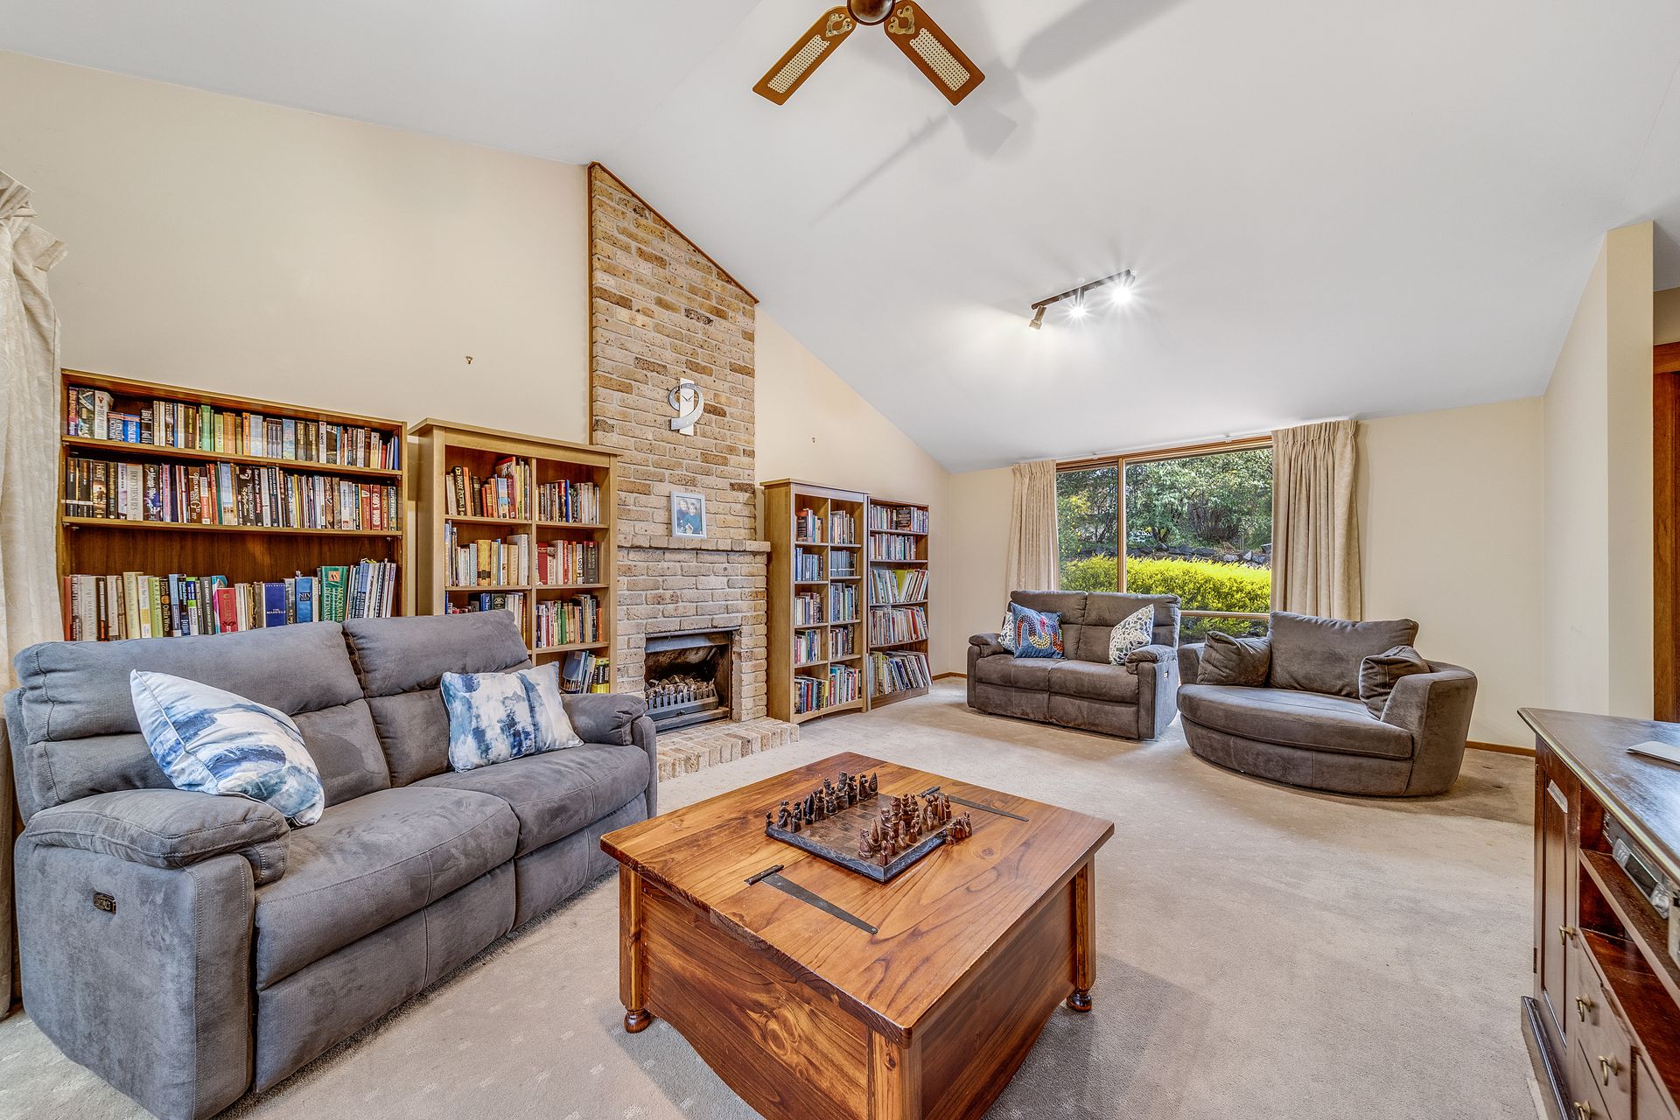
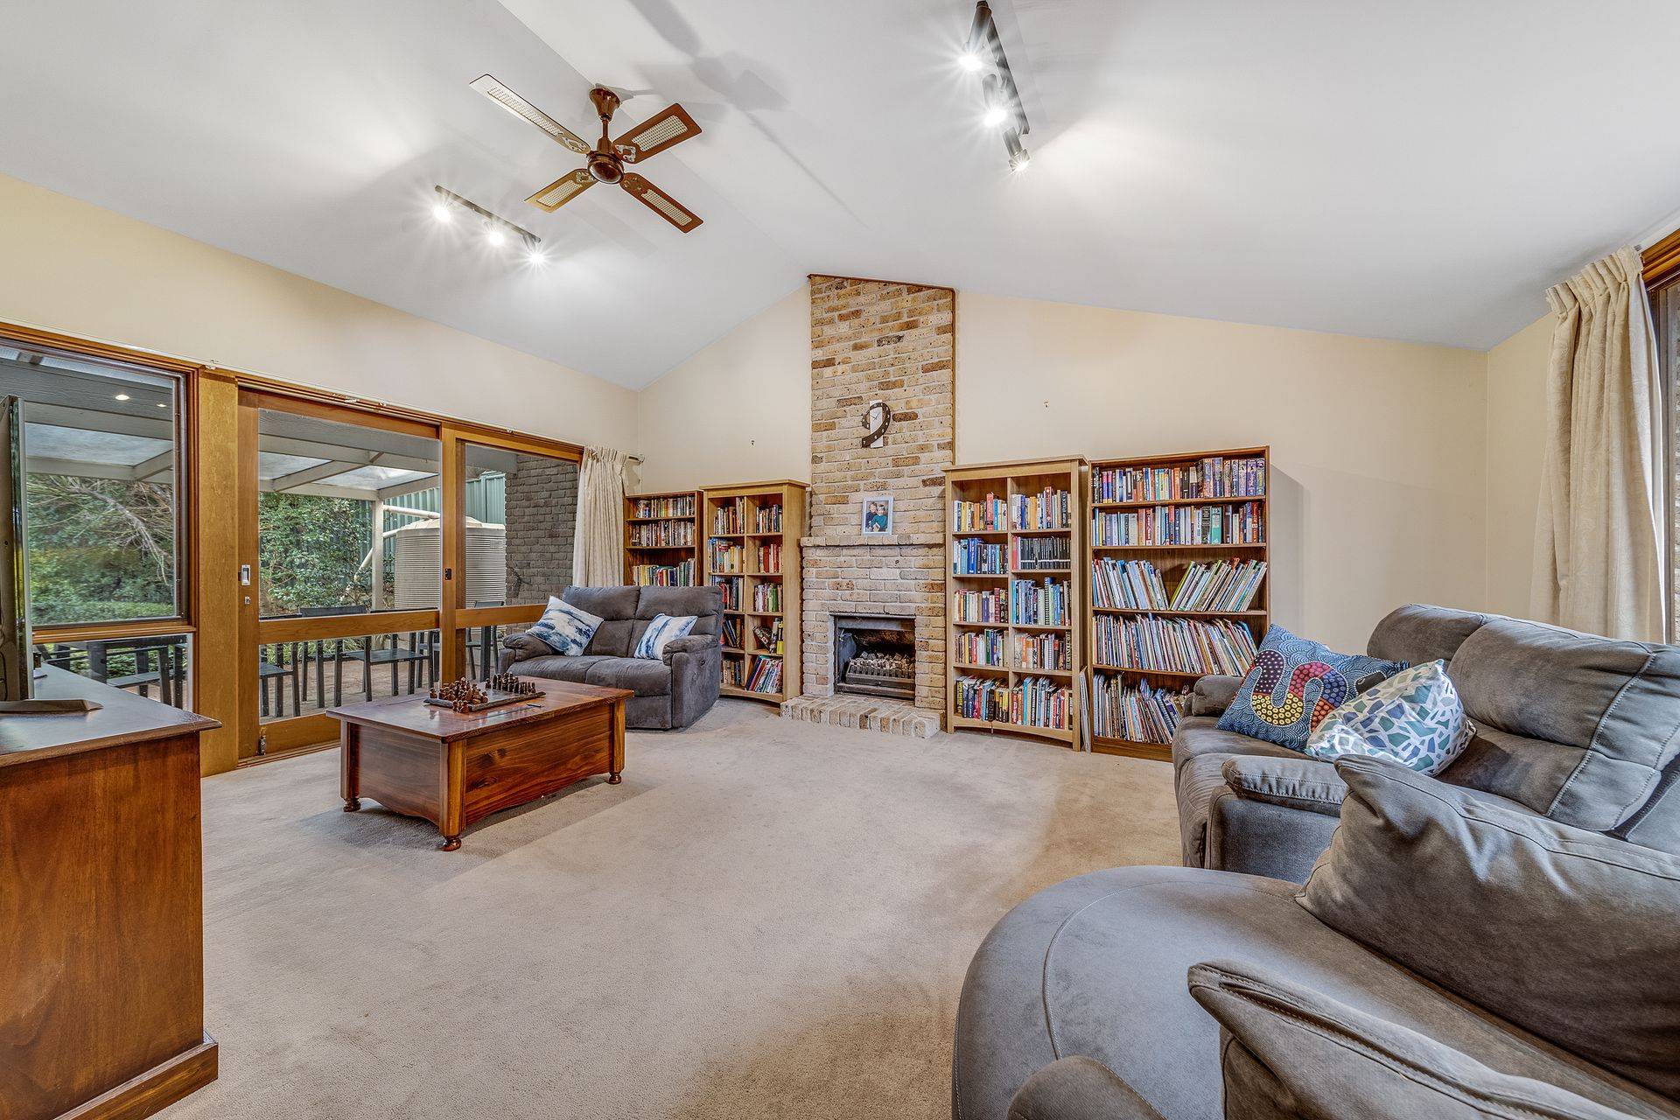
Step through the front door and you're surrounded by lovely floor to ceiling picture windows and a brick fireplace in the formal lounge area to the right, not to mention a pitched roof presented in places throughout the home to maximise natural light and views of the surrounding gardens.
To the left is a formal dining area which leads into the expansive kitchen, equipped with ample bench and storage space. Certainly a highlight of the kitchen is the breakfast bar, where you can enjoy a nice cup of coffee while overlooking the neat garden.
Adjoining the kitchen is the large family room which leads into the sunroom, perfect for entertaining and lapping up the sun rays all year round.
Moving down the hallway you'll find three of the generous bedrooms are furnished with built-in robes and a large and beautifully renovated bathroom with a separate toilet, perfect for growing families.
The master suite is truly a retreat, boasting an ensuite with a spa, a walk-in robe and its own balcony.
This gorgeous home is decorated with numerous entertaining areas including a sunroom and three pergolas, reflecting the adaptability of the floor plan.
Backing onto the Wanniassa Hill nature reserve, the Centennial Trail and within close proximity to a variety of schools and the Chisholm shopping precinct, you'll be living quietly in comfort and style on Bracker Place.
Details:
• Picture windows throughout the home to maximise natural light and stunning outlook
• Great interior layout
• Large kitchen with walk-in pantry and breakfast bar
• Kitchen overlooking the generous family room
• Separate formal dining area
• Formal lounge area with pitched roof and fireplace
• Master with ensuite, spa and balcony
• Built-in robes in three bedrooms
• Renovated main bathroom with separate toilet
• Large sunroom adjoining family room
• Generous laundry with external access
• New instant hot water system
• New ducted gas heating
• Ducted evaporative cooling
• Surrounded established gardens
• Double garage with internal access and double carport
• Secure, cat proof yard
• Direct access to reserve and the Centennial trail
• Rates: $849 p.q. approx.
• Land Tax: $1,266 p.q. approx.
• UV: $483,000 (2021)
• Living: 209 sqm
• Block size: 943 sqm
• EER: 3.0
Disclaimer: All information regarding this property is from sources we believe to be accurate, however we cannot guarantee its accuracy. Interested persons should make and rely on their own enquiries in relation to inclusions, figures, measurements, dimensions, layout, furniture and descriptions.