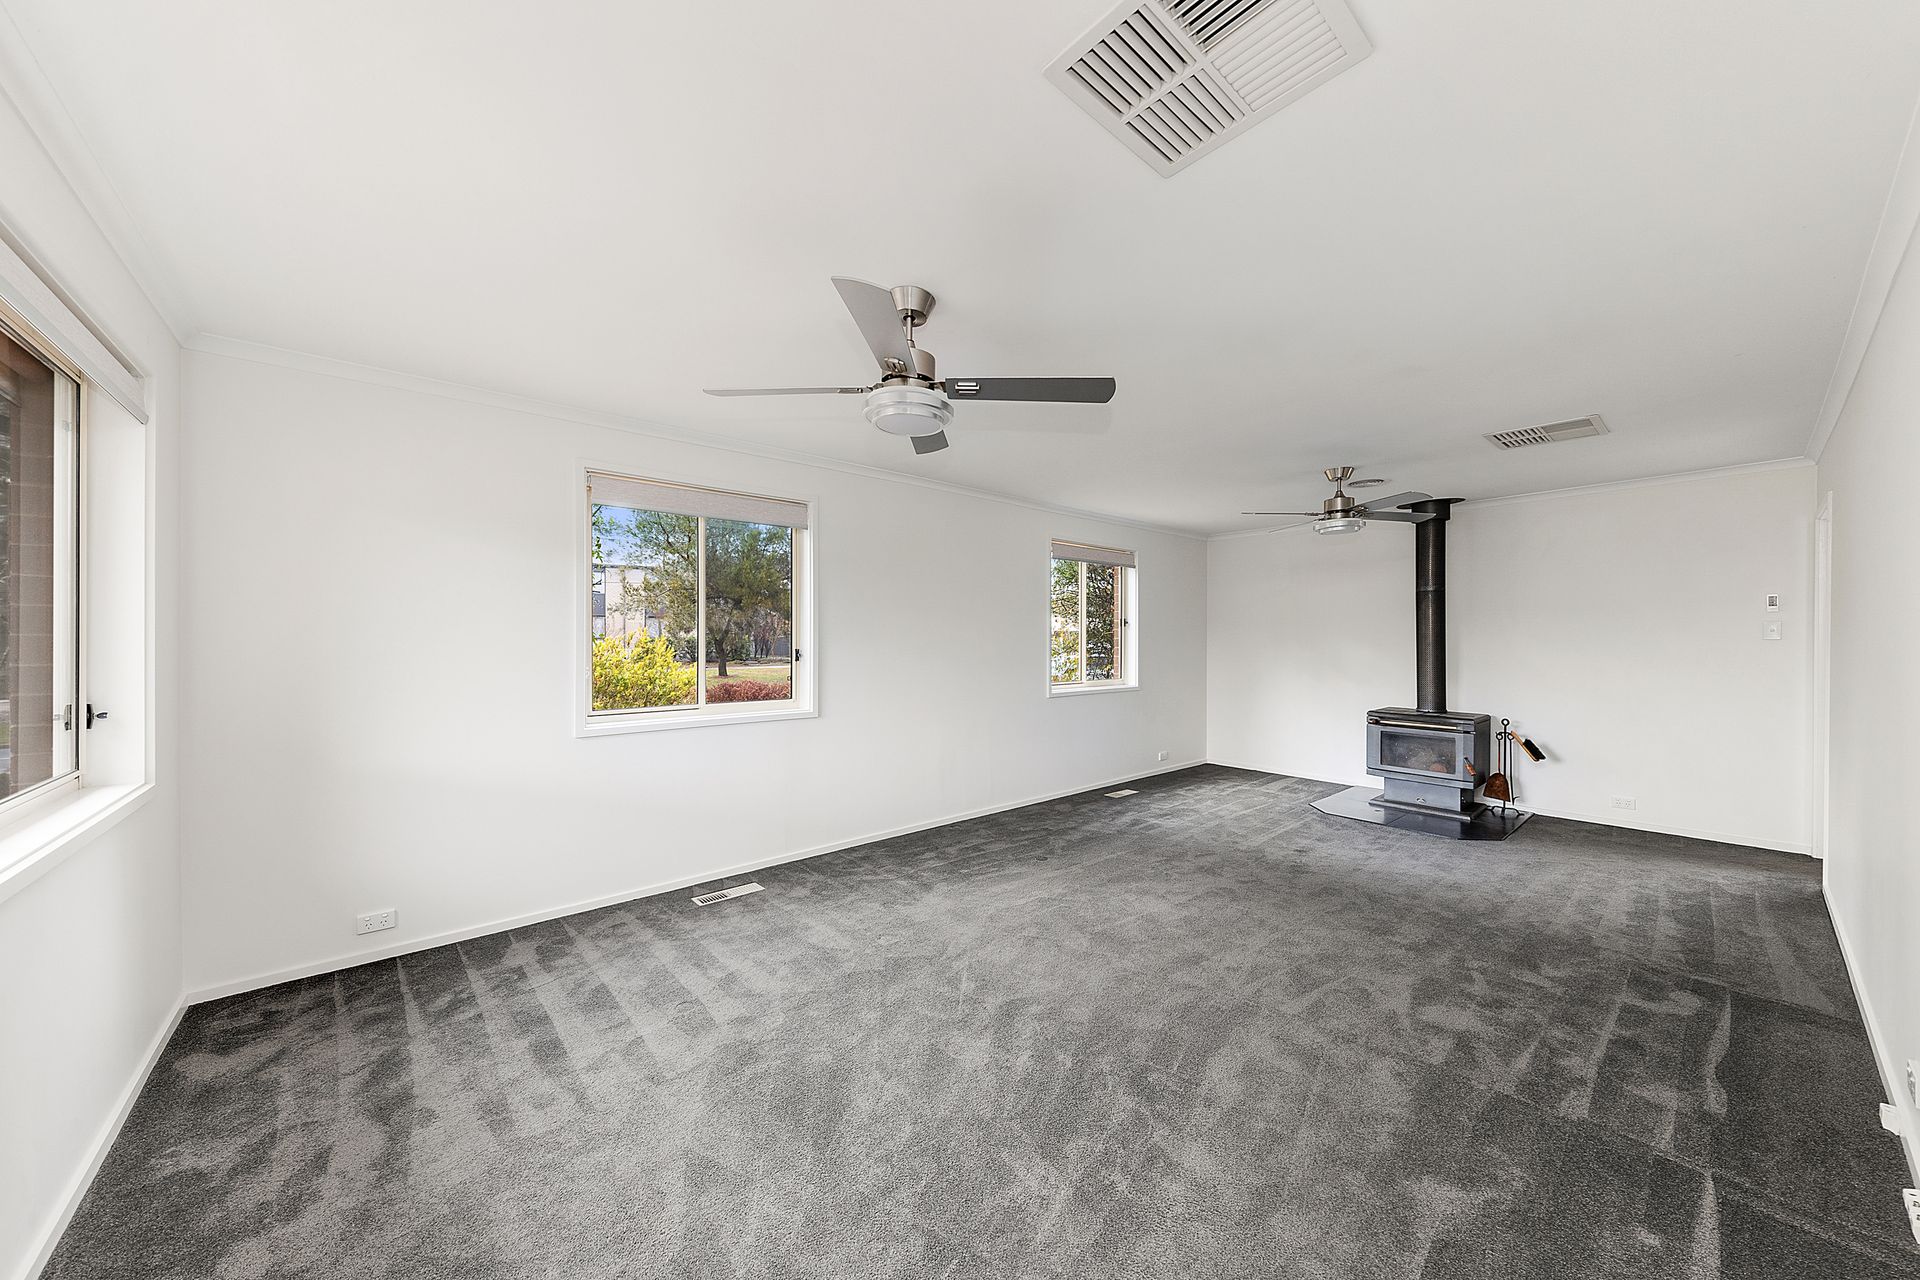
This inviting family home offers space, comfort, and practicality in an ultra convenient position in Holt. Ideal for families, first home buyers, or downsizers needing extra room, the home blends modern touches with a warm, welcoming feel across a single level floorplan.
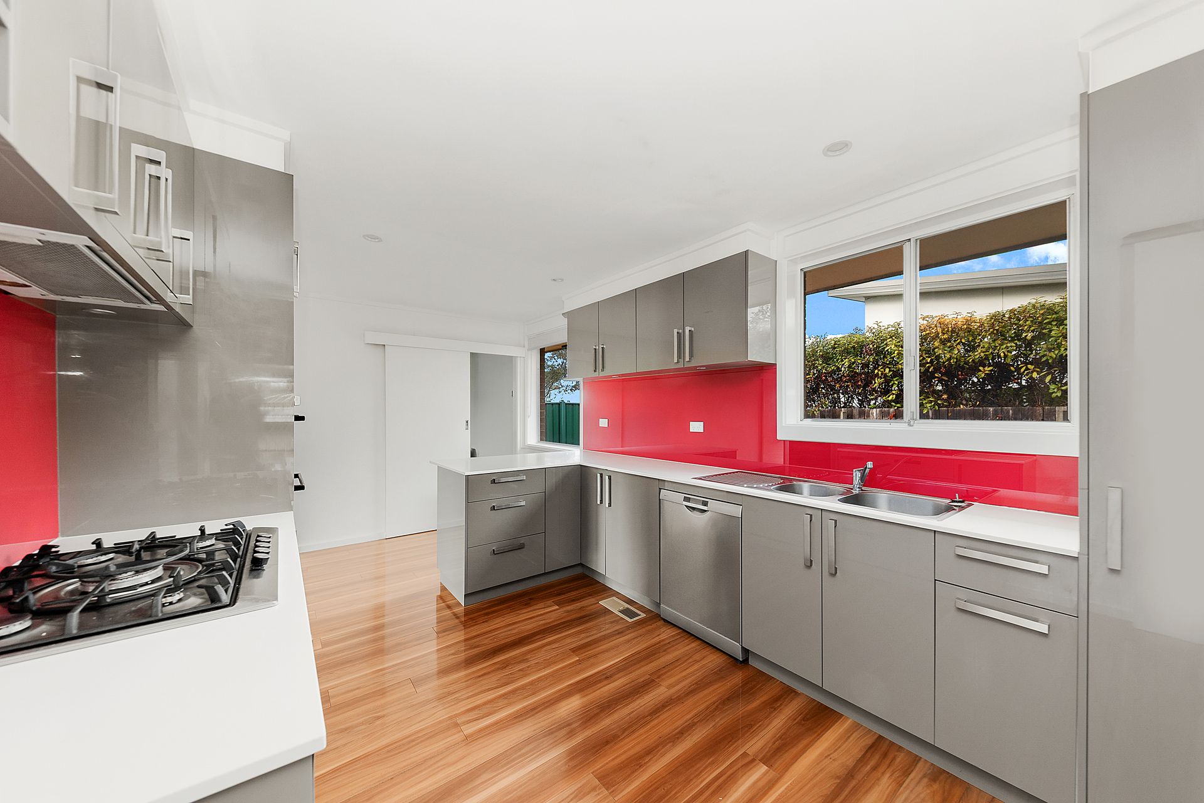
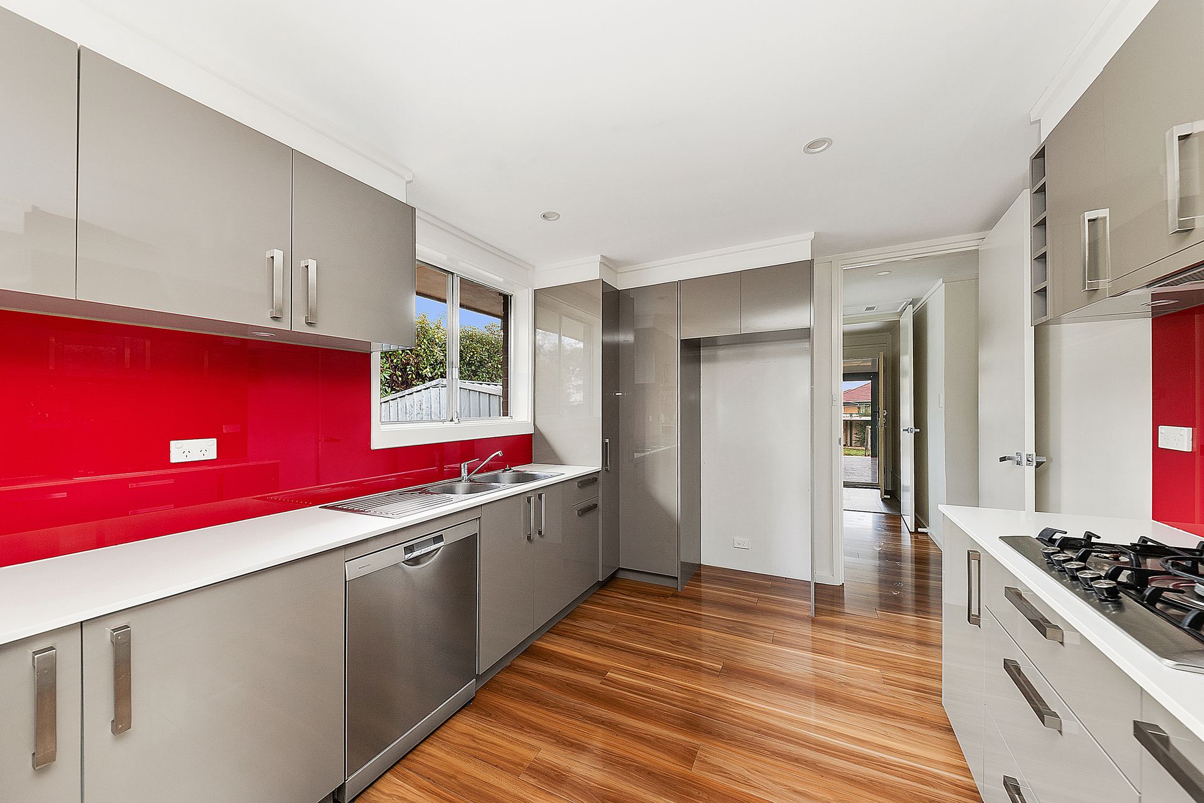
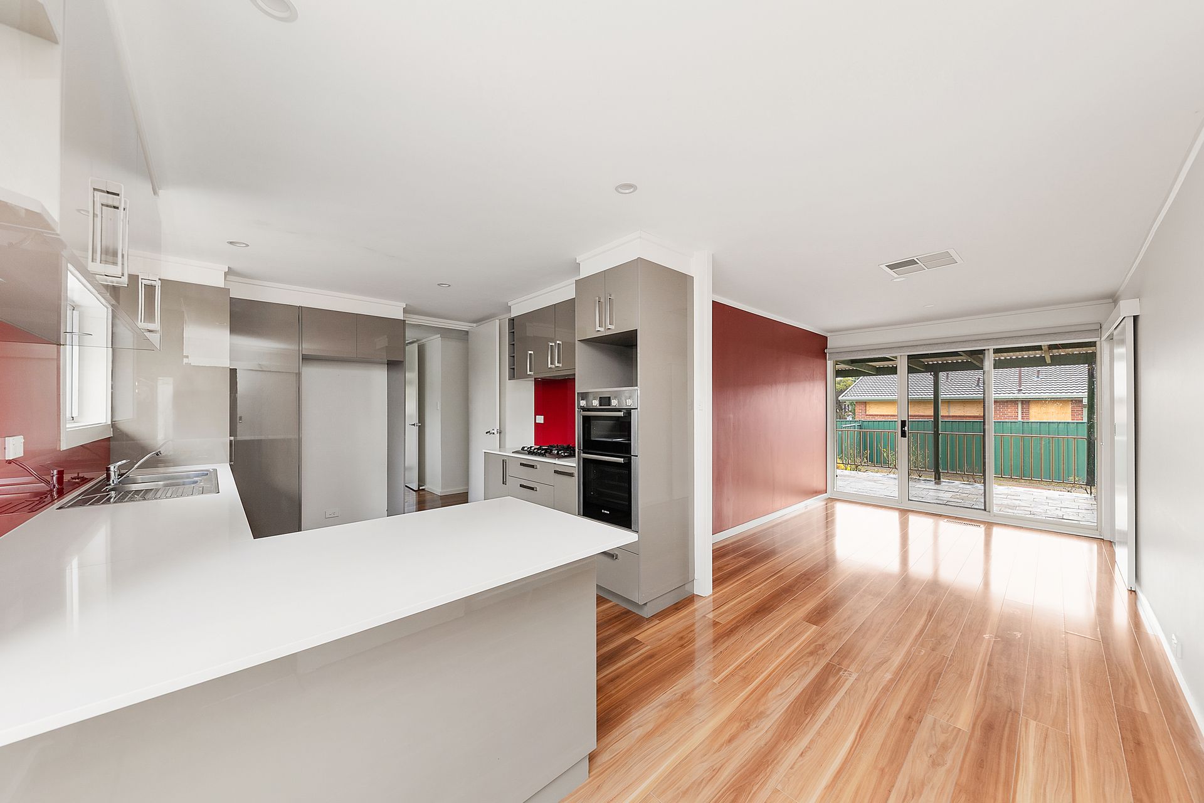
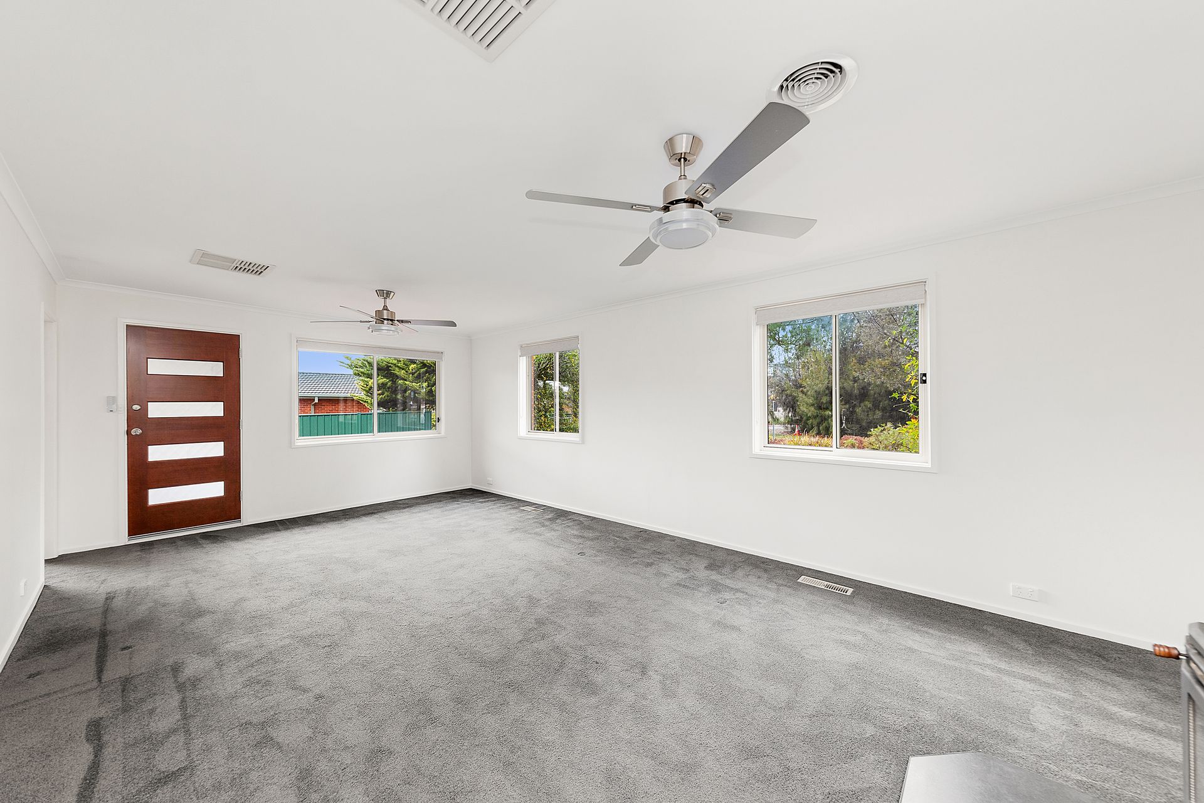
Upon entering the home, you're greeted by a welcoming combination of warm floating floorboards and fresh carpets that flow seamlessly throughout the layout. The living spaces include a formal lounge with a cozy fireplace, and a separate formal dining room that connects to the contemporary kitchen, complete with sleek modern finishes. All four bedrooms are well sized, three of which include built-in robes, serviced by the modern main bathroom that includes a separate toilet for added convenience. The functional laundry offers direct access to the rear yard. Outdoor living is a standout feature, with a generous covered entertaining deck and built-in pizza oven overlooking the backyard with raised garden beds and a chicken coop ready to be restored. A smaller covered front porch provides an additional outdoor retreat, perfect for morning coffee or quiet relaxation. Completing the package is a single garage at the rear, a single carport, additional parking available and ample room to park a caravan, boat or trailer to the other side of the block, with access to power via side gate.
Positioned in this ultra convenient part of Holt, you are just moments from local shops, parks, and public transport. Families will appreciate proximity to Kingsford Smith School and the vibrant Kippax Centre.
• Set back from the street with tidy gardens offering a warm welcome home
• Covered front porch provides a great spot for your morning coffee
• Offering a comfortable and generous single level layout
• Showcasing warm floating floors and carpets throughout the living spaces
• Formal lounge room features great natural light and cozy slow combustion fireplace
• Formal dining room opens onto the front deck and connects with the kitchen
• Contemporary kitchen features gas cooktop, electric oven and dishwasher
• All four bedrooms are a nice size with three including built-in robes
• Modern main bathroom offers convenient separate toilet
• Laundry room is a functional size and provides rear access
• Ducted gas heating and evaporative cooling throughout the home
• 6kw solar system installed with micro inverters for peek performance
• All street facing windows have been upgraded to double glazing
• Generous covered outdoor entertaining deck overlooks the lovely backyard
• Complete with retractable screens, offering a comfort that will allow you to enjoy this space more often
• Backyard includes raised garden beds and a chicken coop ready to be restored
• Lock up single garage sits to the rear of the block
• Additional single carport and extra parking available
• Ample room to park a caravan, boat or trailer to the other side of the block, with access to power via side gate
• Local shops, parks and public transport within very close proximity
• A short drive / walk to Kingsford Smith School and Kippax
- Living Size: 132.1m2
- Garage: 24.00 m2
- Carport: 24.12 m2
- Land: 911 m2
Disclaimer: All information regarding this property is from sources we believe to be accurate, however we cannot guarantee its accuracy. Interested persons should make and rely on their own enquiries in relation to inclusions, figures, measurements, dimensions, layout, furniture and descriptions.