Inspections by appointment - Please contact agent.
Elevated, renovated and sophisticated, this versatile three bedroom home with a one bedroom self contained flat is sure to impress. Boasting quality finishes and a light-filled practical layout, this home offers flexible living for families and savvy investors.
Main Residence:
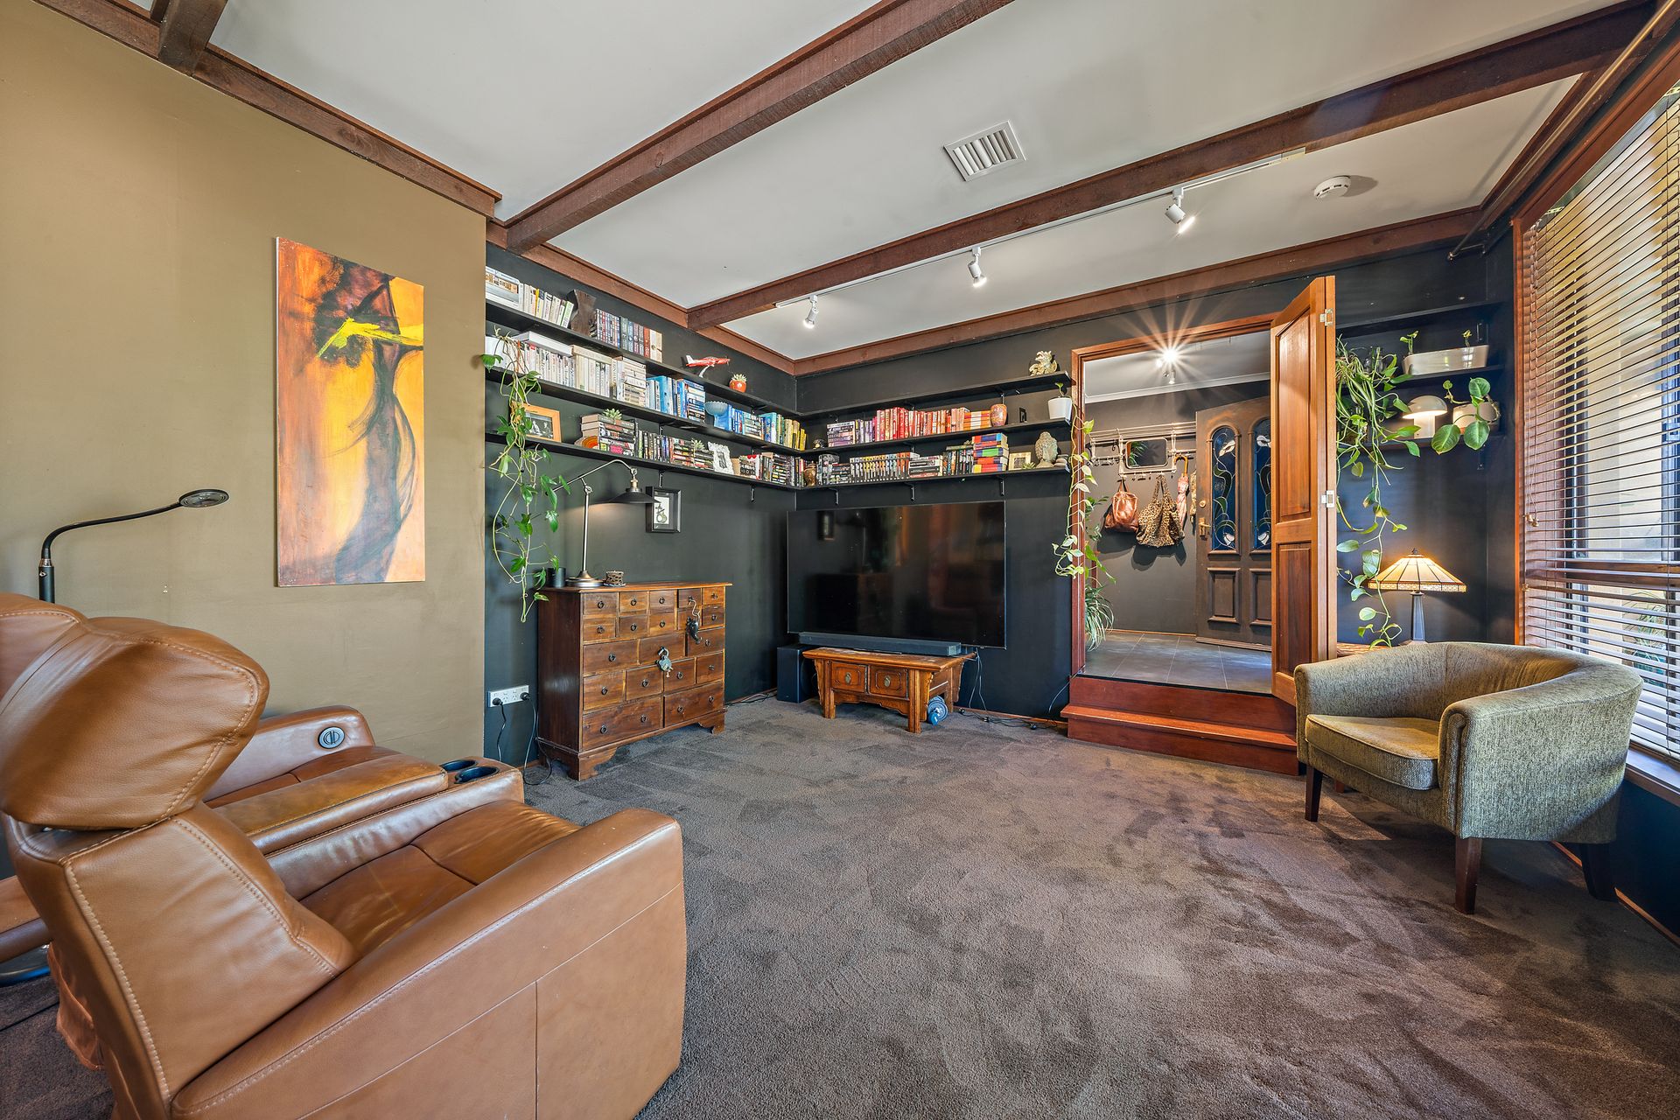
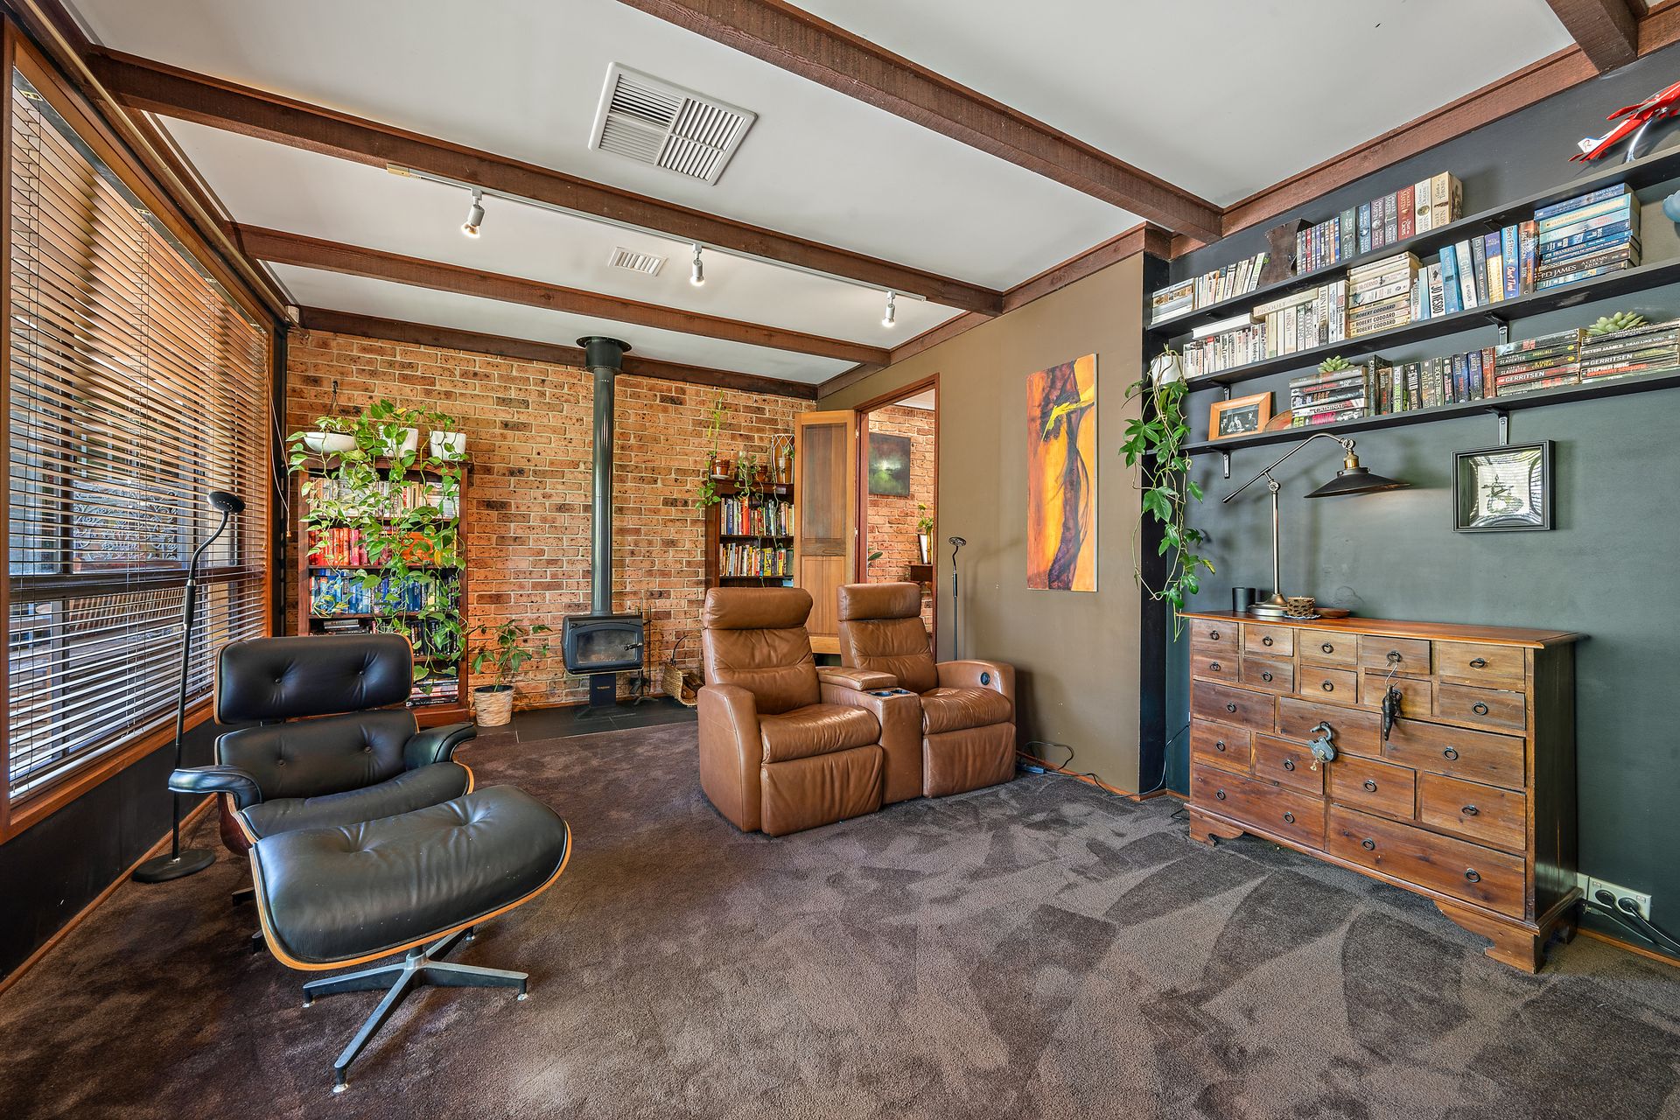
A selection of three living areas, including formal lounge and dining, plus an expansive central kitchen conveniently positioned overlooks the large family room for effortless entertaining.
The master suite is a serene retreat, featuring a private ensuite and walk in robe. Additionally, two generously sized bedrooms, each with built-in robes, provide plenty of space for family or guests. The main bathroom is thoughtfully equipped with a bath, walk in shower, storage and toilet, ensuring convenience for everyone.
The home is fitted with ample storage options. These include: two linen cupboards, a large walk in linen press, a storage area to the rear of the garage plus a huge under house utility room. The utility room can be accessed from outside of the home or via the flat.
Second Residence:
Ideal for extended family, tenants or a home business the private second residence boasts its own kitchen with electric appliances and abundant storage. A sunlit living area invites relaxation, while a comfortable bedroom, with built-in robe, is complimented by a convenient bathroom complete with a shower, bath, toilet, and laundry. Connected to the flat is the large utility room and a further storeroom with access to under the home.
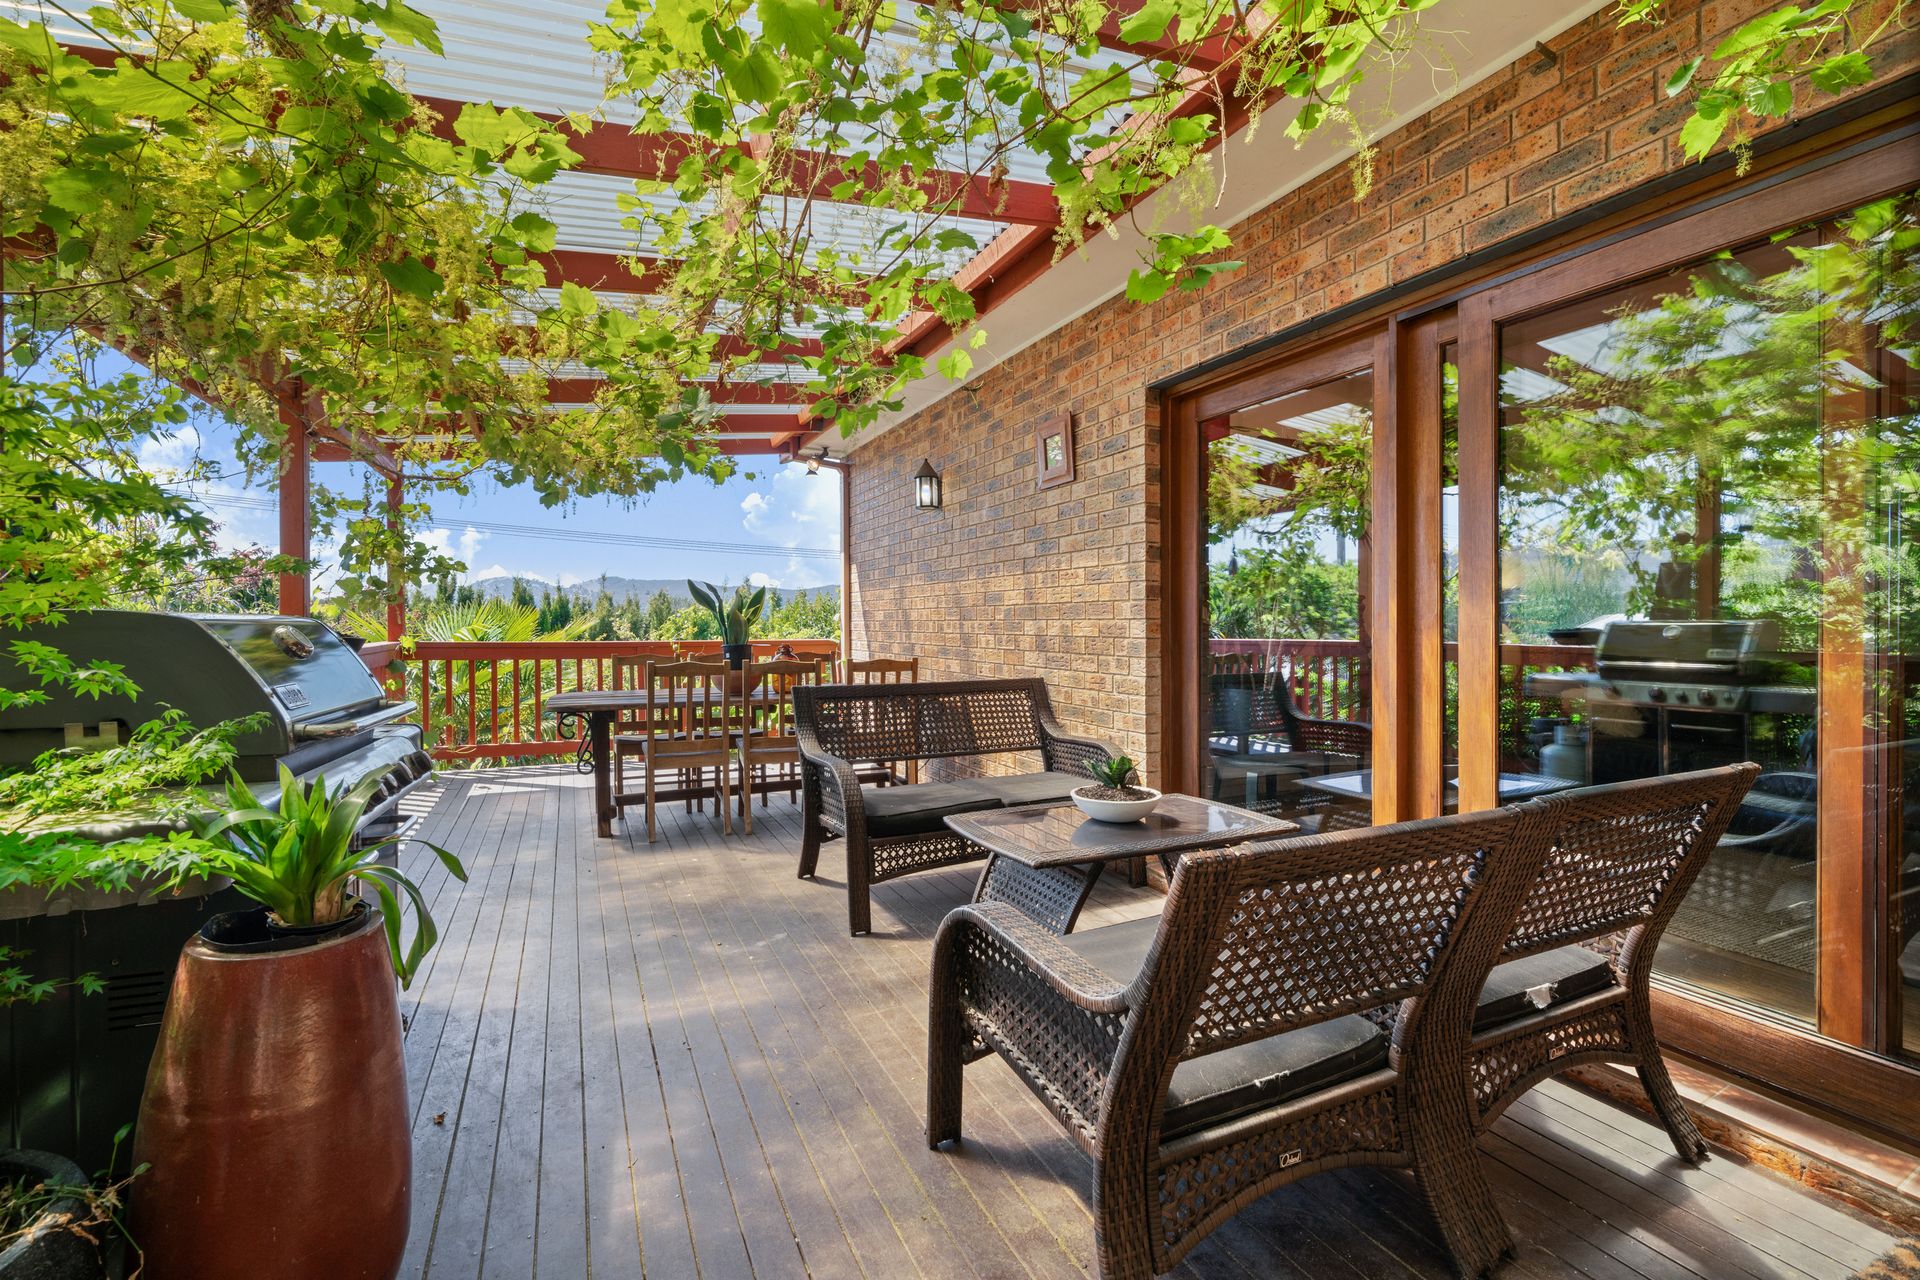
A large covered elevated verandah and deck space enjoys valley views and exceptional natural light. The North garden is your own private forest like sanctuary with extensive tiered decking, pergola and pond. Whilst the other half of the garden is focussed on permaculture, with fruit trees, vegetable beds and a chicken house. The rear of the property is screened by high pine trees and there are multiple sheds for storage.
Surrounded by lush established gardens with pleasant vistas this rather unique floorplan is a must to inspect.
• Kitchen with gas cooktop, dishwasher & ample storage
• Light filled living areas including sunken formal lounge
• Master bedroom features a private ensuite & walk in robe
• Two additional bedrooms are fitted with built in robes
• Stylish main bathroom with tub & walk in shower, separate toilet
• Ducted gas heating & evaporative cooling
• Infinity hot water
• Two entertaining decks, easy care gardens
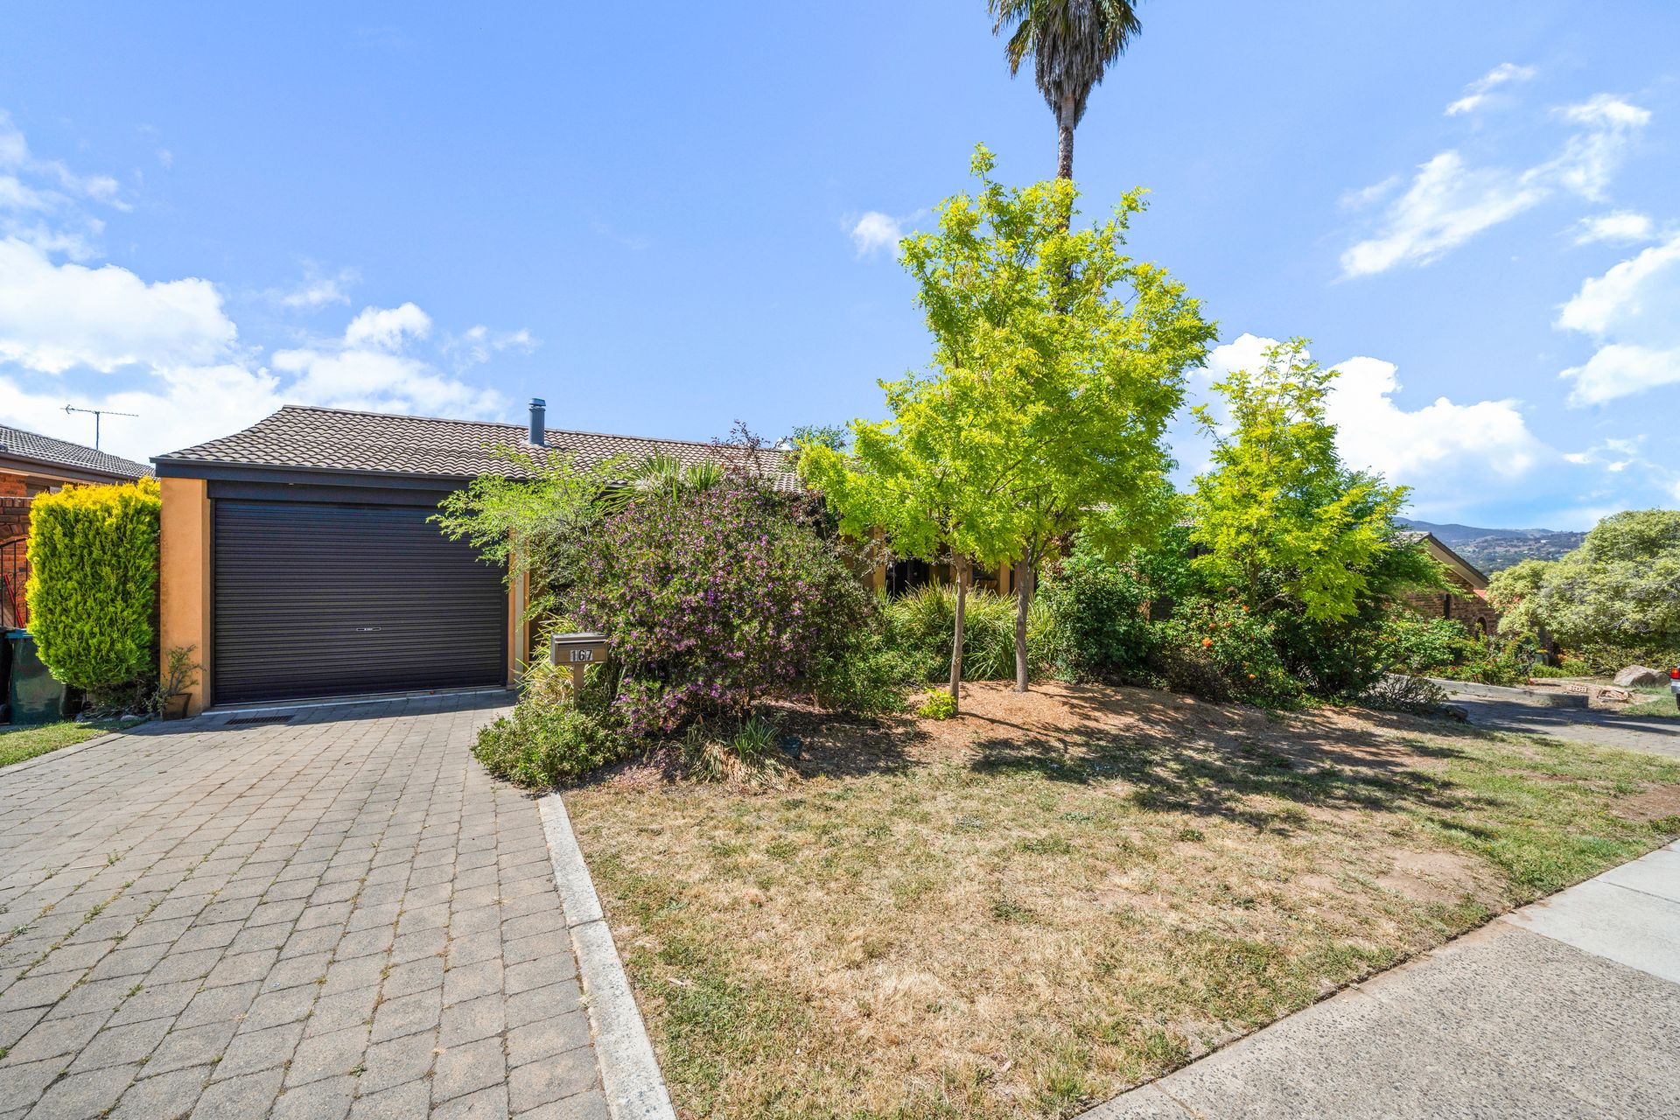
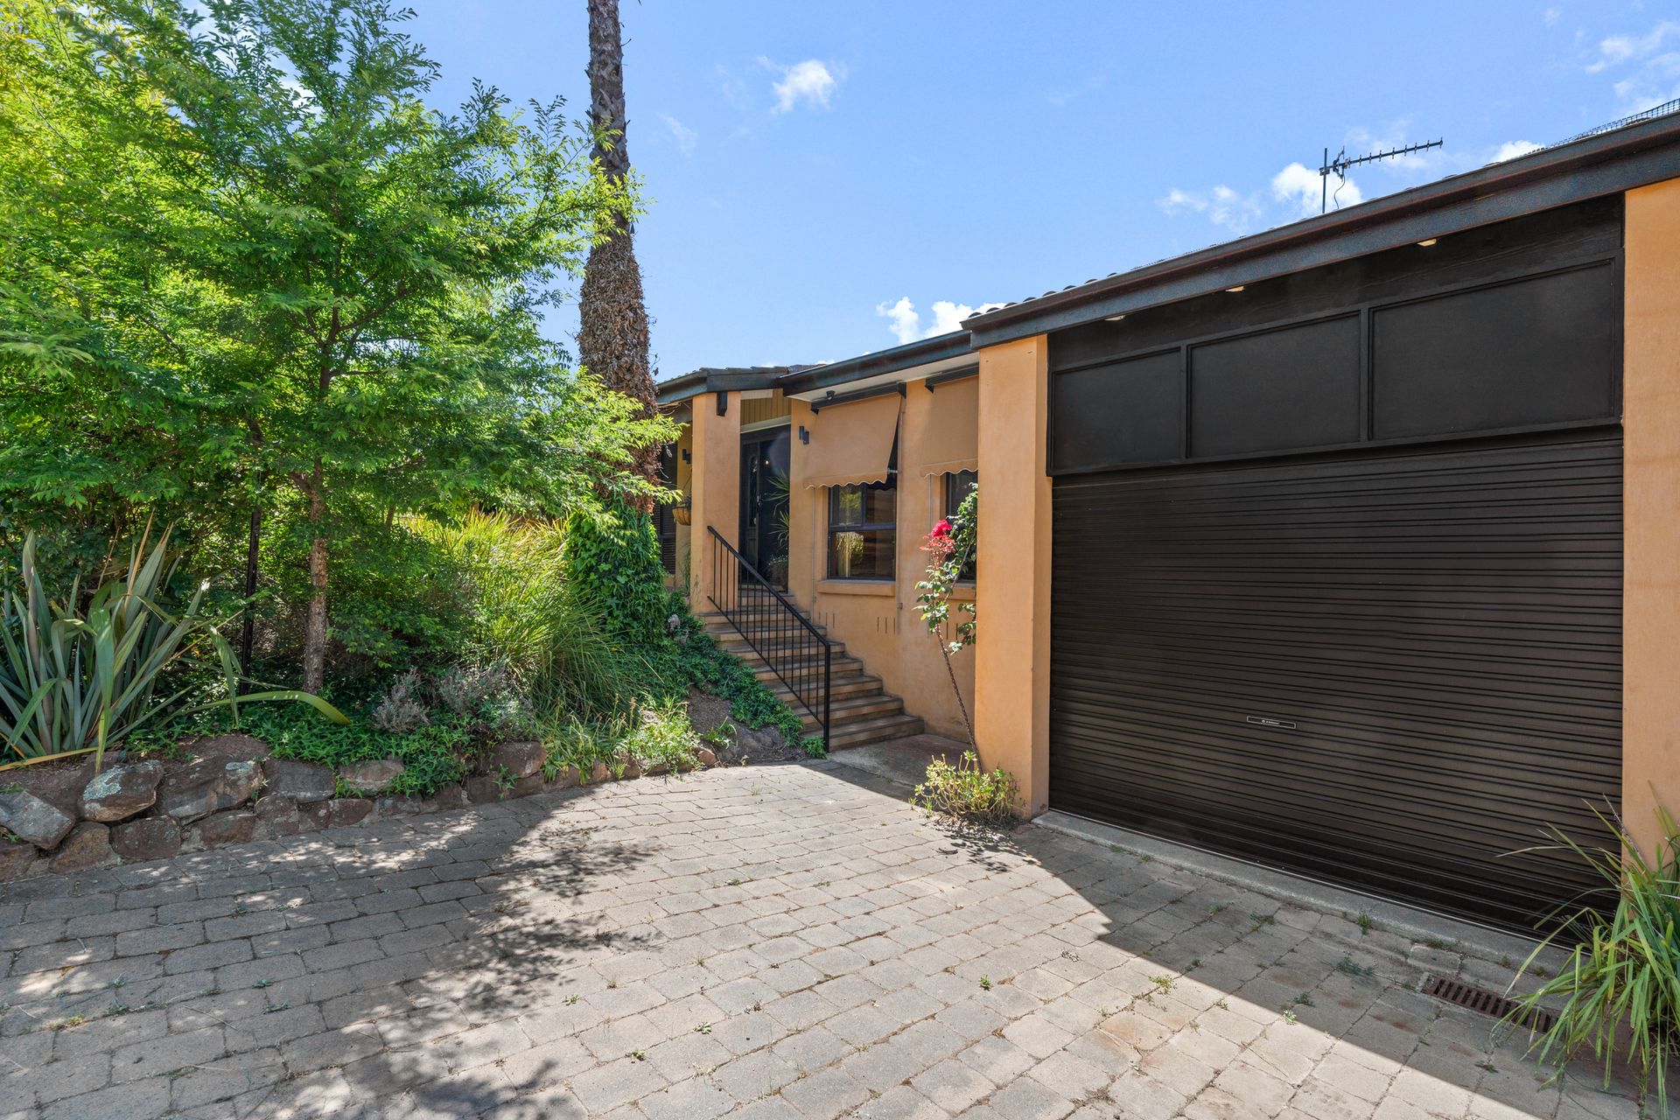
• Double garage (Tandem)
• Self- contained flat below main residence with separate access
• Fitted with kitchen, living area, bathroom/laundry
• Bedroom with built in robe
• Single garage
With this property, you have the perfect blend of spaces, functionality and practicality.
Property information (approx):
• Block: 753sqm
• Living: 221.03sqm
• Garage 1: 31.95sqm
• Garage 2: 31.95sqm
• EER: 2.0
• Rates: $2,549pa
• Land Tax: $3,973pa (Investors Only)
• UV: $450,000 (2023)
• Built: 1982
Close proximity to:
• Gowrie Primary School
• Holy Family Primary School
• Caroline Chisholm High School
• Erindale College
• Gowrie Shops
• South.Point Tuggeranong
• Canberra Hospital
Disclaimer: All information regarding this property is from sources we believe to be accurate, however, we cannot guarantee its accuracy. Interested persons should make and rely on their own enquiries in relation to inclusions, figures, measurements, dimensions, layout, furniture and descriptions.