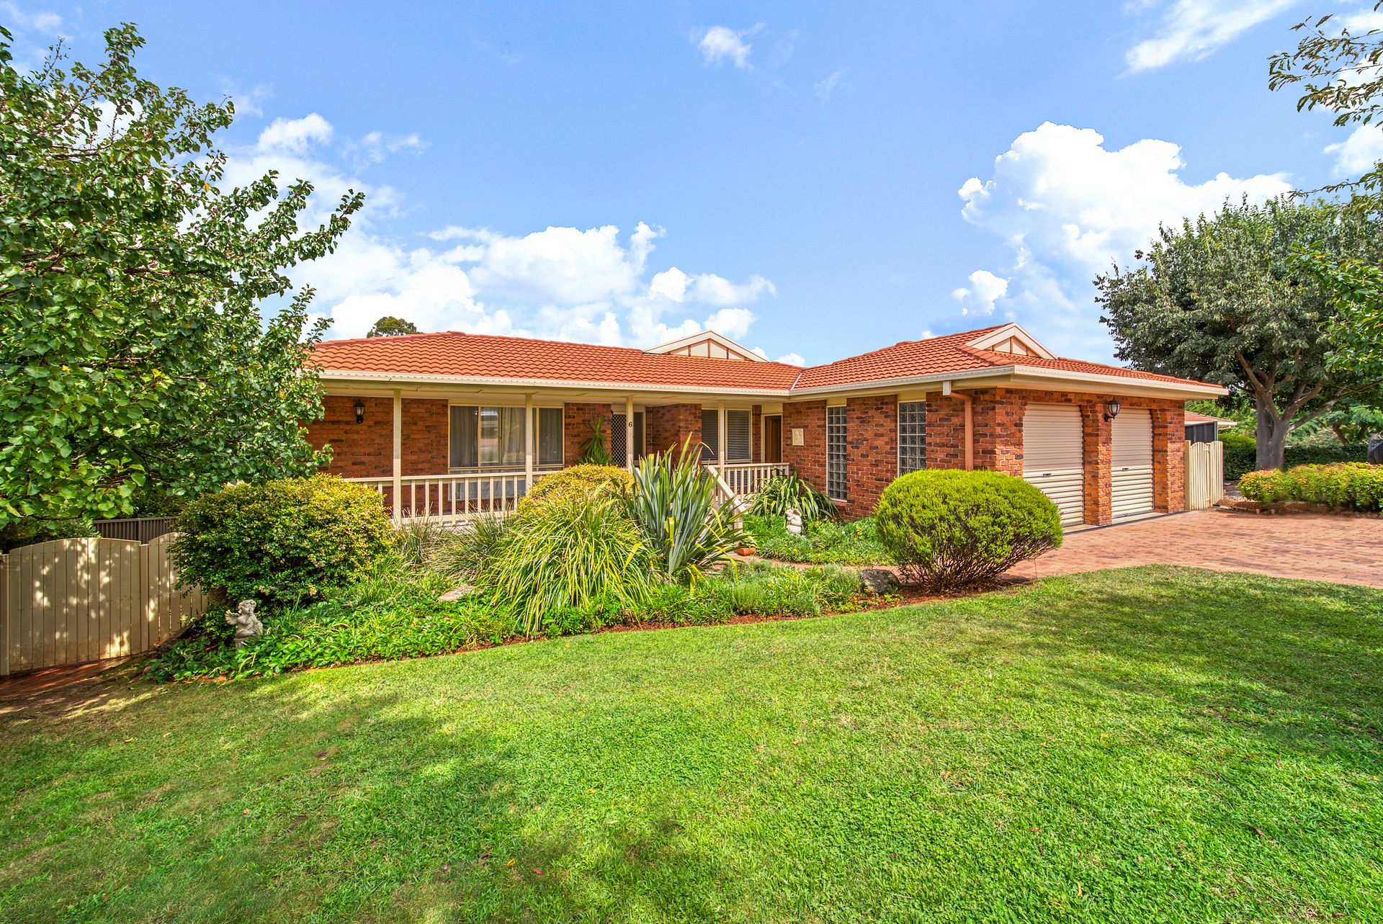
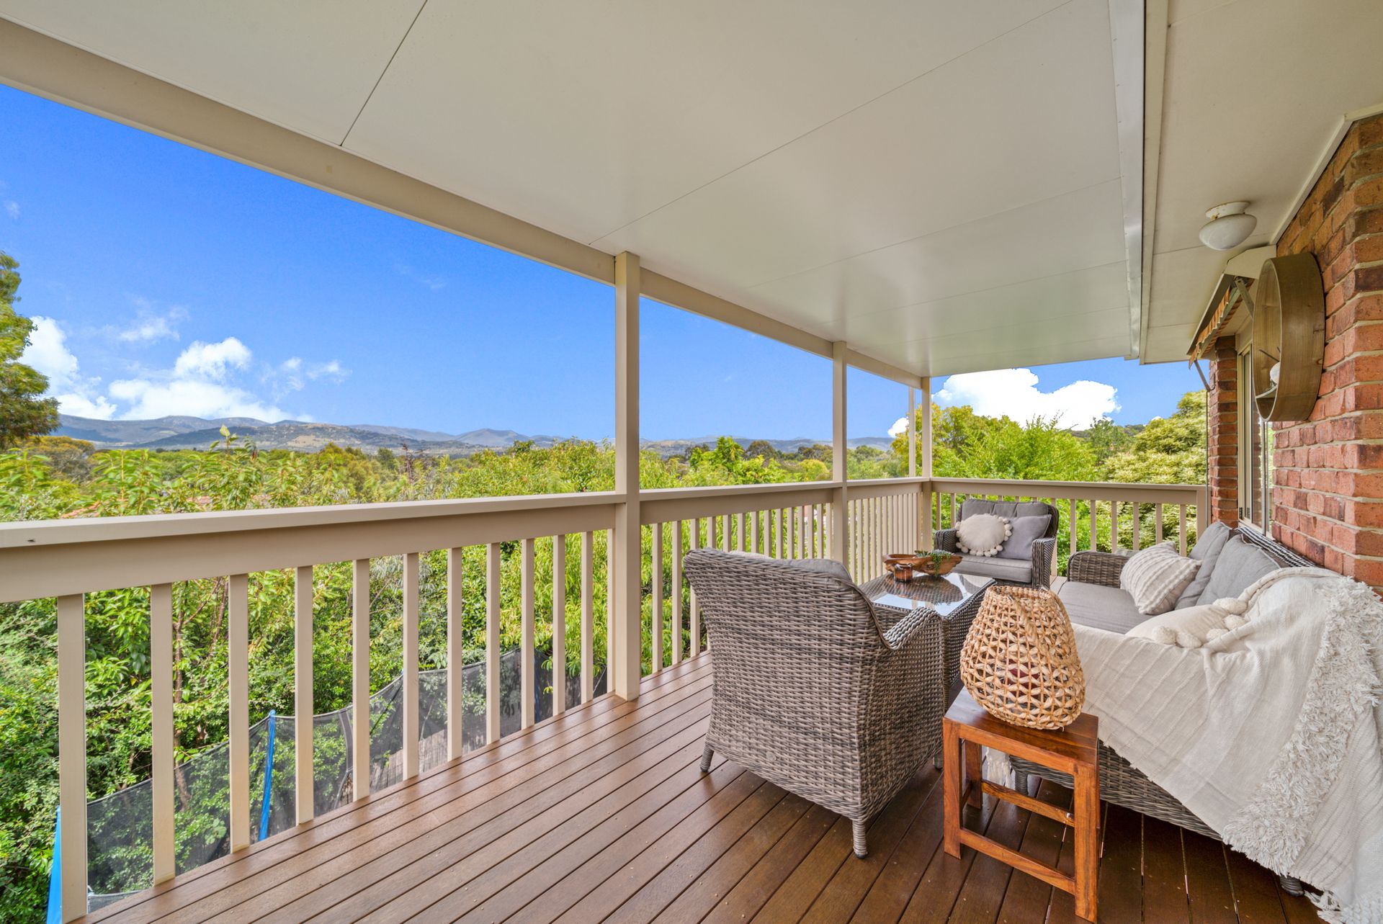
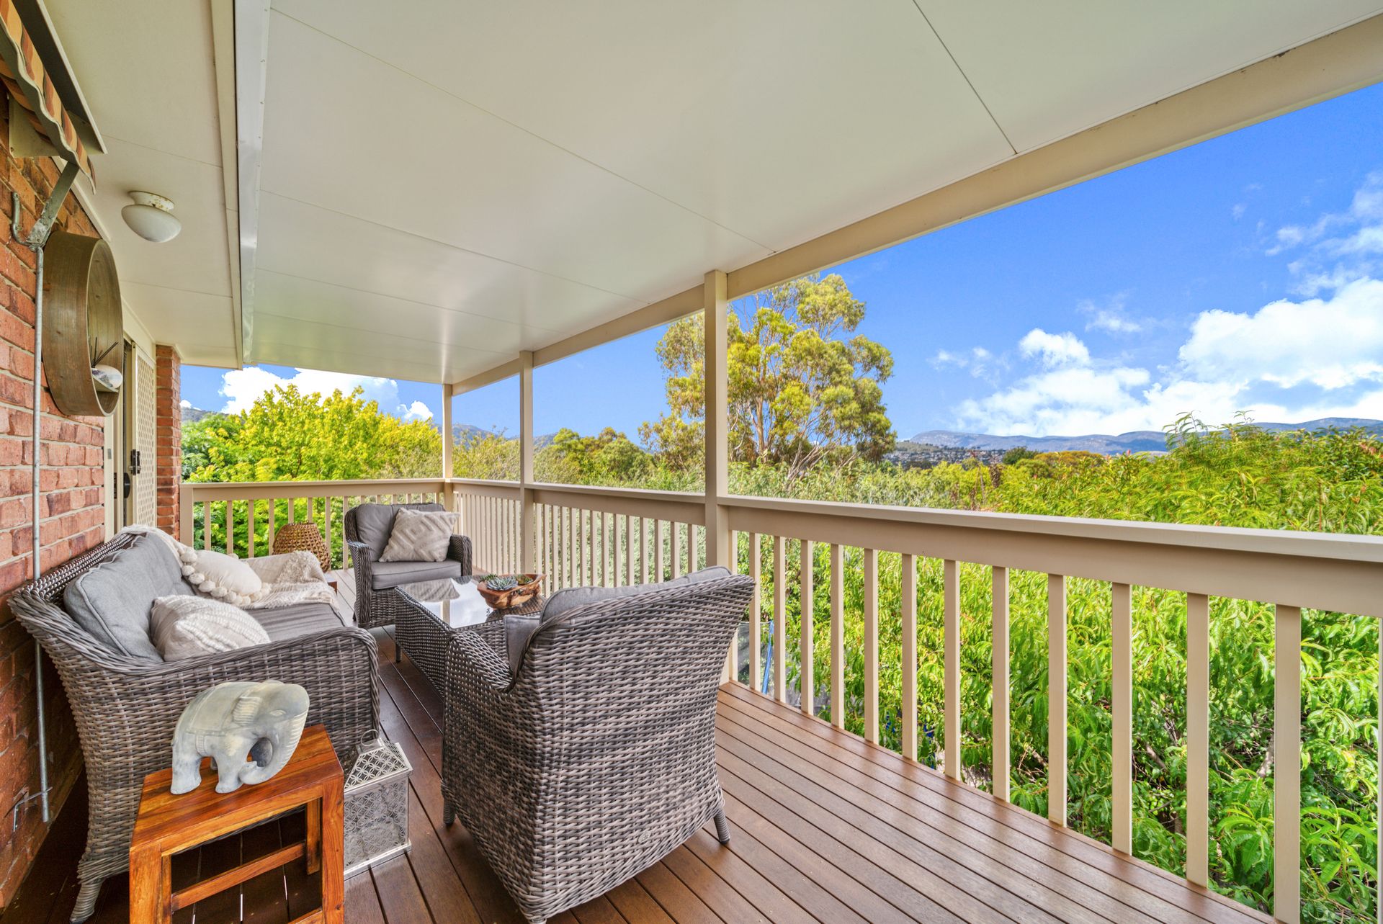
Welcome to your dream home in Stage One Gordon! Nestled in a premium cul-de-sac, this stunning four-bedroom residence boasts breathtaking views of the majestic Brindabella Mountain Ranges, creating an idyllic backdrop for everyday living.
Featuring a thoughtfully designed layout, this home offers a perfect blend of comfort and luxury. Step inside to discover four spacious bedrooms, including a secluded master retreat complete with its own ensuite for added privacy and relaxation.
Designed for modern living, the open-plan layout seamlessly connects separate living spaces, providing ample room for entertaining or unwinding. Step out onto the balcony and soak in the panoramic vistas, enjoying the tranquility of your surroundings.
Downstairs, a versatile rumpus room or retreat awaits, complete with its own ensuite, offering endless possibilities for use as a guest suite, home office, or additional living area.
Outside, the property boasts generous grounds adorned with a variety of fruit trees, creating a picturesque setting for outdoor gatherings or leisurely strolls. With plenty of room to run and play, this home offers the perfect oasis for families to enjoy.
Don't miss your chance to own this exceptional property in one of Gordon's most sought-after locations. Schedule your viewing today and experience the epitome of luxury living!
Features:
* Immaculately presented
* Generous separate living spaces
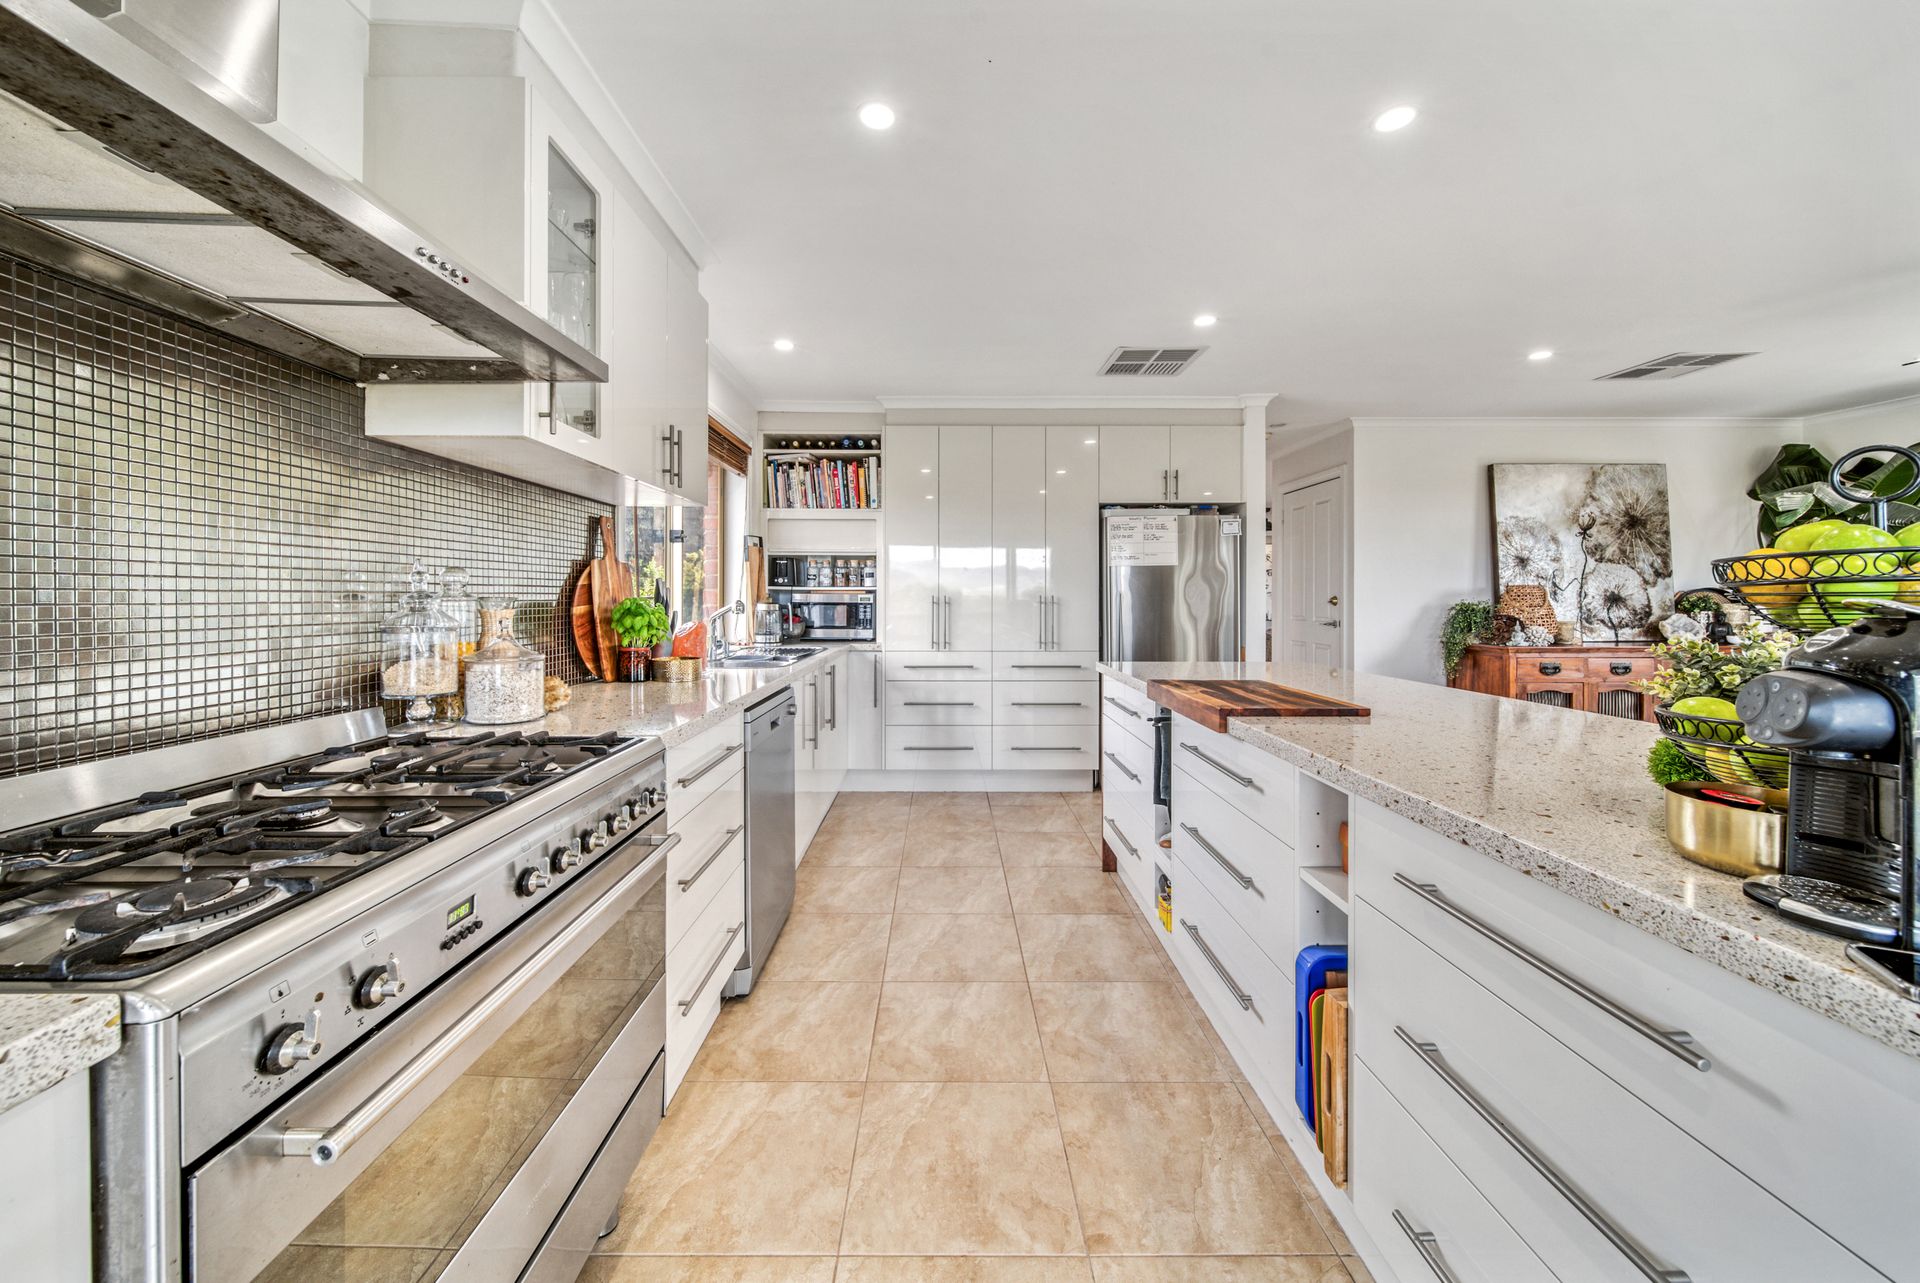
* Gourmet style kitchen with quality appliances & gas cooking
* Large deck/ balcony to relax or entertain
* Segregated master bedroom featuring ensuite & walk in robe
* Rumpus/ retreat with ensuite
* Paved outdoor entertaining area
* In floor heating in bathroom & ensuite
* Evaporative cooling
* Ducted heating
• Living: 227.14 m2
• Garage: 48.14m2
• Block: 870sqm
• Built: 1994
• UV: $543,000 (2023)
• Rates: $2,967pa
• Land Tax: $4,948pa
• EER: 2.5
Disclaimer: All information regarding this property is from sources we believe to be accurate, however, we cannot guarantee its accuracy. Interested persons should make and rely on their own enquiries in relation to inclusions, figures, measurements, dimensions, layout, furniture and descriptions.