Every so often, a home emerges that has been lovingly cherished and meticulously transformed by its owners into a true lifestyle haven.
Featuring robust, energy-efficient foundations and thoughtfully selected sustainable materials-some even recycled-this beautifully crafted space envelops you in a sensory experience, providing a peaceful and serene sanctuary to truly call home.
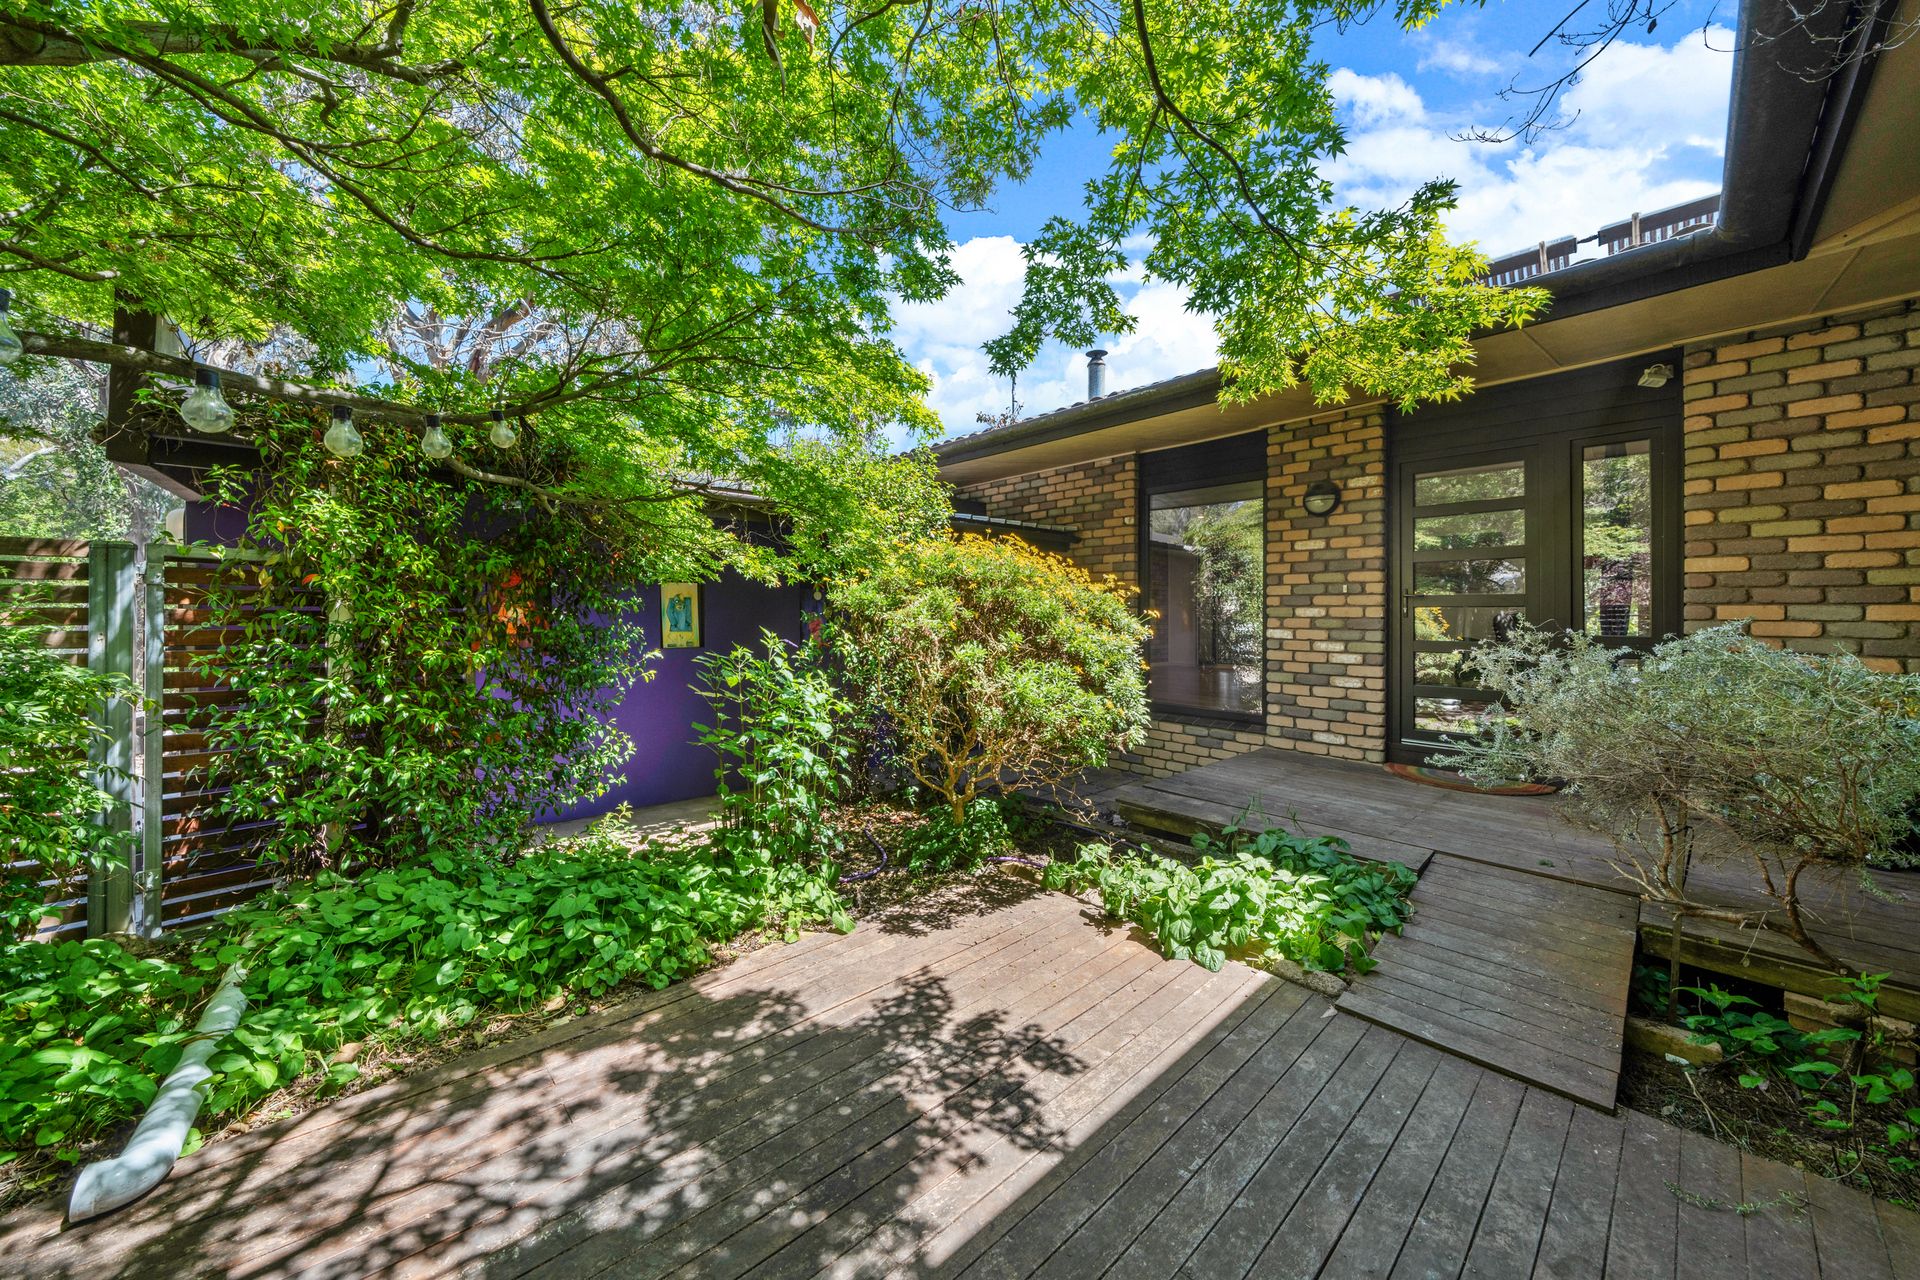
Set back from the curb on a generous 1,185 sqm block, this property boasts a private circular driveway with space for additional cars, as well as a concreted parking area for caravans or trailers. You can easily forget you're in the heart of the Fraser community while you enjoy the best of rural suburban living that the Belconnen district has to offer.
The floor plan includes four bedrooms, two bathrooms, a home office, and an external one-bedroom granny flat-a fully insulated 'off-the-grid timber yurt'-that provides the homes third bathroom and living space.
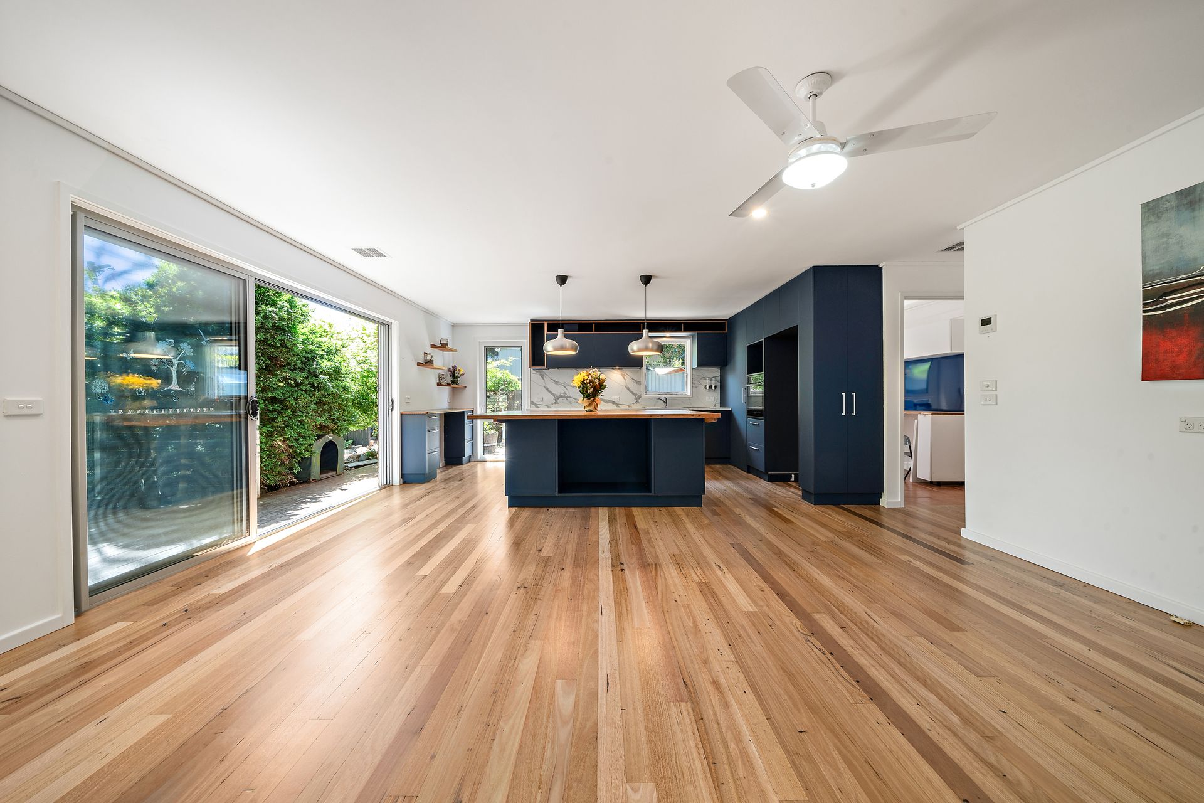
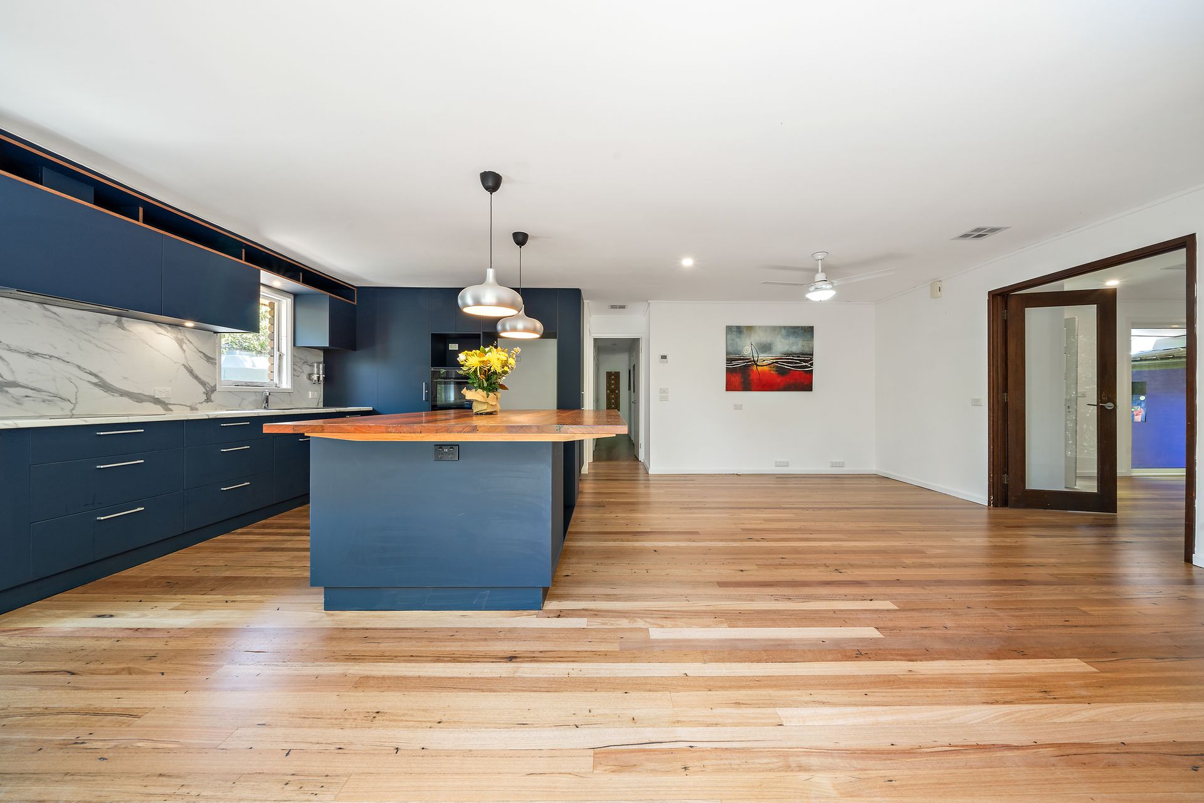
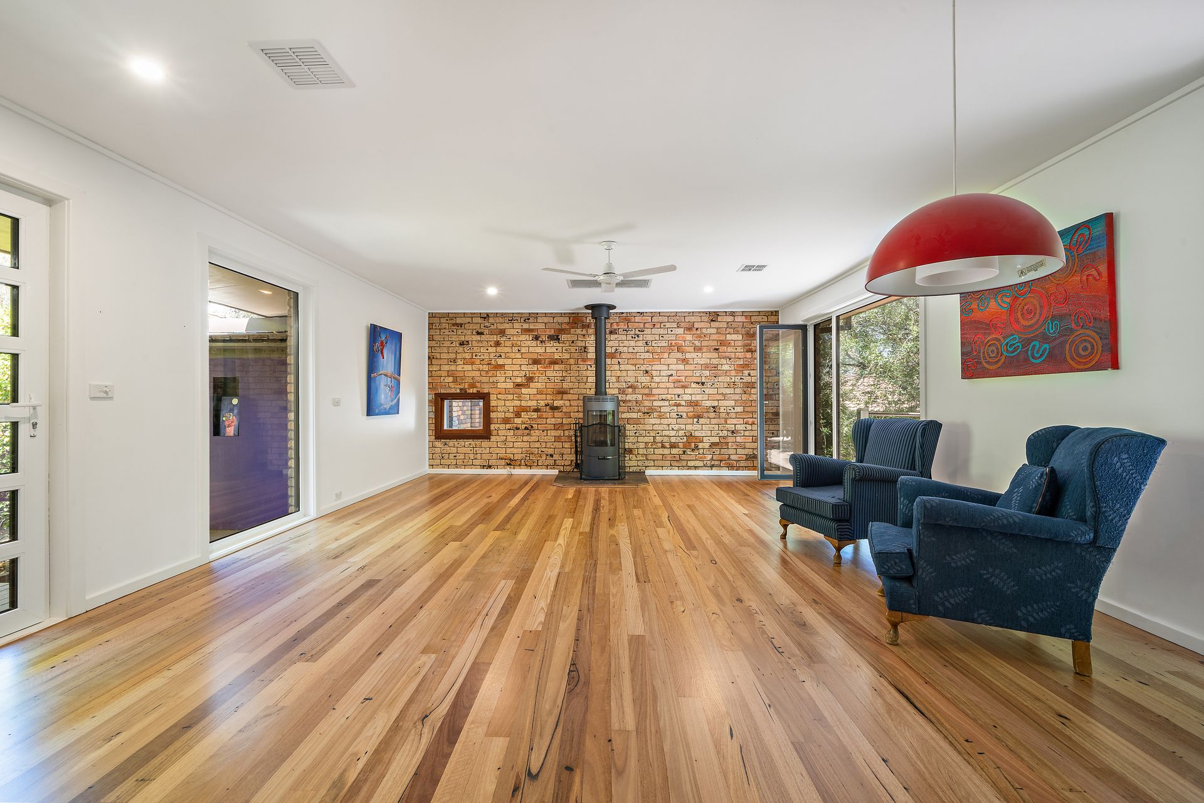
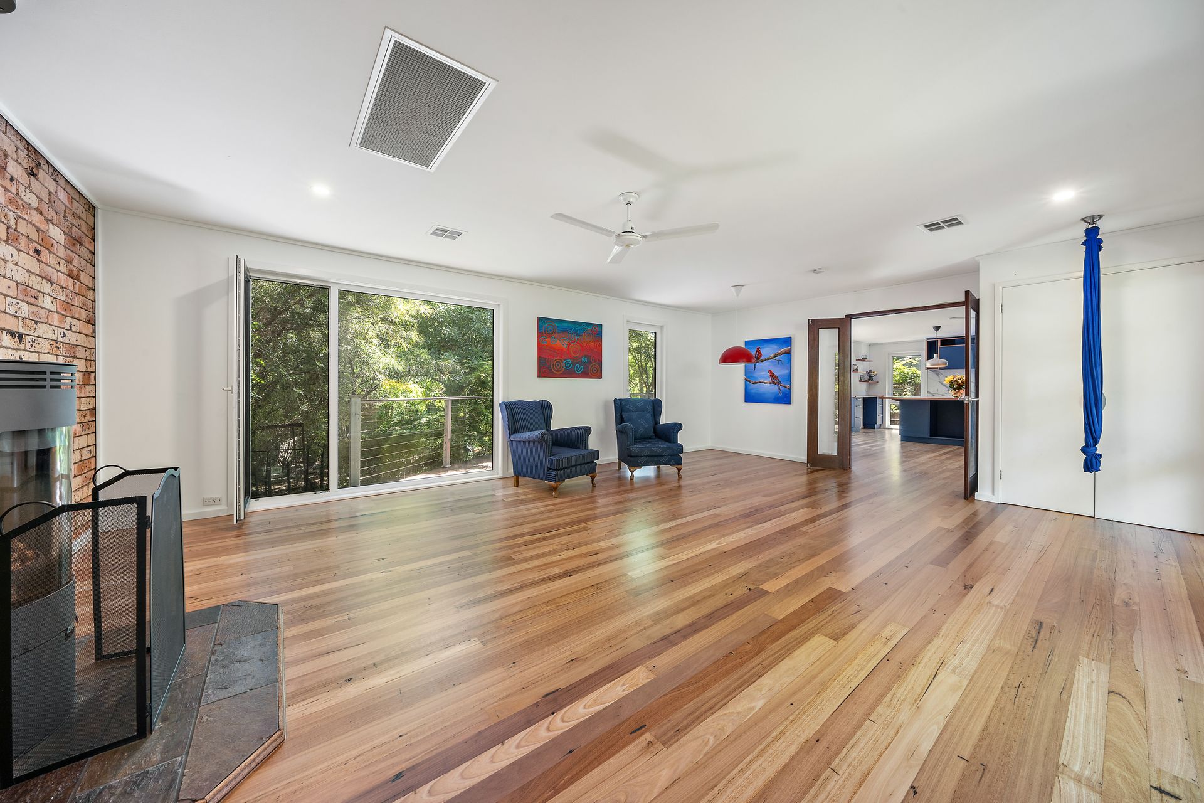
Open-plan family living lies at the heart of this home's functional design. It featuring two spacious, interconnected living areas adorned with timber flooring from Thor's Hammer and crafted from recycled wood sourced from Sydney's original wharves. The thoughtfully designed, sun-drenched kitchen showcases an intuitive layout that clearly divides the space into effective, family-friendly zones. Cooking, preparation, storage, and cleaning tasks are distinctly separated, while an oversized island bench-another stunning custom piece by Thor's Hammer made from Canberra Roof Timbers-invites seamless entertaining.
The main living and dining areas are complemented by a low-emission wood fire, creating a cosy atmosphere for winter evenings. Ducted reverse-cycle heating and cooling, along with ceiling fans in all living areas and split systems in every bedroom ensure year-round comfort.
Stepping outside through oversized double-glazed glass doors onto the expansive wooden deck, you enter a green oasis. This enchanting garden forms a cool micro-climate and is brimming with a vibrant array of plants (some edible), revealing hidden treasures and winding pathways that lead to a campfire area, a fenced veggie patch, a children's playground, a chook pen with a run and even a built-in dog kennel.
Every aspect has been modernised since the original build, allowing you to enjoy upgraded ceiling and wall insulation, tilt-and-turn thermally broken double-glazed windows, a 2.7 kW solar system to reduce electricity bills, and recycled water systems with additional rainwater tanks-all designed to minimise your carbon footprint and cost of living.
This move-in-ready home has been thoughtfully prepared for you, with nothing left to do but settle in and enjoy.
FEATURES:
• Expansive, oversized 1,185 sqm block
• Renovated four-bedroom, two-bathroom home with a two-car garage, set back from the curb
• One-bedroom granny flat/yurt with additional living area and bathroom
• Space for external parking spots for family and guests, plus a designated concrete area for cars or a campervan
• Two spacious, interconnected living areas and segregated home office
• Renovated custom-designed kitchen featuring elevated benchtops and a 2.2m x 1.7m island crafted from recycled Canberra roofs by Thor's Hammer
• Fully electric appliances, including a pyrolytic Electrolux oven, Miele induction stovetop, externally ducted Electrolux rangehood, and Bosch Super Silent dishwasher
• Timber flooring in living areas, sourced from Sydney wharves by Thor's Hammer
• Low-emission Andorra wood fireplace in the main living area
• Ducted heating and cooling, along with ceiling fans in both living areas and split systems in every bedroom
• uPVC tilt-and-turn thermally broken double-glazed windows, expertly sealed for enhanced sound insulation
• Crimsafe doors on external sliding doors
• 2.7 kW solar system and solar hot water tanks
• Extra insulation with R2.5 walls and R3 ceiling
• Lush green oasis yard featuring an edible garden and a designated fenced veggie patch
• Five rainwater tanks discreetly integrated throughout the block
• Greywater system for garden irrigation
NUMBERS:
• Block size: 1184 sqm
• Residence: 163 sqm
• Yurt: 25 sqm
• Deck: 36 sqm
• Garage: 29 sqm
• Rates: $863 p/q
• EER: 4.5
LOCALLE:
• 2 mins walk to Mount Rogers Reserve
• 2 mins drive to Fraser Primary School
• 2 mins drive to Fraser Shops
• 9 mins drive to the Westfield Belconnen
• 21 mins drive to the Canberra City
Please Note: Whilst all care has been taken by Ray White Canberra to ensure accuracy in the preparation of the particulars herein, no warranty or representation, express or implied, as to the accuracy or completeness of the particulars provided is made or given by us and interested parties must therefore rely on their own enquiries. Liability for any error, omission, negligence or misrepresentation is hereby excluded.