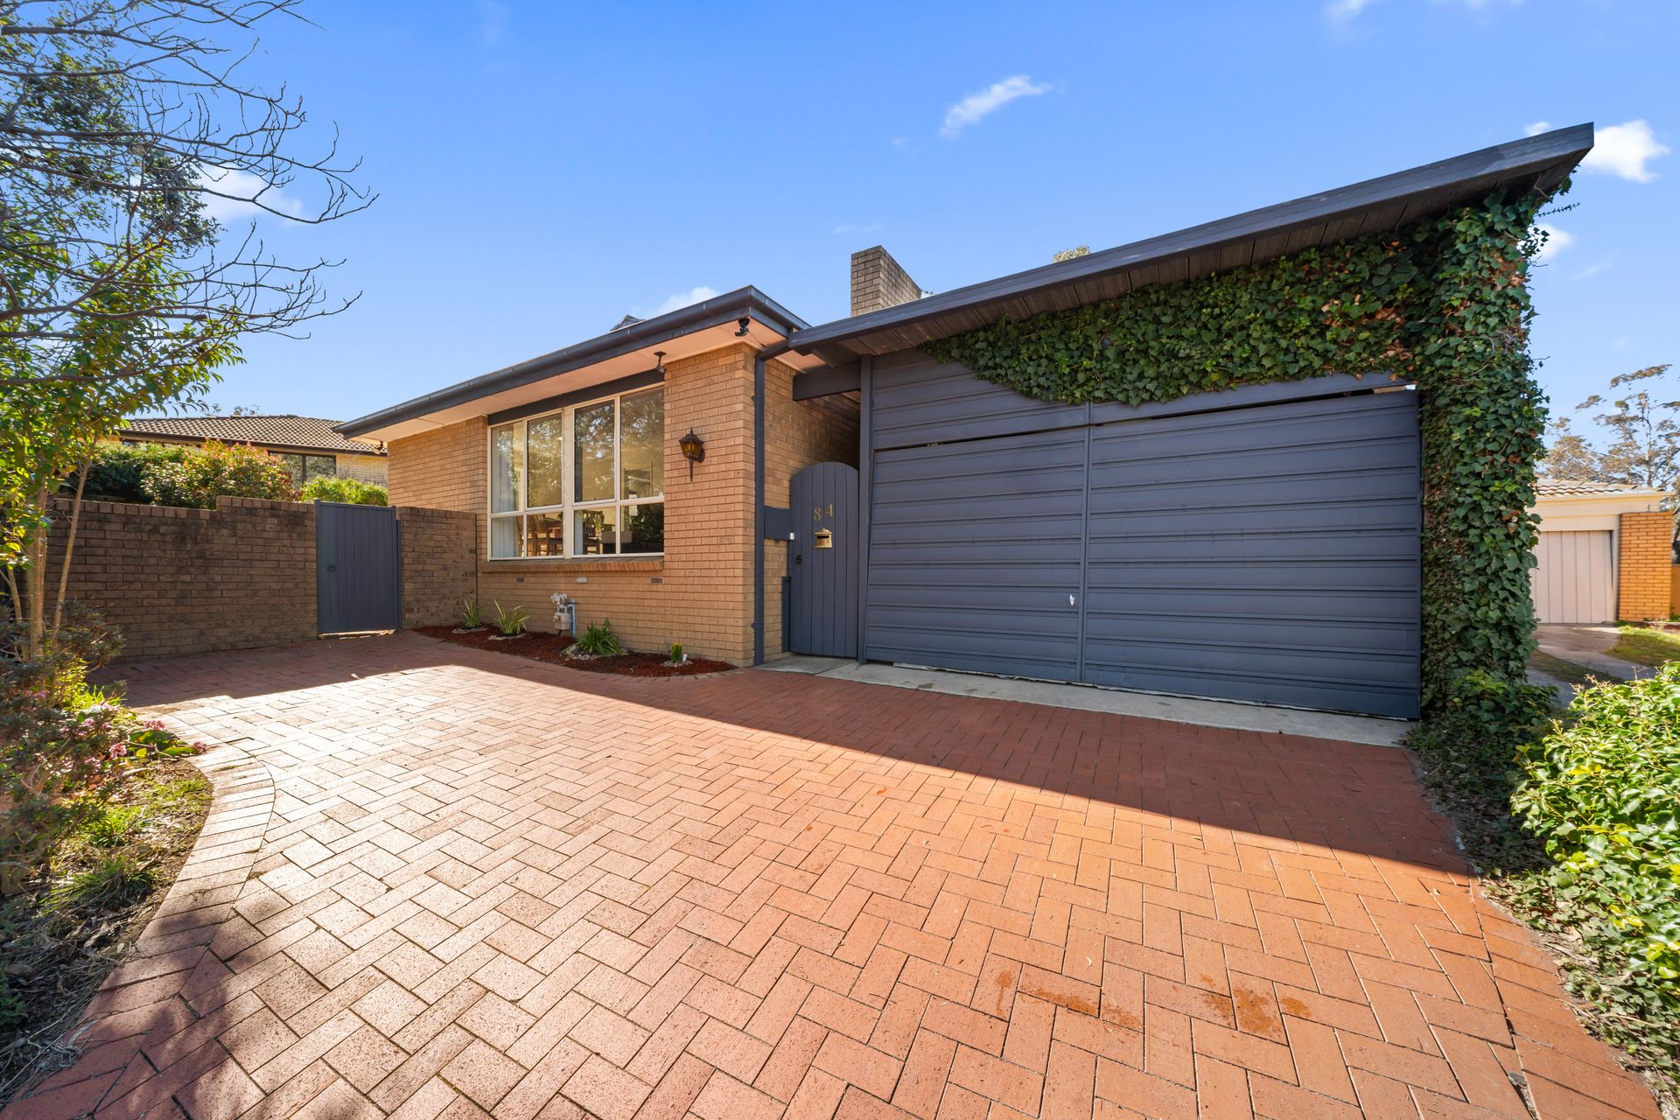
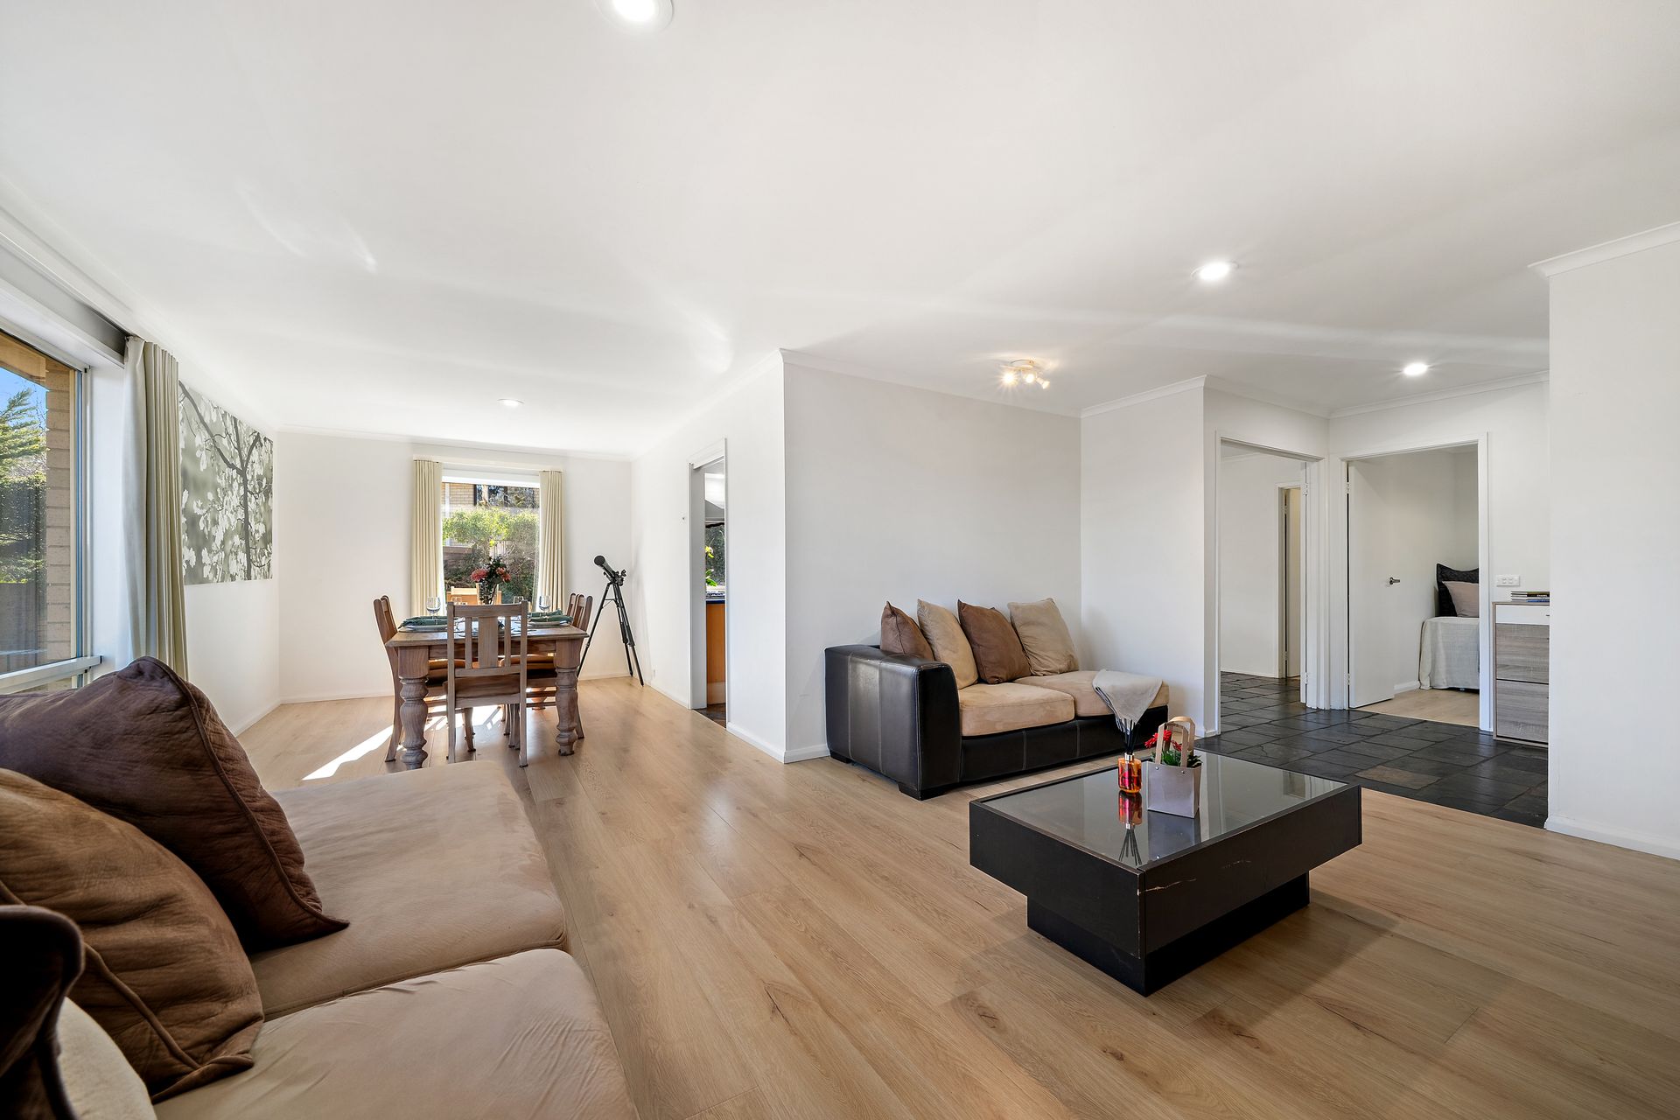
Ideally positioned in the wonderful suburb of Flynn, this beautifully maintained four bedroom home presents an exciting opportunity for first home buyers, growing families, or anyone looking to upsize in a convenient, family friendly suburb.
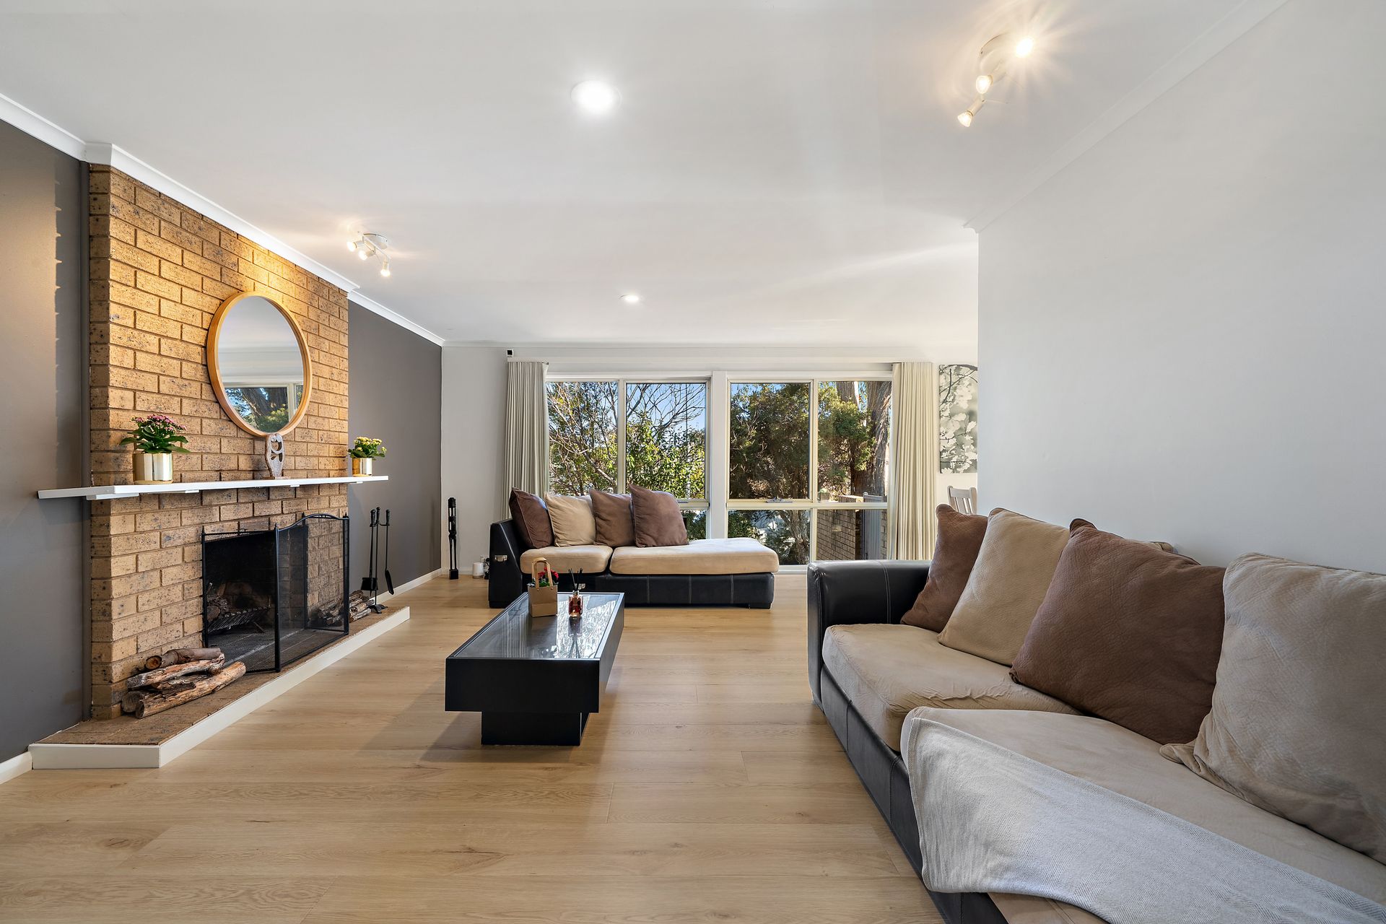
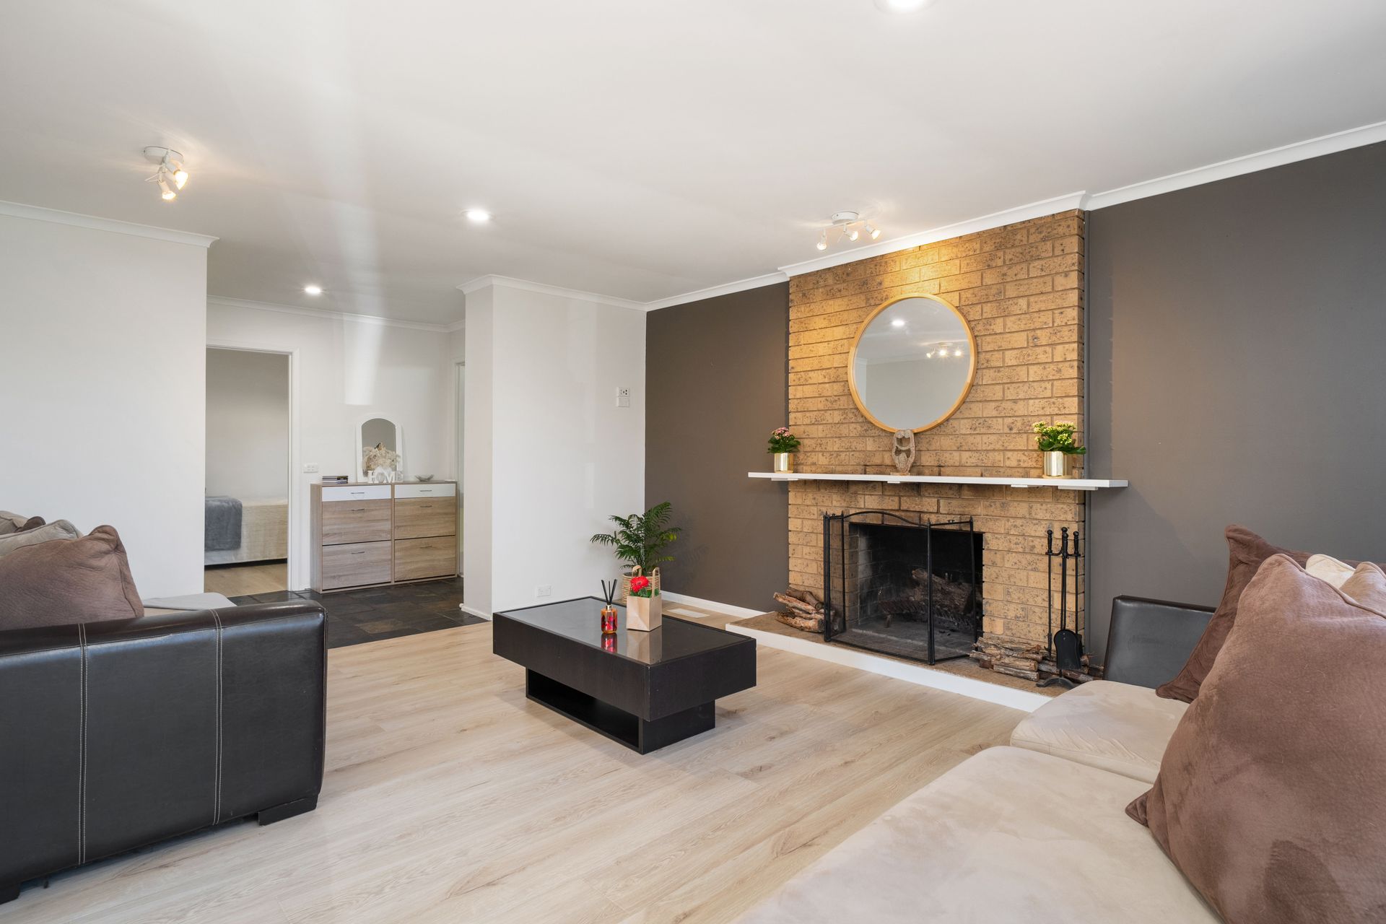
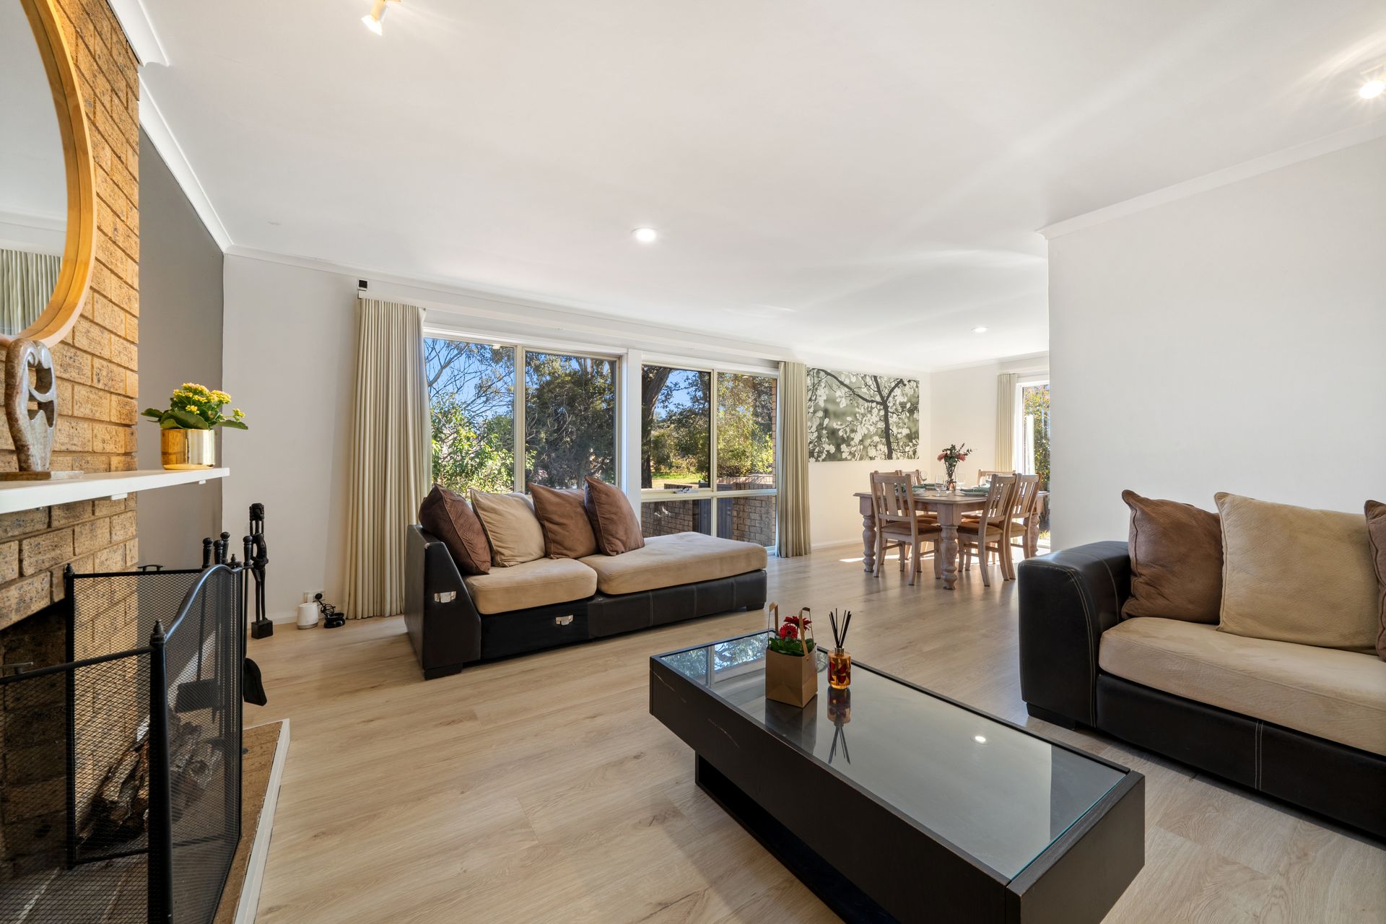
Set on a generous block with established gardens, the home offers a thoughtfully designed single level floorplan that maximizes both indoor and outdoor living spaces. A formal living area at the front of the home seamlessly connects to the formal dining room, flowing through to a well appointed kitchen and expansive family room. All four bedrooms are generously sized, two including built-in robes. With the master bedroom featuring a walk-in robe and private ensuite for added convenience. Accessed via the family room, the covered alfresco area provides the perfect space for entertaining, overlooking the lush, private backyard framed by mature gardens. Great for families with children or pets. Car accommodation includes a triple lock up carport and a single garage with a dedicated workspace at the rear, plus additional off street parking in the driveway.
Enjoy all the conveniences of Flynn living, with easy access to Charnwood and Melba shops, Flynn Preschool, the Early Childhood Education Centre, Mount Rogers Reserve and public transport. You're also positioned within just a short drive from Kippax Fair and Belconnen Town Centre itself.
• Generous block with wonderful established gardens
• Spacious and functional floorplan with multiple living zones
• Freshly painted and new timber flooring installed throughout
• Formal living and dining rooms at the front of the home
• Well equipped kitchen with ample storage, double oven, and built-in dishwasher
• Feature serving window installed above the sink opening onto the alfresco
• Four well proportioned bedrooms, two with built-in robes
• Master bedroom features fantastic walk-in robe and private ensuite
• New room window coverings installed from Screen Away
• Main bathroom with separate toilet
• Separate laundry with direct outdoor access
• Split system air conditioning in the family room, open fireplace in the living room
• Ducted gas heating throughout the home
• New double glazed windows installed
• New roof insulation throughout the house (R7.0)
• New energy-efficient downlights in the living area and a new house switchboard
• New hot water system
• Covered outdoor entertaining area overlooking private backyard
• Built-in pizza oven great for hosting your family and friends
• Lock up carport accommodating three cars plus single garage with rear workspace
• New garage door motor
• Additional off street parking
• Close to local parks, schools, shops, and public transport
• Short drive to Kippax Fair and Belconnen Town Centre
• Rates approximately $3021 pa
• Land Tax approximately $5463 pa
• Land Size 790sqm
• Living Size 154sqm