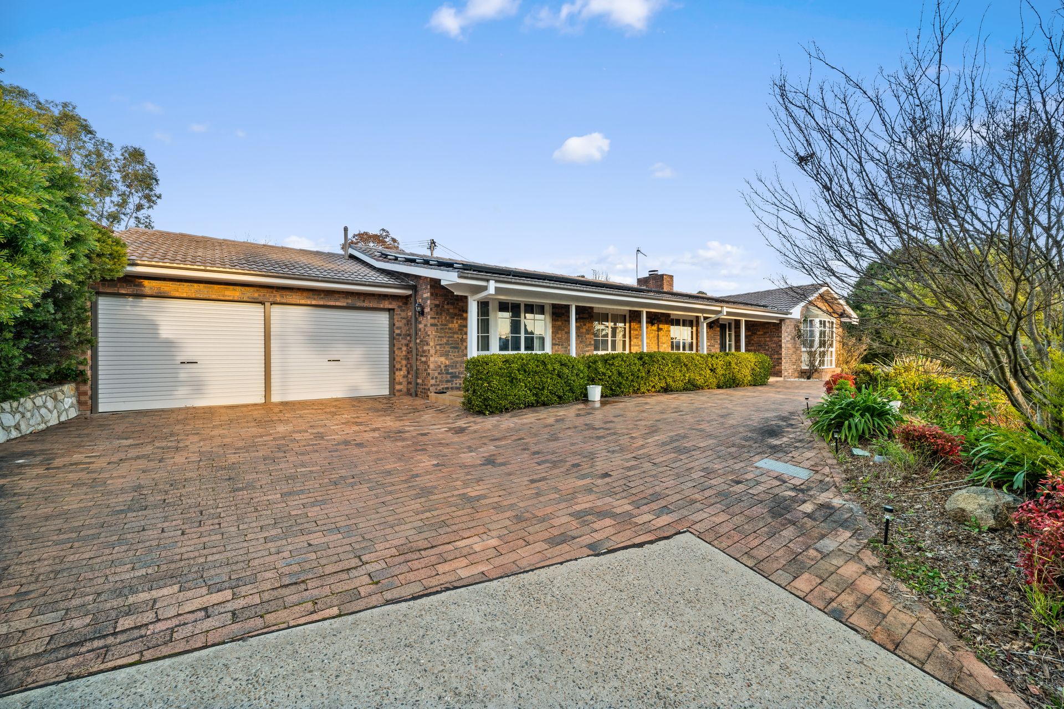
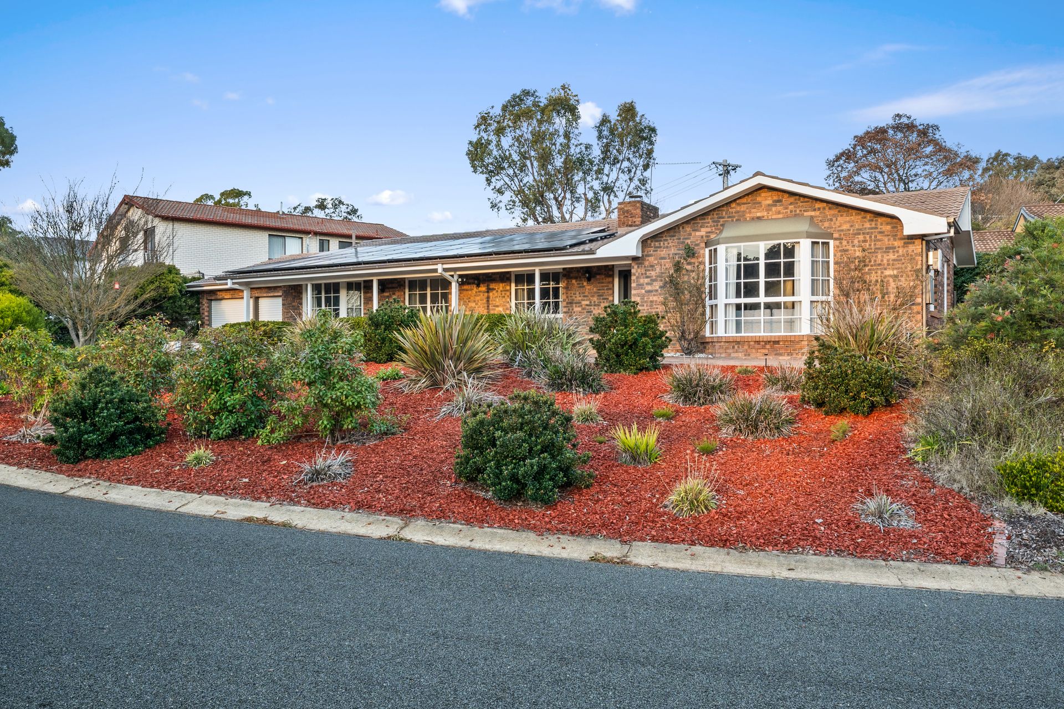
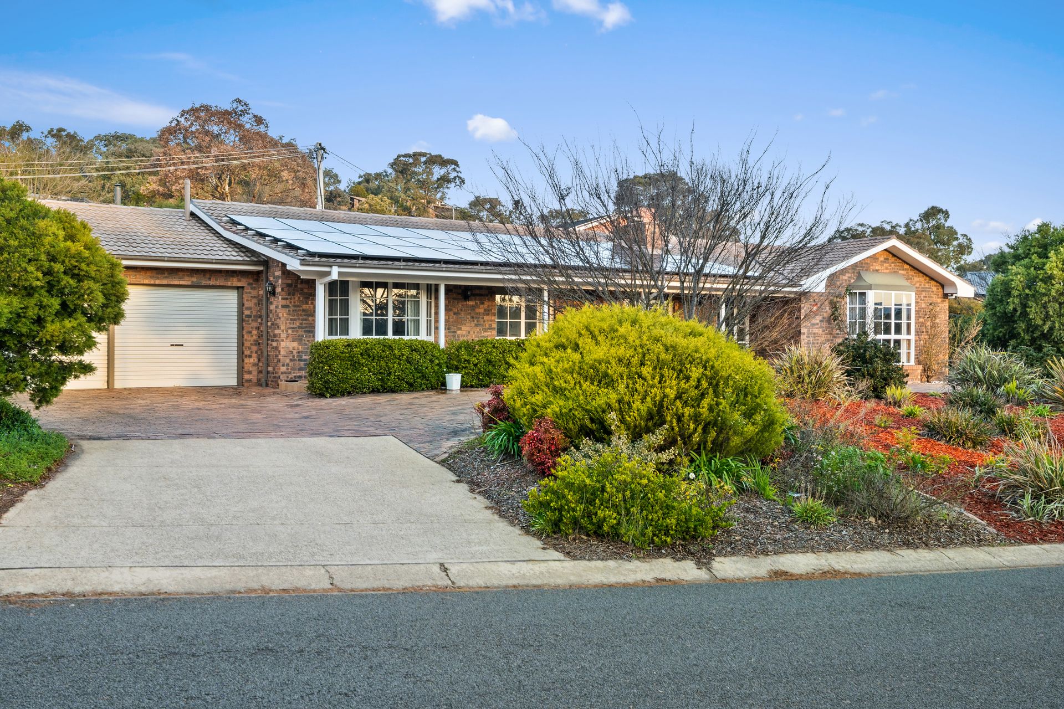
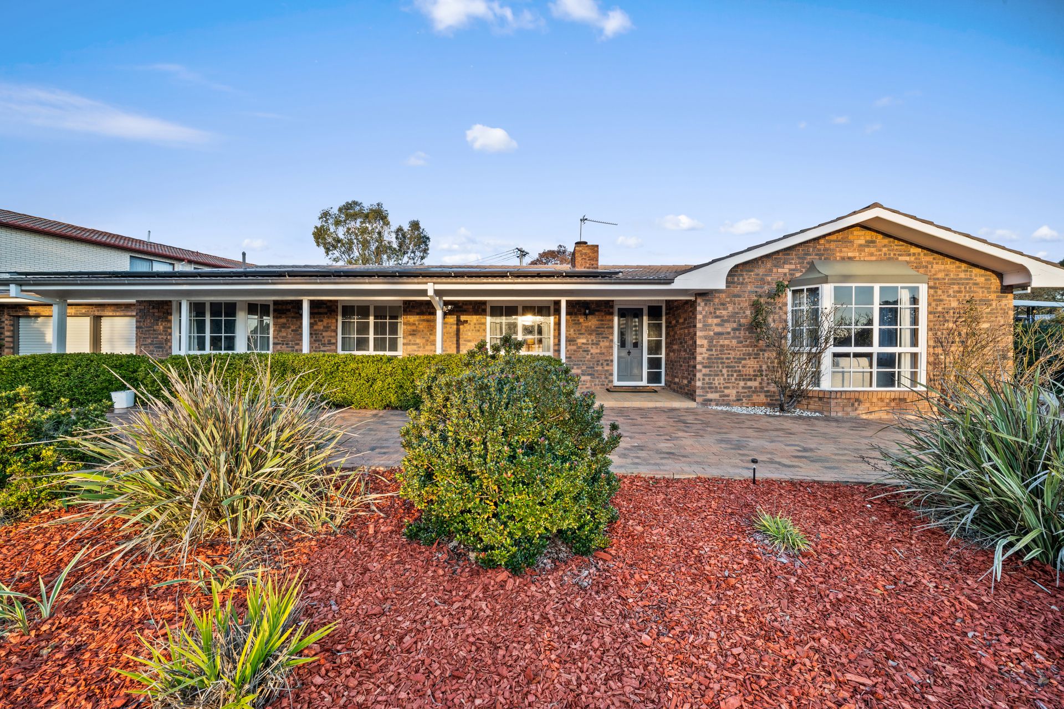
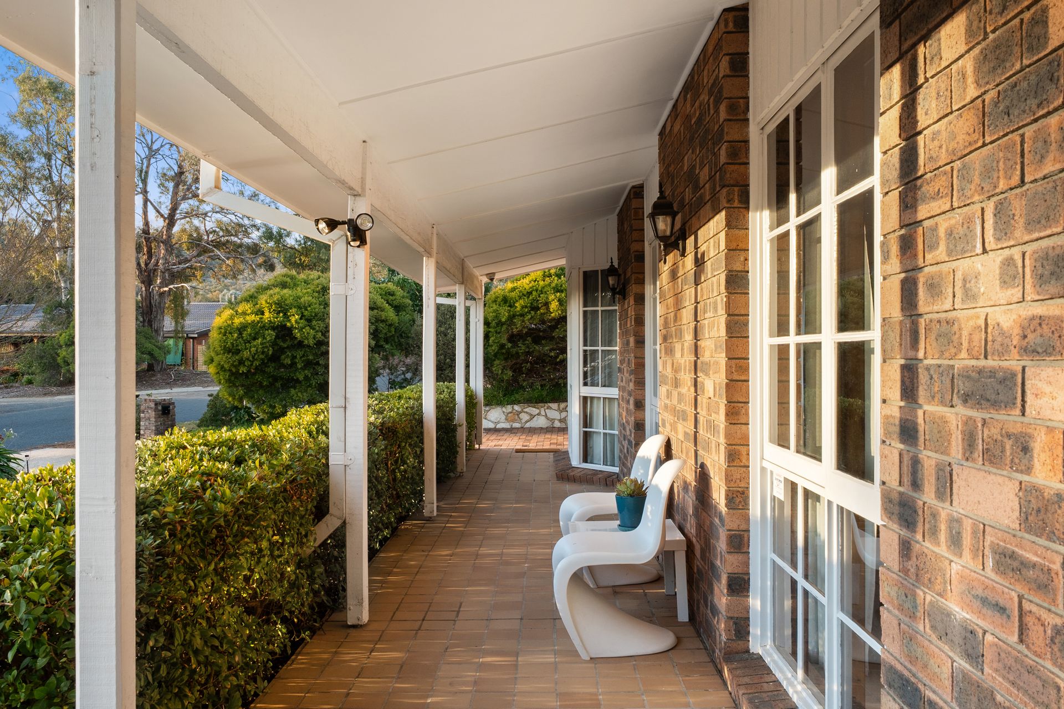
Set in one of Fadden's most tightly held pockets, this beautifully maintained family home delivers a rare combination of space, comfort and timeless appeal. From the moment you arrive, the elevated position and welcoming street presence set the tone for a home that has been thoughtfully designed for easy family living.
Inside, you're greeted by multiple living zones that provide flexibility for both relaxed everyday living and more formal entertaining. The well-appointed kitchen sits at the heart of the home, flowing effortlessly into the dining and family spaces, creating a warm and connected environment for the whole household.
Accommodation is generous throughout, with four well-proportioned bedrooms designed to comfortably cater to families of all sizes. The master suite offers a peaceful retreat, complete with its own ensuite and built-in storage, while the remaining bedrooms are serviced by a central bathroom and separate toilet for added convenience.
Step outside and you'll find beautifully established gardens and a covered outdoor entertaining area, perfect for year-round gatherings with family and friends. The private backyard provides plenty of space for kids and pets to enjoy, all framed by a peaceful, leafy setting.
Located close to quality schools, local shops, parks and Tuggeranong amenities, this home delivers both lifestyle and convenience in equal measure. Whether you're upsizing, investing or searching for a long-term family haven, this is an opportunity not to be missed.
Features:
• Stunning sun-filled living areas
• Large kitchen with island bench with gas cook-top, electric oven & Omega dishwasher
• Four fantastic size bedrooms, all equipped with built-in robes, and an ensuite to the main
• Updated master bathroom
• Ducted reverse cycle heating & cooling plus fireplace in main living area
• Back verandah the length of the house
• Large backyard with low maintenance gardens
• 13.2kw solar system
• Double car accomodation with an additional toilet in the garage
Close Proximity to:
• Fadden Primary School & pre-school, Holy Family Primary School & pre-school
• Fadden Pines, playgrounds, walking trails
• Chisholm Shopping Village which includes Coles, Aldi, cafes and medical and fitness facilities
• Easy access to main arterial roads & public transport
Outgoings and Property info:
• Living size: 192.45sqm (approx.)
• Block size: 804sqm (approx.)
• Garage size: 60.68sqm (approx.)
• Rates: $932.10 p.q. (approx.)
• Land tax (investors only): $1,801.18p.q. (approx.)
• Year Built: 1983
• UV: $600,000
• EER: 3.5
Disclaimer: All information regarding this property is from sources we believe to be accurate, however we cannot guarantee its accuracy. Interested persons should make and rely on their own enquiries in relation to inclusions, figures, measurements, dimensions, layout, furniture and descriptions.