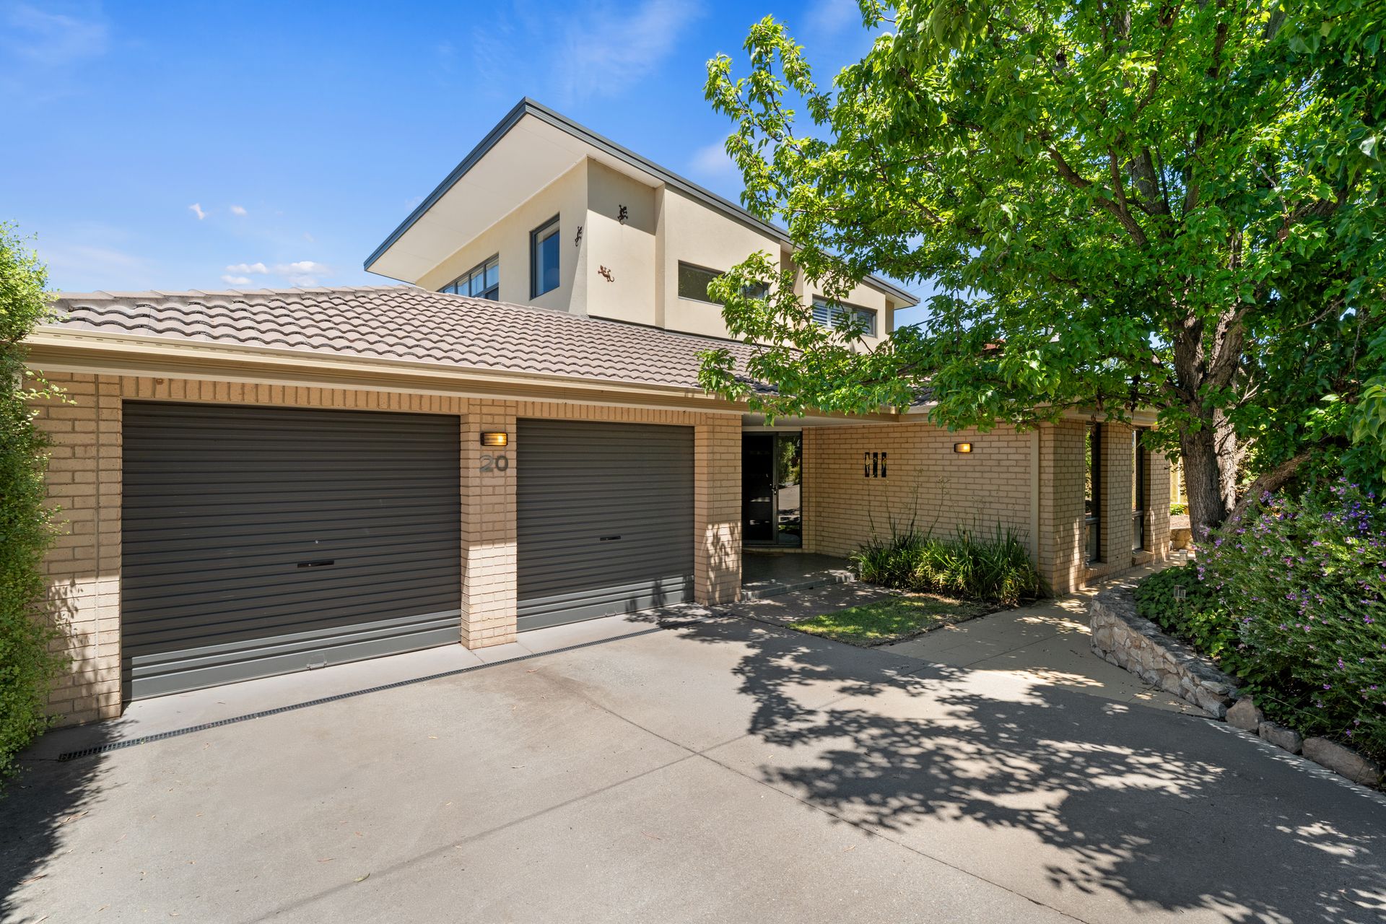
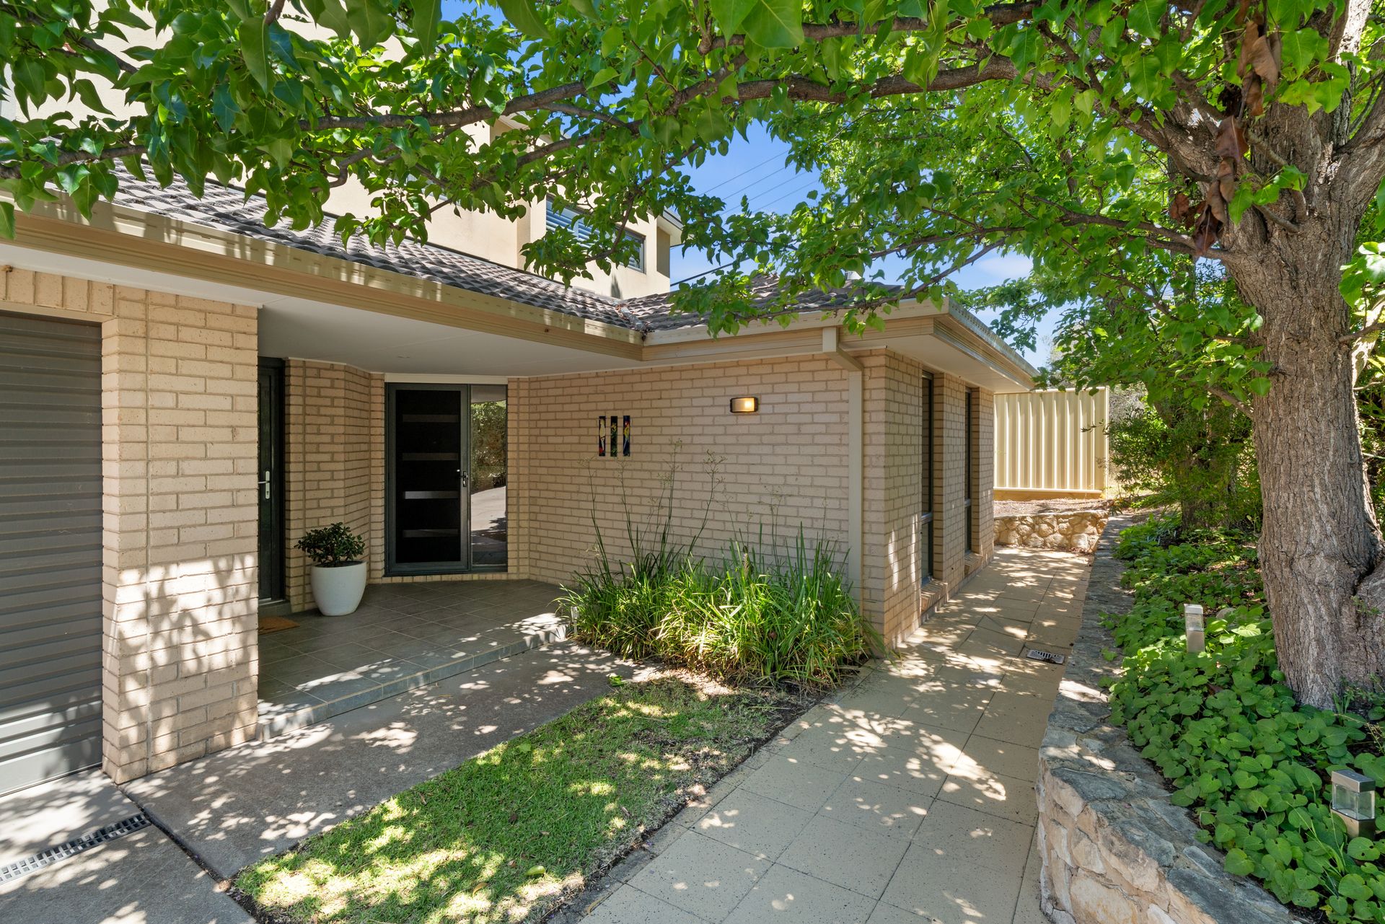
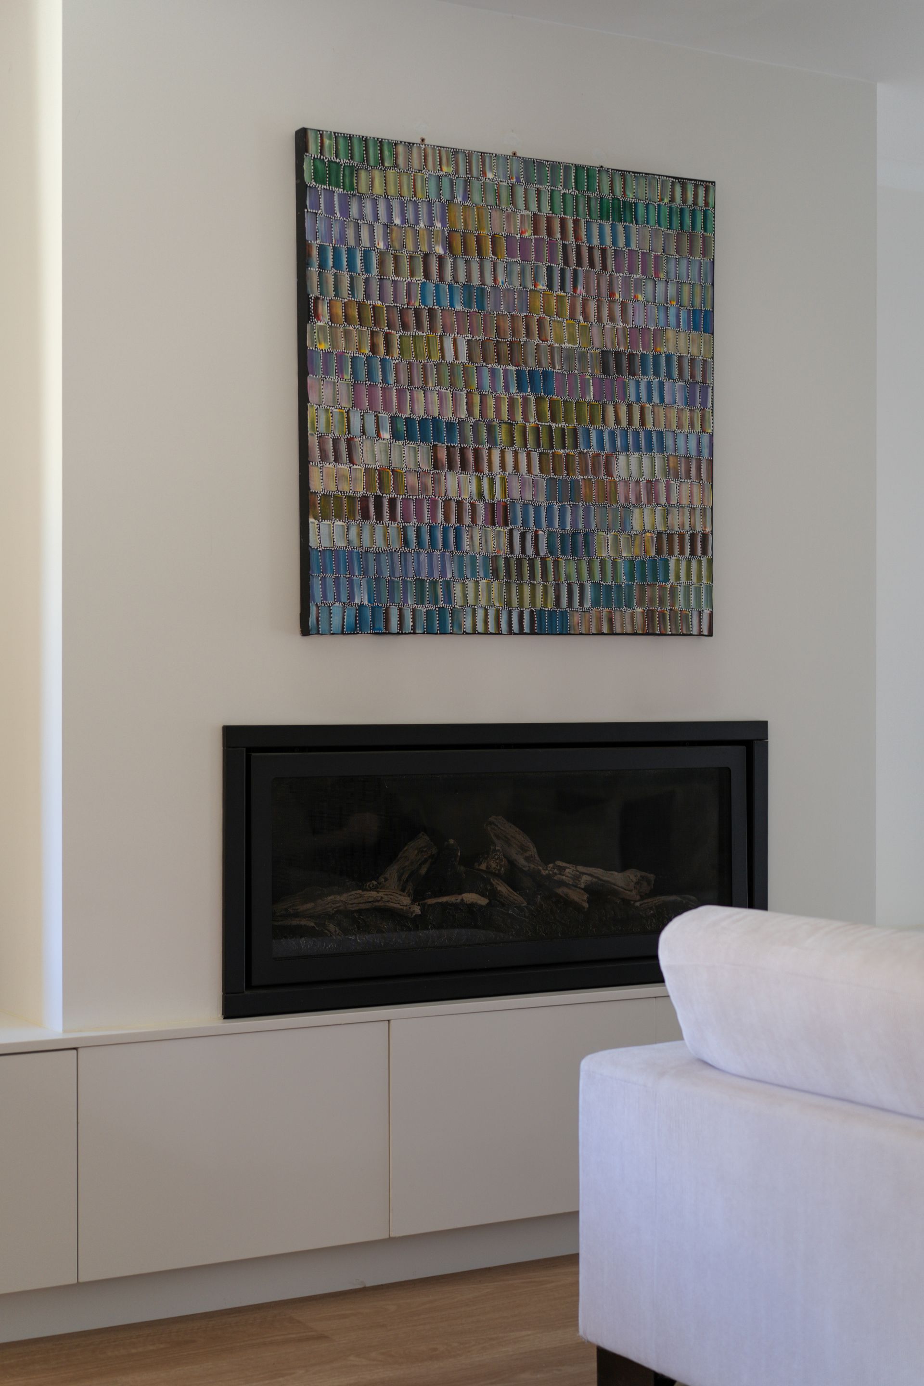
Positioned on a well loved street in the heart of Duffy, this gorgeous family residence presents a wonderful opportunity to settle into a spacious, thoughtfully designed home with broad appeal. Showcasing sophisticated modern finishes, quality construction and beautifully established gardens, this property has been carefully maintained and offers a warm, welcoming environment ideal for growing families seeking both comfort and flexibility.
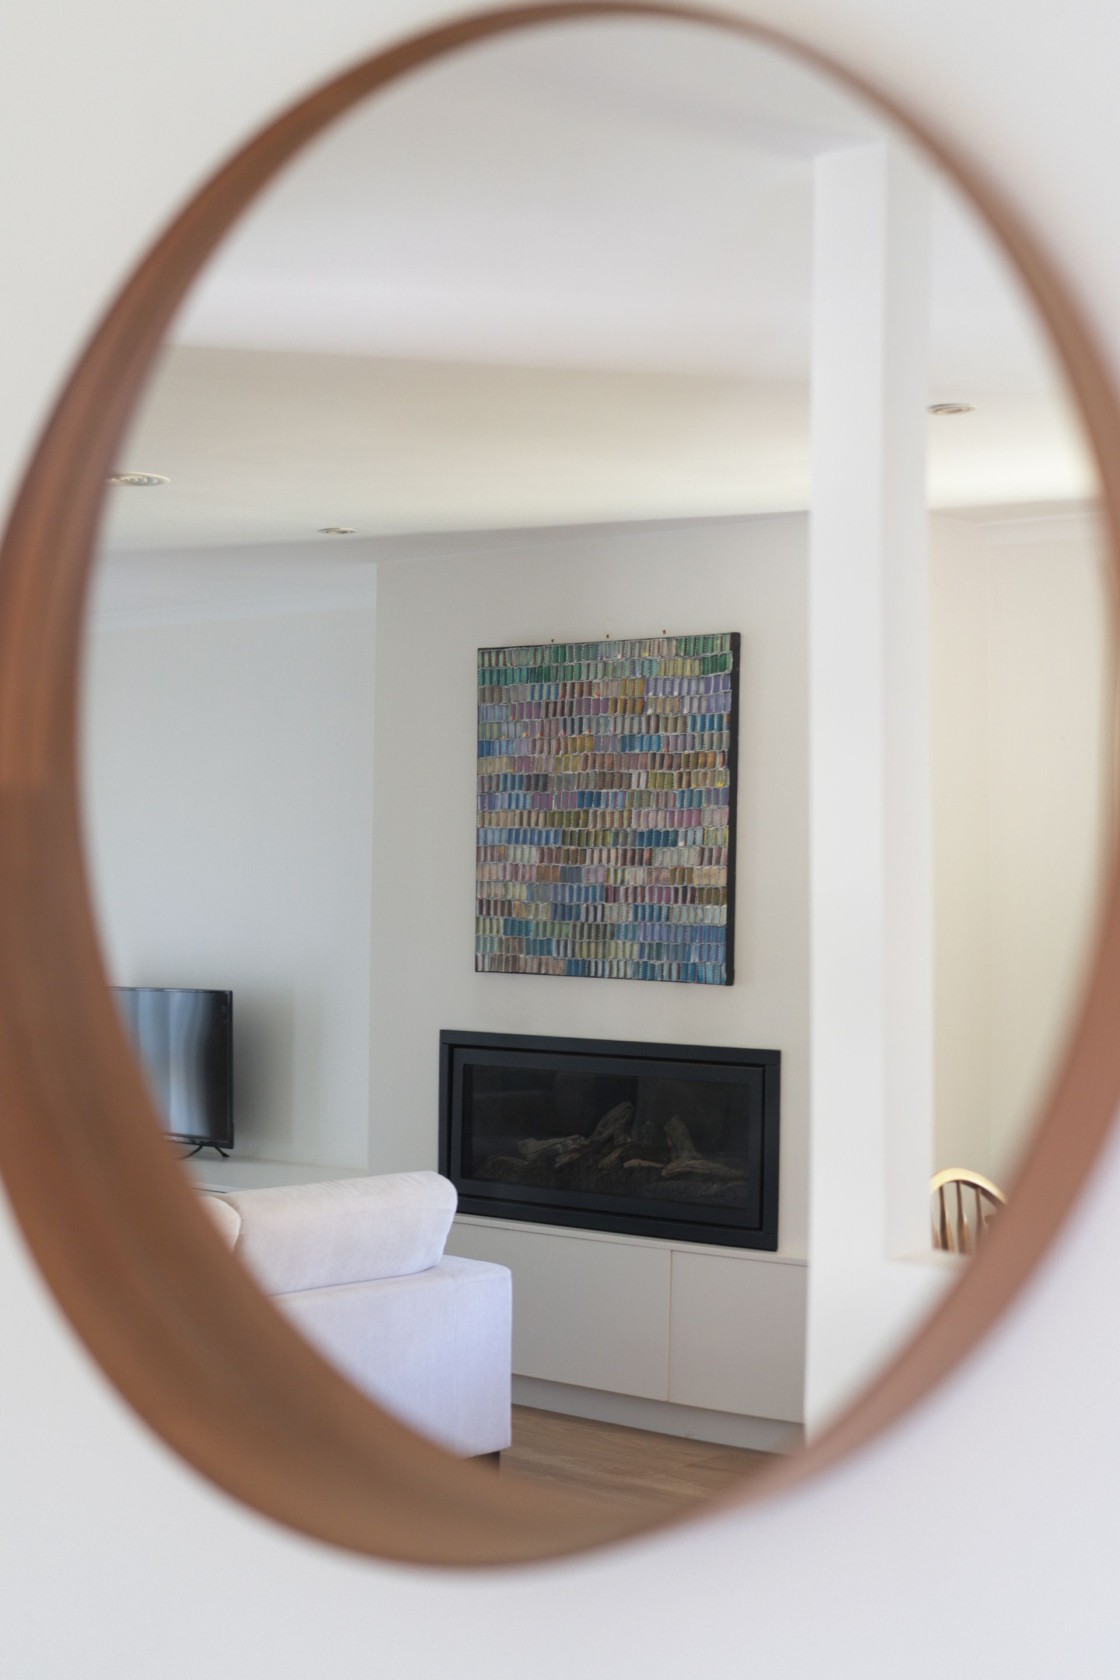
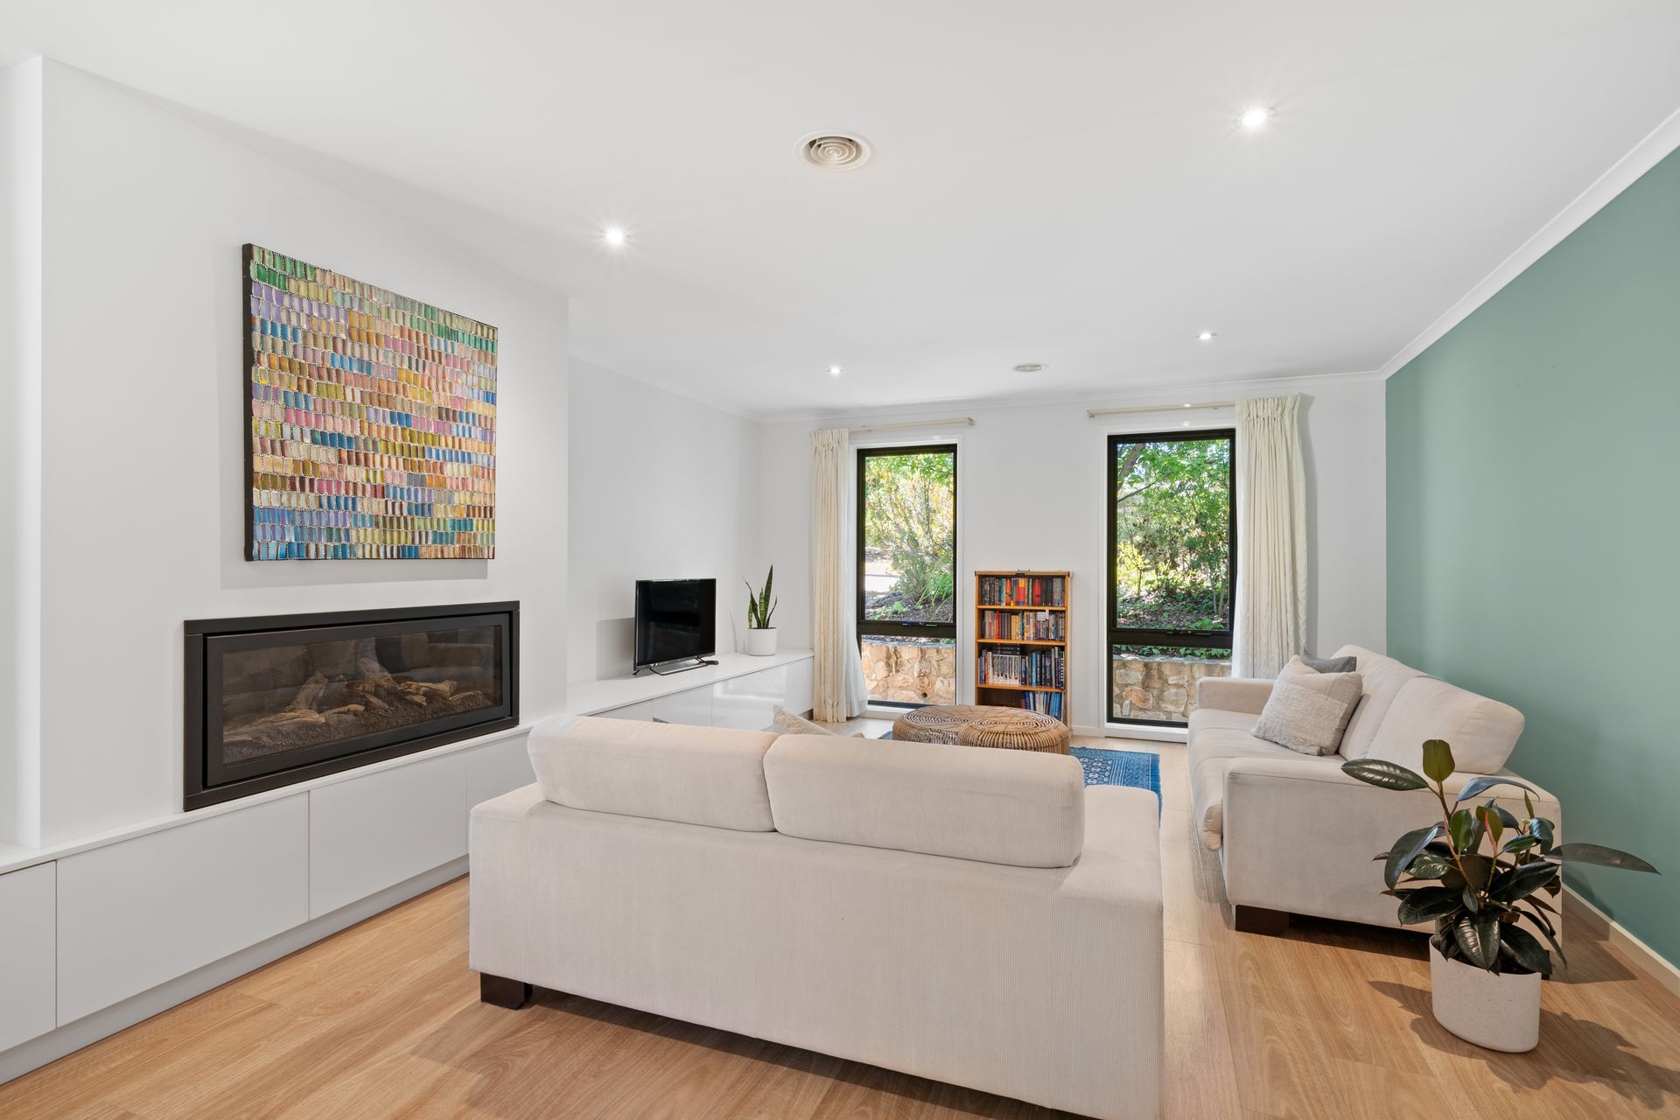
Designed with a generous and unique floorplan, the home provides multiple living zones across two levels. Downstairs features a formal lounge and dining room with a charming feature fireplace, alongside a functional kitchen equipped with gas cooktop, electric oven and ample storage. The open-plan family room connects seamlessly to the outdoor entertaining deck, creating an inviting space for everyday living and gatherings. Three comfortable bedrooms are positioned on this level, including the master with large built-in robe and ensuite, while a well-appointed bathroom with bath and separate toilet, laundry with rear access, and ducted gas heating complete the downstairs accommodation. Upstairs offers a truly versatile retreat with endless potential, comprising an open plan multipurpose area, two additional rooms, kitchenette and bathroom facilities, all serviced by a split system unit. Outdoors, the private entertaining deck overlooks a fully fenced backyard with immaculate gardens, gazebo and spa. Perfect for entertaining, relaxation and family enjoyment. A double garage with drive through access adds further practicality.
Enjoy all the benefits of the highly regarded and family friendly Duffy location, surrounded by quality homes and established streetscapes. Conveniently positioned close to local shops, schools, parks and walking trails, this home also offers easy access to major arterial roads, making commuting to Woden, Tuggeranong and the City both simple and efficient.
• Spacious and flexible two level floorplan
• Beautifully renovated and well maintained throughout
• Formal lounge and dining room with feature fireplace
• Functional kitchen with gas cooktop, electric oven and good storage
• Open plan family room flowing to the outdoor entertaining deck
• Three bedrooms located downstairs, including master with ensuite
• Downstairs bathroom with bath and separate toilet
• Laundry with excellent storage and rear access
• Ducted gas heating throughout downstairs
• Versatile upstairs zone with multipurpose space, two rooms, kitchenette and bathroom facilities
• Kitchenette include ZIP hot/chilled water unit
• Split system air conditioning upstairs
• Private outdoor entertaining deck overlooking the backyard
• Fully fenced yard with established gardens, gazebo and spa
• Double garage with rear roller door and drive-through access
• Fantastic family friendly location to settle down into
• Local amenities at both Duffy Shops and Cooleman Court are within a short drive or leisurely walk
• Convenient public transport options
• Popular schooling options at Stromlo High School and Duffy Primary
• Close proximity to Woden Town Centre, Canberra Hospital and Canberra City itself
Property details (approx.):
• Living: 250sqm
• EER: 4.5
• Rates: $3,152pa
• Land Tax (If rented): $5,793pa
Disclaimer: All information regarding this property is from sources we believe to be accurate, however we cannot guarantee its accuracy. Interested persons should make and rely on their own enquiries in relation to inclusions, figures, measurements, dimensions, layout, furniture and descriptions.