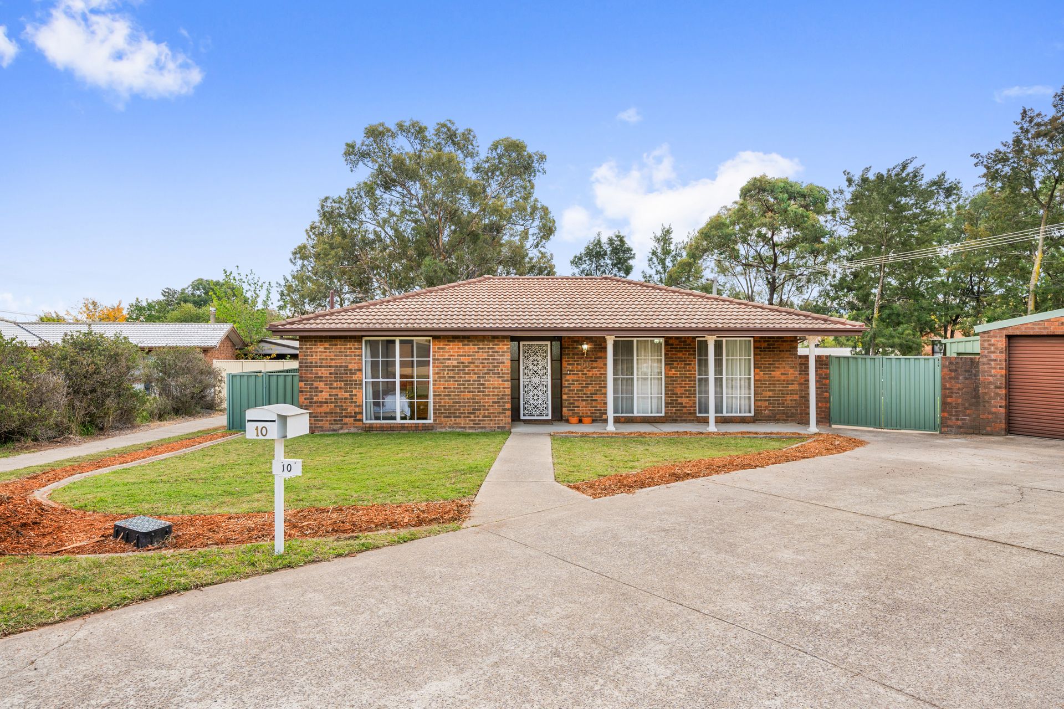
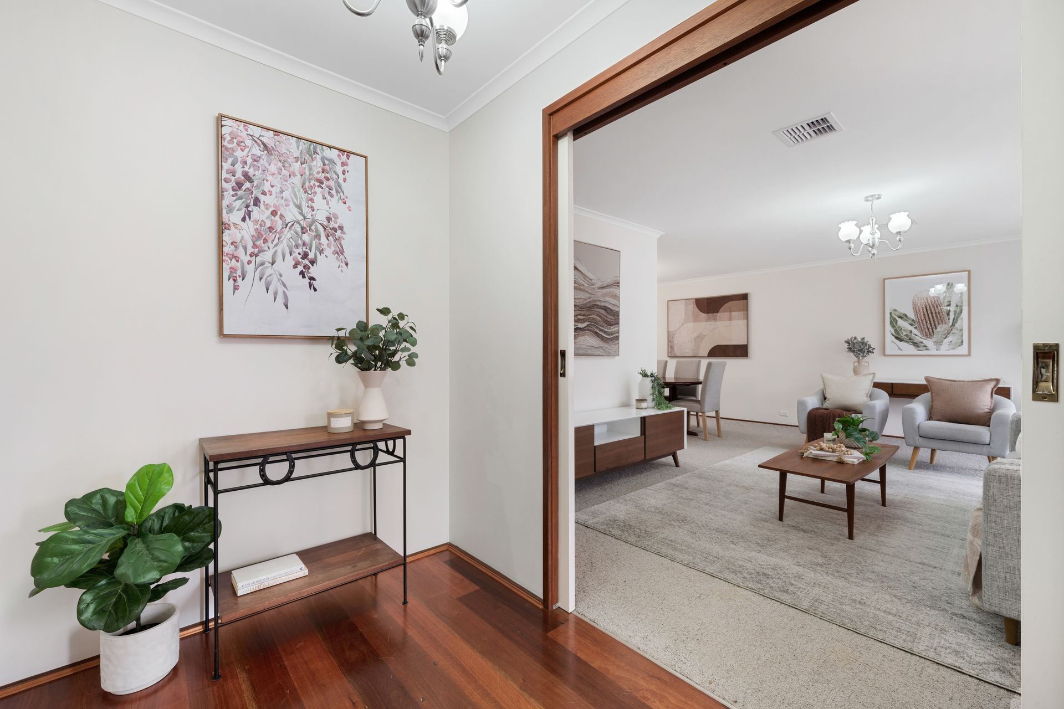
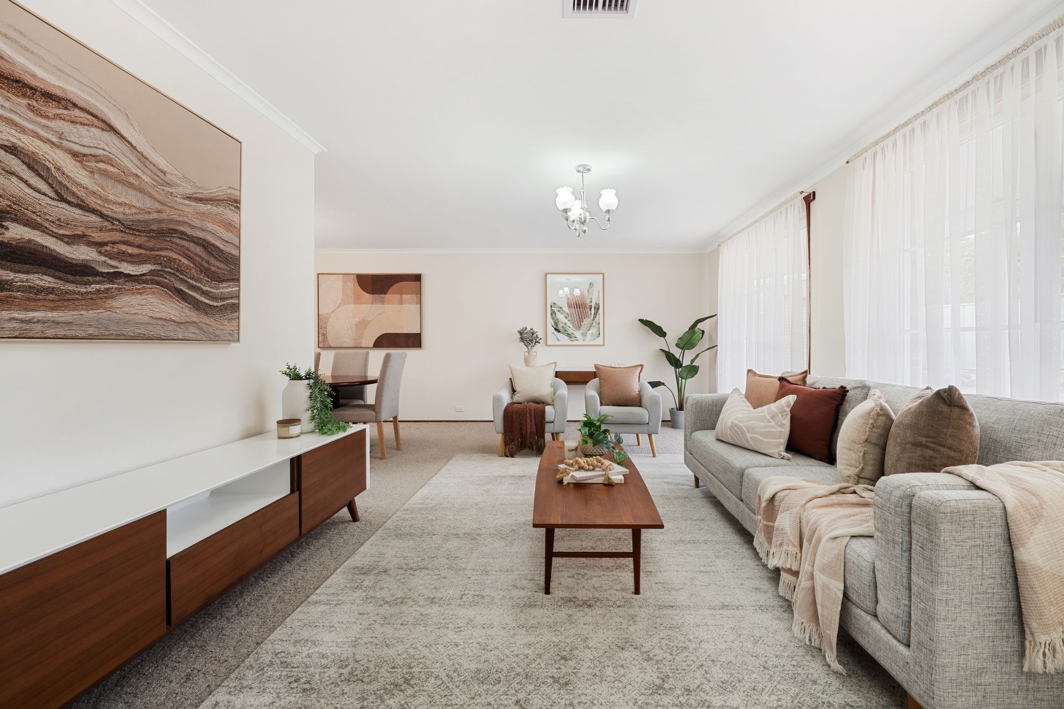
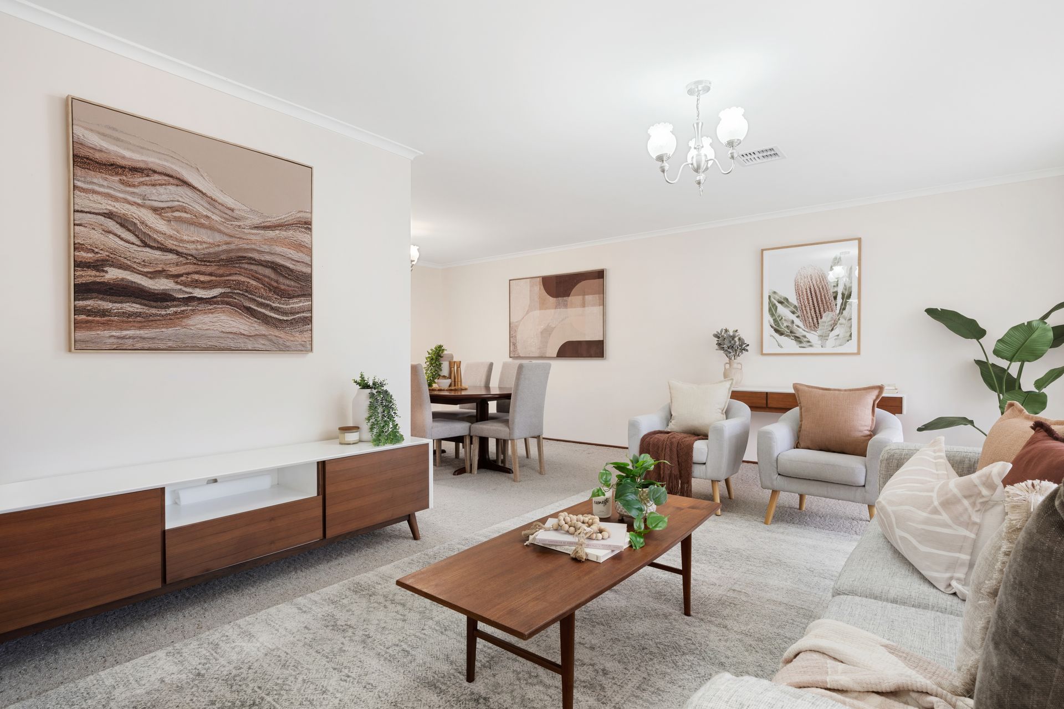
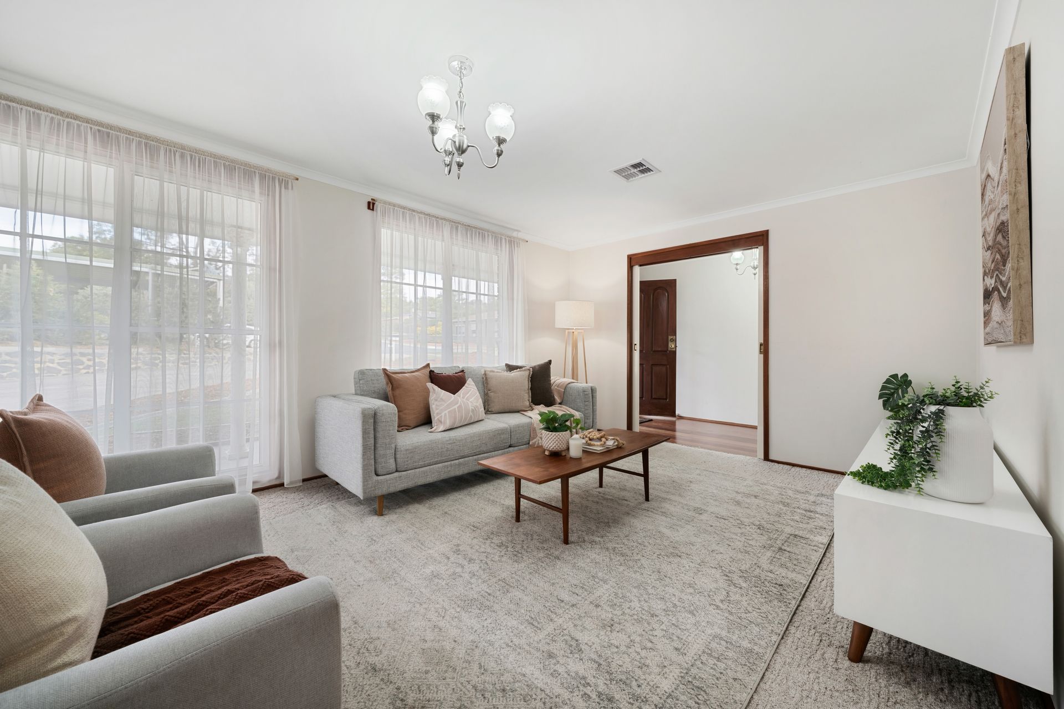
Tucked away in a quiet cul-de-sac within one of Chisholm's most tightly held and sought-after pockets, this beautifully presented family home delivers an exceptional blend of space, style and modern-day comfort. Designed with effortless living in mind, it offers a warm and inviting atmosphere paired with thoughtful upgrades throughout, making it the perfect haven for growing families or those who love to entertain.
Boasting four generously sized bedrooms, the home is well-equipped to accommodate the whole family. The master suite is privately positioned and complete with its own ensuite, while the remaining bedrooms are serviced by a well-appointed main bathroom and separate toilet for added convenience. Three of the bedrooms include built-in robes, providing ample storage.
At the heart of the home lies a contemporary kitchen that will impress even the most discerning buyer. Featuring a sleek multizone induction cooktop, walk-in pantry, soft-close cabinetry and quality finishes, it seamlessly overlooks the open-plan living and dining areas-creating the ideal space for both everyday living and entertaining guests.
Flowing effortlessly from indoors to out, the home offers multiple living zones designed for flexibility and comfort. Whether you're hosting family gatherings or enjoying a quiet night in, there's space for every occasion. Double insulated external walls and ceiling provide year-round comfort with zoned reverse cycle electric heating and cooling (three zones), while the inclusion of solar panels enhances energy efficiency with the addition of solar hot water, which all helps to keep running costs down.
An oversized (6000 x 9600) garage provides secure parking with additional room for storage or a workshop setup, with an additional shed further adding to the home's practicality. Positioned just moments from quality schools, local shops, parks and essential amenities, this home delivers a lifestyle of convenience in a peaceful, family-friendly setting.
Property Details: (approx.):
Block: 1018 sqm
Living:172.78 sqm
Garage: 57.60 sqm (6000 x 9600 mm)
EER 4.0
Rates: $2,985 per annum
Land Tax: $5,165 per annum (Investors only)
UV: $442,000 (2025)
Built: 1985
Disclaimer: All information regarding this property is from sources we believe to be accurate, however we cannot guarantee its accuracy. Interested persons should make and rely on their own enquiries in relation to inclusions, figures, measurements, dimensions, layout, furniture and descriptions.