From the moment you arrive, this welcoming residence feels like home. Step inside to a charming sunken lounge featuring a striking timber-beam ceiling, creating a warm and relaxed ambience ideal for family time or unwinding at the end of the day.
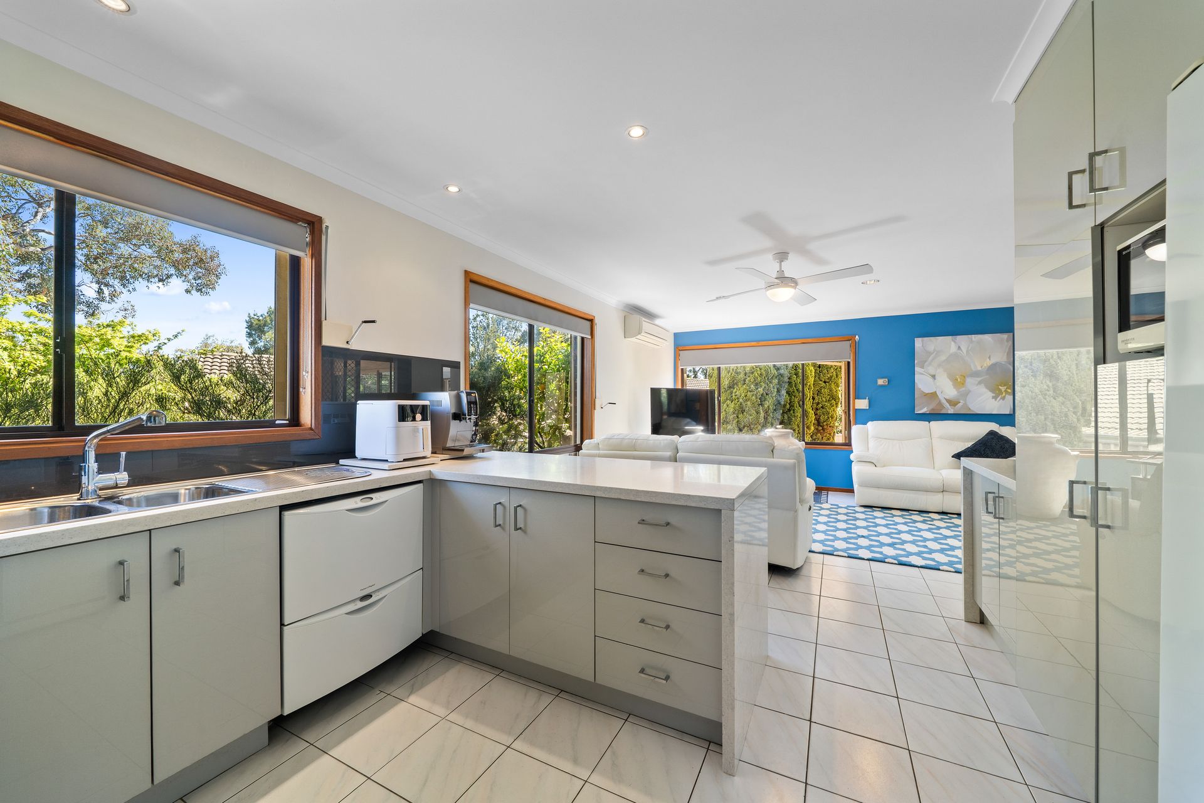
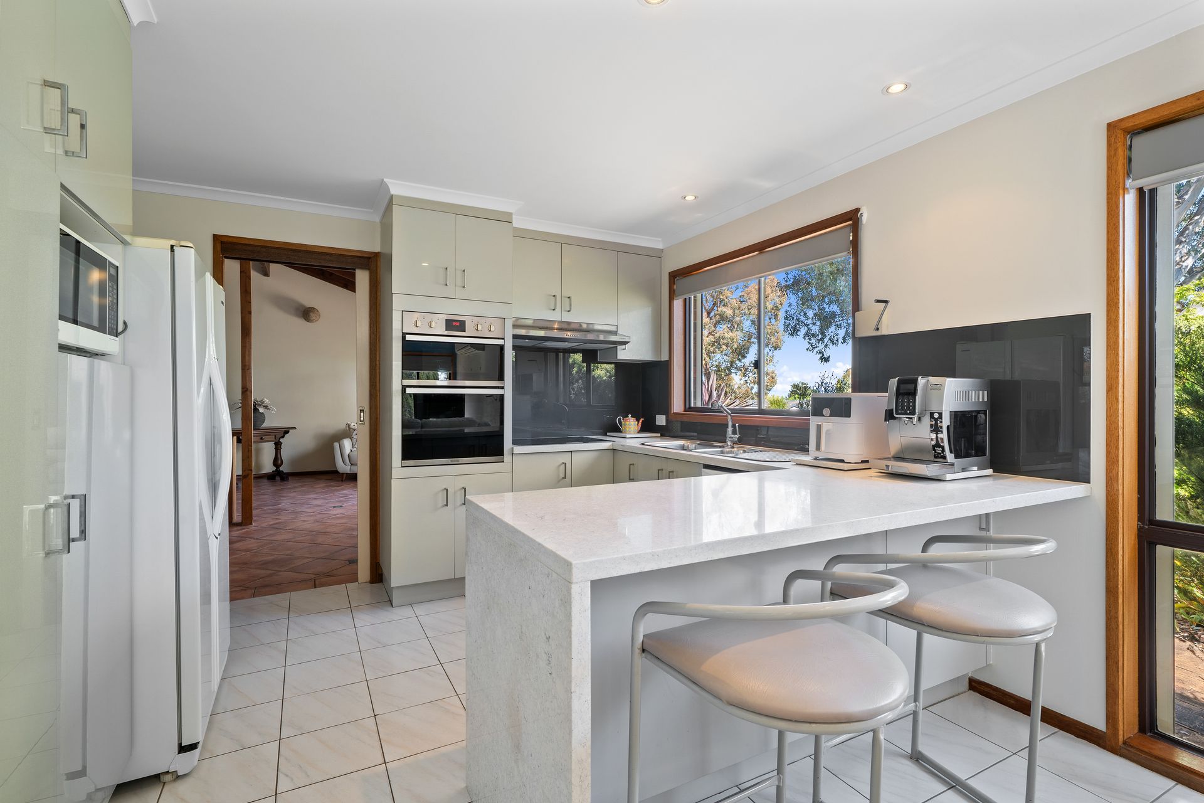
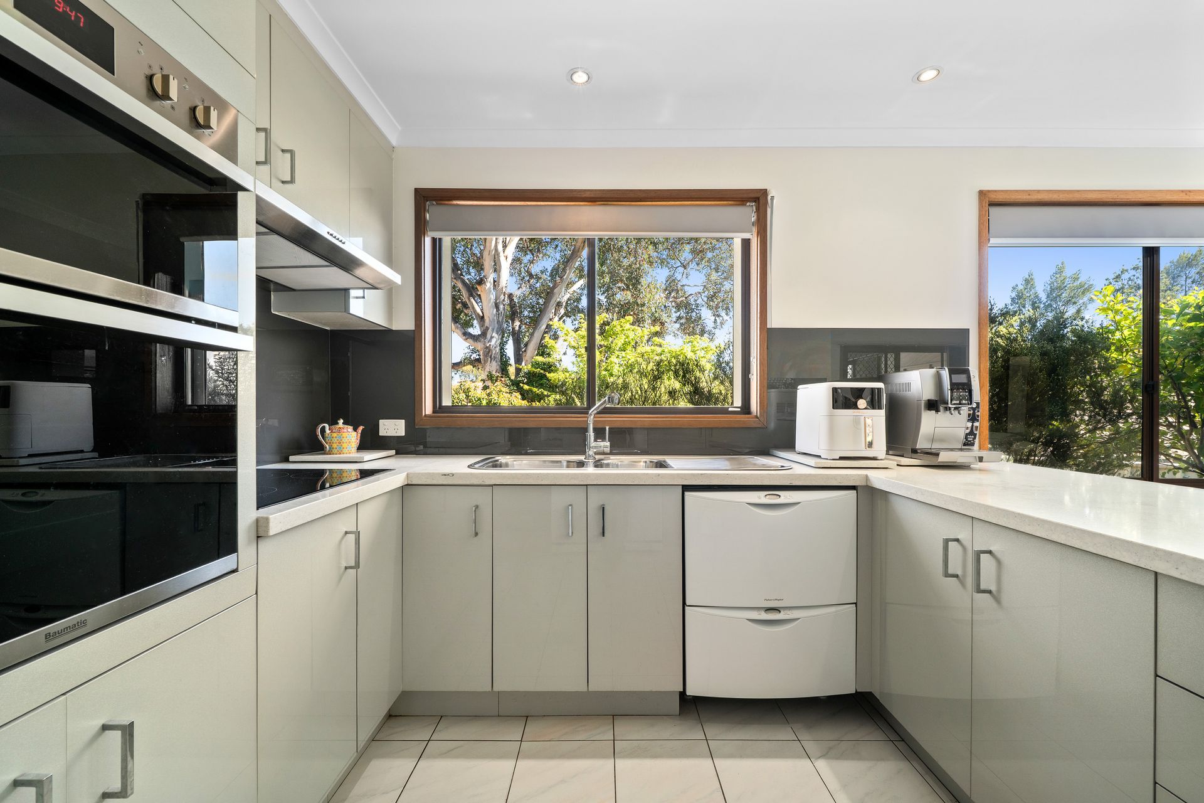
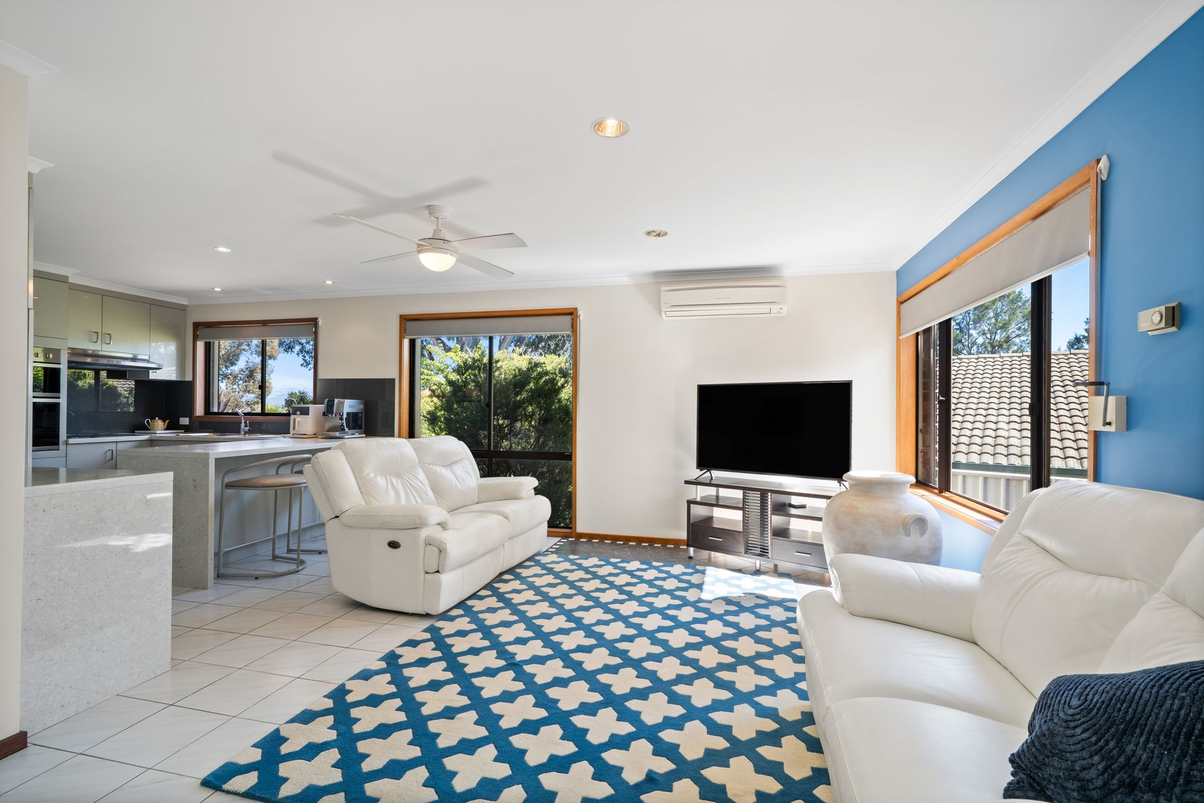
The well-appointed kitchen features sleek benchtops, generous storage, and a dishwasher, flowing effortlessly into the meals or second living area, which stays comfortable year-round thanks to a Daikin inverter system. You'll also enjoy convenient access to the backyard and the added privacy and climate control provided by manual wind roller shutters on key windows.
Busy households will appreciate the thoughtfully designed laundry, complete with the convenience of a third toilet. The generous adjacent fourth bedroom features built-in robes, a ceiling fan, and outdoor roller shutters including one remote-controlled as well as direct access to the backyard, making it an ideal guest room, teenager's retreat, or private workspace.
The additional bedrooms are just as impressive. The Master Suite features a walk-in robe, a private ensuite and ceiling fan. Bedrooms two and three also include built-in robes. The family-friendly main bathroom offers both a bathtub and a shower and a separate toilet. Additionally, the home is equipped with a solar hot water system and in-slab heating in every room delivering year-round comfort.
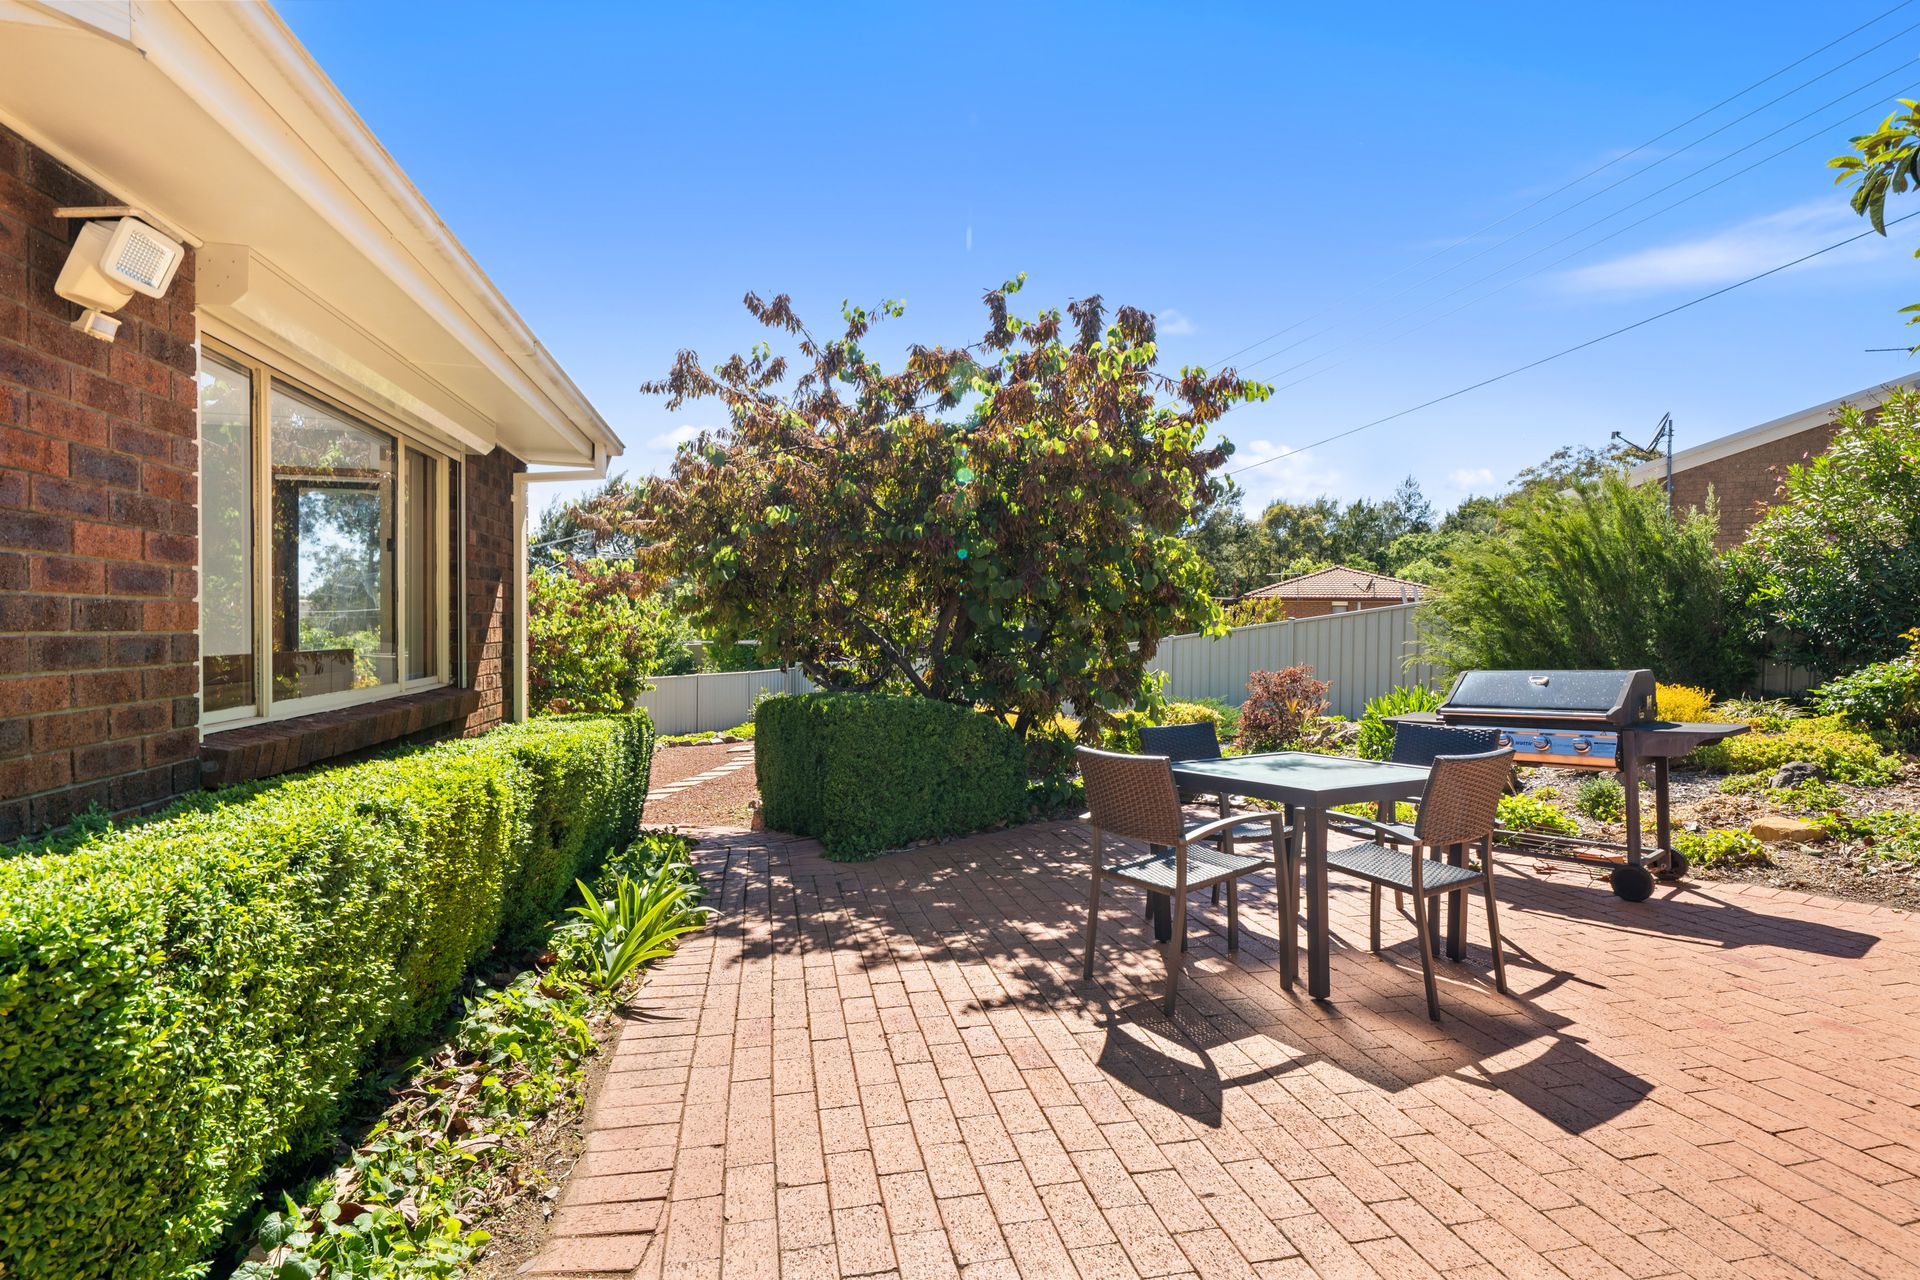
Outdoors, the secure backyard is ideal for kids, pets, and weekend entertaining, offering plenty of space to play, relax, and unwind. A double garage with roller-door access to the yard adds excellent convenience and functionality.
8 Lodder Place is the ideal blend of comfort, functionality and family-friendly living - all in a quiet, leafy location close to schools, shops and parks. Make it yours today.
Property Details:
- Block Size: 1124m2
- Living Size: 174.40m2
- Garage Size: 51.69m2
- EER: 1.0
- Build Year: 1986
- Solar Hot Water
- Heating in floor slab in all rooms
- Zoning: RZ1
- Rates: $3,019 approx. per annum
- Land Tax: $5,458 approx. per annum (if rented out)
- UV: $513,000 (2024)