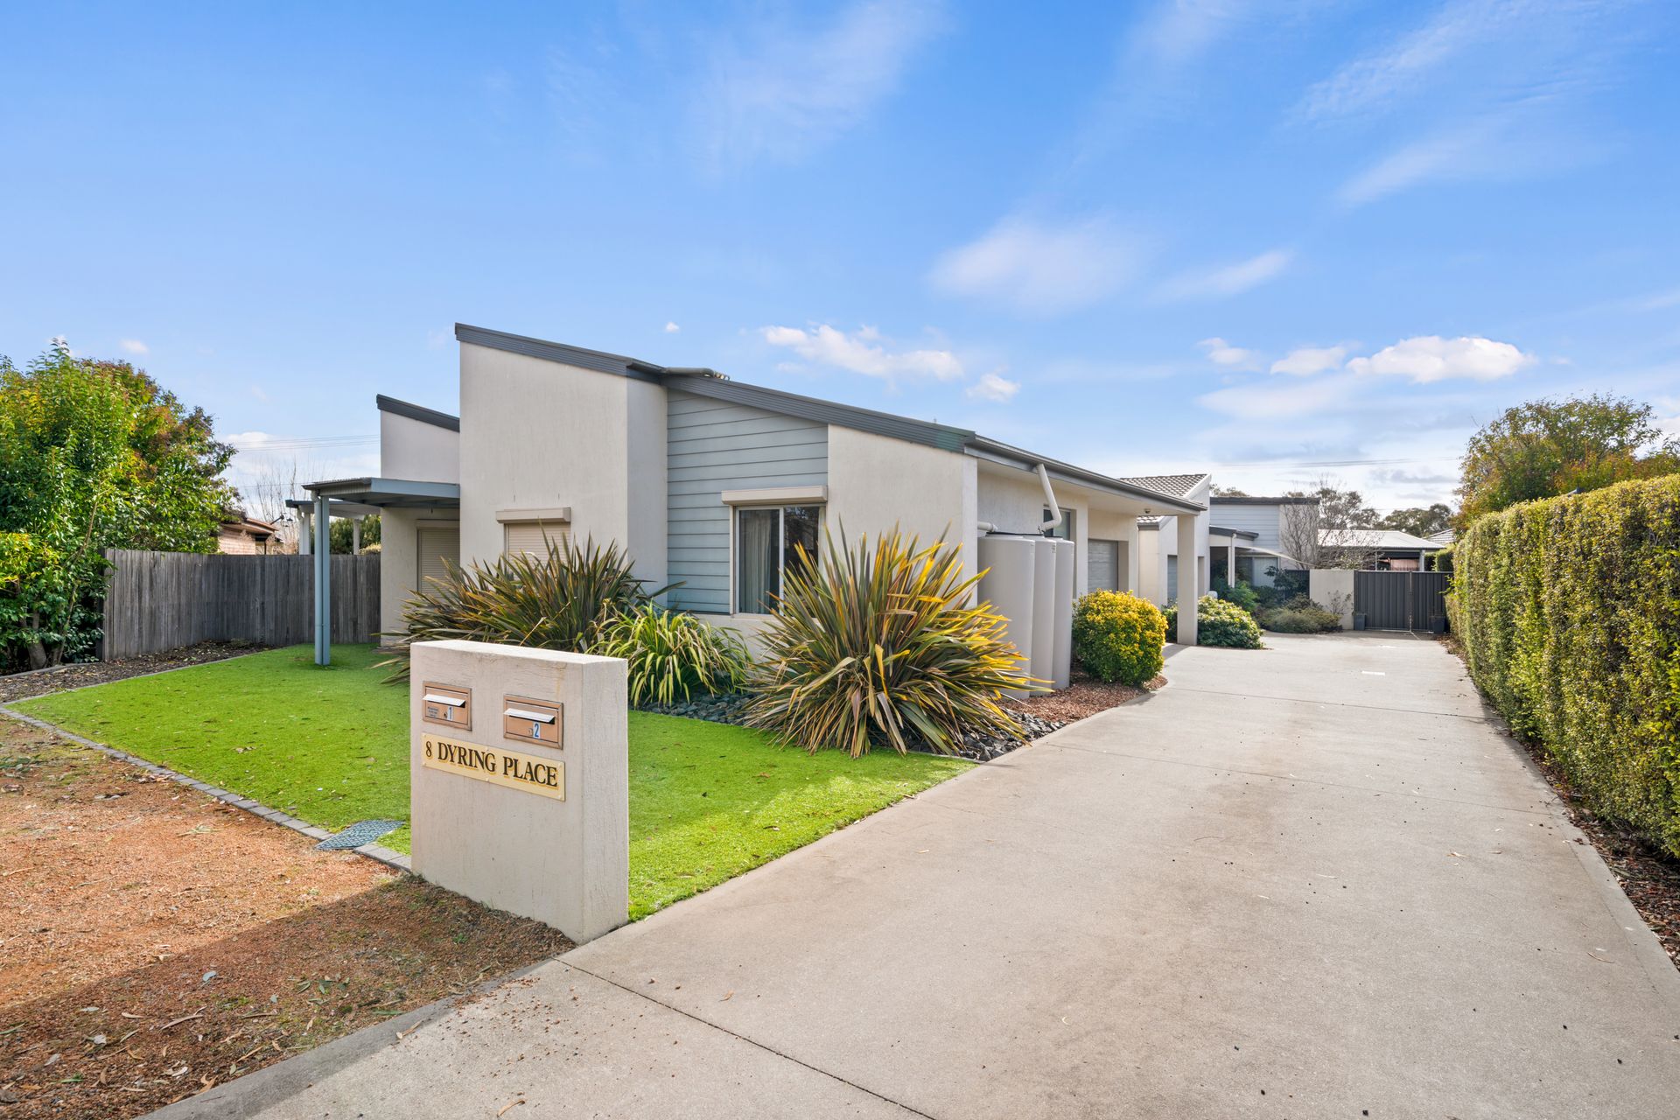
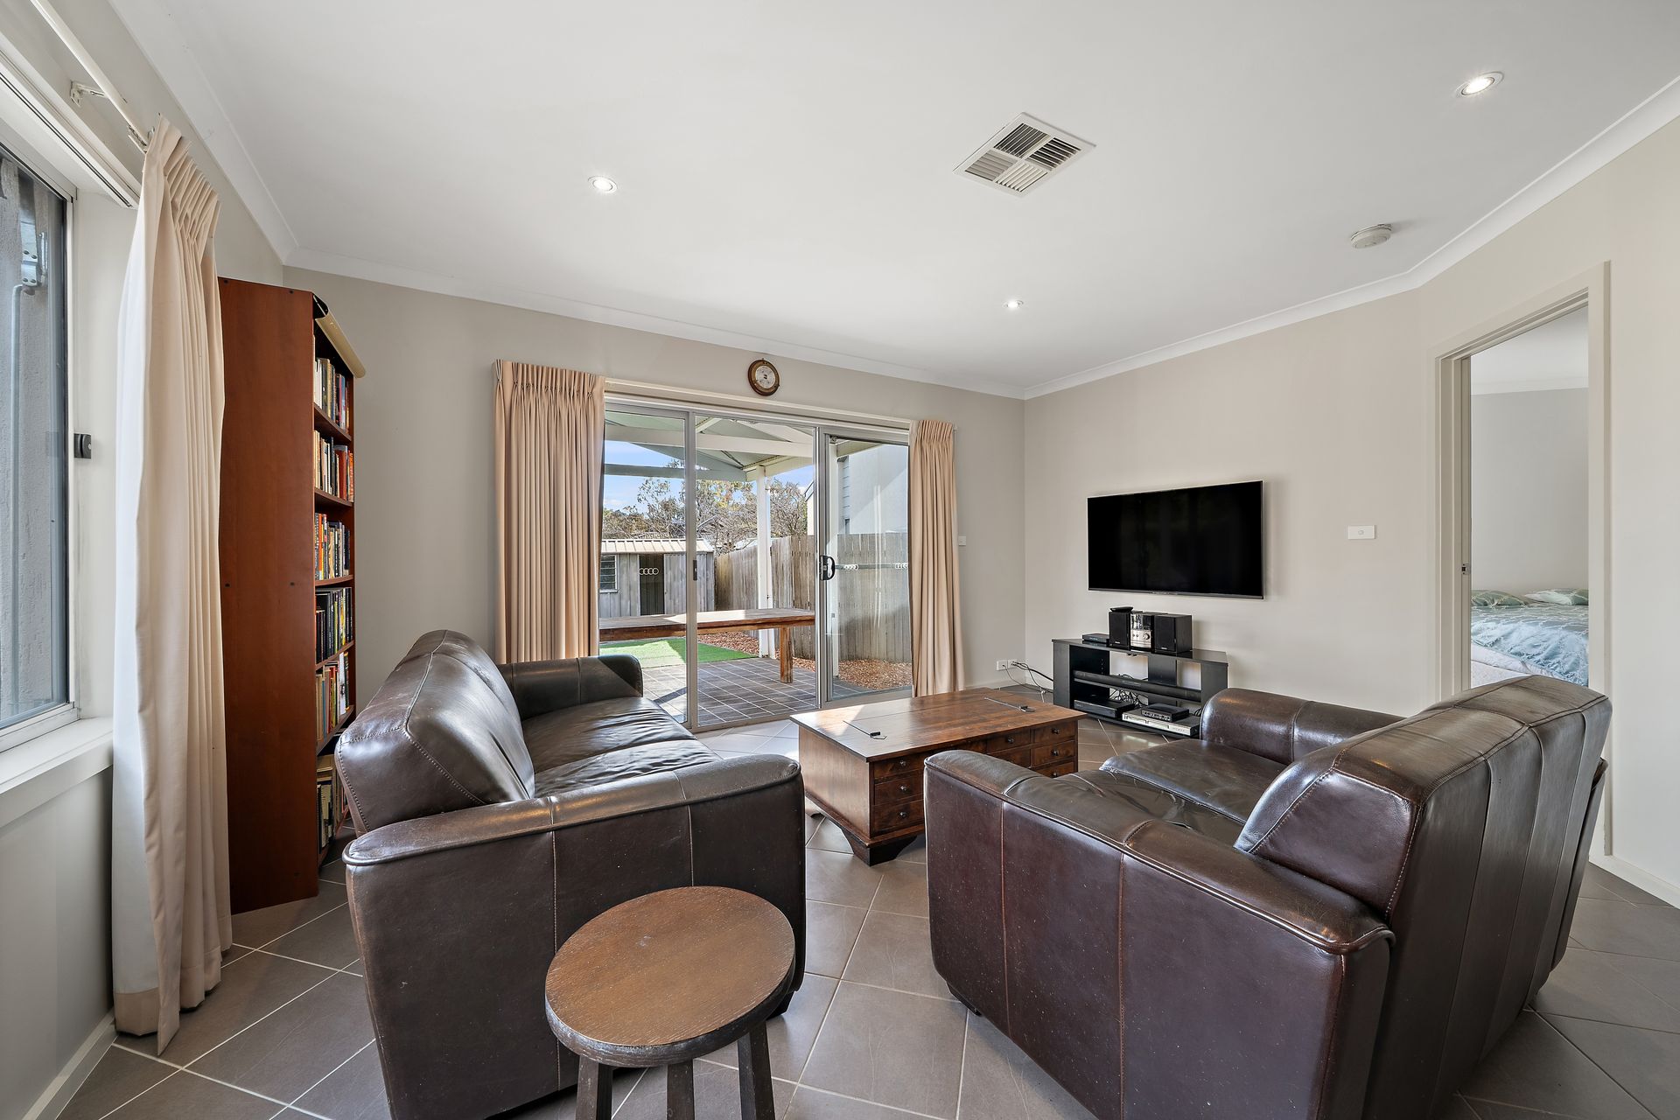
Tucked away at the end of a peaceful cul-de-sac, this beautifully maintained freestanding dual occupancy residence offers an exceptional opportunity for downsizers, young families, or investors alike. Built in 2009, with a spacious 127sqm of internal living and a well-considered floorplan, this three-bedroom, two-bathroom home is ready to move straight into and enjoy.
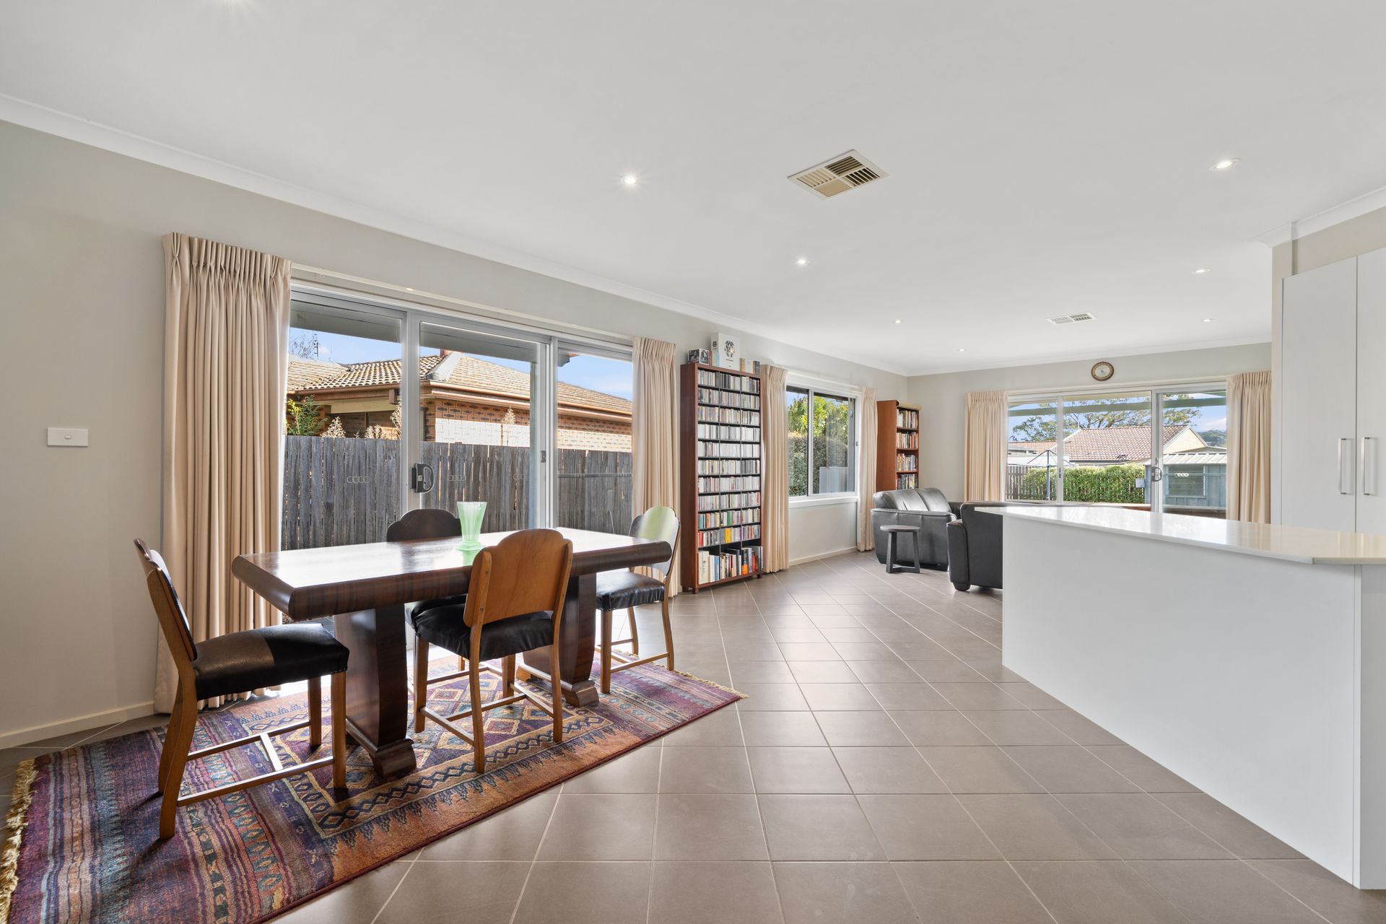
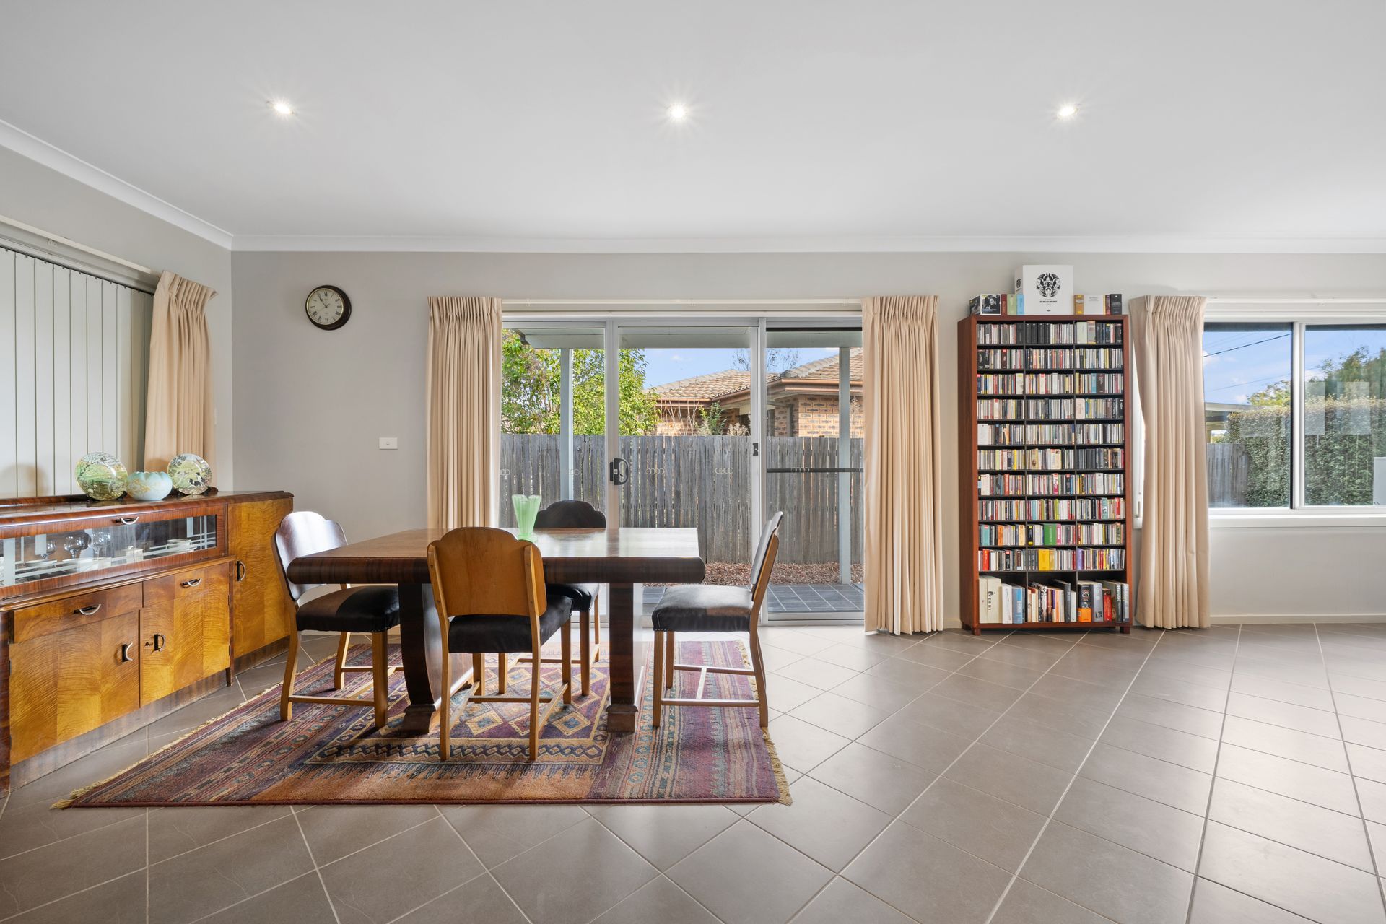
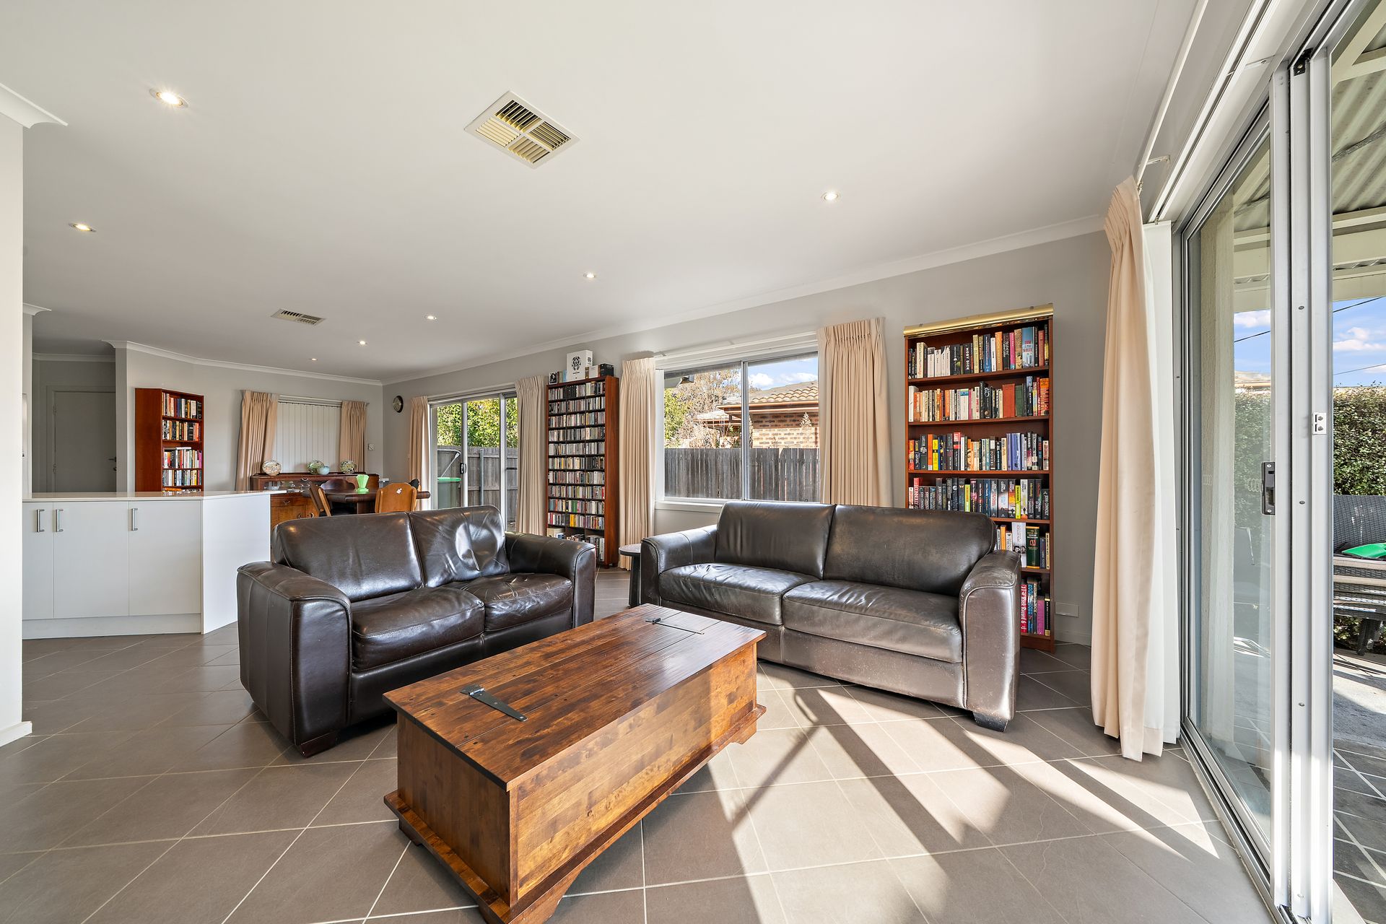
Step inside to discover a warm and inviting open-plan layout that flows effortlessly from the generous living and dining area through to the heart of the home-the kitchen. Overlooking the low-maintenance courtyard, indoor-outdoor connection, ideal for entertaining or unwinding in privacy. The kitchen is both functional and stylish, featuring stone benchtops, electric cooking appliances, a dishwasher, ample storage, and a full pantry.
Accommodation includes three good-sized bedrooms, all with built-in robes. The master suite is privately positioned at the rear of the home and features a large walk-in robe and ensuite, Earthy tones and ducted reverse cycle heating and cooling ensure year-round comfort.
Outdoors, the covered entertaining area is perfect for hosting family and friends, with beautifully manicured gardens. The double garage with remote and internal access includes a partial conversion, ideal for a workshop or additional storage. Side access to the yard and plenty of visitor parking add further practicality.
Conveniently located within walking distance to many schools, the Chisholm Shopping Village, public transport, and just moments from major arterial roads, this home combines lifestyle, comfort and ease of living in a tightly held community.
Additional Features:
• Freestanding, single-level dual occupancy
• Master bedroom with walk-in robe and ensuite
• Open-plan design with spacious living areas
• Covered outdoor entertaining area and private courtyard
• Kitchen with electric cooking, dishwasher and stone benchtops
• Ducted reverse cycle heating and cooling
• Double garage with internal access
• Side garden access and rainwater tanks
• Electric hot water
• Peaceful cul-de-sac location with excellent visitor parking
Property details (approx.):
• Living: 127.76 sqm
• Garage: 41.73 sqm
• Block: 436 sqm
• Rates: $2,350 pa
• Land Tax: $2,684 (if rented) per annum
• EER: 5.0
• Year Built: 2009
Disclaimer: All information regarding this property is from sources we believe to be accurate, however, we cannot guarantee its accuracy. Interested persons should make and rely on their own enquiries in relation to inclusions, figures, measurements, dimensions, layout, furniture and descriptions.