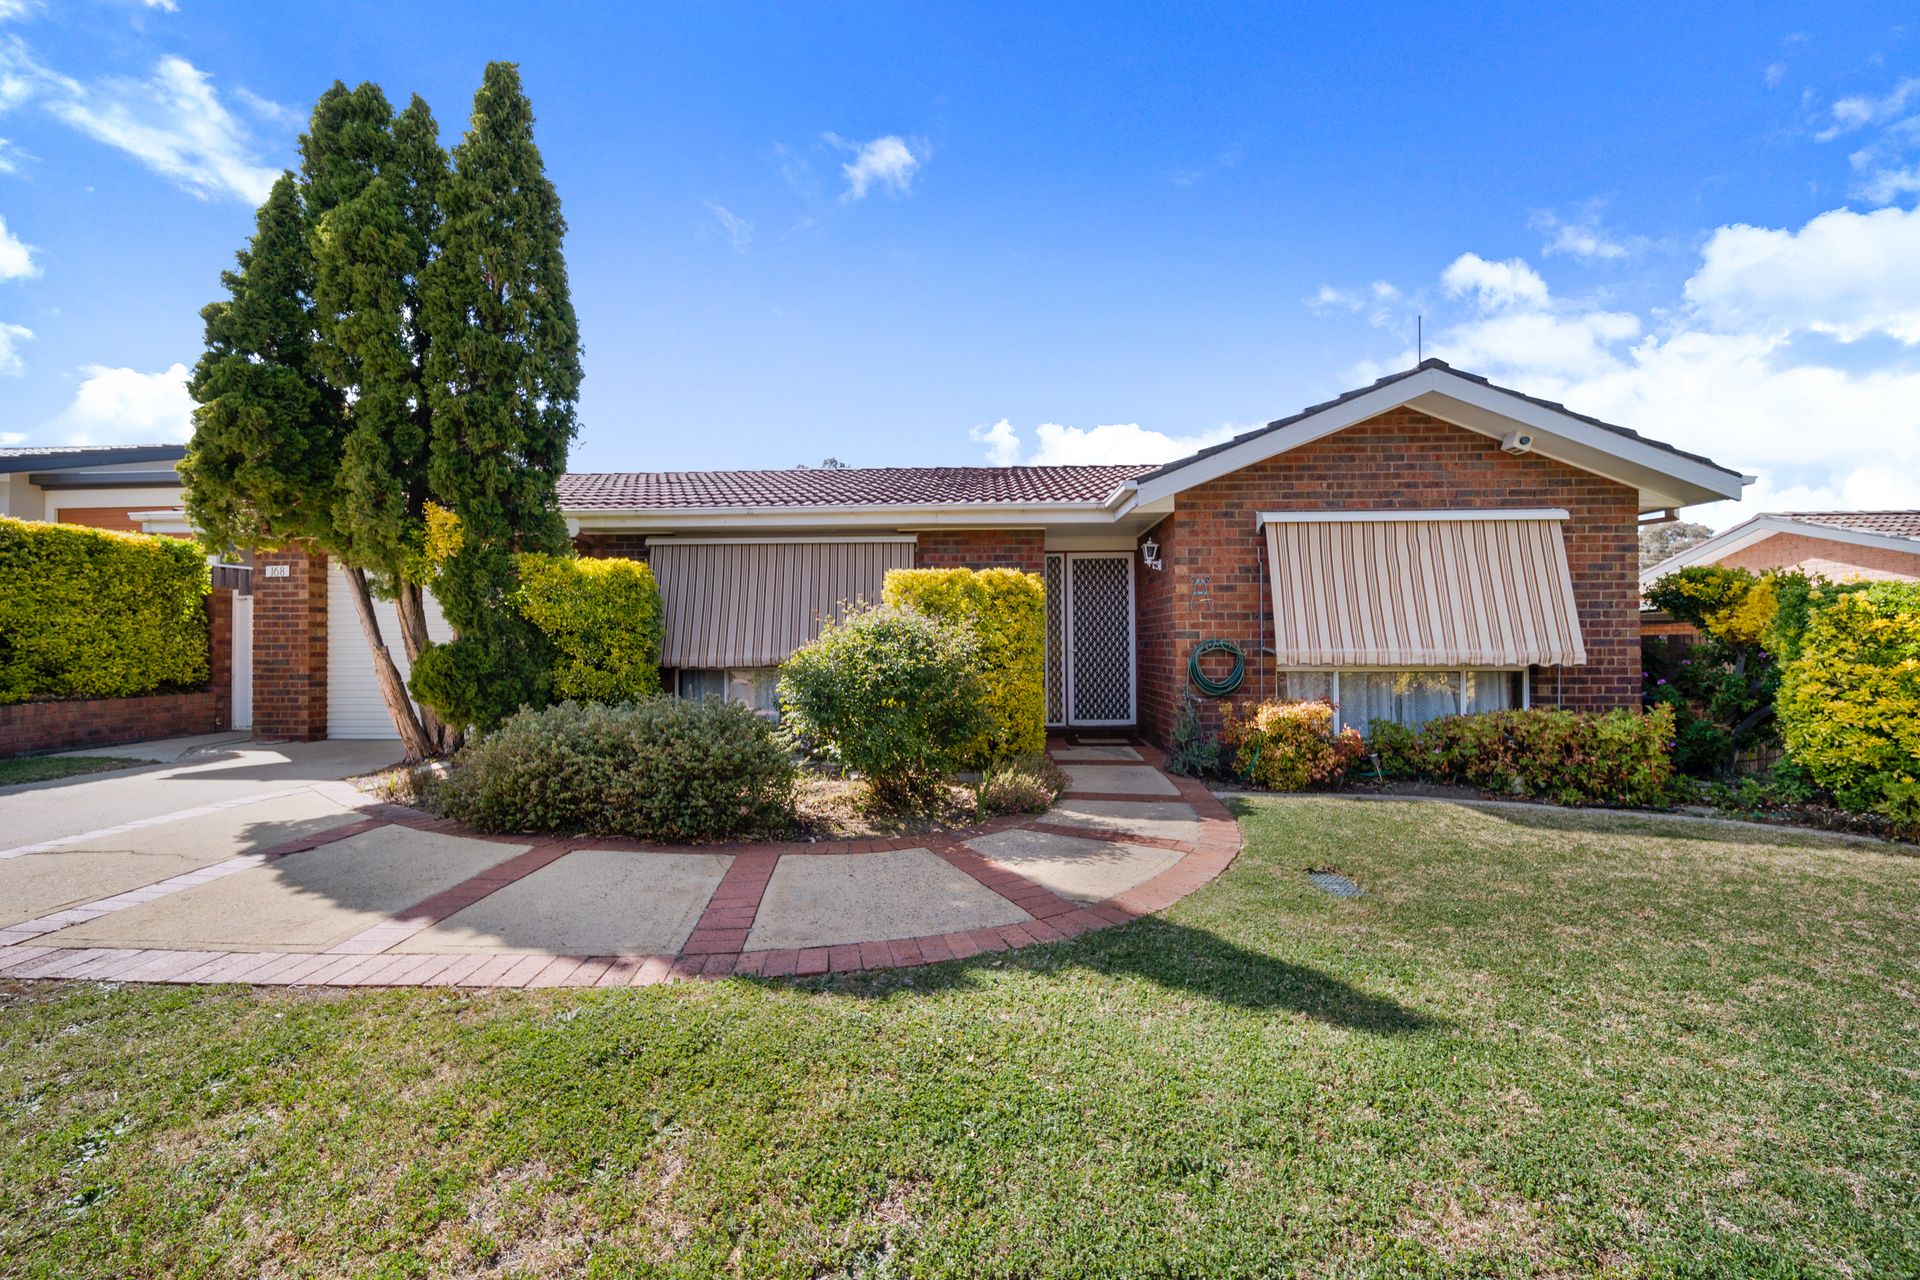
Spacious Dual-Dwelling Home
Experience versatile living in this beautifully designed property, featuring two separate dwellings ideal for multi-generational families, combined living arrangements, or an alternative income stream.
First Residence:
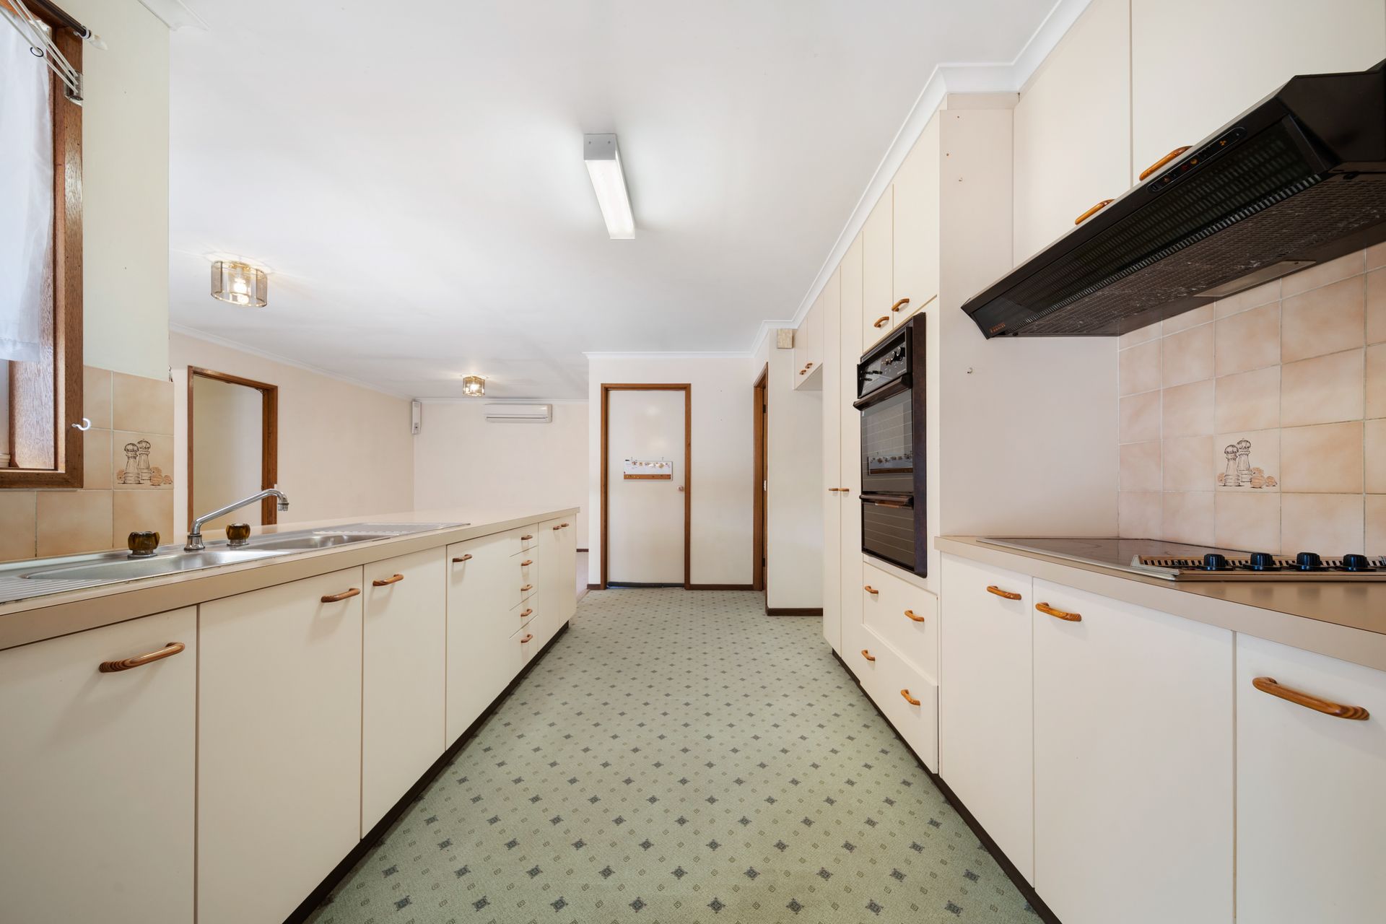
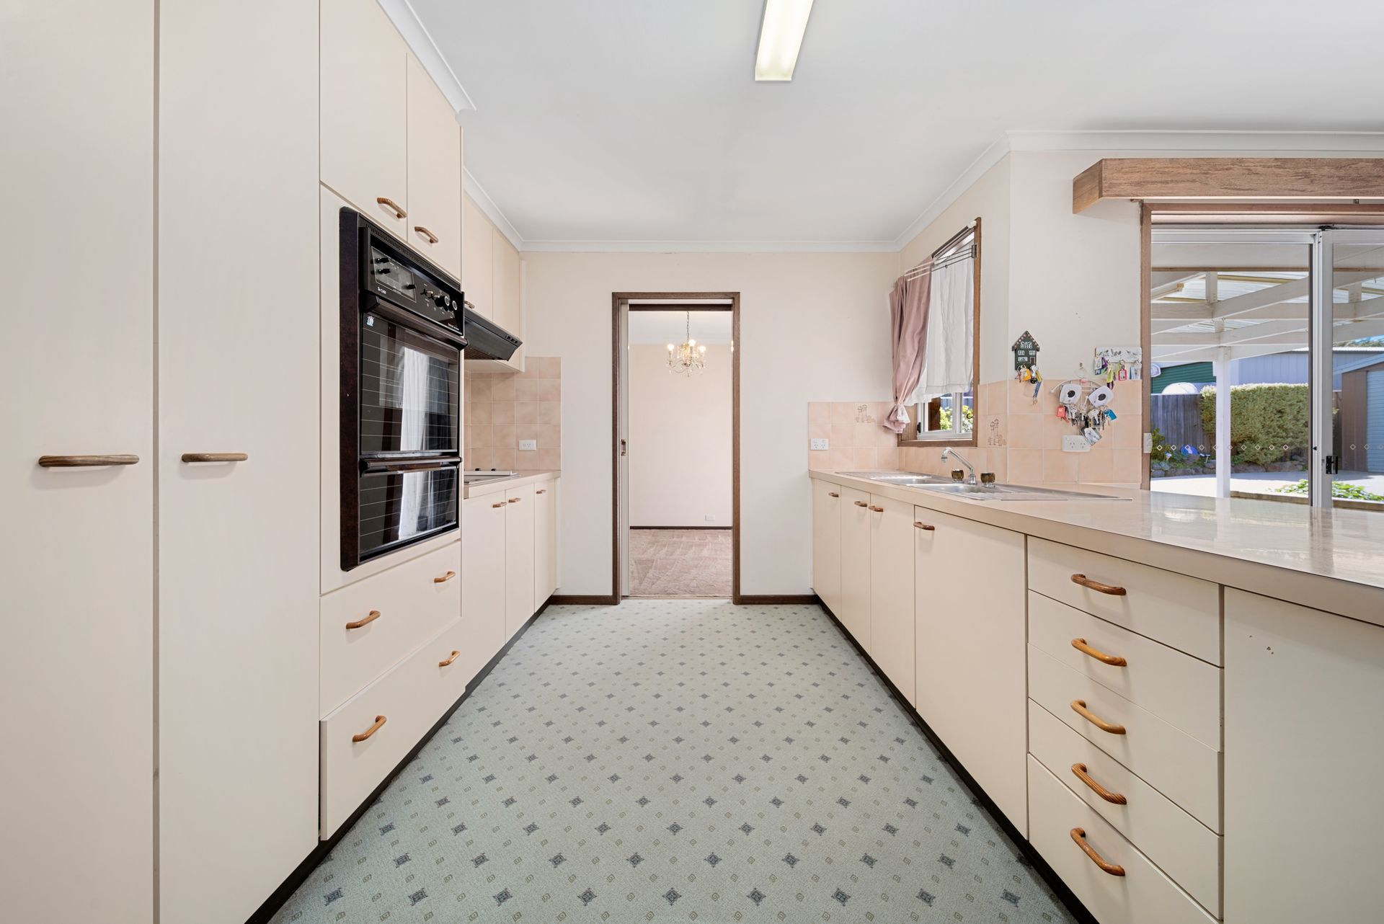
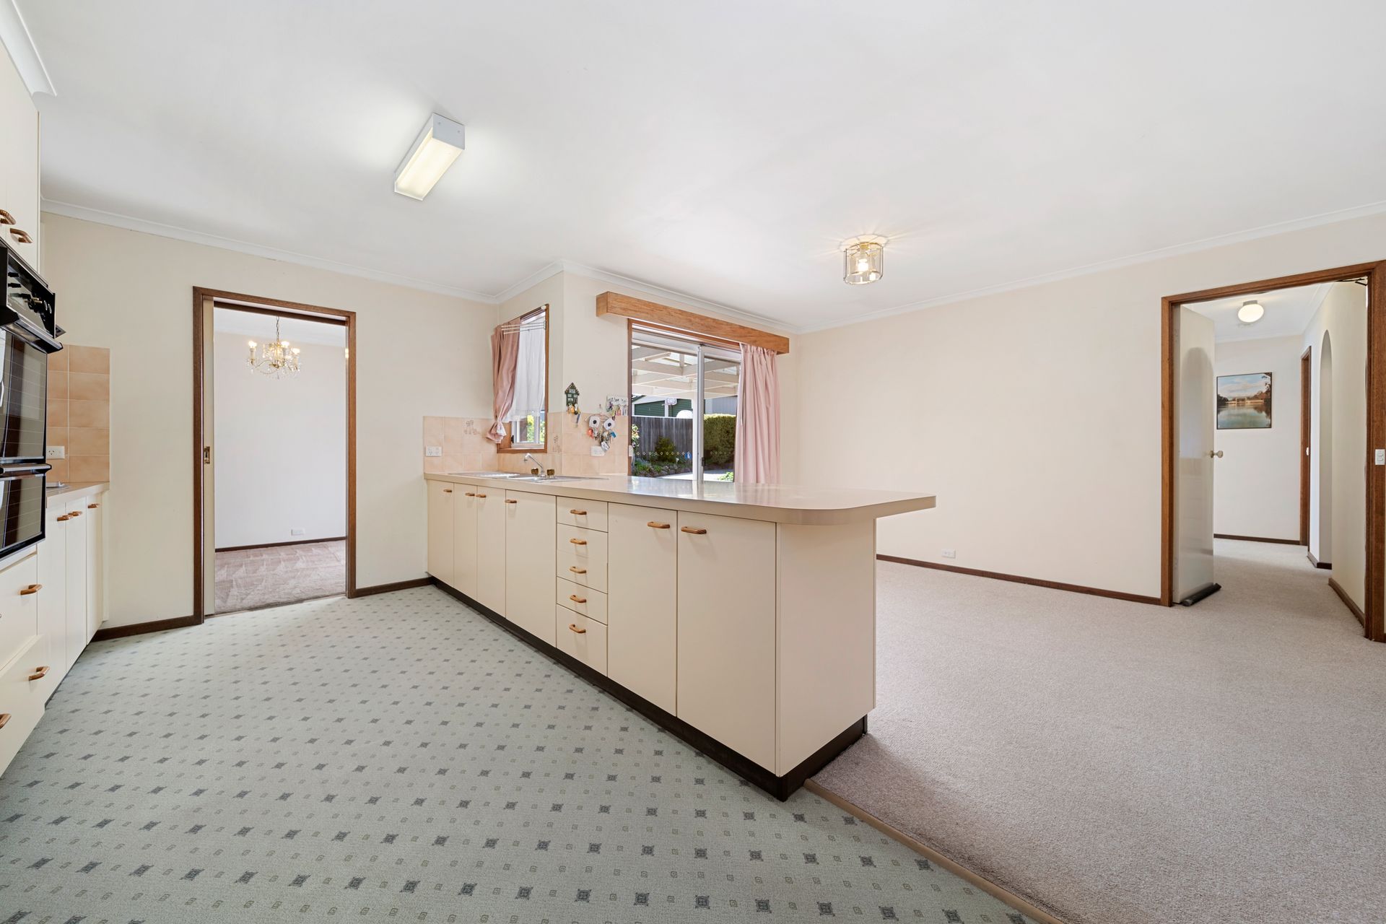
Enjoy the warmth of light-filled living areas, with a dining room conveniently positioned for effortless entertaining. The open-plan kitchen and family room create a welcoming space, complete with a large kitchen that offers ample storage and workspace for all your culinary creations.
The master suite is a serene retreat, featuring a private ensuite and built-in robes. Additionally, two generously sized bedrooms, each with built-in robes, provide plenty of space for family or guests. Bedroom two which is extensive in size was formerly two bedrooms and could be easily converted back so that the first residence could offer 4 beds. The main bathroom is thoughtfully equipped with a bath, shower, and a separate toilet, ensuring convenience for everyone. Step outside to a lovely outdoor entertaining area surrounded by manicured gardens, perfect for gatherings.
Second Residence:
Ideal for extended family or tenants, the second residence boasts a modern kitchen with electric appliances and abundant storage. A sunlit living area invites relaxation, while two comfortable bedrooms, each with built-in robes, are connected by a convenient two-way bathroom complete with a shower, toilet, and laundry.
With this property, you have the perfect blend of spaces, functionality and practicality.
First Residence:
• Light filled living areas
• Dining room conveniently located for entertaining
• Open plan kitchen and family room
• Large kitchen providing ample space for storage or preparing the culinary delights
• Separate master suite with ensuite and built in robes
• Two additional spacious bedrooms all fitted with built in robes
• Bathroom fitted with all the essentials, bath shower and separate toilet
• Full sized laundry with access to the back yard
• Outdoor entertaining area
• Manicured and maintained gardens
• Reverse cycle unit installed
• Separately metered electricity
Second Residence:
• Kitchen fitted with electric appliances and ample storage space
• Light filled living area
• Two bedrooms with built in robes
• Two way bathroom between bedrooms with a shower, toilet and laundry
• Reverse cycle unit installed
• Separately metered electricity
Parking:
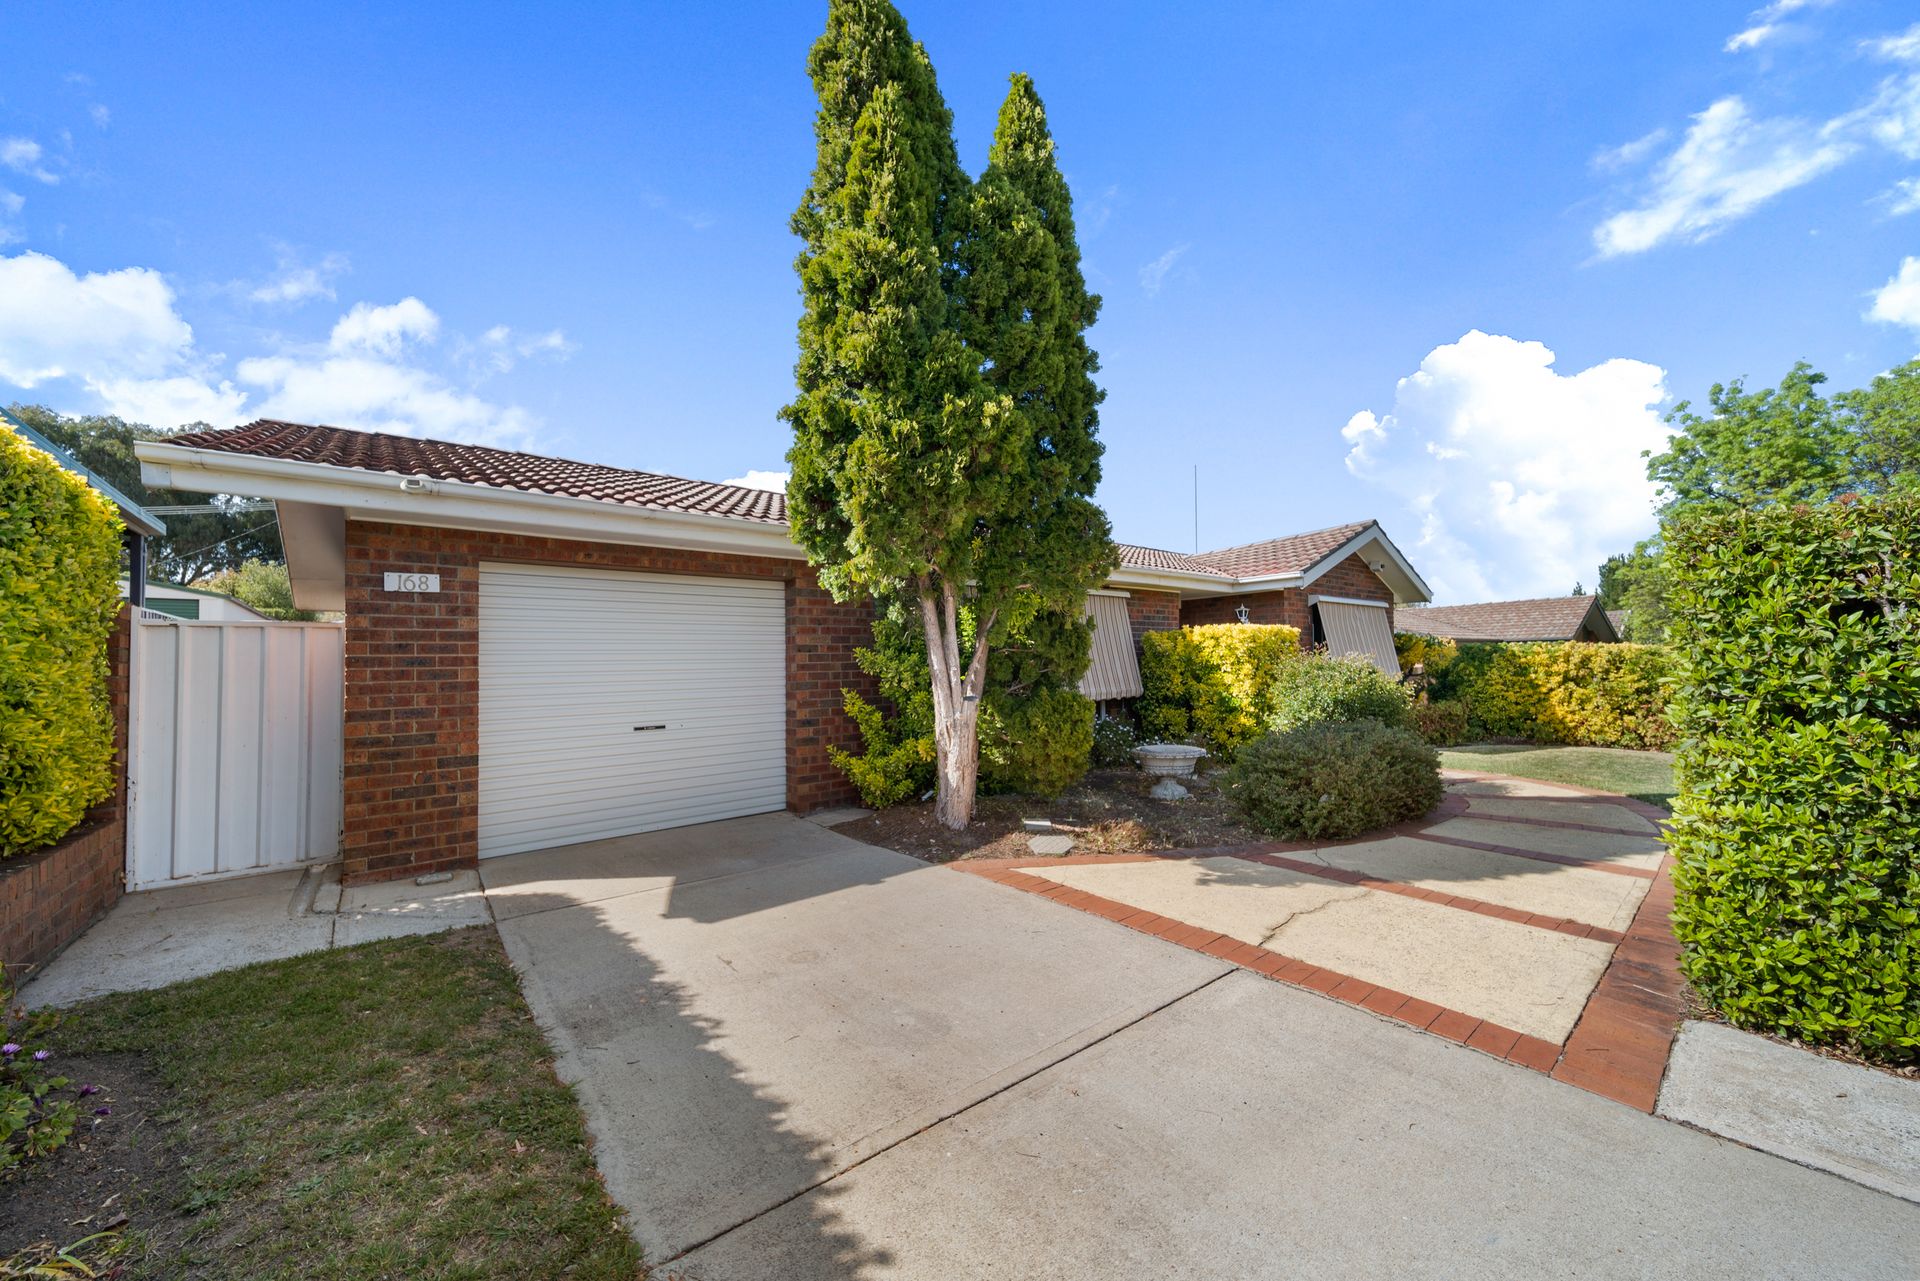
• A single carport & four car garage with ample off street parking
• Electric roller doors fitted on garage
• Garden shed behind garage for optimal storage options
Property information (approx):
• Block: 813sqm
• Living: 146.1sqm
• Flat: 65.9sqm
• Garage & Extension: 67sqm
• Carport: 25.2sqm
• EER: 4.5
• Rates: $2,653pa
• Land Tax: $4,215pa (Investors Only)
• UV: $448,000 (2023)
• Built: 1986
• Solar system installed approx 2 years ago
Close proximity to:
- Gilmore Primary School
- Caroline Chisholm High School
- Mackillop College
- Calwell Shops
- South.Point Tuggeranong
- Canberra Hospital
Disclaimer: All information regarding this property is from sources we believe to be accurate, however, we cannot guarantee its accuracy. Interested persons should make and rely on their own enquiries in relation to inclusions, figures, measurements, dimensions, layout, furniture and descriptions