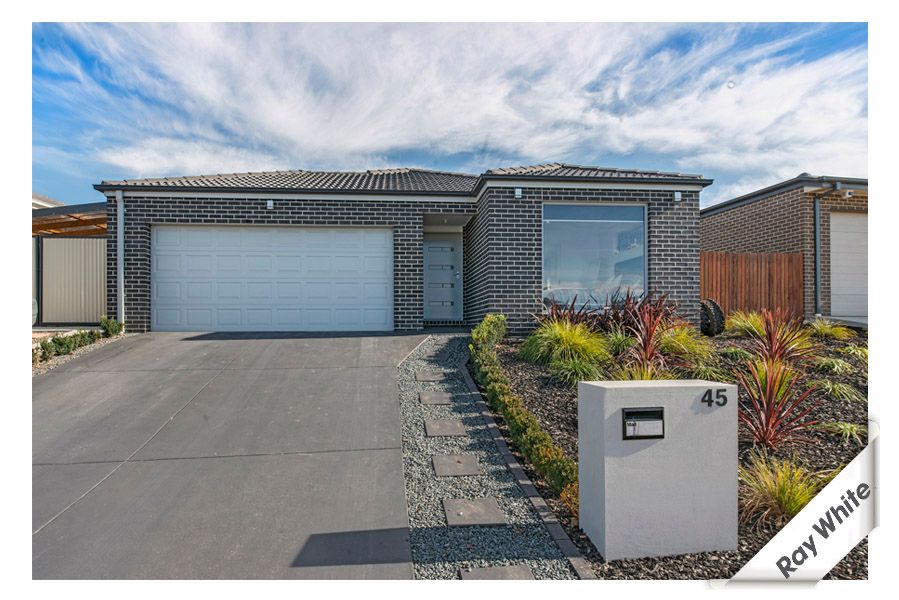
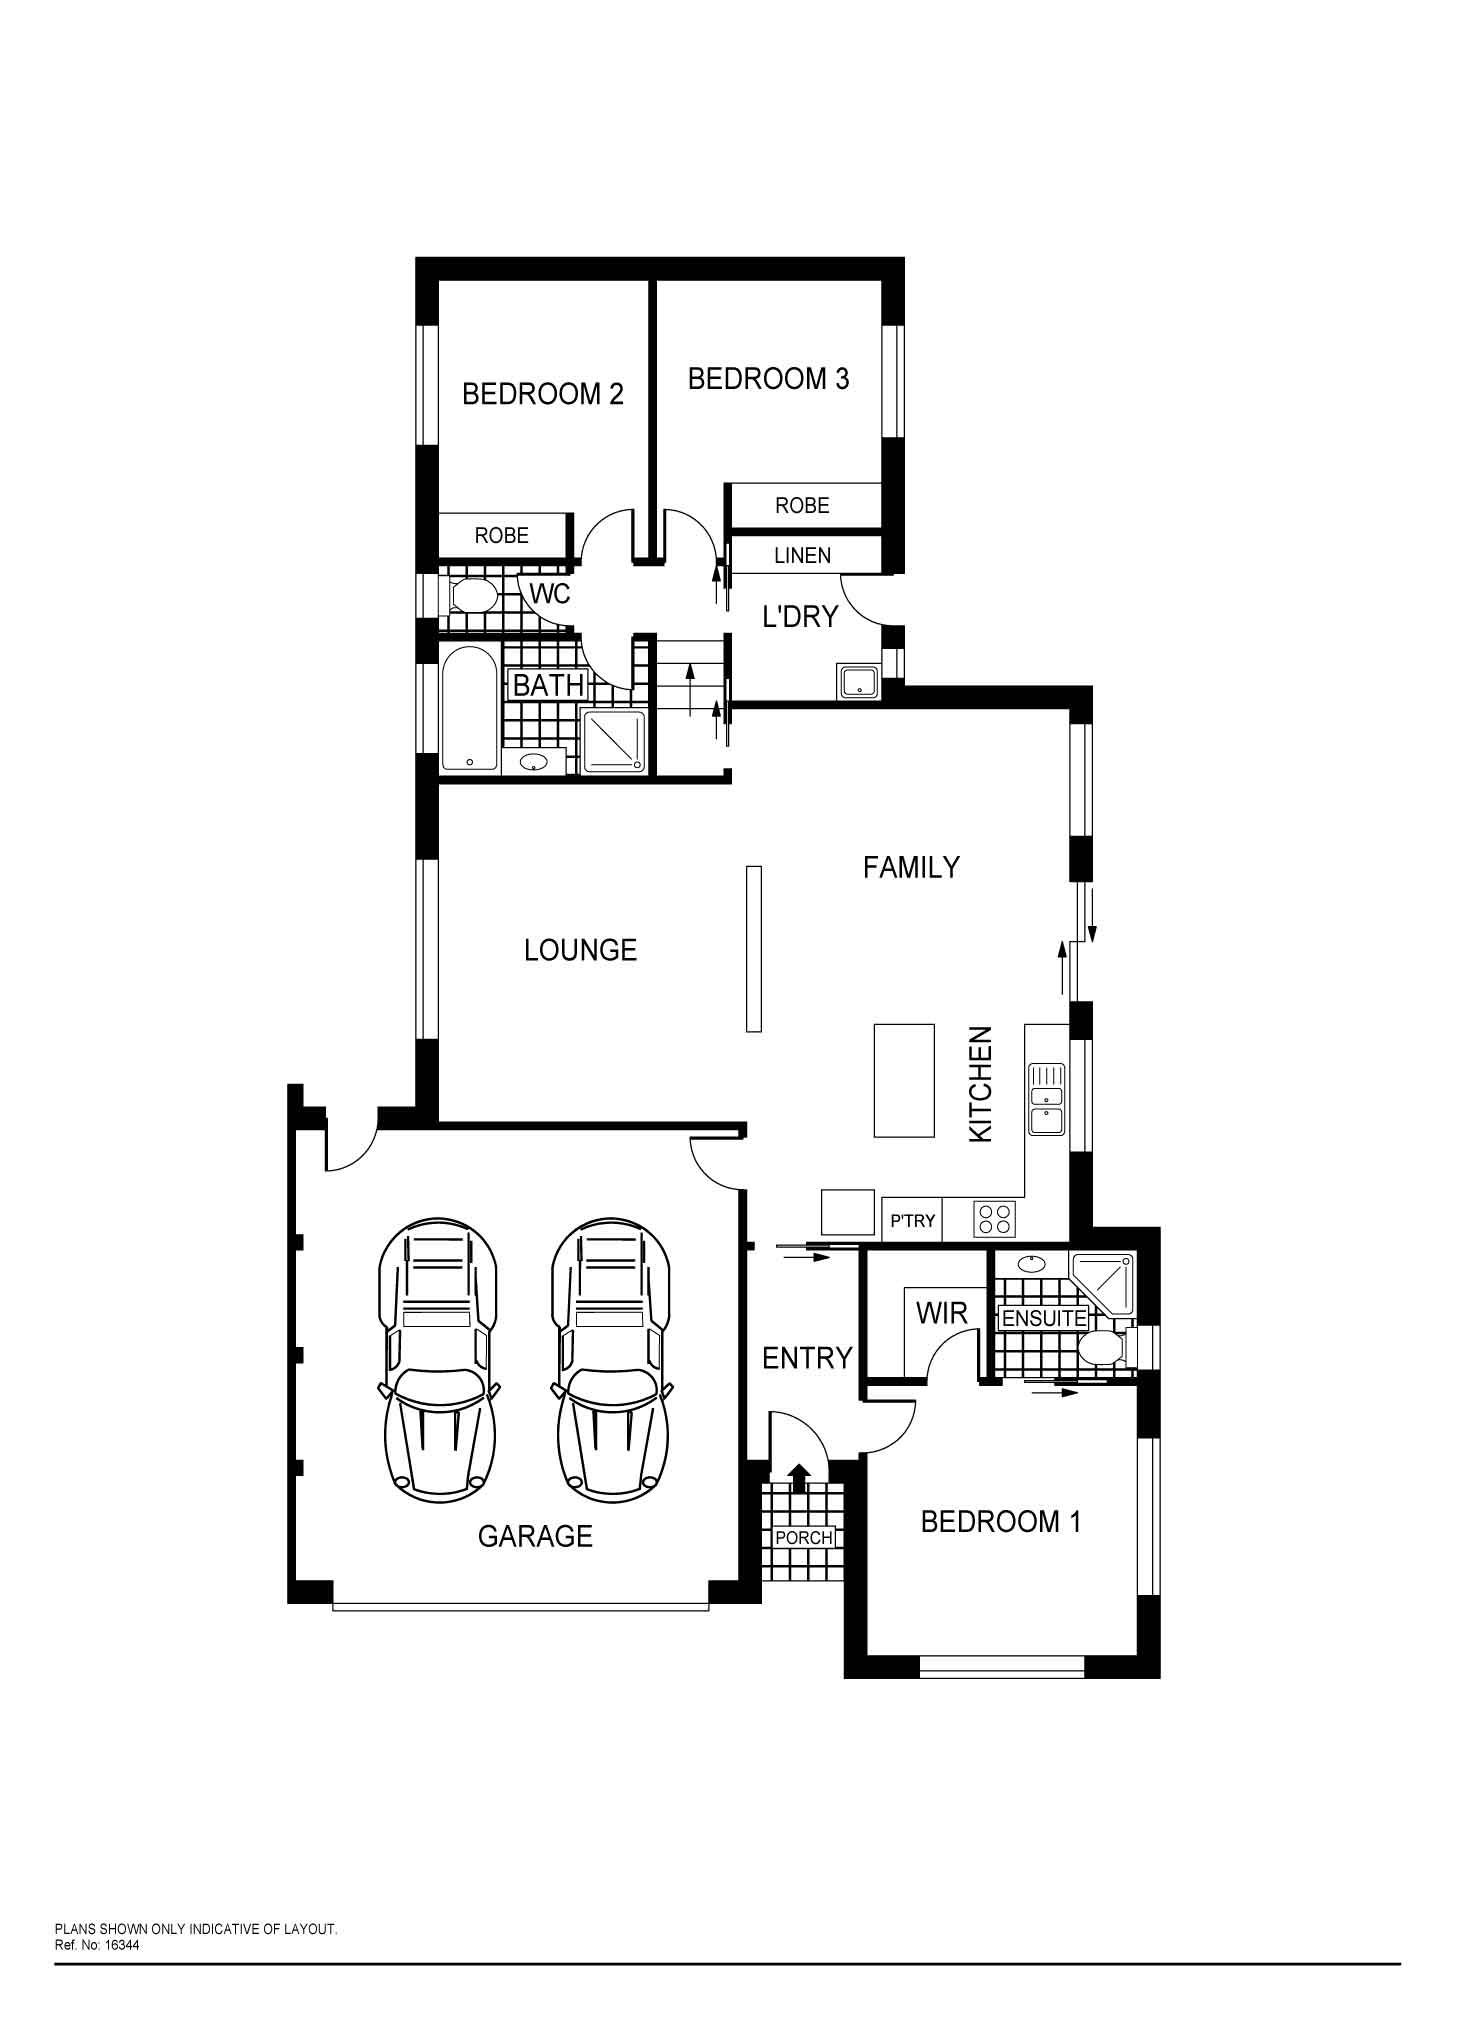
Centrally located within close proximity to the Gungahlin marketplace and soon to be Casey shops, this 3 bedroom en suite home offers an extremely functional single level design with 120sqm of living space that has been cleverly designed to suit family living.
Upon entering the home you will be immediately impressed by the presentation and feeling of space, as you encounter the open plan living areas. The lounge room is adjacent to the dining area all of which are light filled and conveniently serviced by the kitchen featuring stainless steel appliances & a gas cook top.
The sloping block has been cleverly utilised, to segregate the master bedroom from the other two bedrooms which are located at the rear of the house, whilst out back you have three levels of useable yard.
Other features include:
3 bedrooms all with built in robes
Segregated master bedroom with walk in robe and ensuite
Large open plan living, lounge area is separated by a stylish half feature wall
Kitchen with dishwasher, stainless steel oven & gas cook top
Ducted gas heating
RC/AC system to living area
Double lock up garage
398m2 block
Living: 120m2
Built 2010 by original owners
Get in touch
We'd love to hear from you
If you're interested in looking at properties around the area, or want the latest information on the market in your neighbourhood, we'd love to hear from you.
45 Overall Avenue
CASEY 2913, Australian Capital Territory