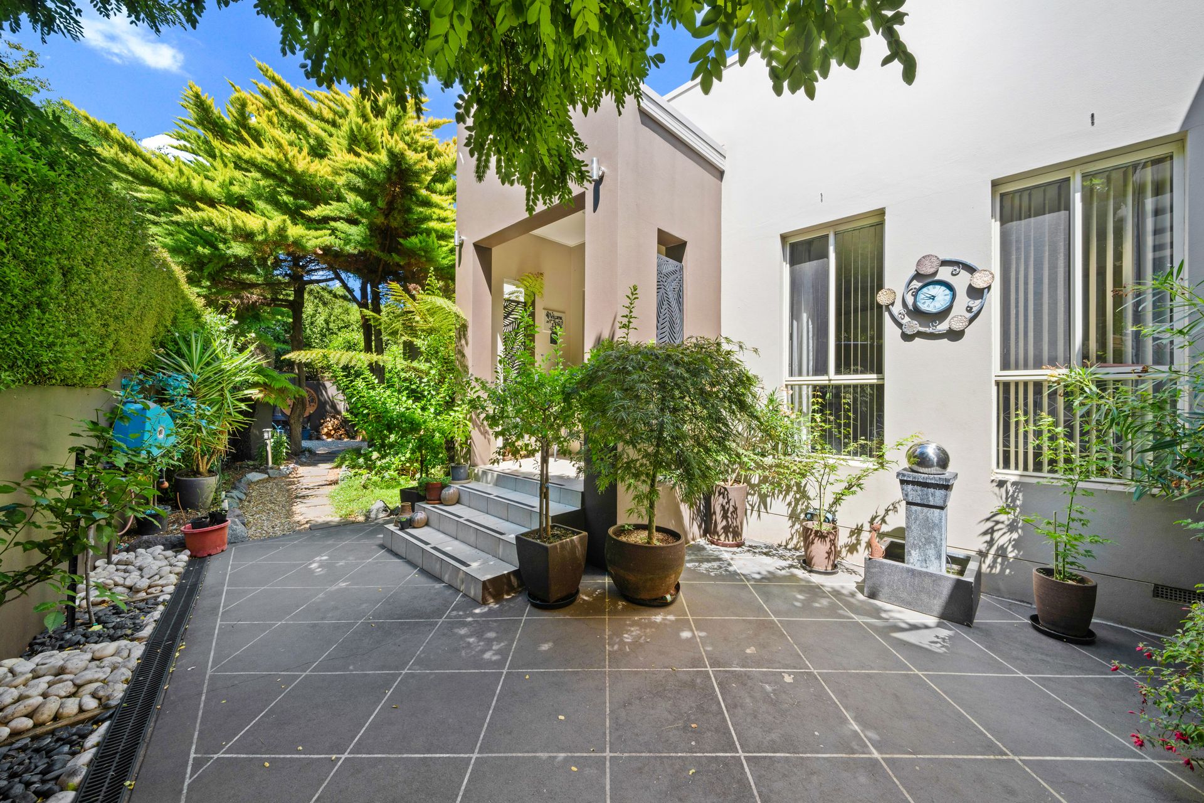
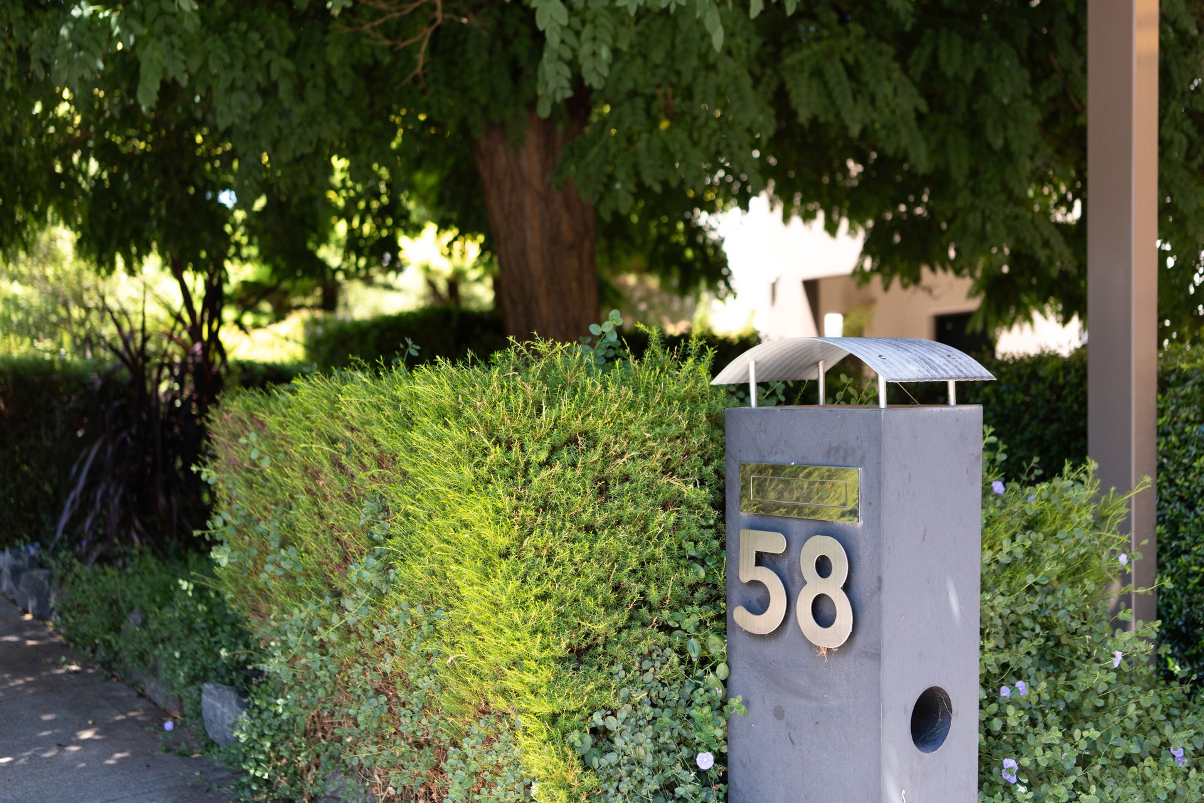
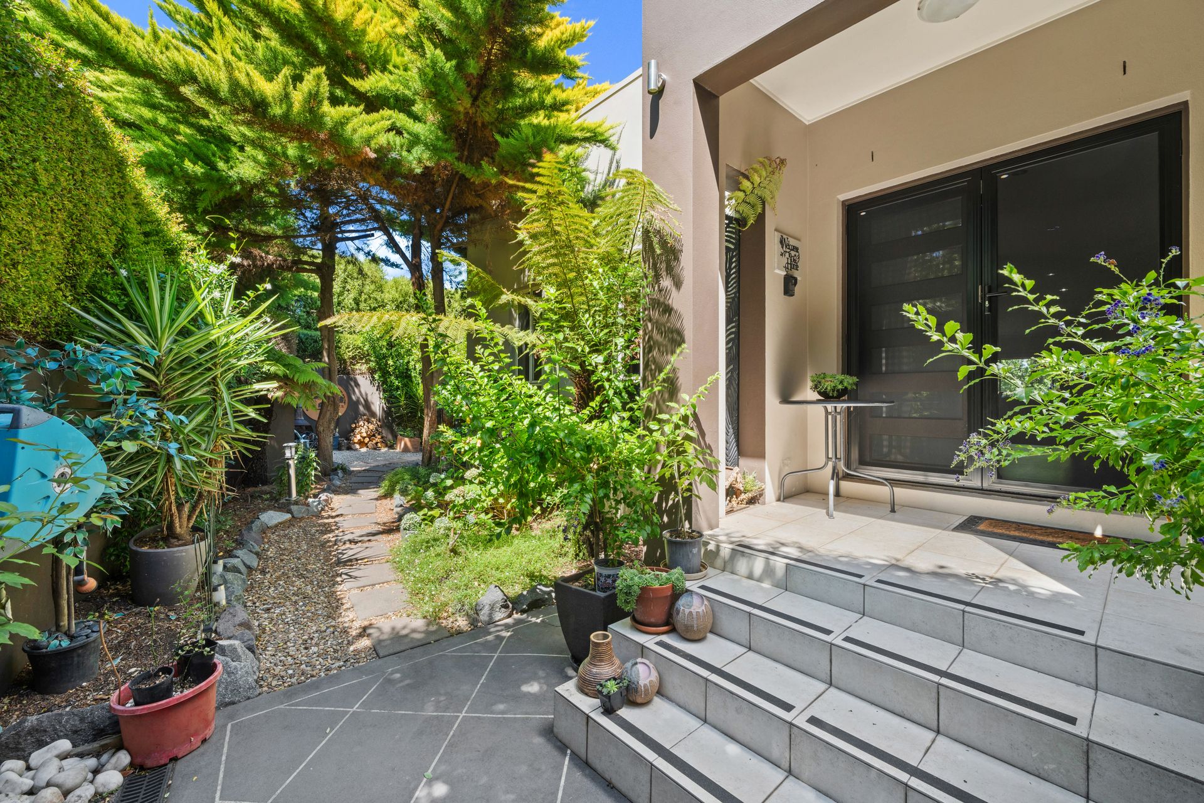
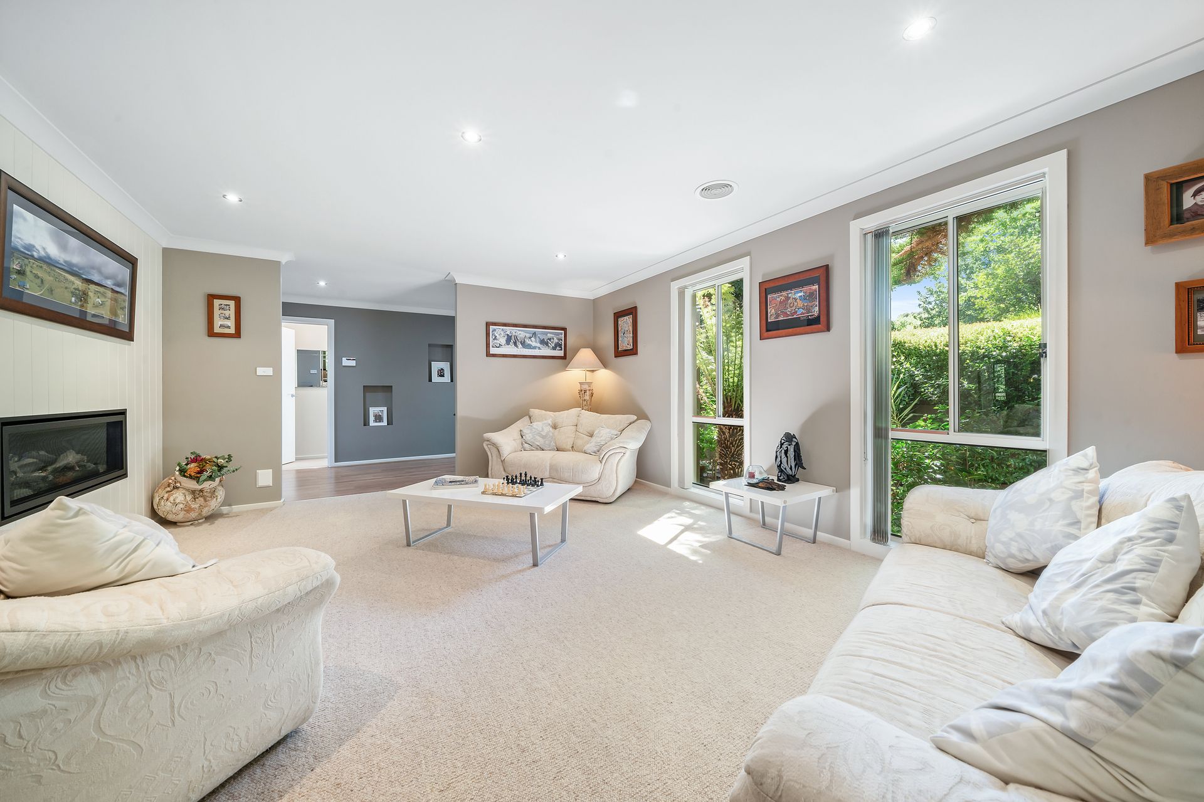
Welcome to 58 Paperbark Street Banks, a stunning five bedroom, three bathroom, split level home with a double garage located on an elevated 769sqm block of land. This beautifully constructed home offers a generous 285.22sqm of living space and was built in 2007.
The sun drenched formal lounge, separate dining and open plan family rooms provide ample space for entertaining guests or relaxing with family. The huge kitchen is perfect for the home chef with ample bench and storage space plus a gas cooktop and dishwasher. There is also a rumpus room and study with built in cabinetry.
The spacious master suite is complimented by a walk in robe and private ensuite. Three additional bedrooms are each fitted with built in robes and are serviced by the main bathroom with a separate shower and tub plus powder room and separate toilet. The segregated fifth bedroom is fitted with two built in robes and has its own ensuite, ideal for a home office.
Featuring a range of modern amenities, this property boasts ducted reverse cycle heating and cooling and a double sided gas fireplace for year round climate control and ambience, stunning vinyl flooring, a ducted vacuum system and a 10kw solar system.
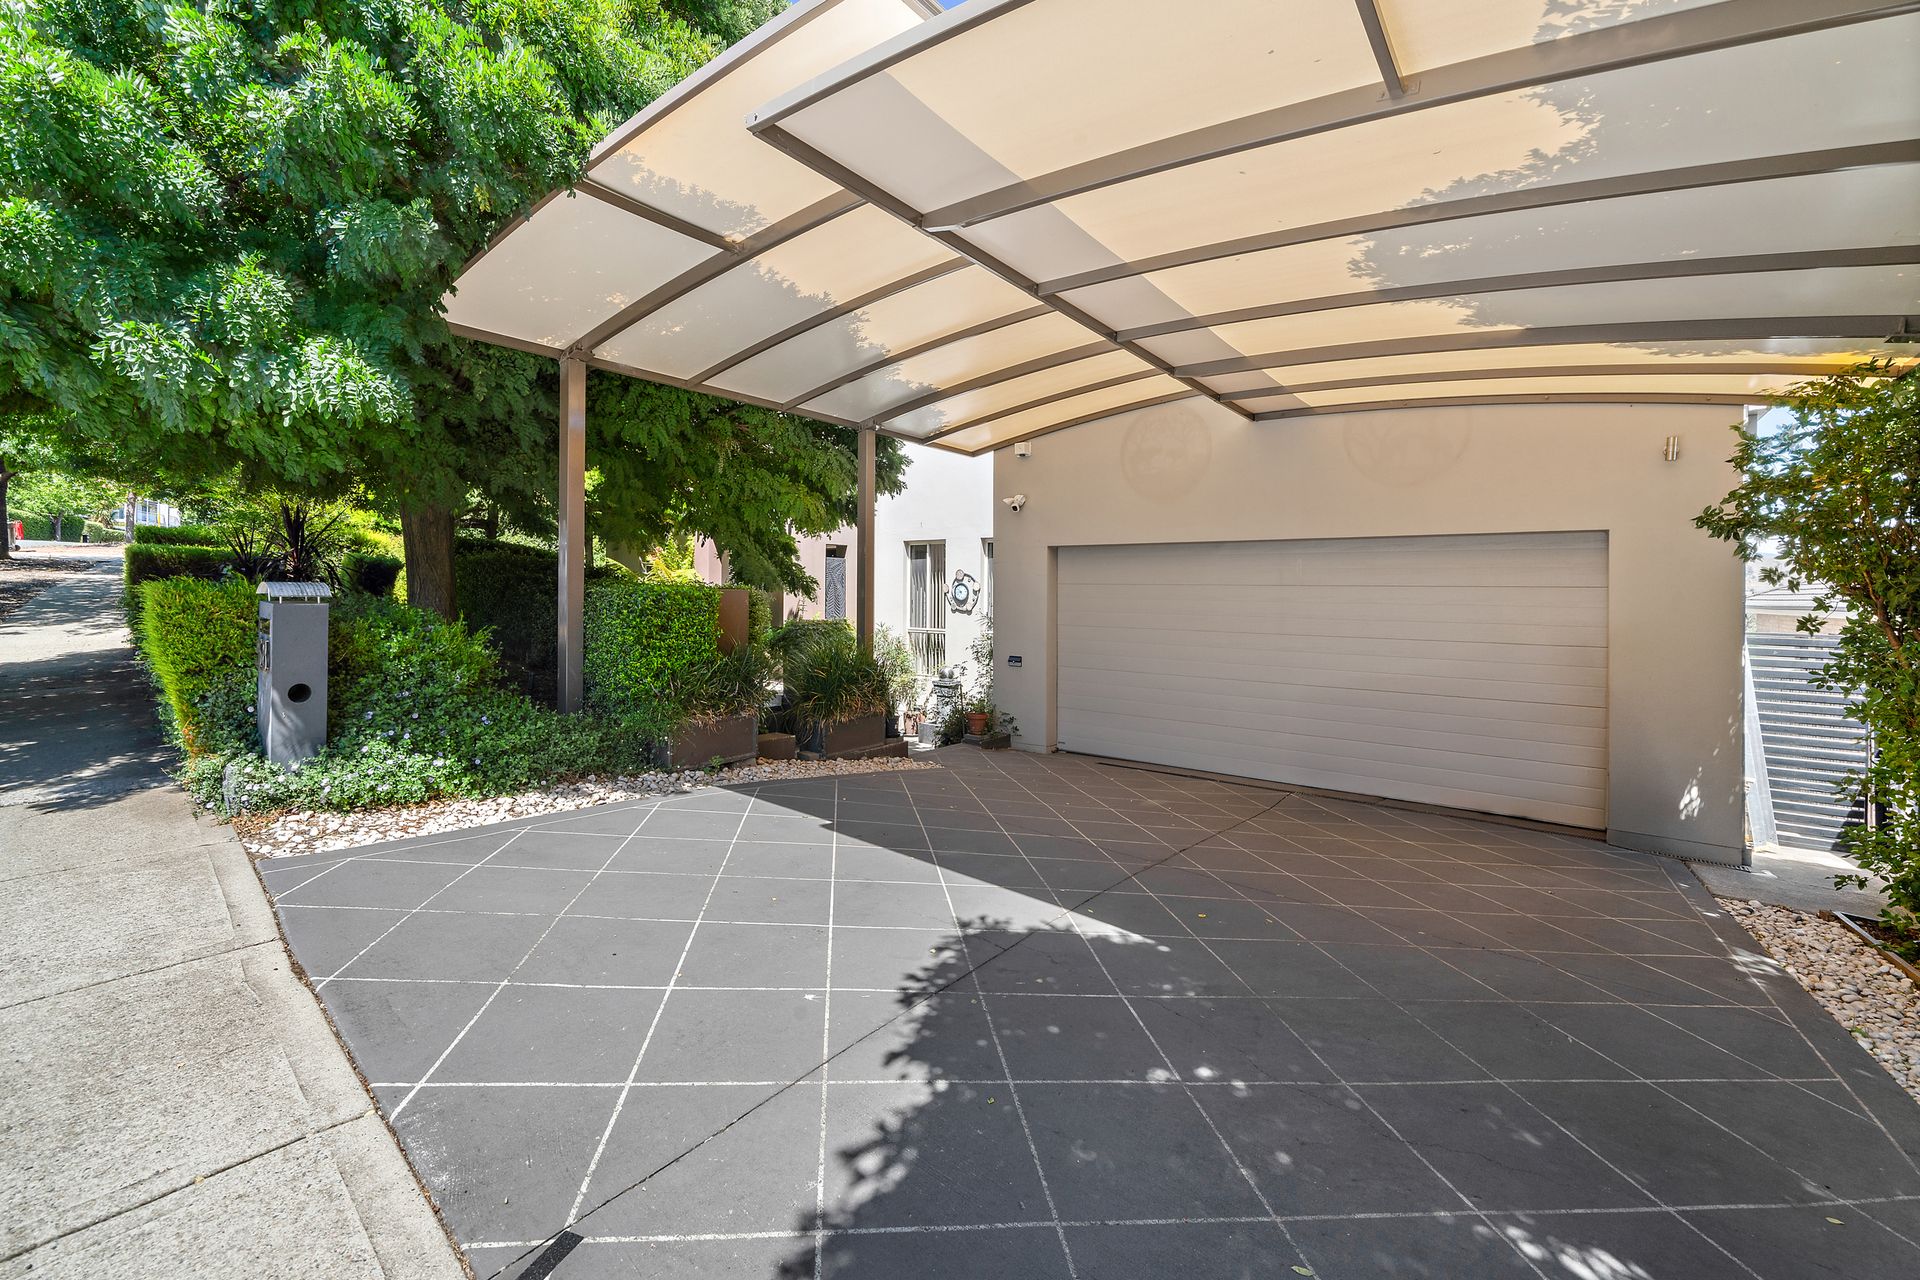
Outside, enjoy the beautiful mountain and district views in the privacy of the covered verandah/entertaining area. Surrounded by a fully fenced garden and huge privacy hedge, the level lawns and landscaped gardens are perfect for enjoying the outdoors. Car accommodation is covered by a double garage with automatic door plus double carport and plentiful off street parking.
Don't miss the opportunity to inspect and make this exceptional property your home.
Property details (approx.):
• Block: 769sqm
• Living: 285.22sqm
• Garage: 40.28sqm
• EER: 4.5
• Rates: $2,430pa
• Land Tax: $3,696pa (Investors Only)
• UV: $396,000 (2023)
• Built: 2007
Close proximity to:
• Charles Conder Primary School
• Lanyon High School
• Lanyon Market Place
• St Mary MacKillop College
• South.Point Tuggeranong
• Canberra Hospital
• Rob Roy Nature Reserve
Disclaimer: All information regarding this property is from sources we believe to be accurate, however we cannot guarantee its accuracy. Interested persons should make and rely on their own enquiries in relation to inclusions, figures, measurements, dimensions, layout, furniture and descriptions.