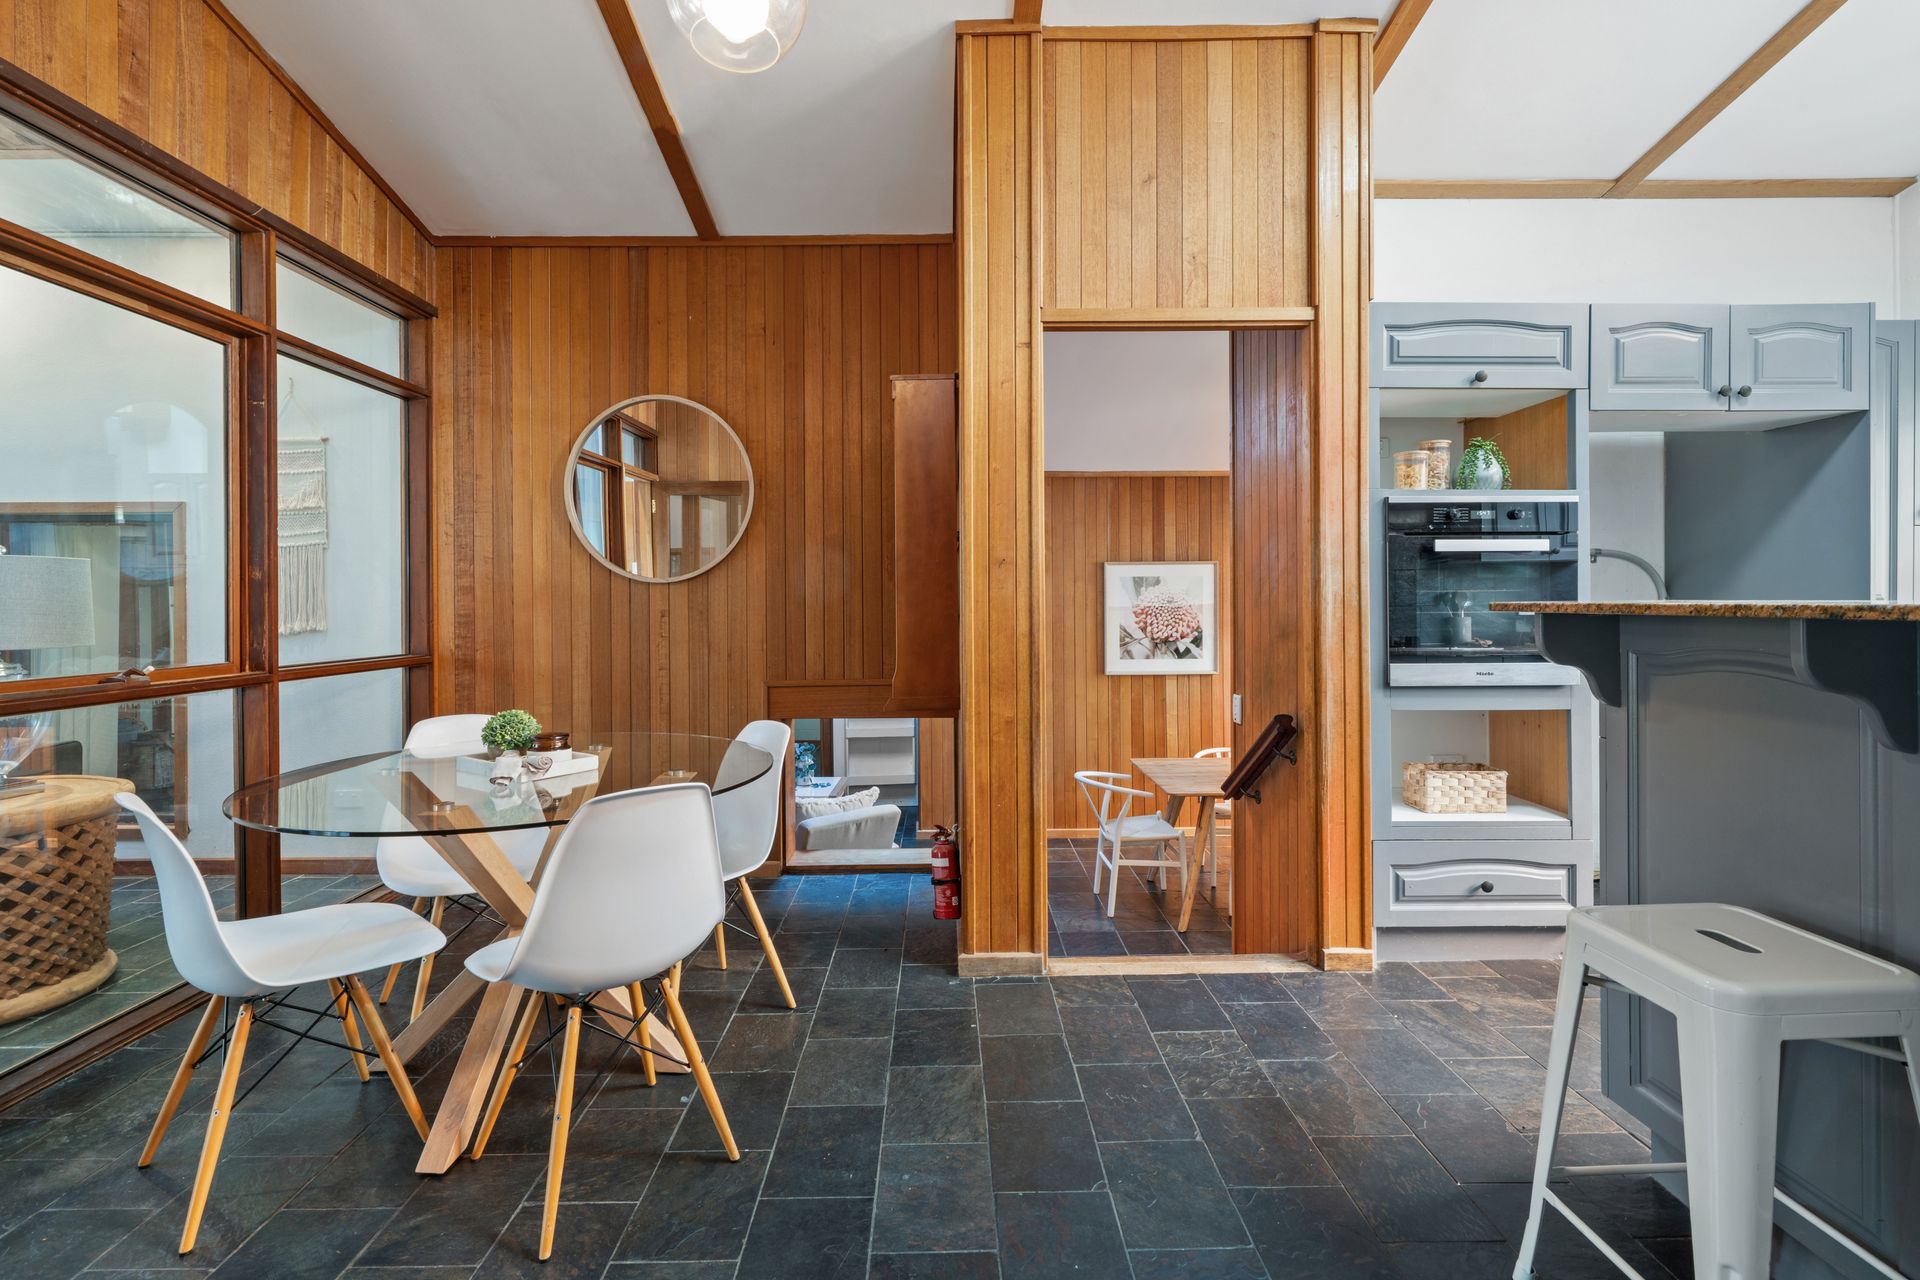
Lovingly held by the same owner for almost 50 years and positioned on one of Aranda's most coveted streets, this 1970s architectural gem has stunning surprises at every turn.
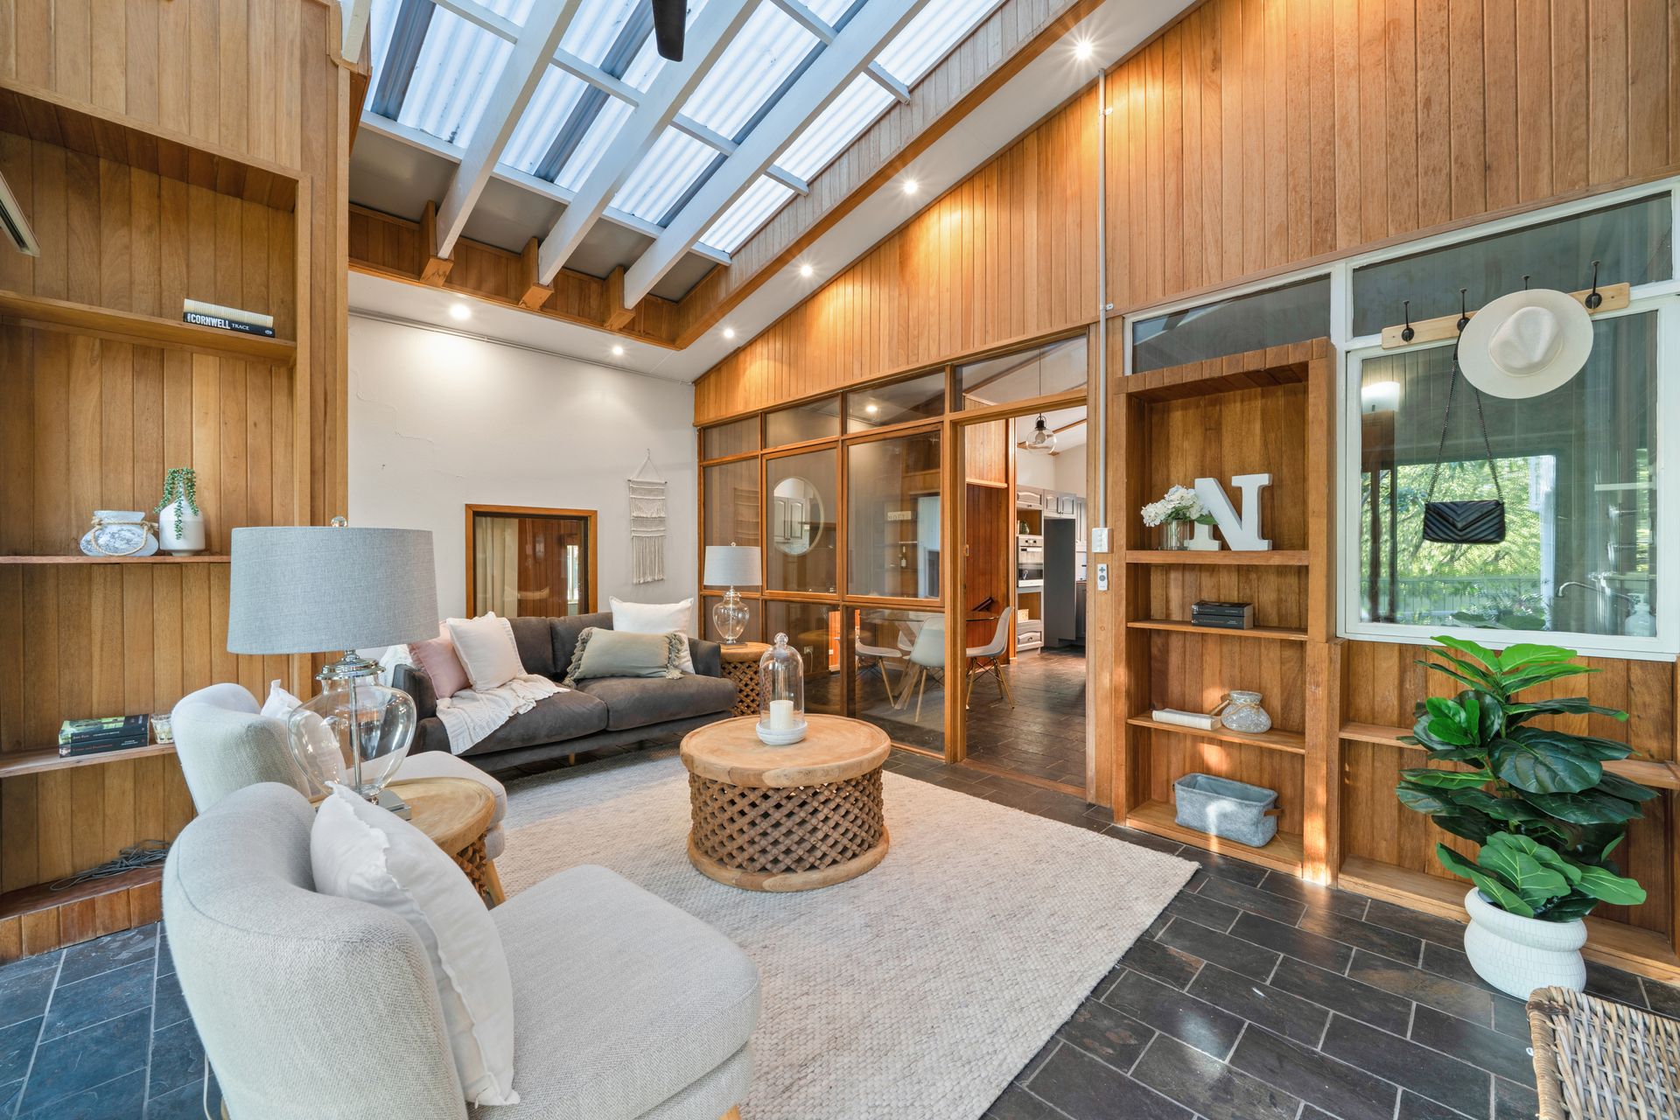
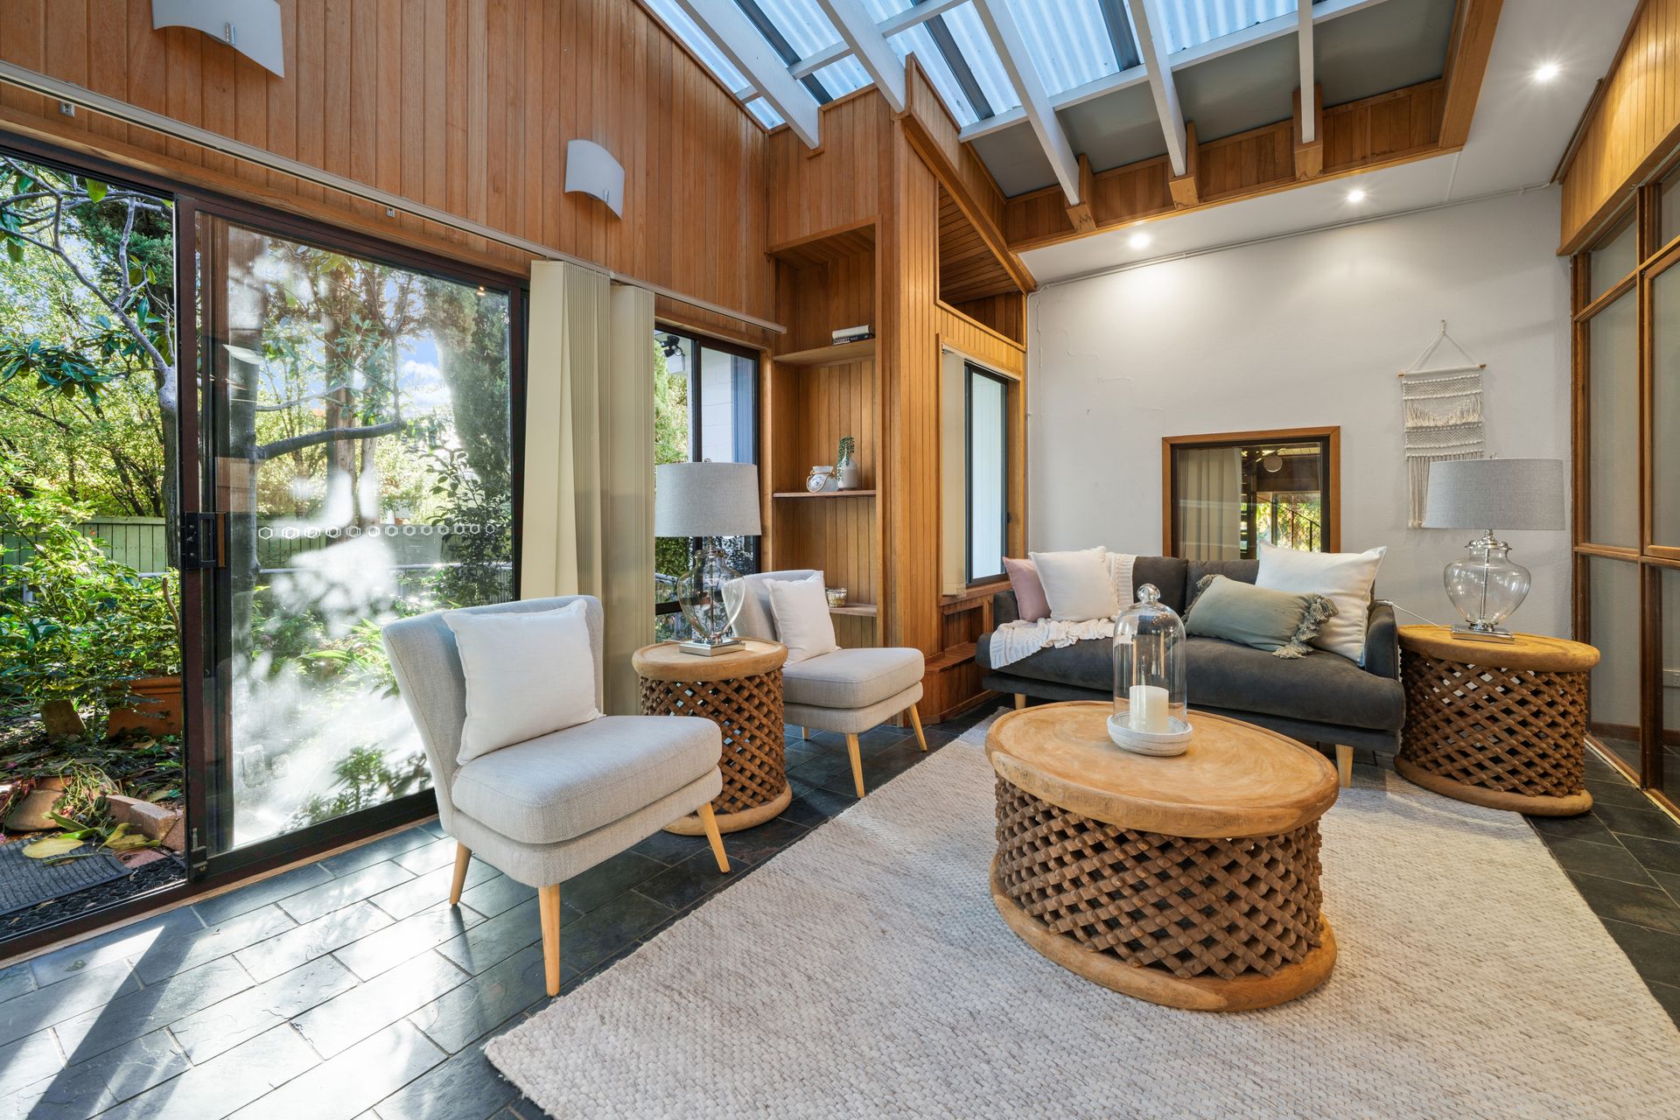
Among its many assets are a lush courtyard leading into airy atrium-style sunroom at entry, and a treetop-lofted lounge/study with kitchenette space that is reached via a handcrafted spiral timber staircase.
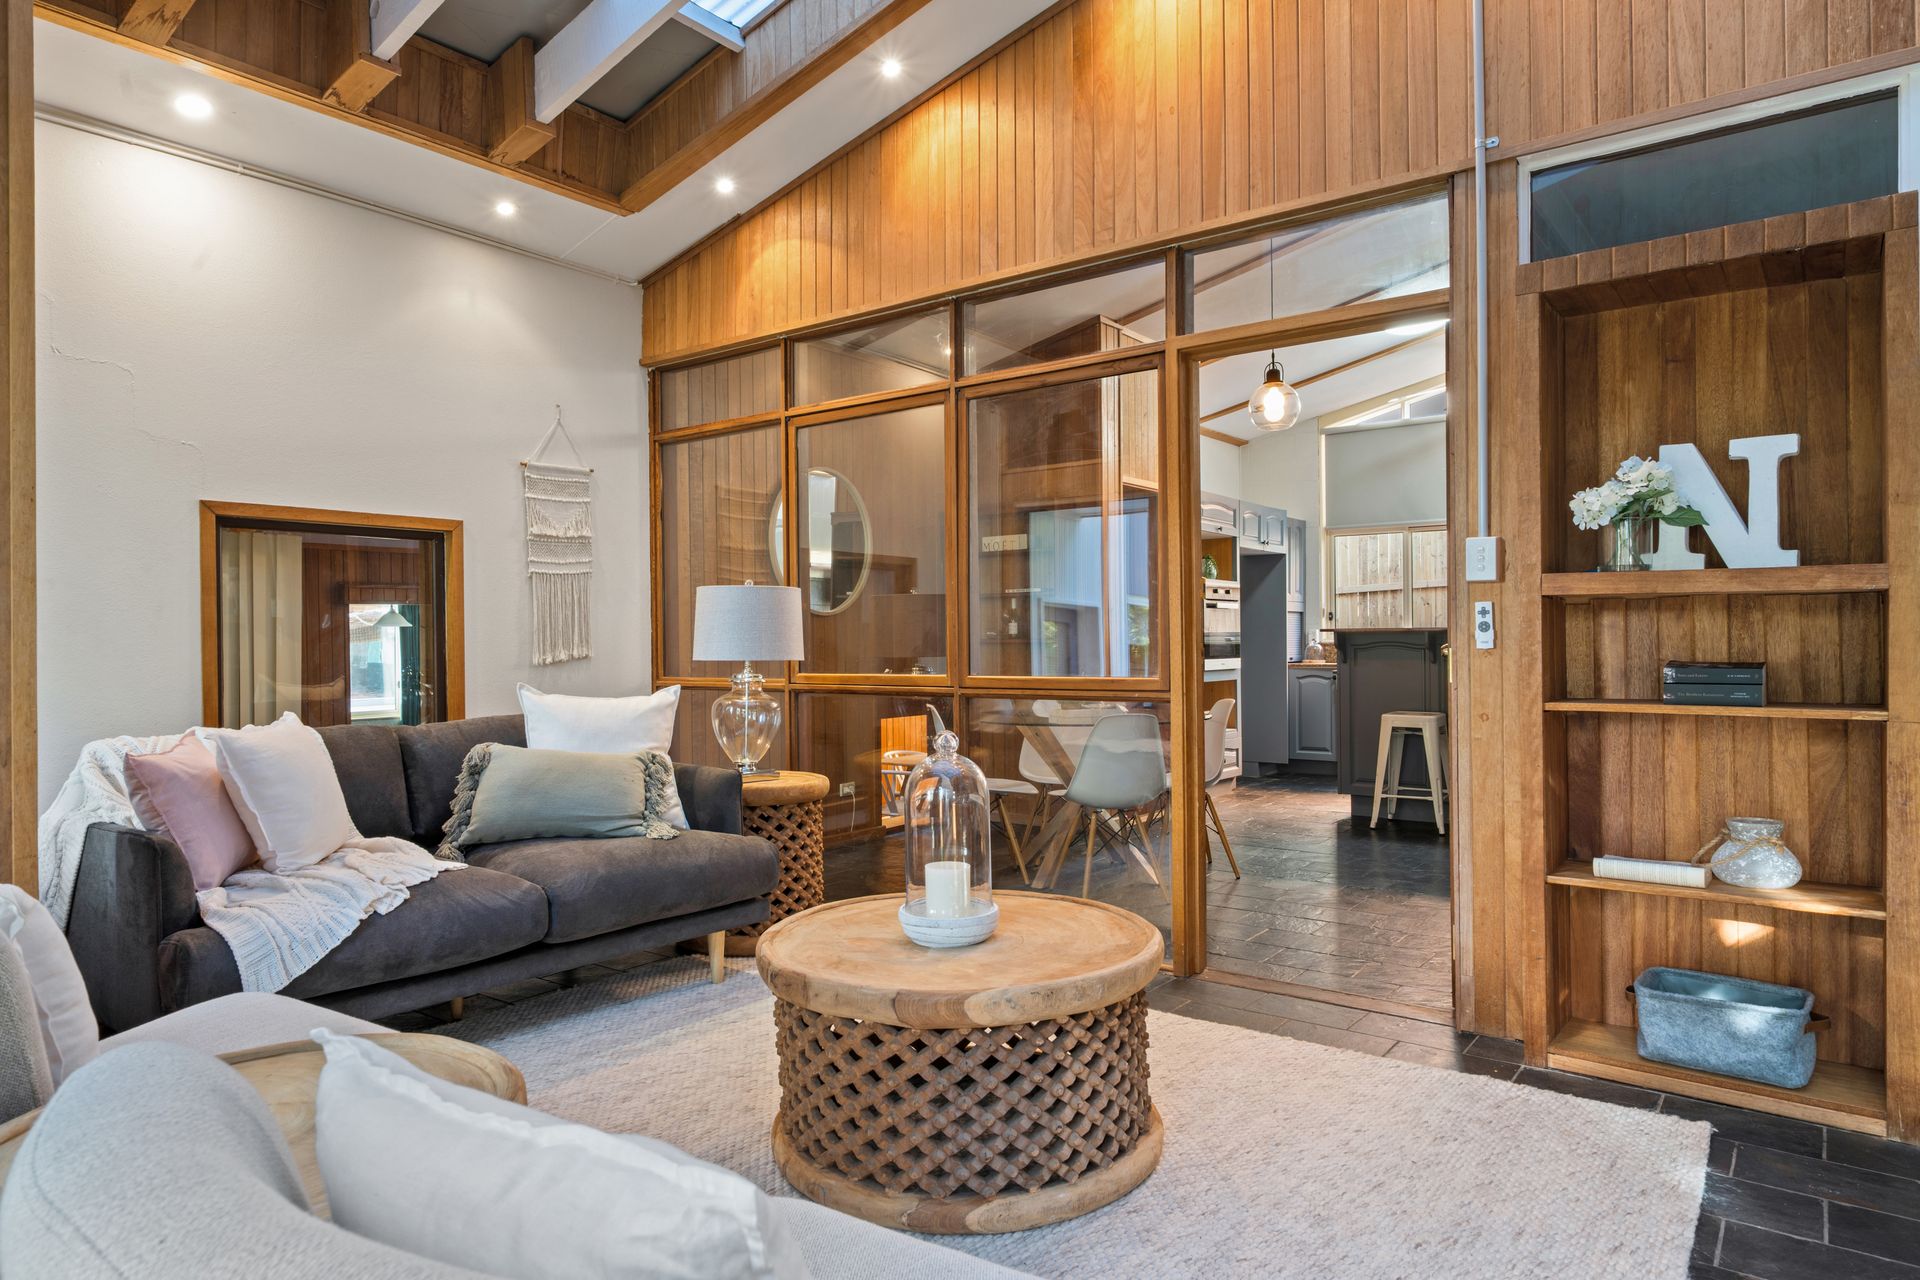
All the hallmarks of its period pedigree are also on glorious display, from the slate flooring and raked ceilings to the feature timber panelling and full-height windows showcasing established gardens that have a myriad of sweet nooks.
Designed over a gentle triple split level, three spacious bedrooms and family bathroom occupy the front of the home and are buffered from the street by a garden filled with Australian natives.
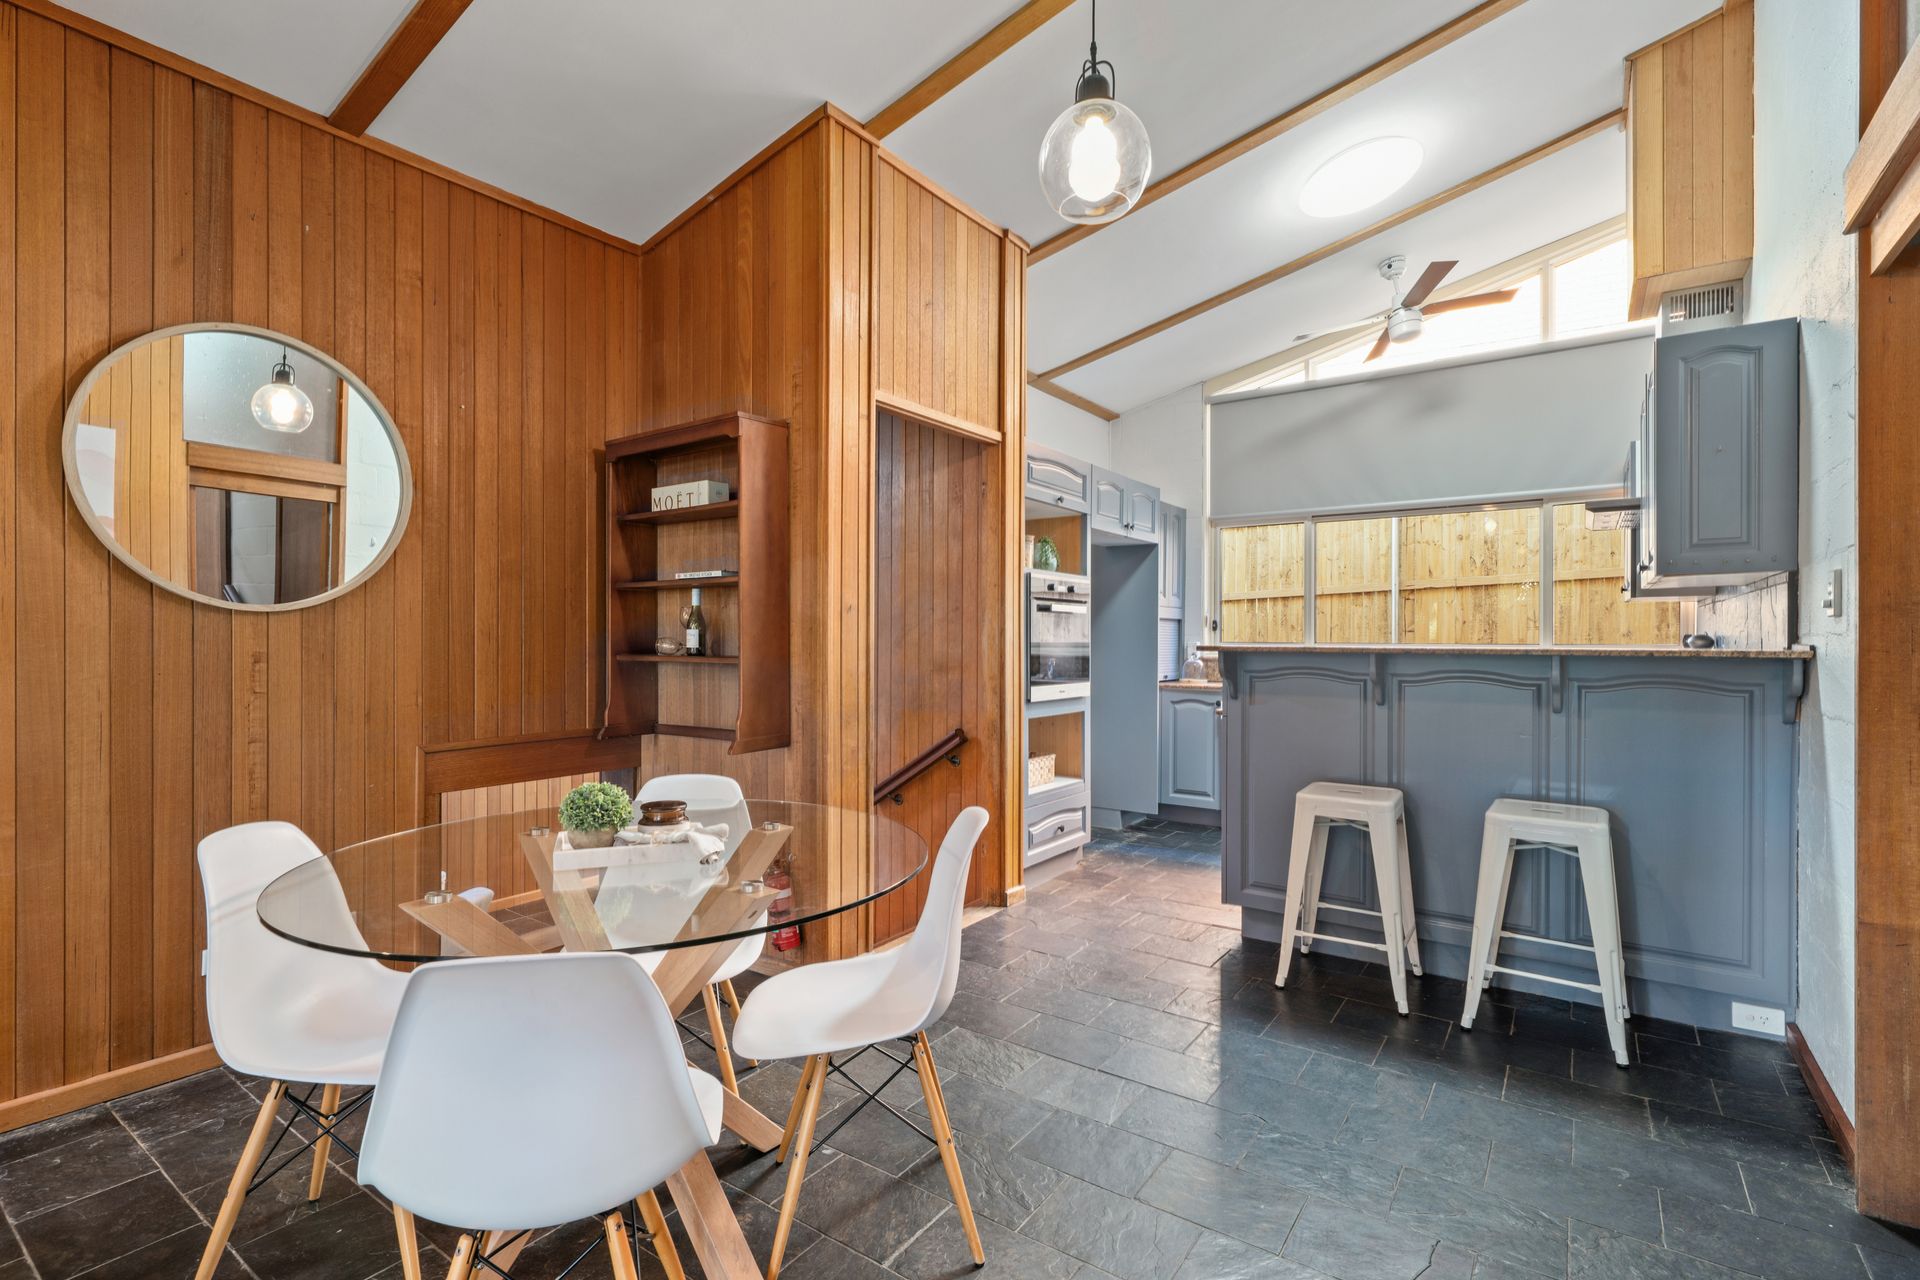
The main level incorporates the sunroom, updated kitchen and meals area while the lower level includes a library, lounge and dining room with slider access to an entwined entertainers' deck.
The peaceful ensuite primary bedroom is also on this lower level and benefits from private access to the garden.
Huge outbuildings here have enormous potential. One is plumbed and currently in use as a generous garden shed. The other has long been used as a full workshop.
Steps away from the Aranda Summit trailhead and with exceptional convenience to well-regarded schools, retail areas, two universities, North Canberra Hospital and both the Belconnen Town Centre and Canberra central business district, this special home awaits a family who can steward it through its next chapter.
FEATURES
• Expansive split-level home held by one owner
• Five living areas including lofted lounge and study with triple aspect and plumbing for wet-bar or kitchenette
• Attic-style storage above library
• Five bedrooms and two bathrooms
• High raked ceilings
• Updated kitchen with quality appliances, utility cupboard and stone benchtops
• Ceiling fan and reverse-cycle unit to queen-sized bedroom two
• Ceiling fan and reverse-cycle unit to loft
• Built-in wardrobes to three bedrooms
• Bespoke cabinetry
• Almost all windows double-glazed
• Sunny main bathroom
• Expansive rear deck with space for 10-seat dining table plus lounge area
• Large garden shed with plumbing
• Huge workshop with lighting and custom storage
• Double carport with standing-height storage loft above
• Off-street parking for a further two cars
• Living: 190m2
• Block: 679m2
• Year built: 1969
• Rates: $5,041pa
• Land tax (if rented): $10,476pa
• EER: 0.5