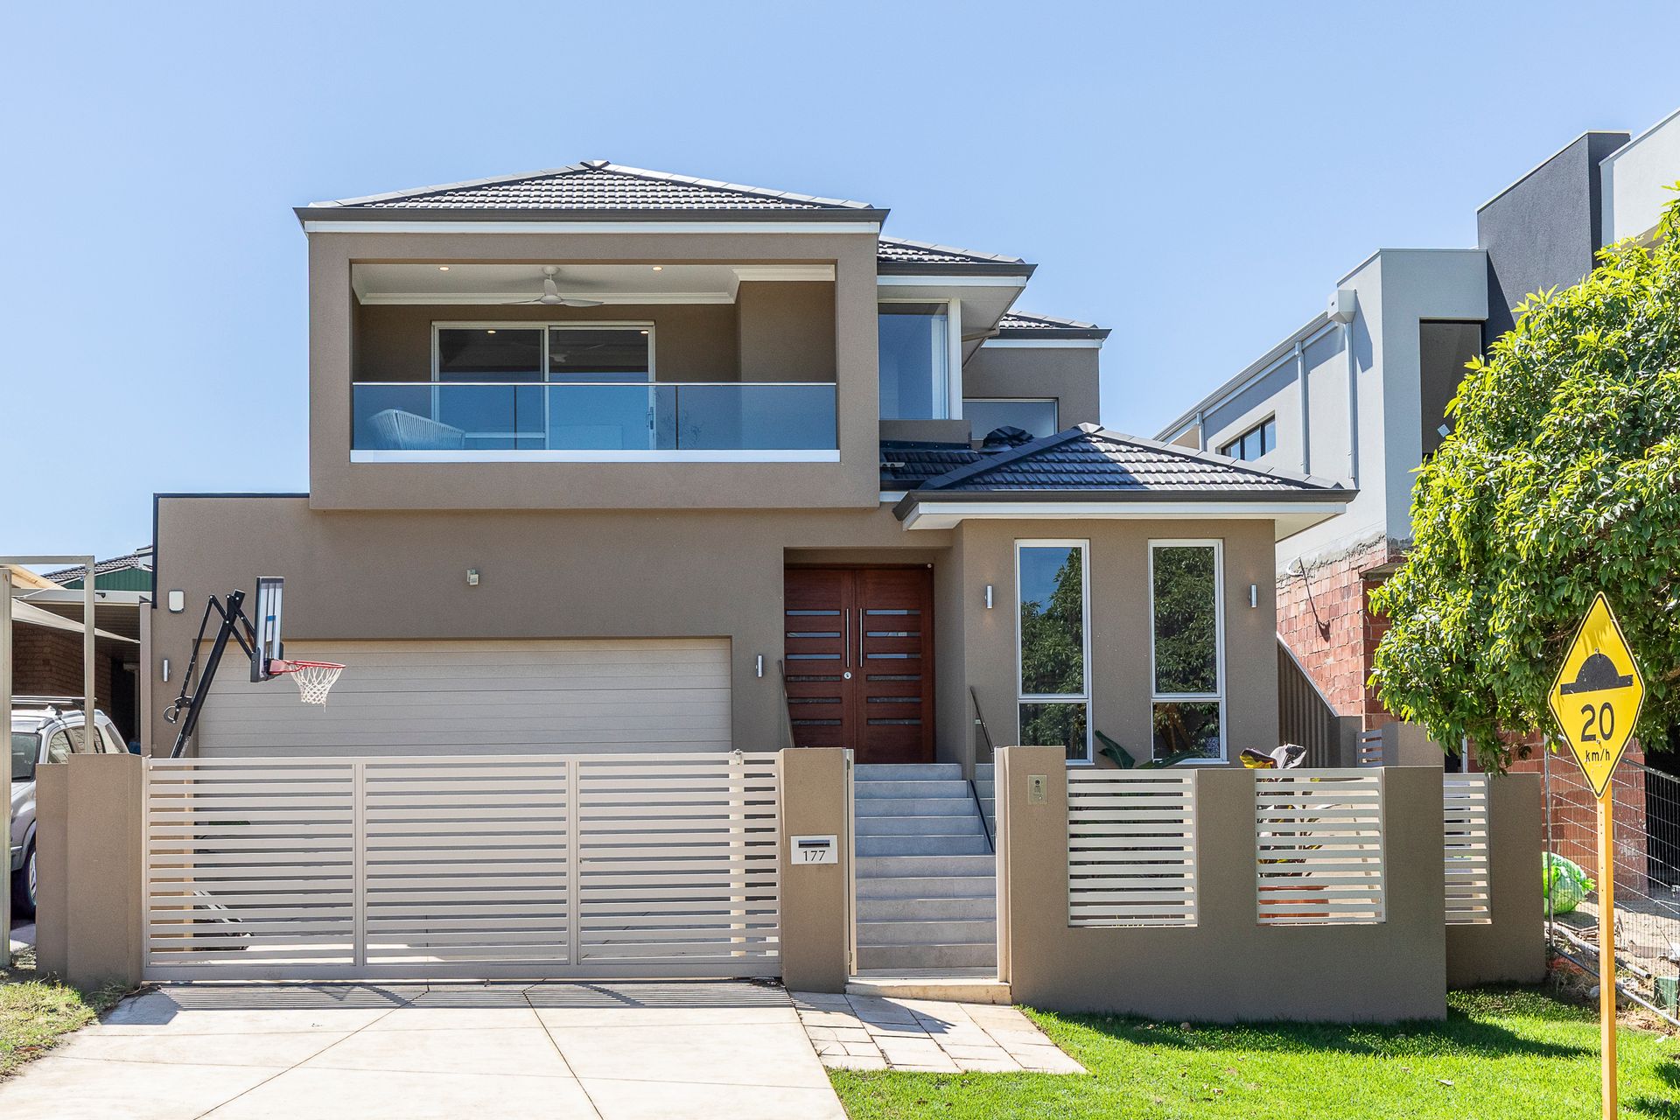
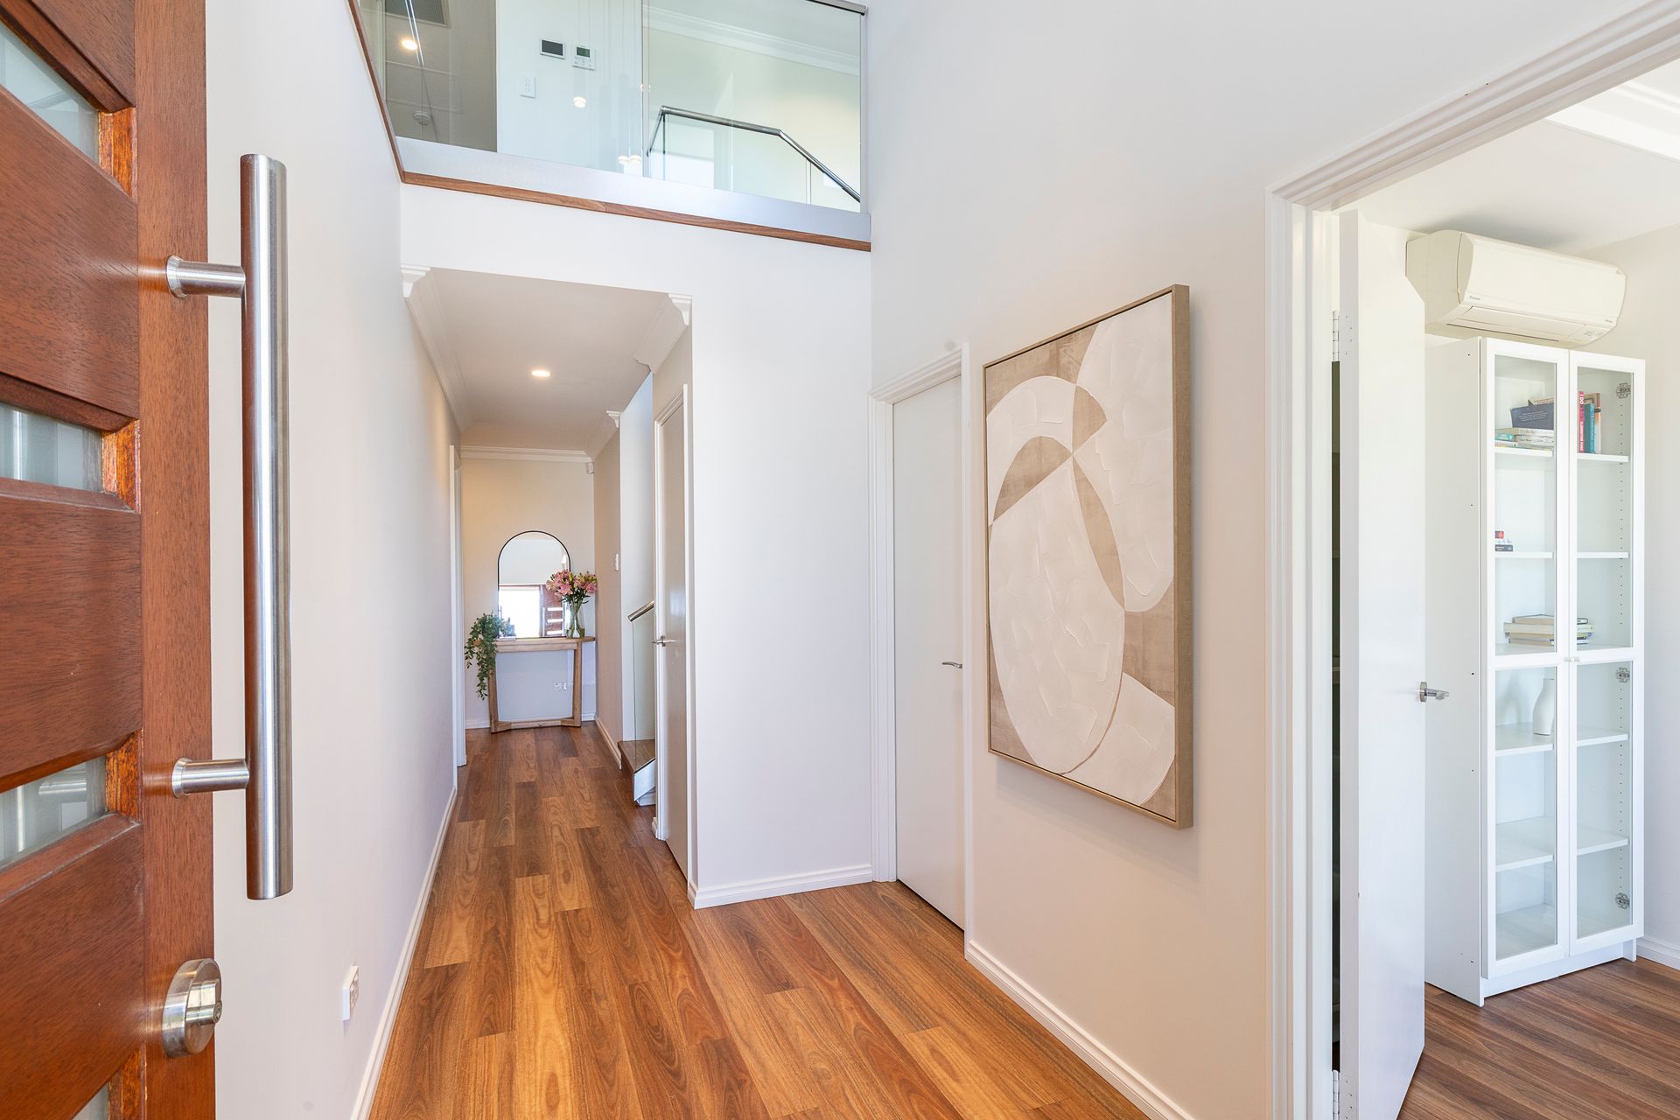
This stunning 2020 built residence delivers the perfect fusion of designer style and family functionality, offering a spacious and versatile layout that will appeal to a wide range of buyers. Set on a generous 508sqm block in a highly sought-after pocket of Yokine, this four bedroom, two bathroom home with multiple living zones and secure off street parking presents an exceptional lifestyle opportunity for professional couples, families and downsizers alike.
From the moment you arrive, the fully fenced front yard with electric gate provides both privacy and security, while also allowing for additional off street parking, ideal for families, guests or those with multiple vehicles.
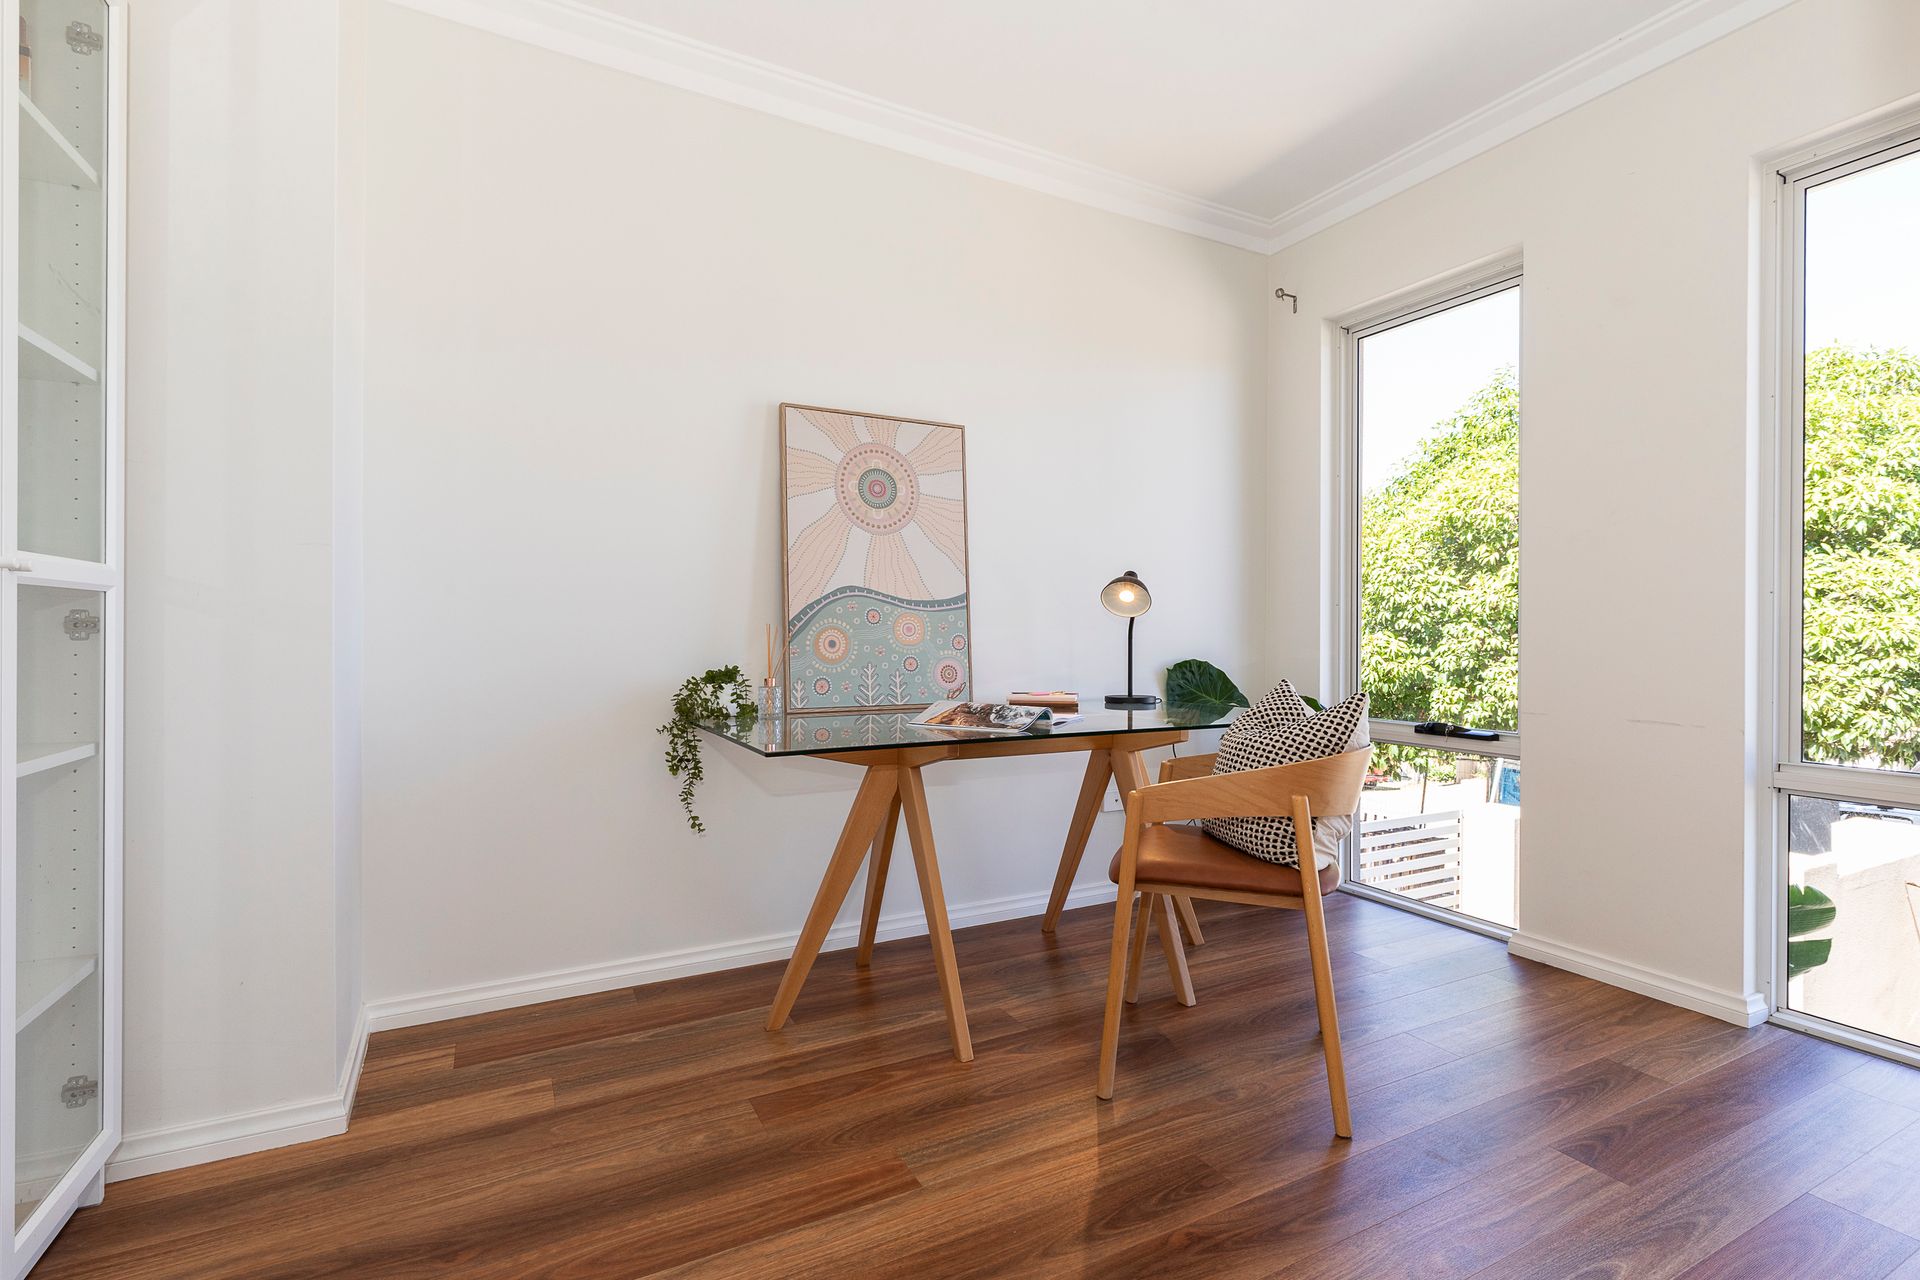
Inside, a thoughtfully designed floorplan delivers excellent separation, including a home office positioned at the front of the home, perfect for remote work or client-facing use.
At the heart of the home, the gourmet kitchen is sure to impress, complete with premium stone finishes, an oversized SMEG oven, open scullery and extensive storage. The open plan living and dining area is bathed in natural light, with full height glass doors opening to a spacious alfresco zone that overlooks a sparkling heated pool, creating the ultimate setting for year round entertaining.
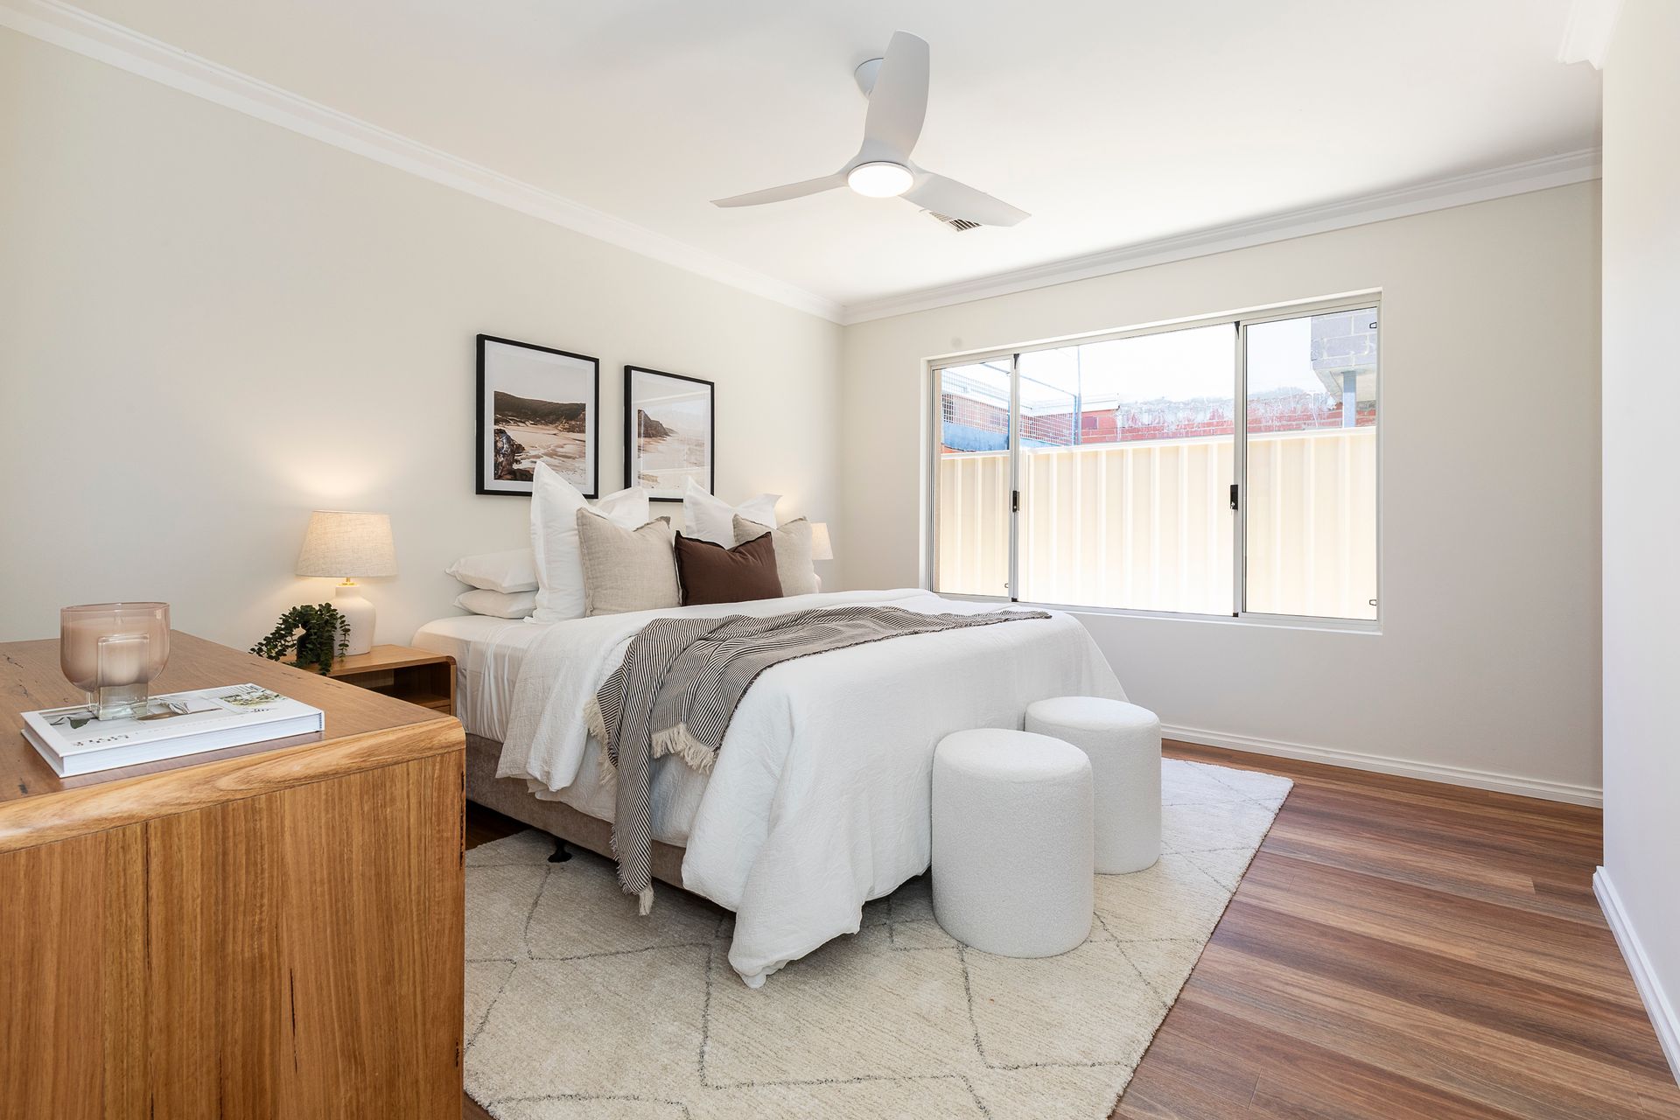
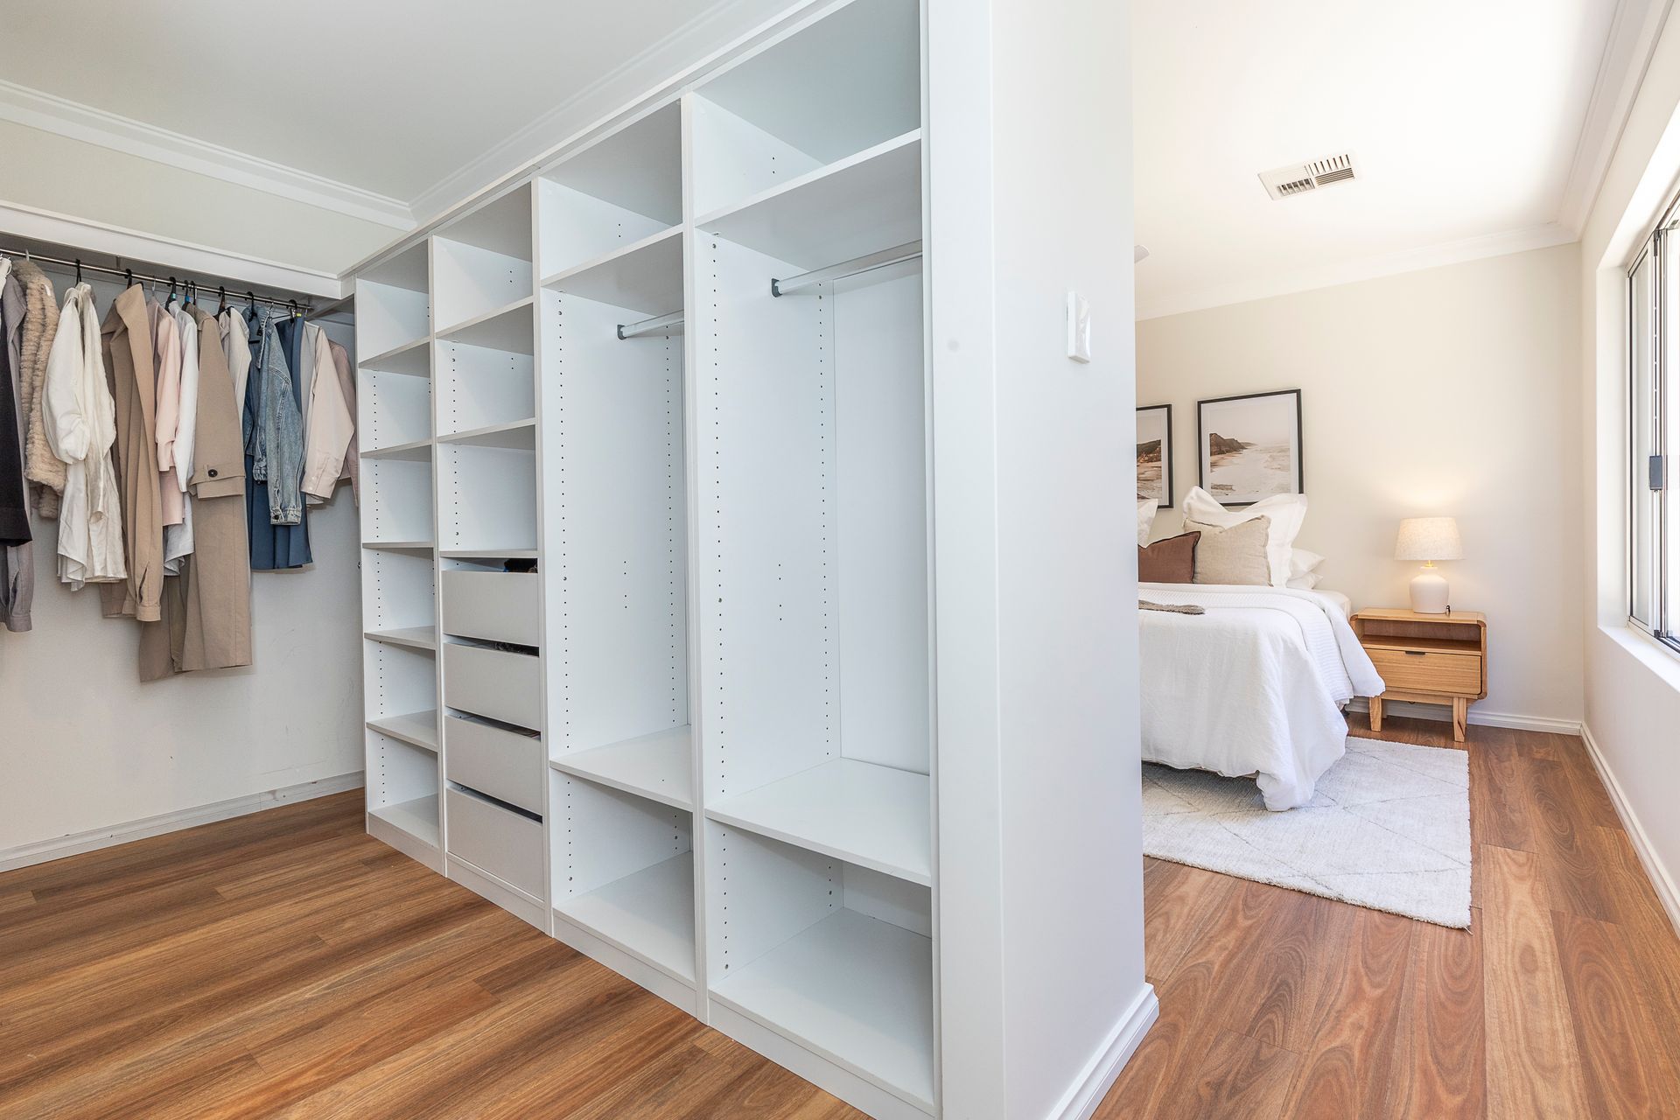
The luxurious ground floor master suite offers a private retreat, featuring an oversized walk in robe and a beautifully appointed ensuite. Upstairs, an elevated balcony captures stunning city views, adding another dimension to this already impressive home. With huge amounts of internal storage throughout and multiple living zones, the home has been cleverly designed to cater to modern family living.
Positioned within close proximity to cafés, shops, parks and public transport, and within the catchment for Tuart Hill Primary School and Dianella Secondary College, this home combines lifestyle, convenience and quality in one outstanding package.
Key Features
• 508sqm block with a cleverly designed home built in 2020
• Northern rear orientation maximising natural light
• Fully fenced front yard with electric gate providing secure additional off-street parking
• Four bedrooms, two bathrooms and powder room
• Luxurious ground floor master suite with oversized walk-in robe and designer ensuite
• Generous secondary bedrooms with built-in WIR's
• Two separate living areas offering flexibility for families
• Home office positioned at the front of the home
• Gourmet kitchen with waterfall stone benchtops, oversized SMEG oven, dishwasher, open scullery and custom cabinetry
• Abundant bench space and pantry storage with premium finishes throughout
• Open plan living and dining with seamless indoor-outdoor connection
• Expansive undercover alfresco overlooking a salt/chlorine heated pool
• Elevated balcony with sweeping city and Perth hill views
• Quality timber flooring throughout
• Ducted reverse cycle air conditioning plus additional split system
• Huge amounts of internal storage throughout
• Oversized double lock-up garage with extra storage
• Additional secure off-street parking behind electric gate
• Fronius solar panels & inverter
• Remote entry passenger gate with hands-free colour video intercom
• Paradox zone controlled security system
• Brand new tesla charger
• Elevated front porch
• Walking distance to cafés, restaurants, shops, parks and public transport
• Located within the catchment for Tuart Hill Primary School and Dianella Secondary College
• Positioned in a family-friendly and highly desirable neighbourhood
• 12km's to the heart of Perth CBD and 20 minutes from the Perth airport
PROPERTY PARTICULARS:
Shire Rates: $2,895.97 pa
Water Rates: $1,909.57 pa
City of Stirling