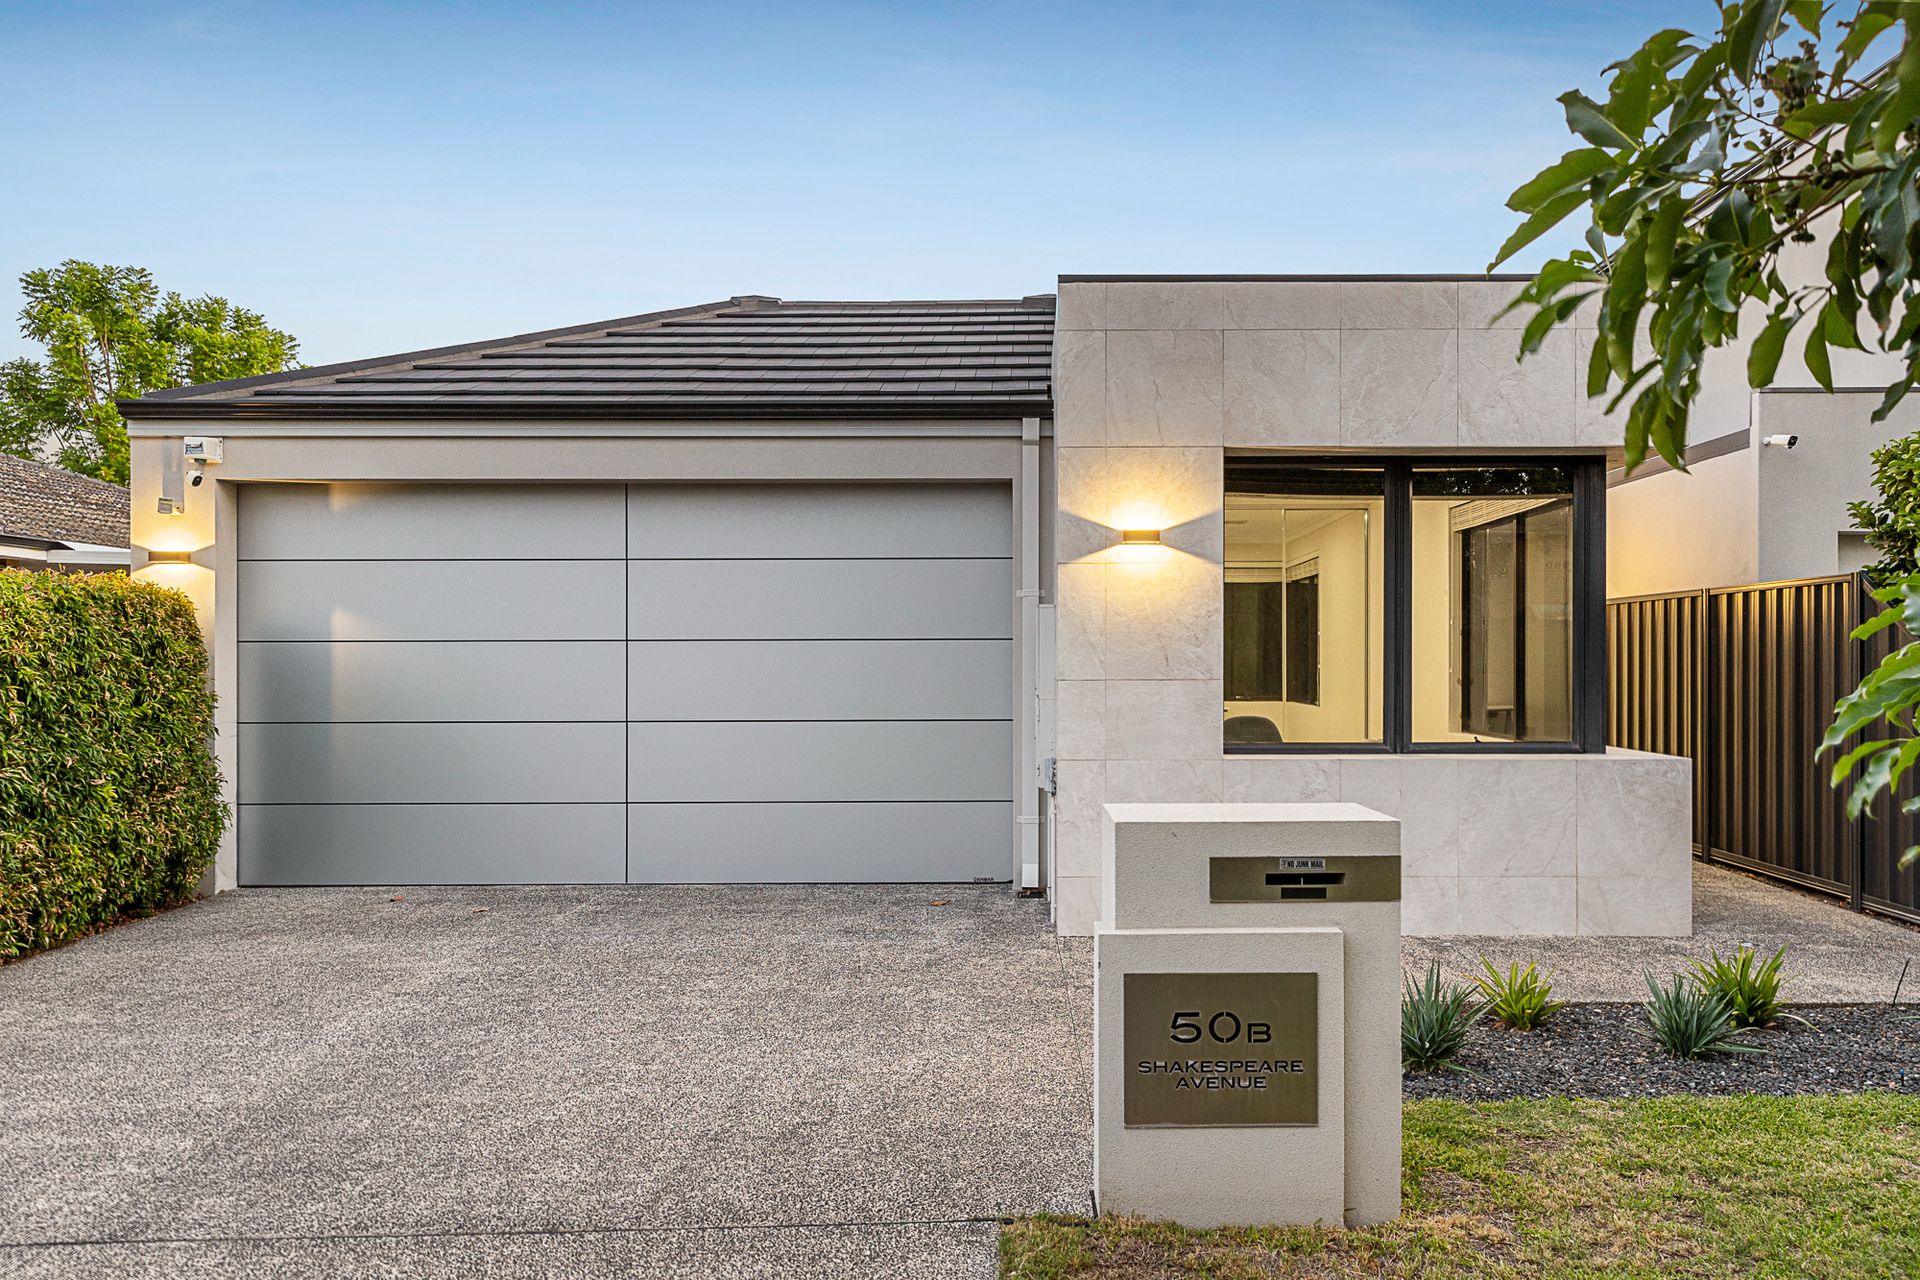
Just two streets back from the sweeping greenery of Yokine Regional Open Space, this stunning four bedroom, two bathroom single level showpiece redefines what it means to live in effortless style.
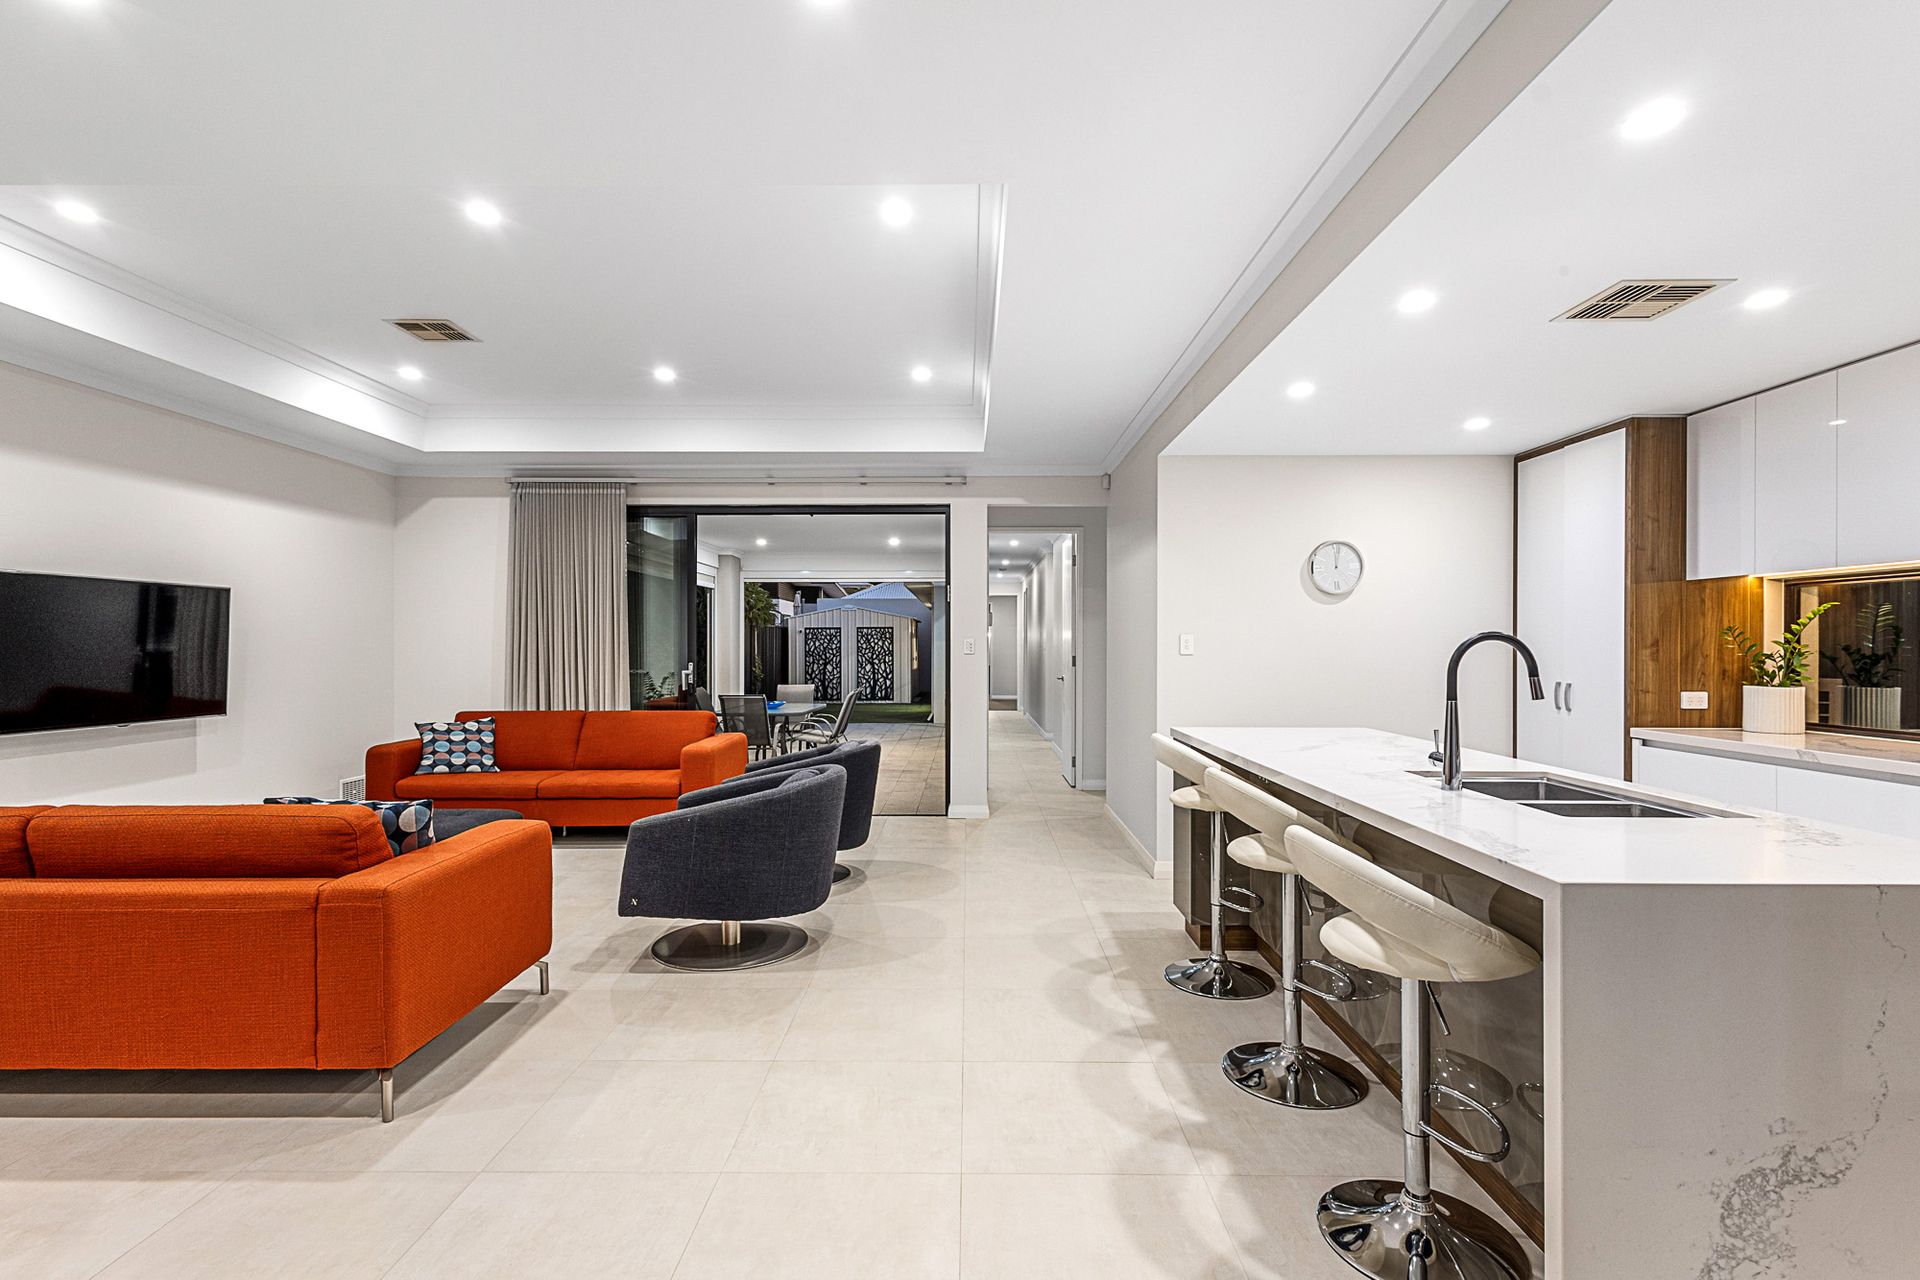
Finished to an exceptional specification, the luxe low maintenance residence instantly impresses with its expansive proportions, refined finishes, ducted reverse-cycle air conditioning with zoned climate control, and a level of sophistication that exceeds expectations. Dual living zones and a cleverly designed floor plan deliver both comfort and class in equal measure, creating the perfect setting for relaxed family living and polished entertaining.
A feature-wide side entry door is hidden from street view, enhancing the sense of privacy in what is already a tranquil and highly sought-after locale. The generous fourth bedroom doubles as a potential study and features full-height mirrored built-in robes, positioned adjacent to the tiled entry foyer with its striking picture recess.
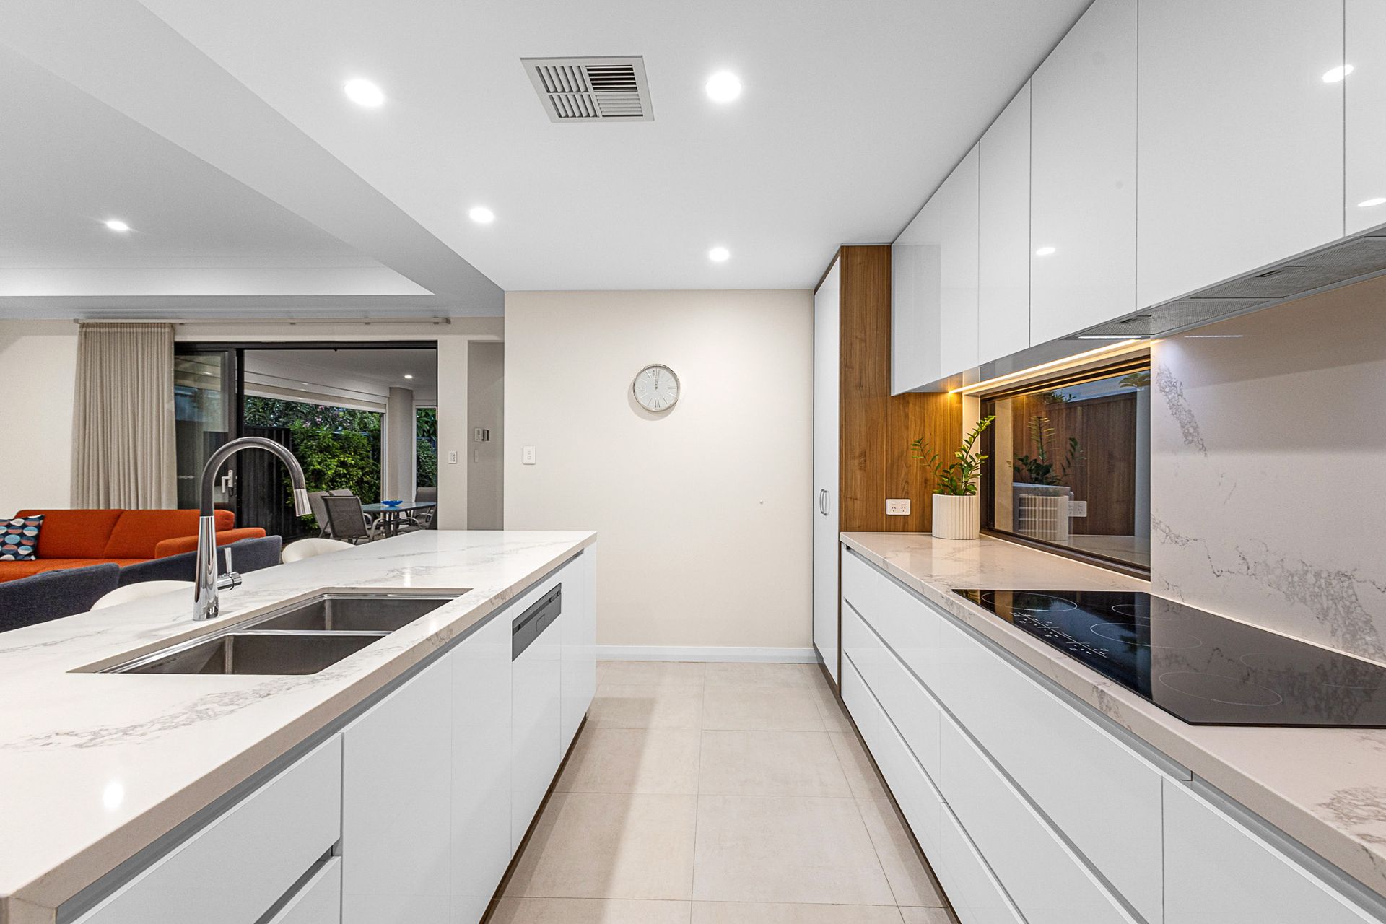
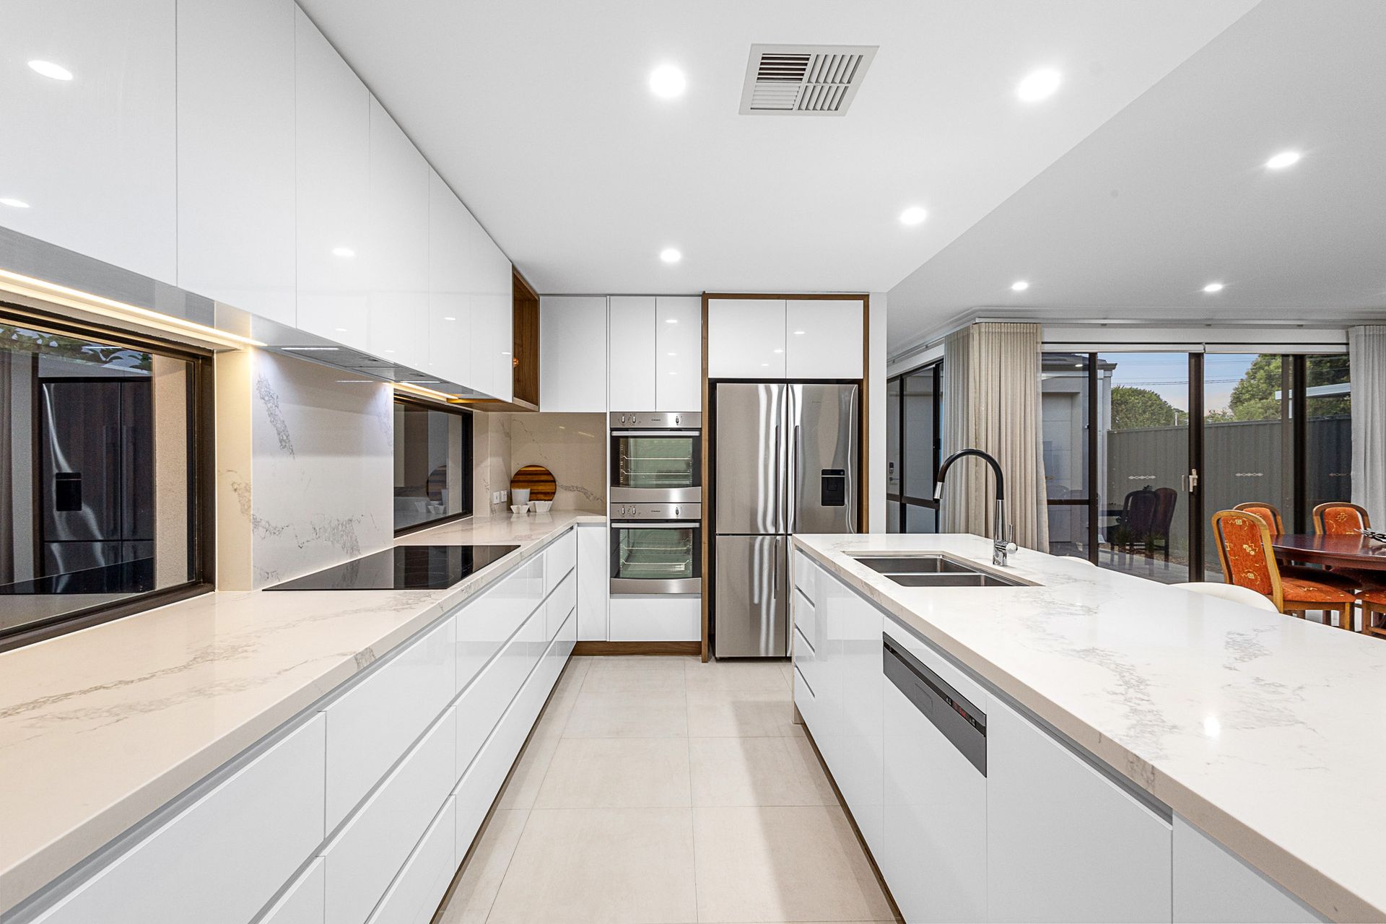
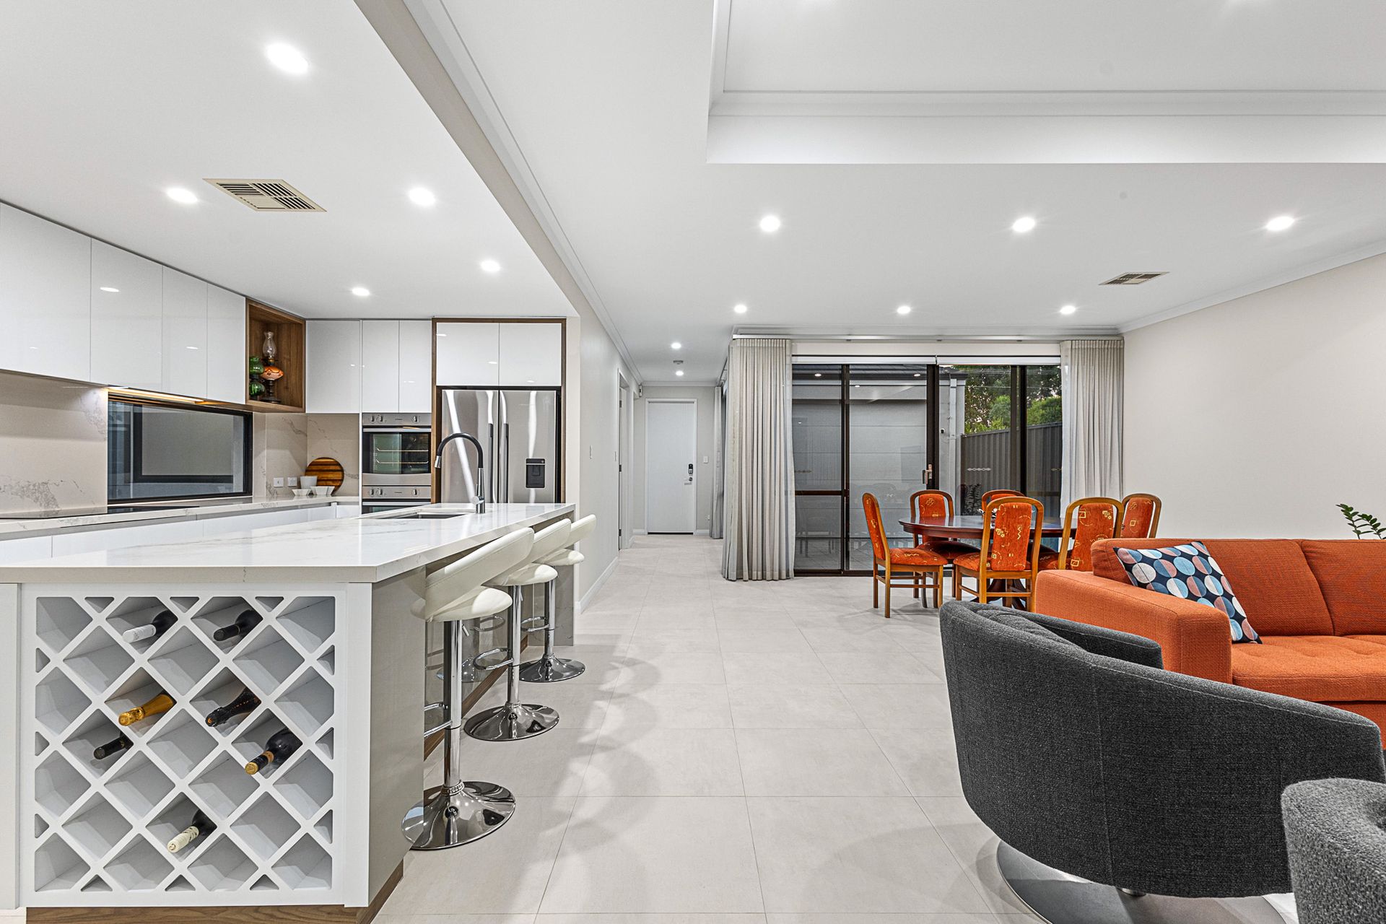
Double doors nearby reveal a separate theatre room with a recessed ceiling, offering the perfect retreat away from the main living areas. At the heart of the home, the expansive open-plan family, dining and kitchen zone boasts its own recessed ceiling and is superbly appointed with Caesarstone benchtops and splashbacks, a breakfast bar with wine racking, double sinks, a full-height double-door pantry, fridge plumbing, sleek white cabinetry with soft-close drawers, an integrated Artusi rangehood, a 900mm Westinghouse induction cooktop, double stainless-steel Westinghouse ovens and a semi-integrated dishwasher.
A delightful paved courtyard off the double garage provides a private spot to relax, while sliding stacker doors extend the family room to a second enclosed alfresco entertaining courtyard. This space is complete with remote controlled blinds for year-round comfort and a gas bayonet for outdoor barbecuing. Easy-care artificial turf adds further appeal for families with children and pets.
Inside, a powder room and separate laundry offer excellent functionality, with the laundry featuring overhead and under-bench storage, a stone benchtop and external side access for drying. The separate sleeping wing is cleverly zoned away from the main living areas for added privacy.
The spacious master suite is the standout, featuring a ceiling fan, full-height built-in robes, a built-in study nook within a generous fitted walk-in robe, electric security roller shutters opening to the main courtyard and a beautifully finished fully tiled ensuite with walk-in rain and hose shower, stone vanity, under-bench storage and toilet. Bedrooms two and three also feature ceiling fans and full-height mirrored built-in robes and are serviced by a well-appointed main bathroom with rain shower, separate bathtub, stone vanity, heat lamps and a third toilet.
Completing the picture is the home's convenient proximity to bus stops, lush local parks and the Western Australian Golf Club just around the corner, along with being located within the highly sought-after Mount Lawley Senior High School catchment. Nearby amenities also include excellent primary schools, Dianella Plaza, Dog Swamp and Flinders Square shopping centres, Terry Tyzack Aquatic Centre, Mount Lawley Golf Club, the vibrant Beaufort Street cafe and restaurant strip, and major arterial roads providing easy access to the city, coast and surrounding entertainment hubs.
This is a home that quietly surprises at every turn, generous, elegant and unmistakably high-end.
PROPERTY PARTICULARS:
Shire Rates: $2,474.67 pa
Water Rates: $1,678.57 pa
City of Stirling
Proudly presented by Brad Collins 0429 801 877, helping buyers and sellers since 2007.