Luxe Urban Sanctuary
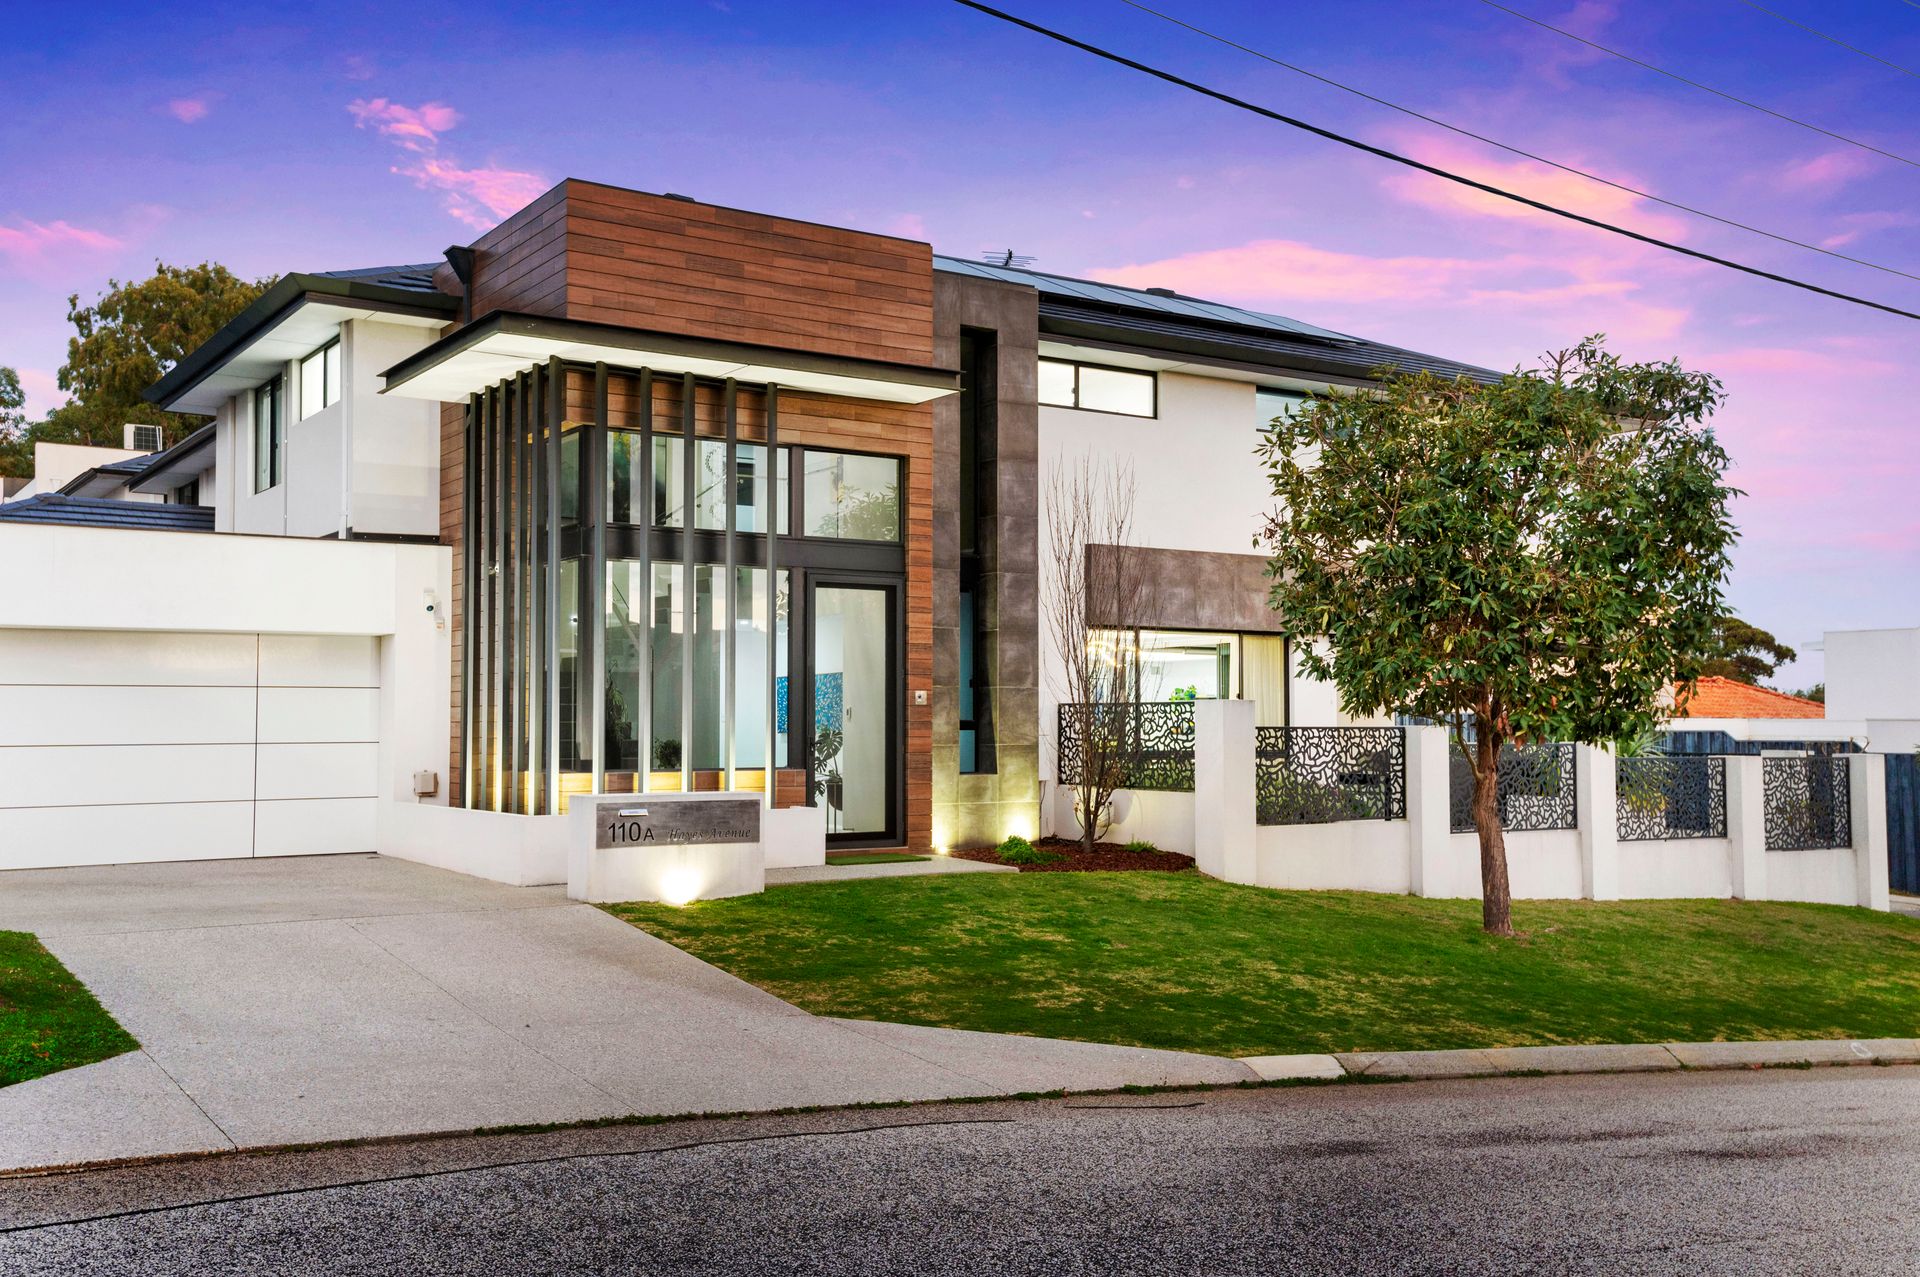
Conceptually, 110A Hayes Avenue delivers an innovative design solution that has been crafted with its resident's needs front and centre. It is a remarkable four-bedroom, two-bathroom residence that was shaped with a clear intent for ease of living. The HIA award-winning home, finished in 2017 by the distinguished VM Building Group, stands as a testament to cutting-edge architectural elegance.
As a prelude to its sophisticated interior, a façade of black aluminium louvres, timber-style tile cladding, and a striking 2.7m feature entry door makes a bold statement. Situated on top of one of Perth's highest and most picturesque vantage points, the home offers sweeping city and sunset views.
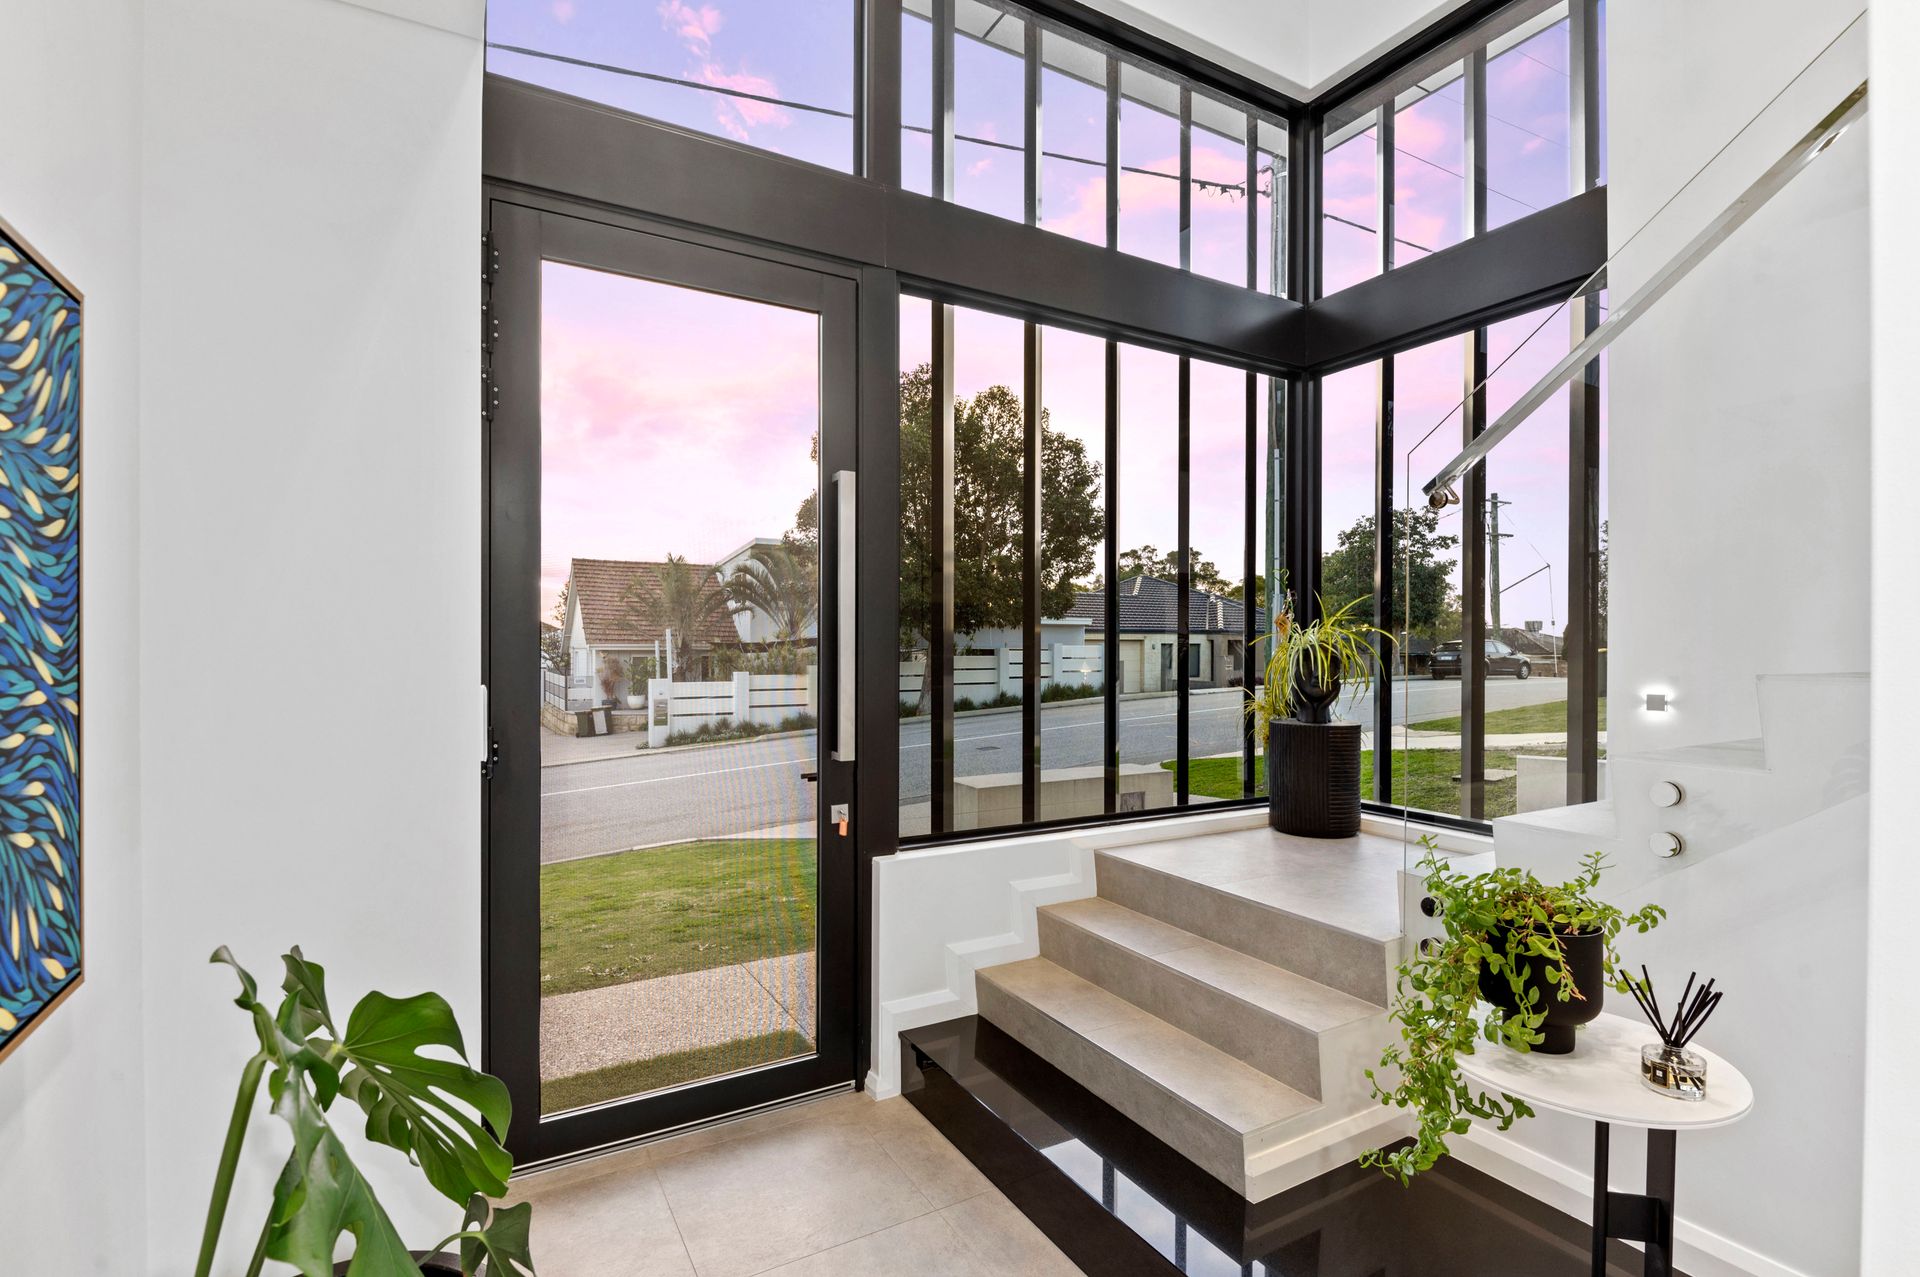
The articulate residence displays a meticulous attention to detail and enjoys a thoughtfully designed floor plan. From the elegant entry foyer to the expansive outdoor living areas, every inch of this home exudes style and luxury.
This property is designed for both functionality and relaxation, offering an exclusive contemporary lifestyle. The spacious layout includes distinct indoor and outdoor living areas on each level, providing ample space for entertainment and tranquillity.
Inside, the home offers four generous bedrooms, including a Master Suite with a commercial-grade feature window that frames the stunning cityscape. The suite also features a hotel-style ensuite and a large, fully fitted walk-in robe. A well-appointed home office, luxury family bathroom, a powder room, and a private theatre room add to the home's sophistication.
The upstairs living zone, complete with a kitchenette and balcony access, provides additional space for leisure and enjoyment. The large, first level balcony provides stunning views out across the tree canopy to the city and beyond.
Downstairs, the expansive open-plan living area has a seamless connection to the alfresco dining via extensive glass stackable doors.
At a glance;
Four-bedrooms, two-bathrooms, a home office, and powder room
Gorgeous, engineered timber flooring
A remarkable, light-filled entry foyer with a 2.4m crystal chandelier
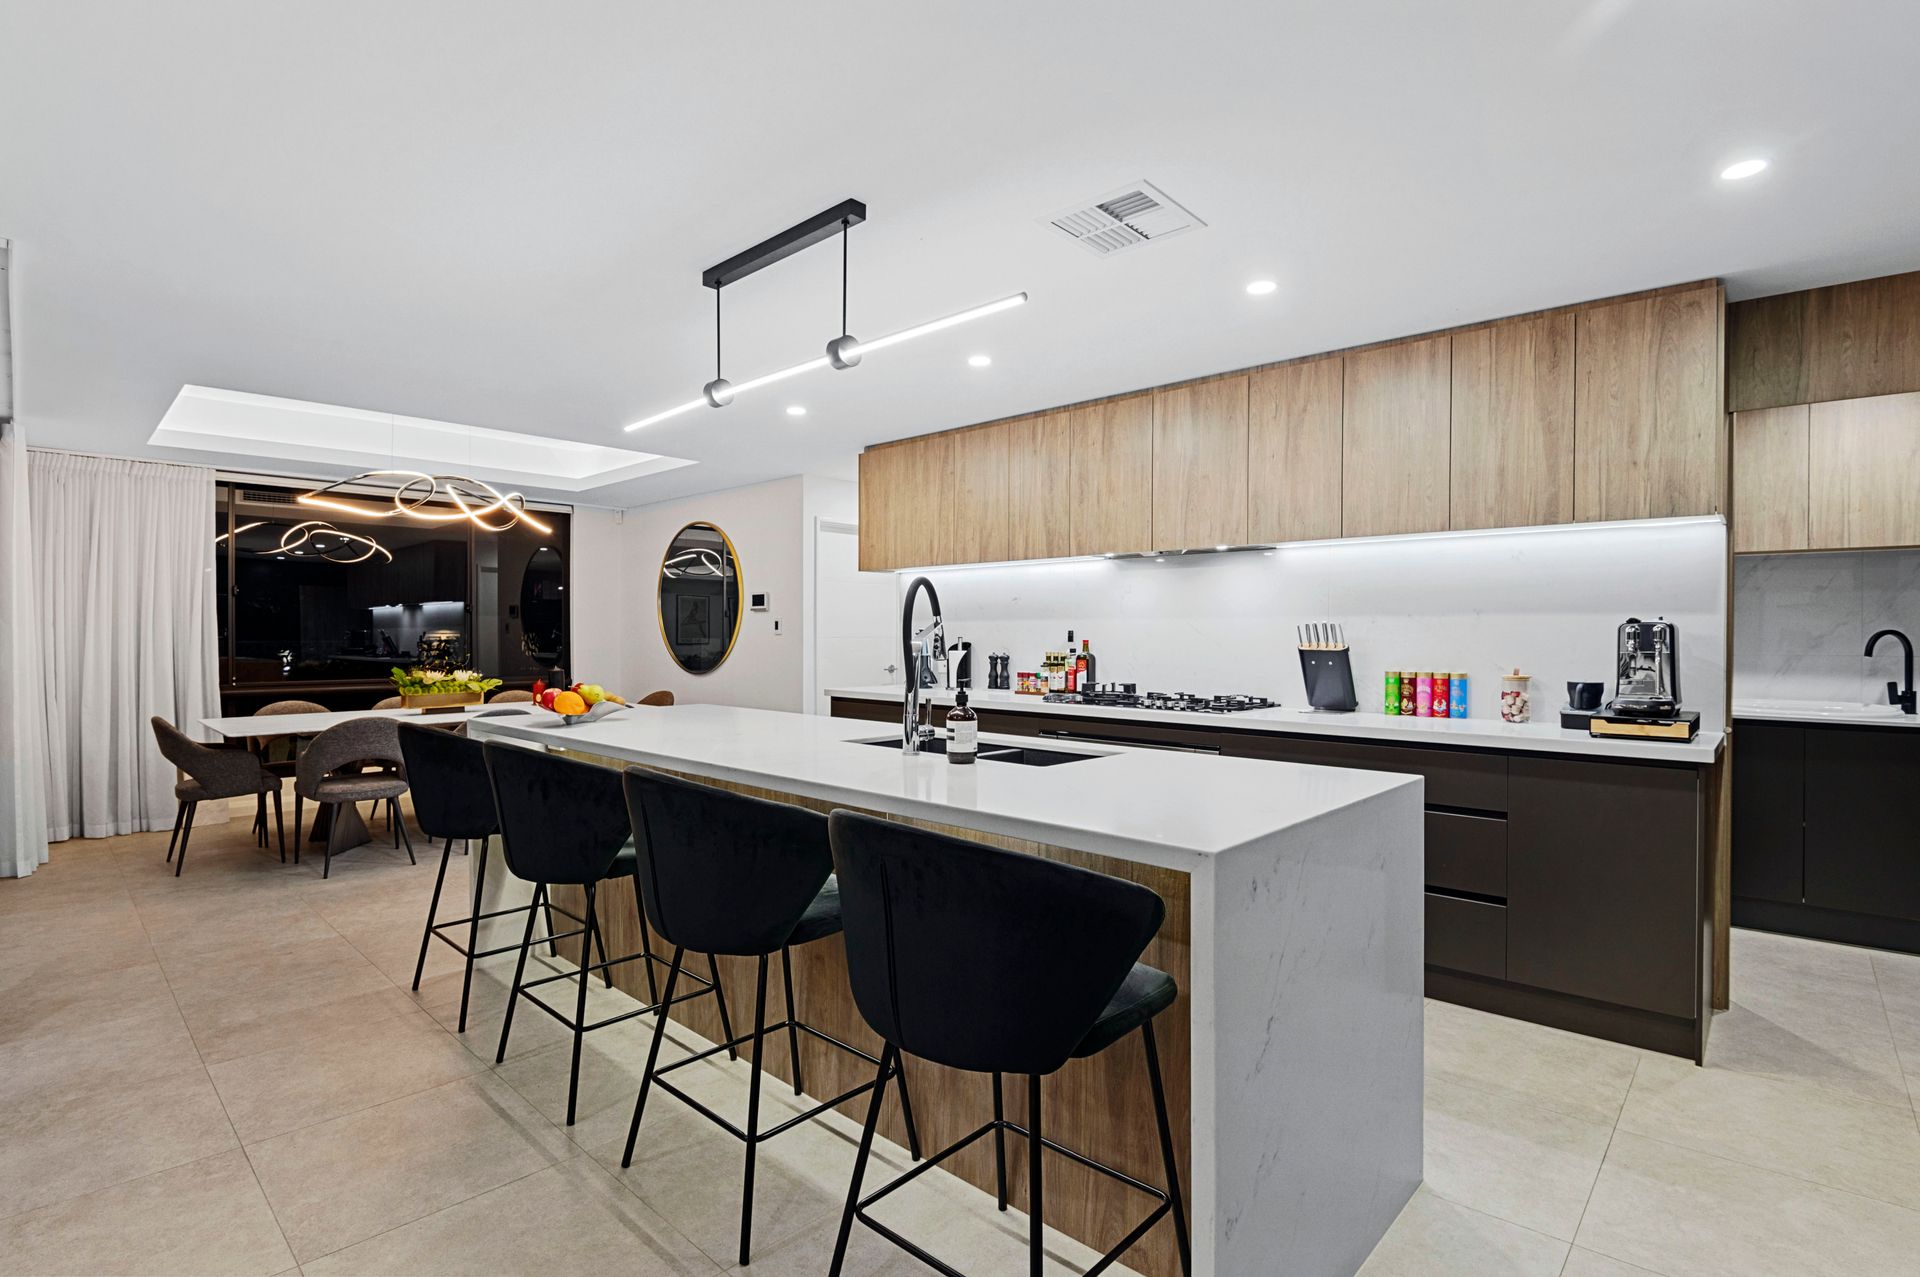
Expansive open plan living, dining, and kitchen area with large glass doors opening to alfresco dining
Chef's kitchen with ample storage, stone tops, quality appliances including a dishwasher, 900mm oven, and a five-burner gas hotplate
Master Suite with majestic city views, a large, fitted walk-in robe, and a deluxe ensuite. The ensuite enjoys beautiful wall and floor tiles, double vanities and a generous shower with sleek black fittings
Fully tiled family bathroom with floating timber cabinetry, black tapware, double vanities, and stone benchtops
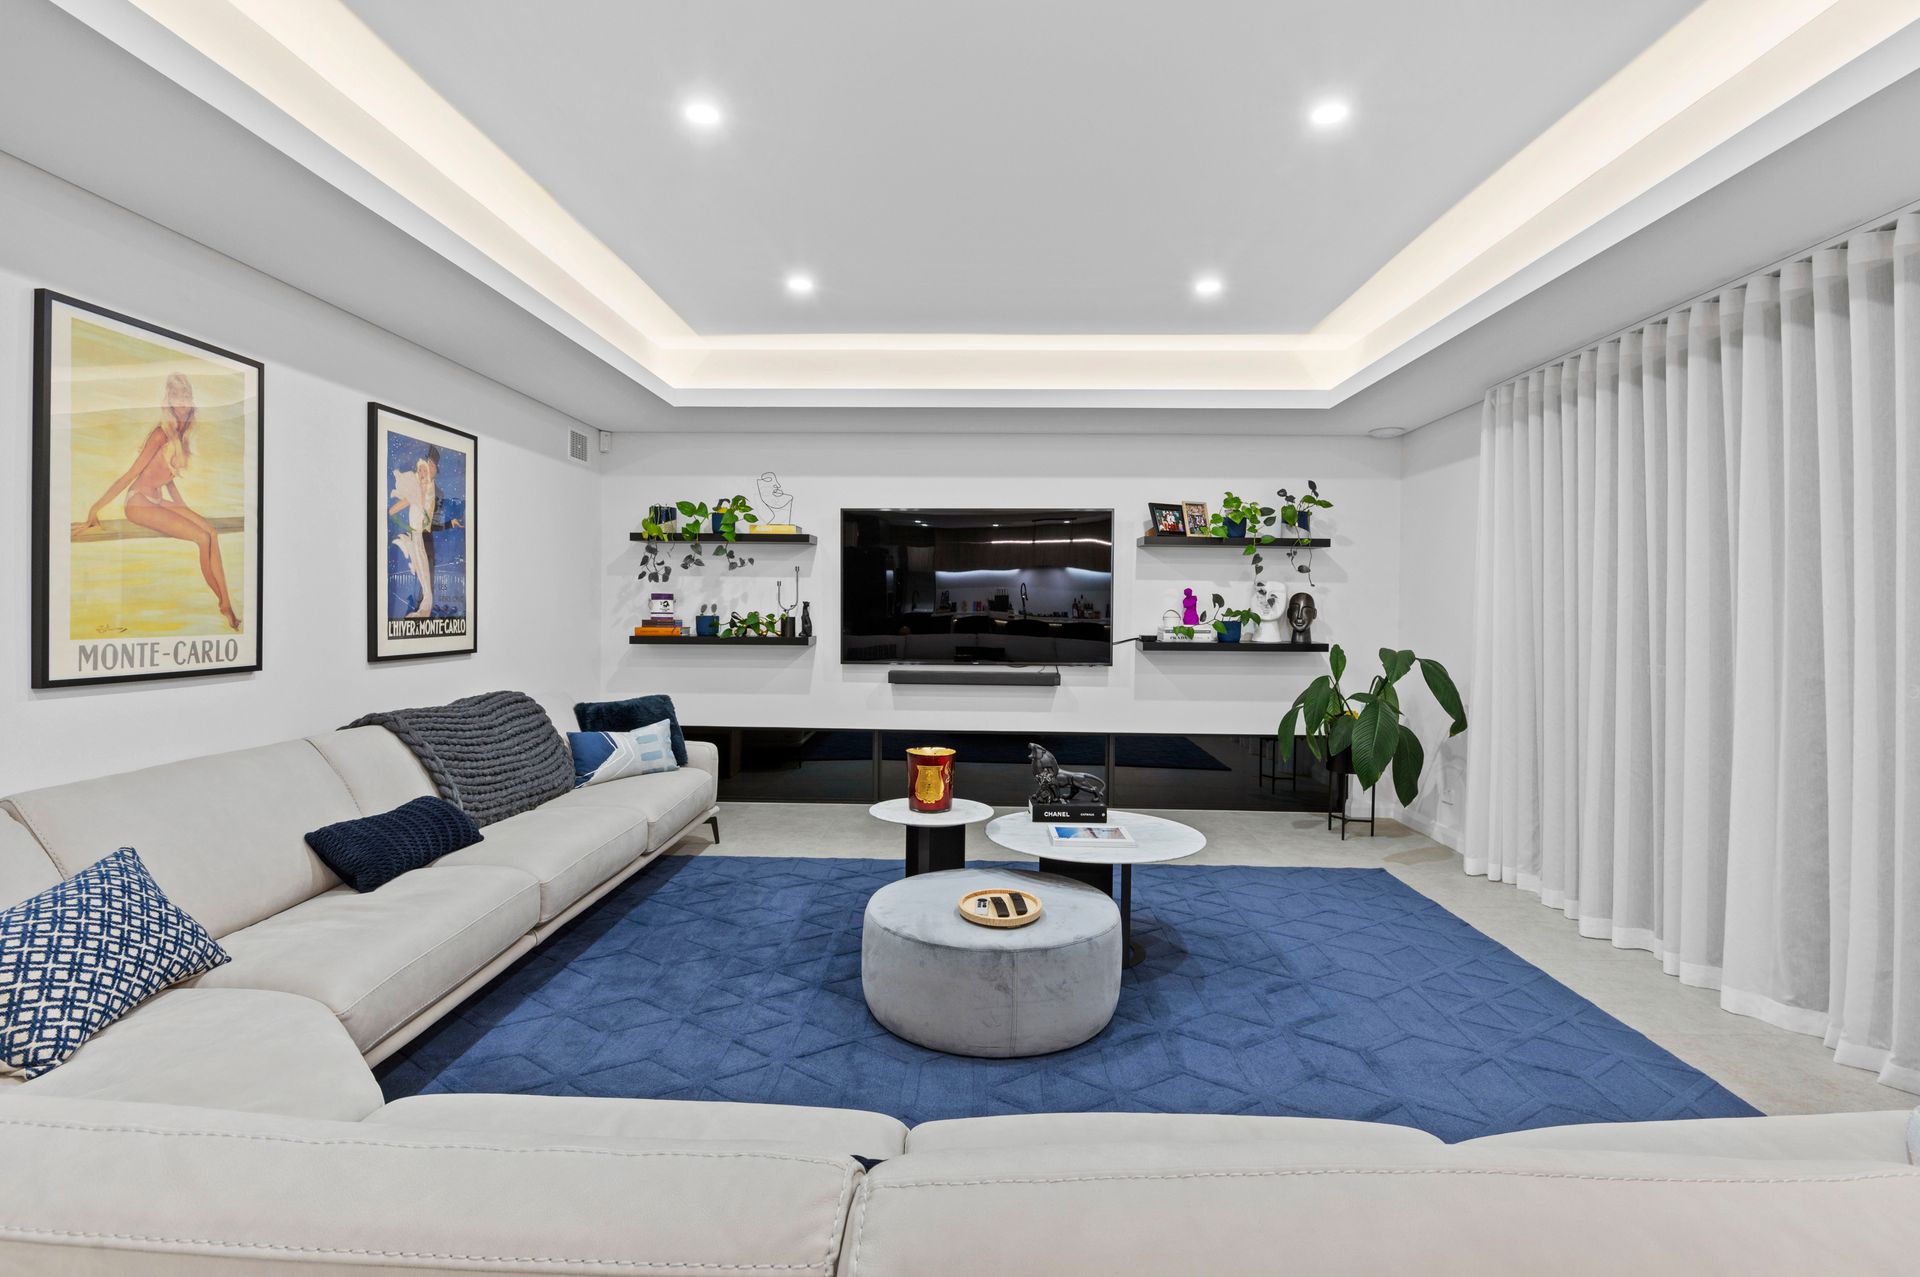
Private theatre room
Upstairs living room with a kitchenette and access to a large balcony
Stunning city views from the spacious balcony
Zoned, reverse cycle air conditioning throughout and ceilings fans in the bedrooms
Well-appointed powder room with a large vanity and stone benchtops
Laundry with extensive storage solutions
Alfresco area with a feature ceiling, ceiling fan, and alfresco blinds
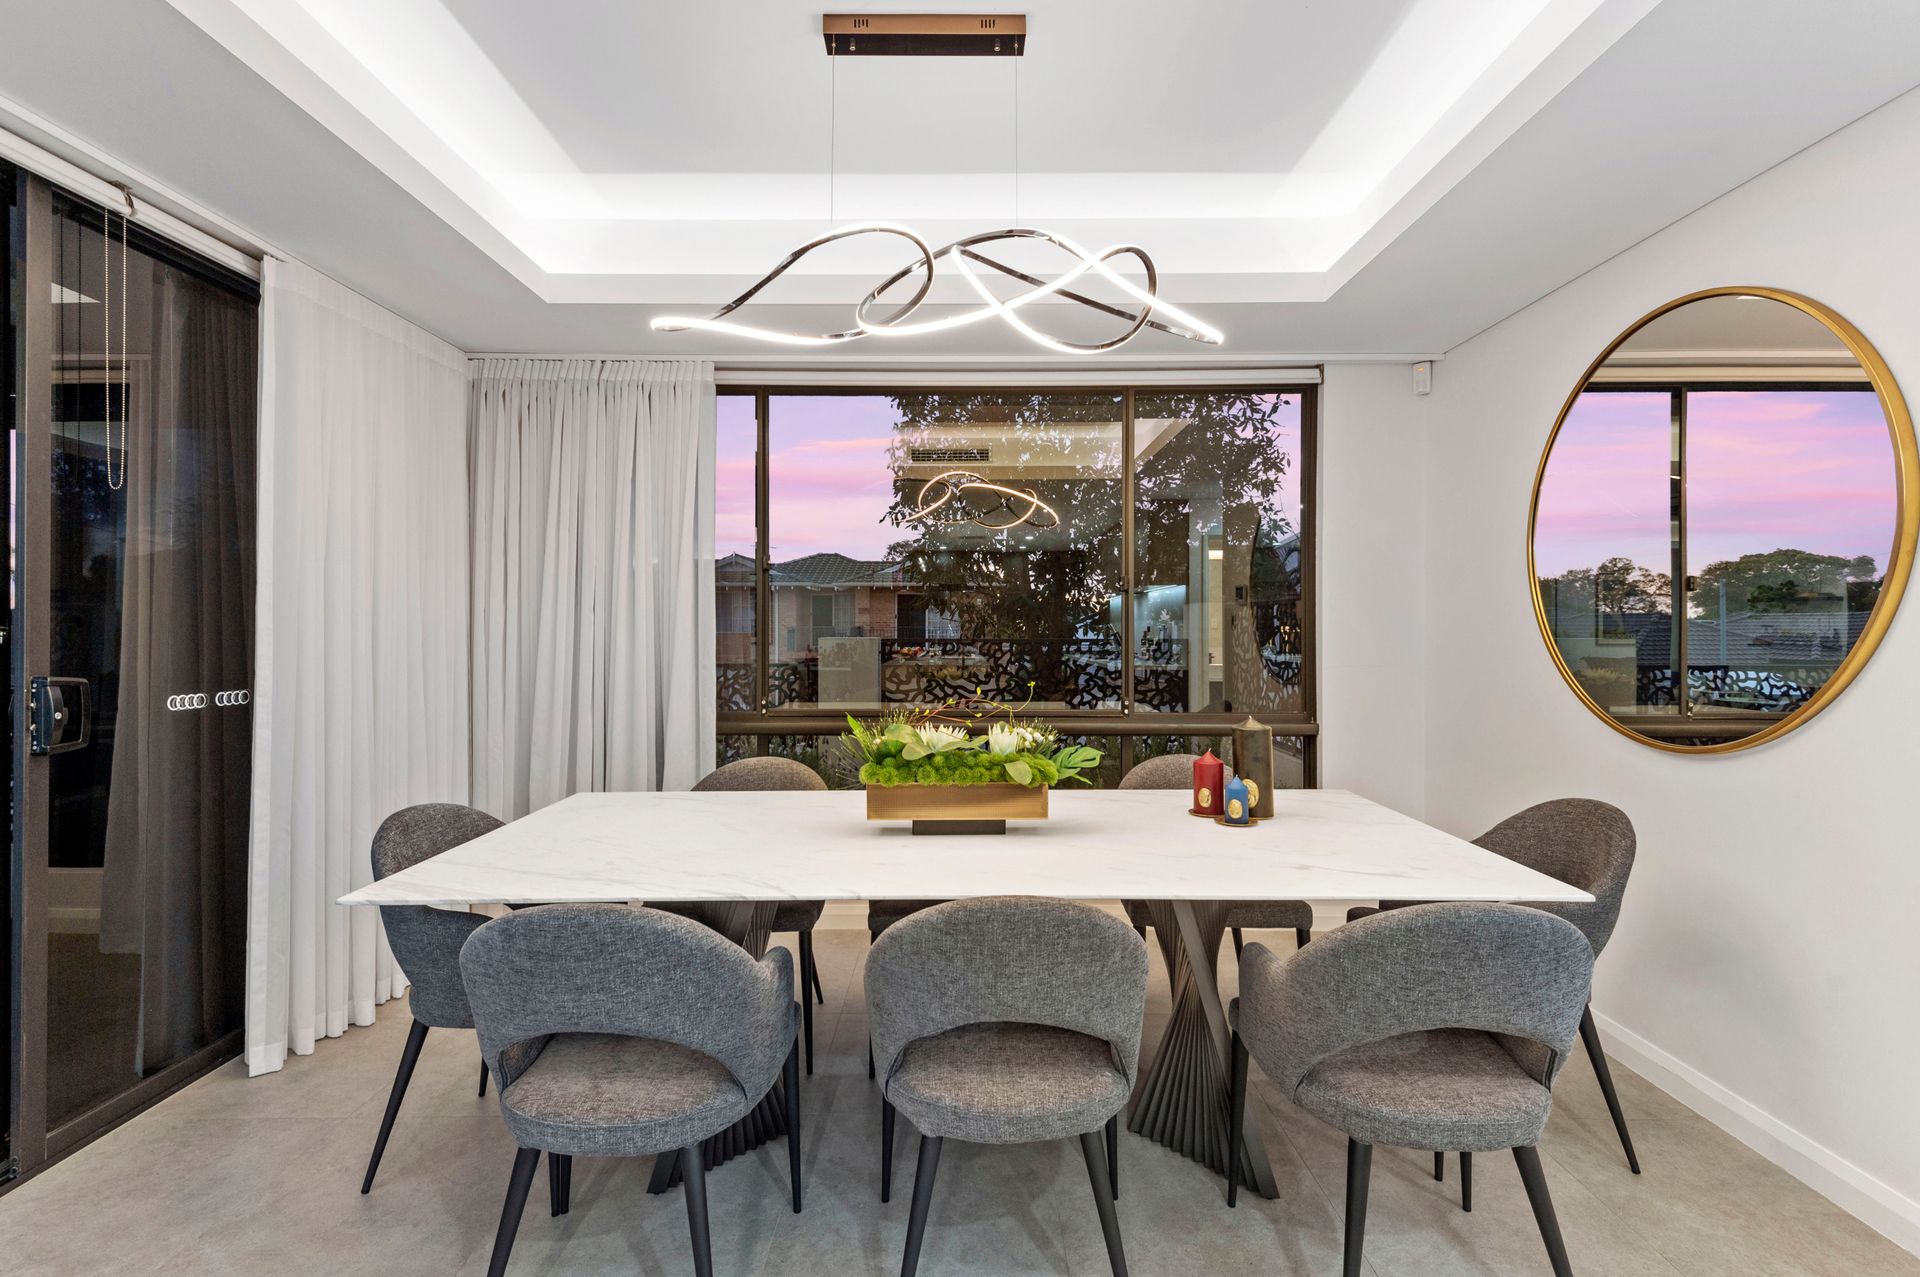
LED lighting and exquisite feature pendant lights
Coffered ceilings in the living and dining areas
Double garage with extra storage area, internal access, and a honed aggregate driveway
Bespoke, high spec tapware throughout
Double window treatments with sheers and vertical blinds
Structured data cabling throughout
5 Kw solar unit
High-definition CCTV cameras, CBUS Smart Home system with garage and alfresco sensors, alarm, and remote access air conditioning
110A Hayes Avenue is a curated fusion of high-end materials, design smarts and artistic prowess. A sophisticated home that offers a relaxed ambiance and unique styling, it is perfect for those searching for convenience and minimal maintenance but who are unwilling to compromise on luxury.
To find out more about the ultimate in contemporary living, contact Adrian Loh on 0411 019 185.
Rates & Local Information:
Water Rates: $1,843.55 (2022/23)
City of Stirling Council Rates: (2023/24)
Zoning: R30
Primary School Catchment: Yokine Primary School
Secondary School Catchments: Dianella Secondary College
DISCLAIMER: This information is provided for general information purposes only and is based on information provided by third parties including the Seller and relevant local authorities and may be subject to change. No warranty or representation is made as to its accuracy and interested parties should place no reliance on it and should make their own independent enquiries.