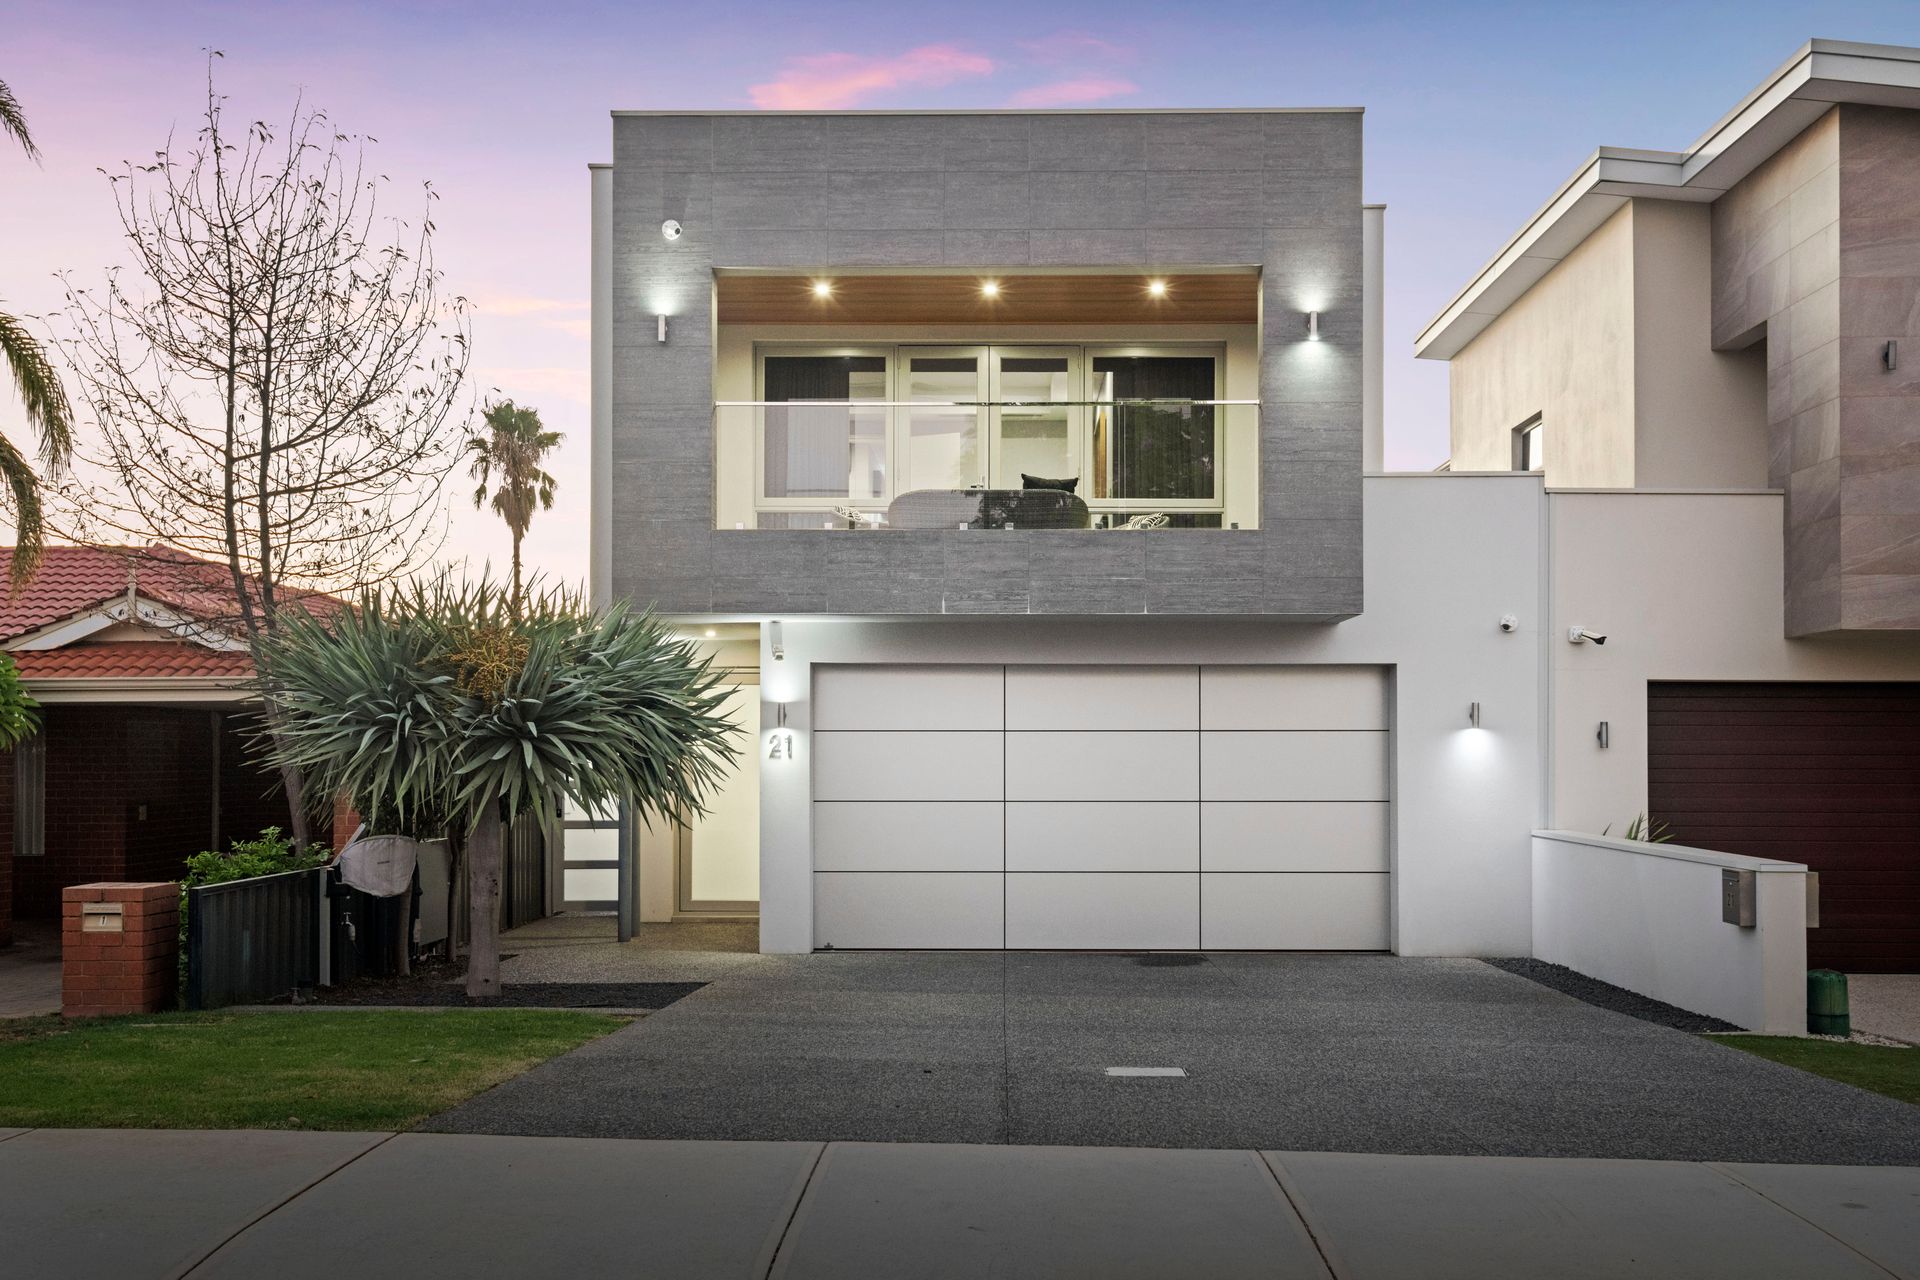
Every detail has been meticulously crafted to embody the epitome of luxury living from within the walls of this stunning 4 bedroom 2 bathroom two-storey street-front home that also offers an unparalleled experience of space, style, and sophistication.
From the moment you step inside, you're greeted by an ambience that whispers of exclusivity and refinement. Each corner of this remarkable residence is a testament to the harmonious fusion of expansive design, contemporary quality and modern sensibility.
Downstairs, a large walk-in cellar with a bar area doubles as a versatile multi-purpose space that can actually be whatever you want it to be, also playing host to a sink, mirrored and decent storage options. A generous under-stair storeroom can also be found on the ground floor, as can a huge carpeted theatre room with a striking recessed ceiling, as well as feature mood lighting. A broom cupboard, fully-tiled powder room with a sleek stone vanity and a fully-tiled laundry with ample storage space, a stone bench top and external access out to a side drying courtyard complete the make-up of this part of the house.
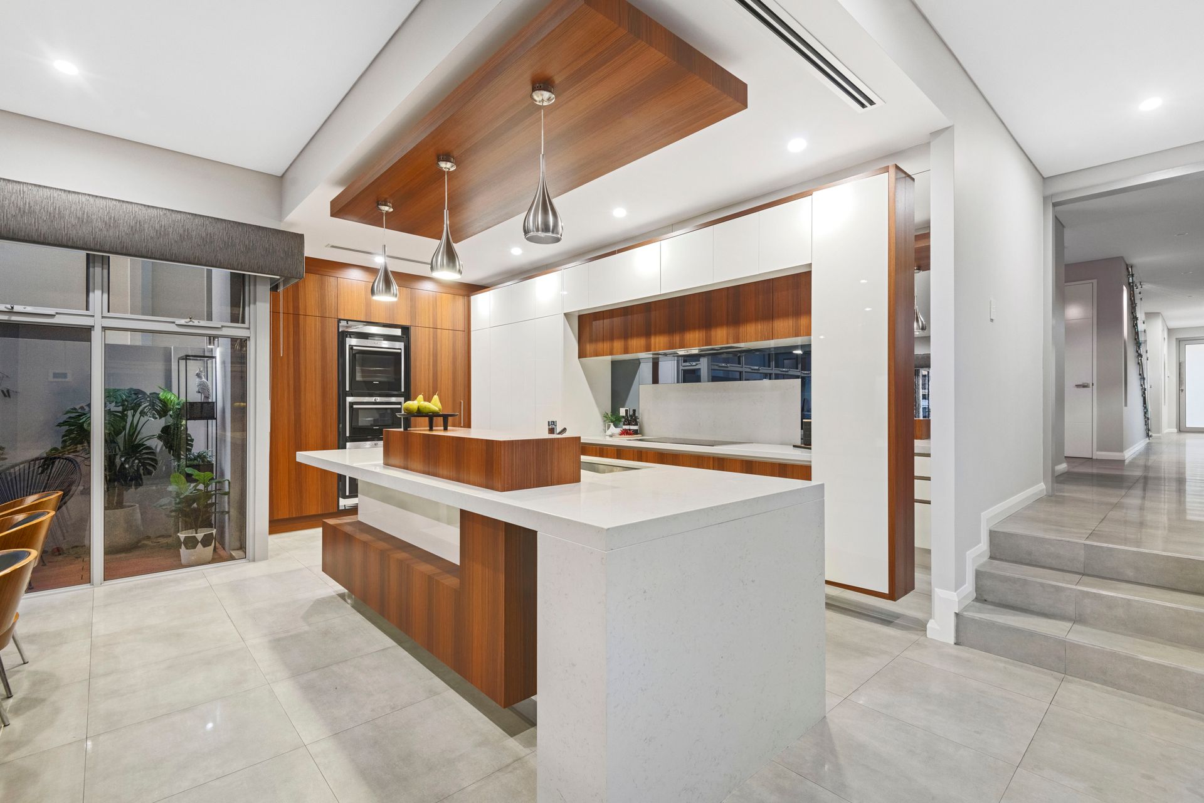
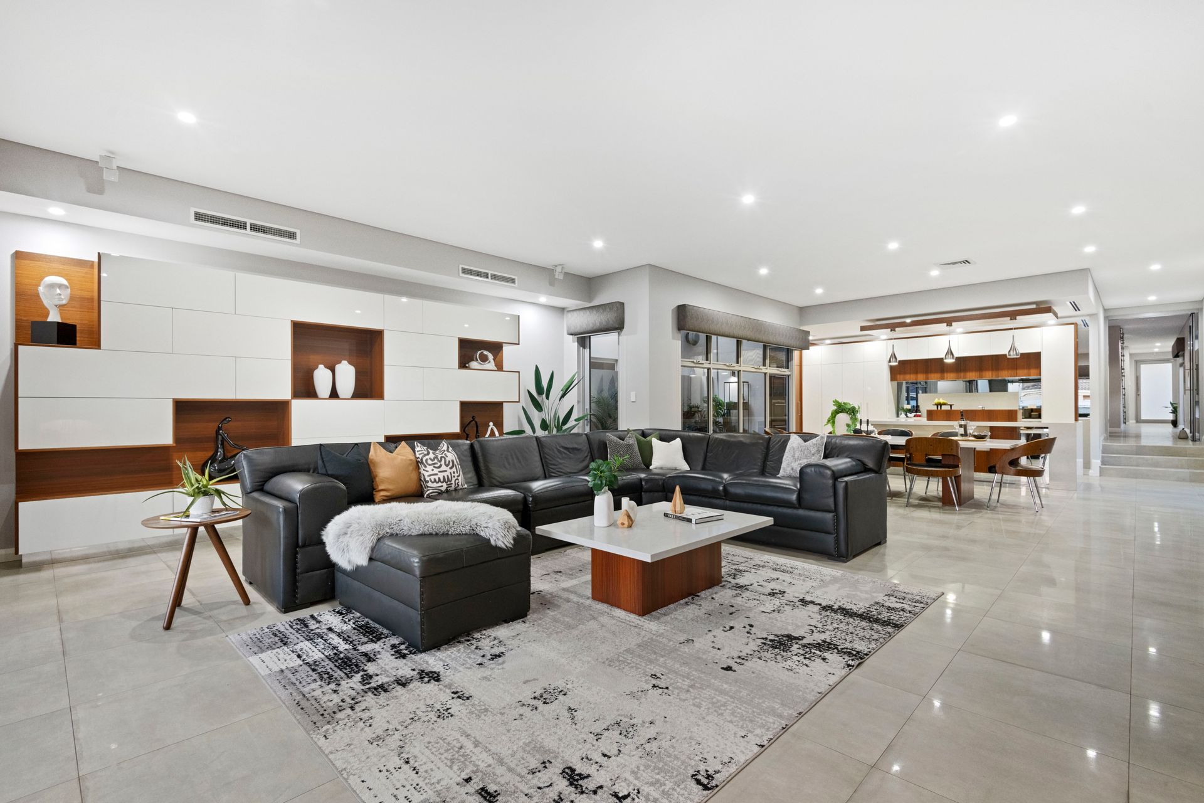
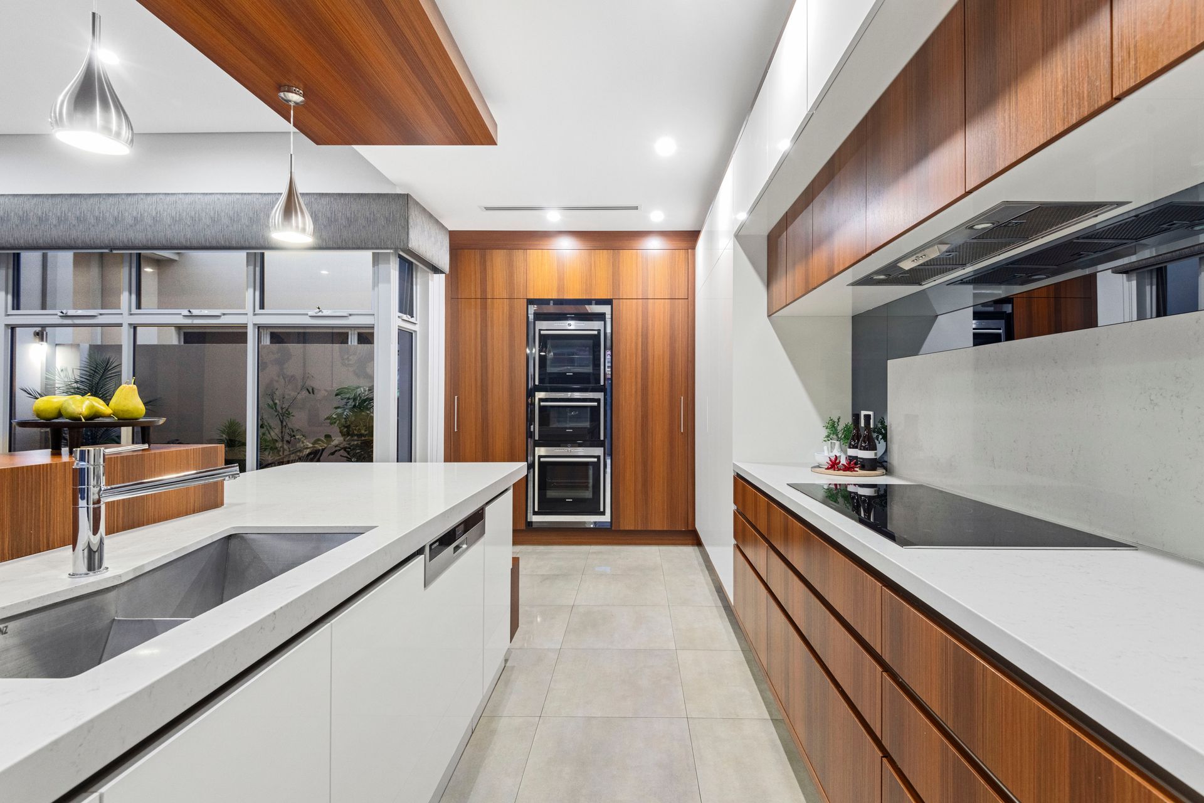
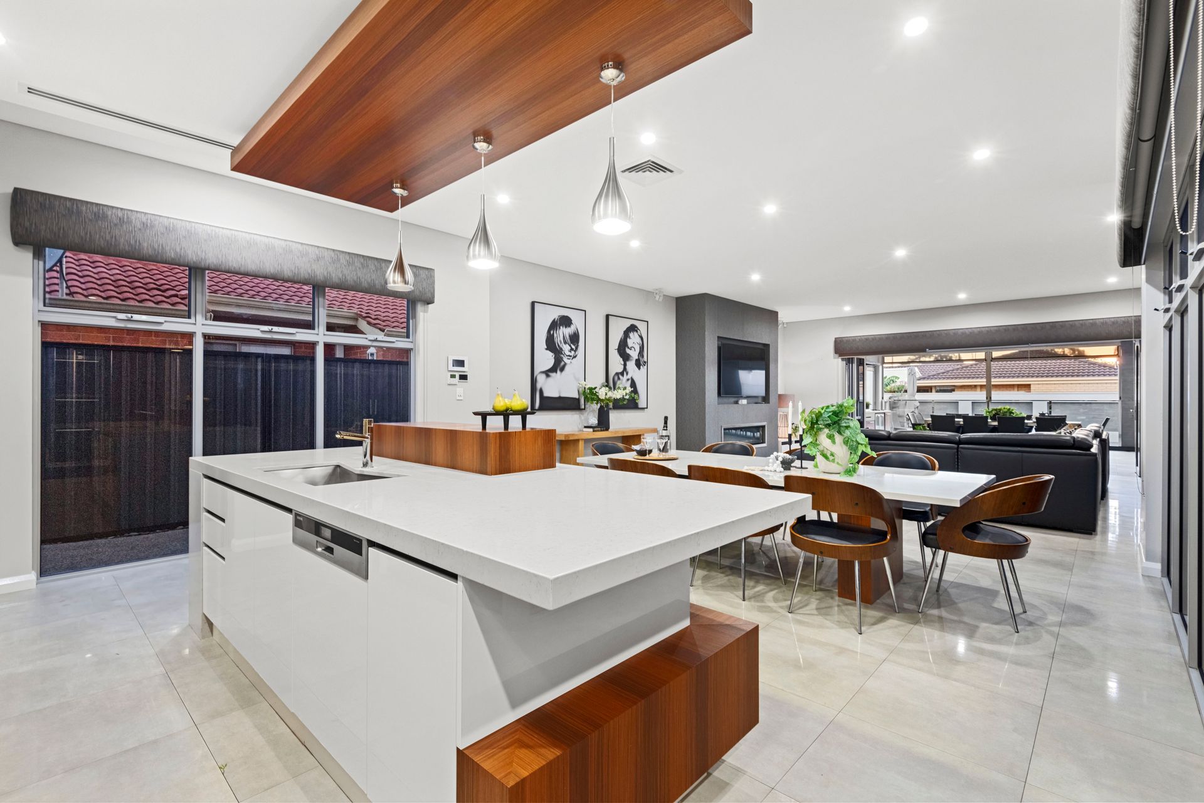
The opening of a single door reveals a massive sunken, tiled and open-plan family, dining and kitchen area where most of your casual time will be spent. This spectacular living zone boasts its own fireplace, television nook, custom cabinetry, access out to a tranquil side courtyard deck, a floating (kitchen) bulkhead, funky pendant light fittings, sparkling stone bench tops, double sinks, an integrated stainless-steel range hood, an integrated Siemens dishwasher, a Siemens Induction Boost cooktop, a Siemens multi-oven setup and seamless bi-fold-door access out to a magnificent entertaining alfresco.
The rear alfresco is tiled under foot and timber-lined above head, also playing host to a ceiling fan and an impressive stone kitchen with two Husky double-door drinks fridges, a stainless-steel Smeg barbecue, a stainless-steel Excelsior range hood, a Smeg gas burner, double sinks and glass splashbacks. It all amazingly overlooks a shimmering below-ground swimming pool with a water-blade feature and relaxing poolside courtyard, whilst a fully-tiled outdoor powder room services those special occasions very well indeed.
Upstairs, a fantastic separation in the floor plan sees the sleeping quarters headlined by a commodious and carpeted master-bedroom retreat, behind the privacy of double doors. There, a recessed ceiling and fan complement double doors to a lined front balcony with pleasant tree-lined views, a large fitted "his and hers" two-way walk-through wardrobe, a separate fully-tiled toilet and a sublime fully-tiled ensuite bathroom - walk-in rain shower, twin stone vanities and all.
A separate sitting/retreat area caters for the rest of the family with its stone kitchenette - with a sink and storage, whilst a separate fully-tiled powder room, a fully-tiled main bathroom (with a walk-in rain shower, separate bathtub and a stone vanity) and a full-height four-sliding-door linen/broom cupboard precede the huge carpeted second, third and fourth bedrooms that all comprise of their own mirrored built-in robes. The fourth bedroom even has space for a study desk, if need be.
A desirable low-maintenance "lock-up-and-leave" lifestyle awaits you here, just footsteps away from bus stops and lush local parklands - and so close to excellent schools, shopping at both Dog Swamp and Flinders Square, the Western Australian Golf Club, the buzzing Main Street and Mount Hawthorn food and coffee precincts, the freeway, the coast, the city and other surrounding entertainment hotspots such as North Perth, Mount Lawley (Beaufort Street), Leederville and Northbridge. Welcome home!
FEATURES:
• Feature entry door
• Huge sunken open-plan family/dining/kitchen area on the lower level
• Downstairs theatre room and separate cellar/store rooms
• Outdoor alfresco with its own kitchen/BBQ
• Swimming pool at the rear
• Upstairs sitting/retreat area with a kitchenette
• Upper-level sleeping quarters - including a huge master suite with a balcony
• Robes in every bedroom
• Well-appointed bathroom and laundry spaces
• Upstairs and downstairs internal powder rooms
• Outdoor powder room
• Floor-to-ceiling wet-area tiling throughout
• Wooden floors upstairs
• Daikin ducted and zoned reverse-cycle air-conditioning system - with Airtouch controls
• CCTV security cameras
• Security-alarm system
• A/V intercom system
• Profile internal doors throughout
• Quality window treatments
• Shadow-line ceiling cornices
• Feature skirting boards
• Picture recesses
• Down lights
• Whole house water filtration system
• Gas Hot-water system
• Large remote-controlled triple lock-up garage with a feature checkerboard floor and internal shopper's entry
• Lockable rear pool/store room
• Secure pin-code side-access gate
• 455sqm (approx.) street-front block
• Built in 2015 (approx.)
Rates & Local Information:
Water Rates: $1,890.65 (2022/23)
Council Name Council Rates: $2,729.63 (2023/24)
Zoning: R30
Primary School Catchment: Yokine Primary School
Secondary School Catchments: Mount Lawley Senior High School
DISCLAIMER: This information is provided for general information purposes only and is based on information provided by third parties including the Seller and relevant local authorities and may be subject to change. No warranty or representation is made as to its accuracy and interested parties should place no reliance on it and should make their own independent enquiries.