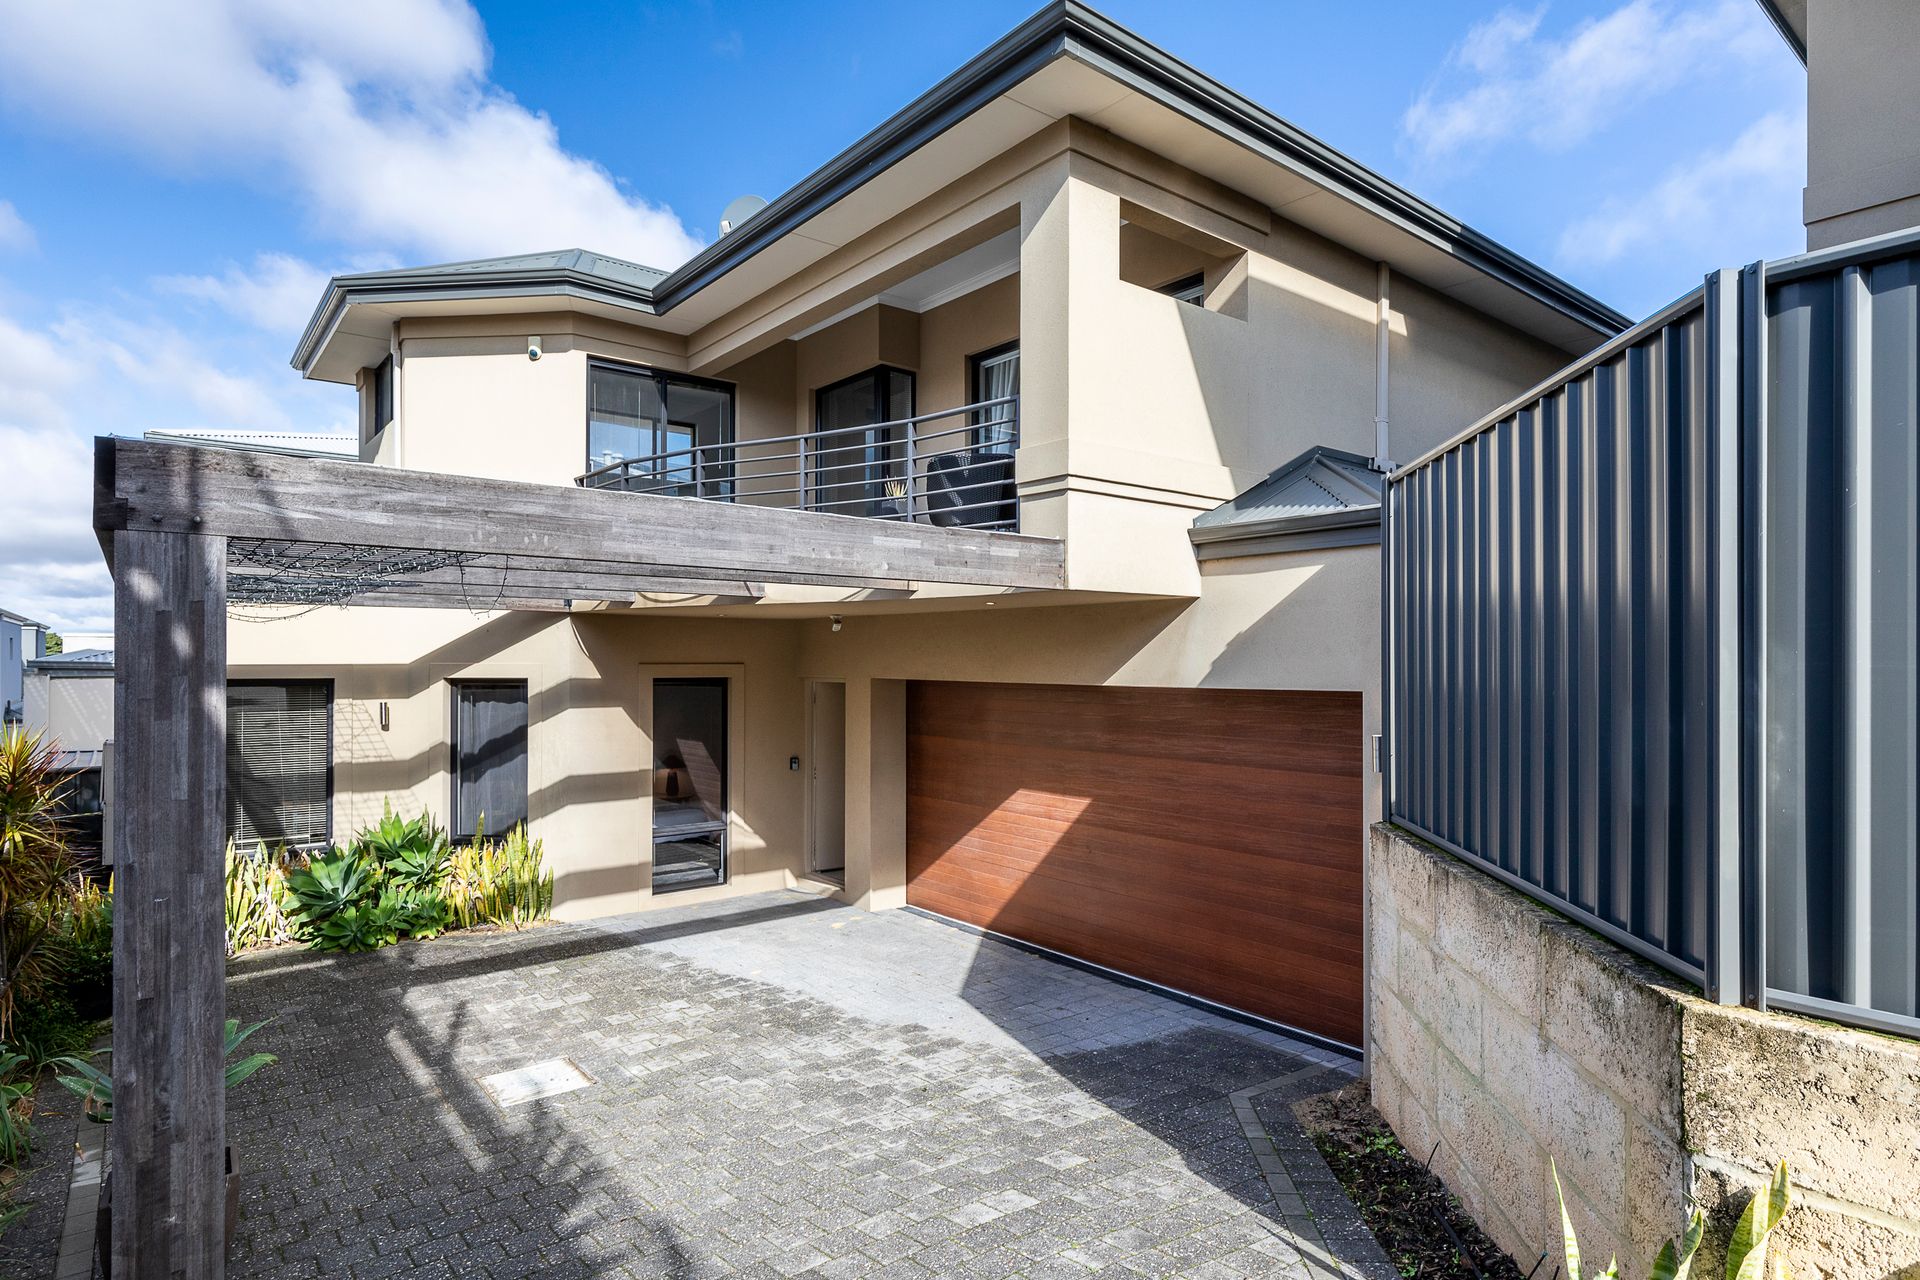
Functionality, quality, and style are the calling cards in the design of this rear stunning 4-bedroom, 3 bathroom, 2 living and double lock up garage home over two levels.
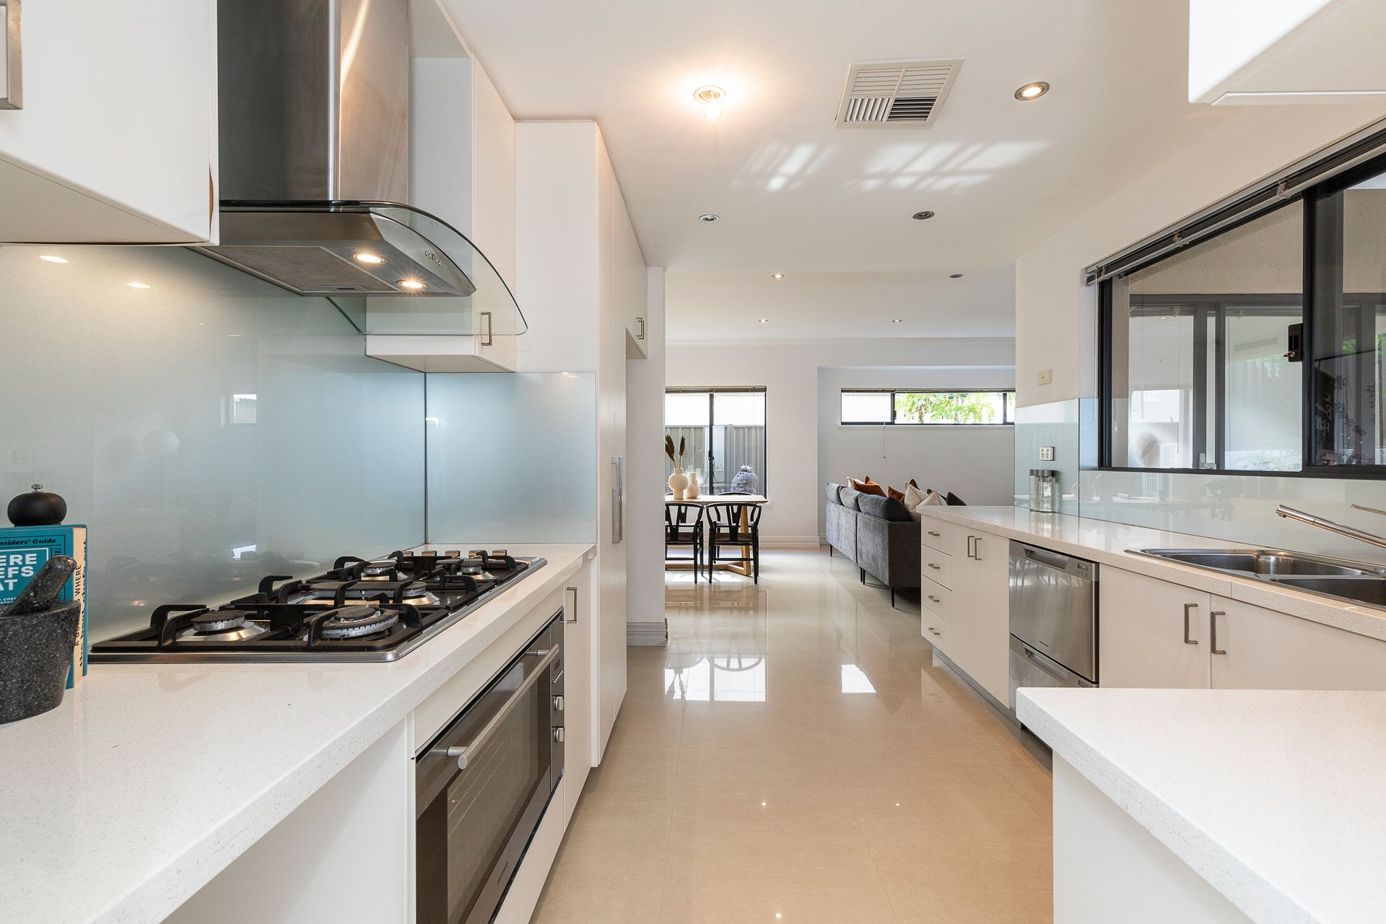
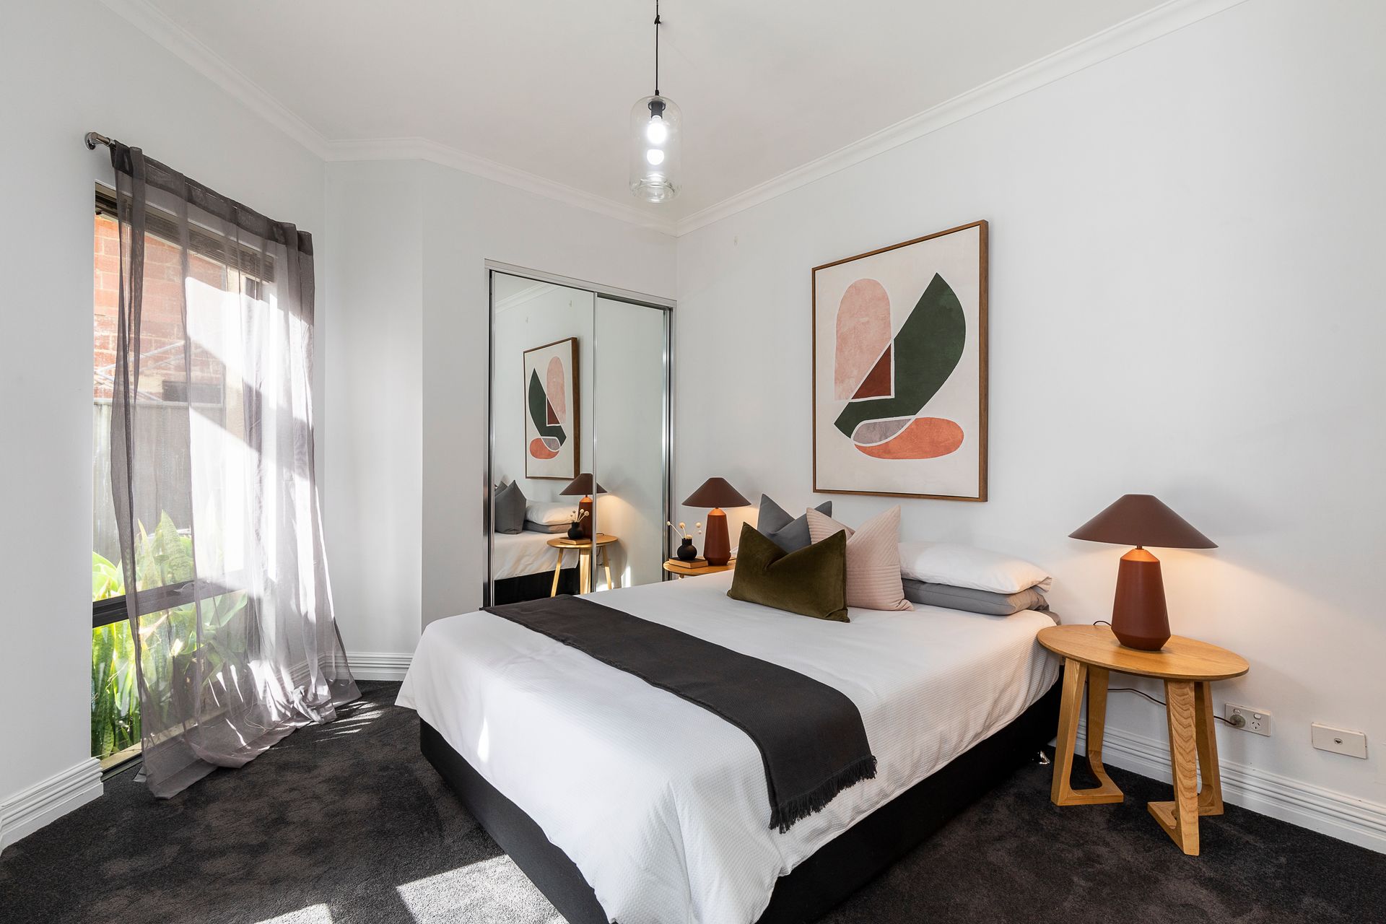
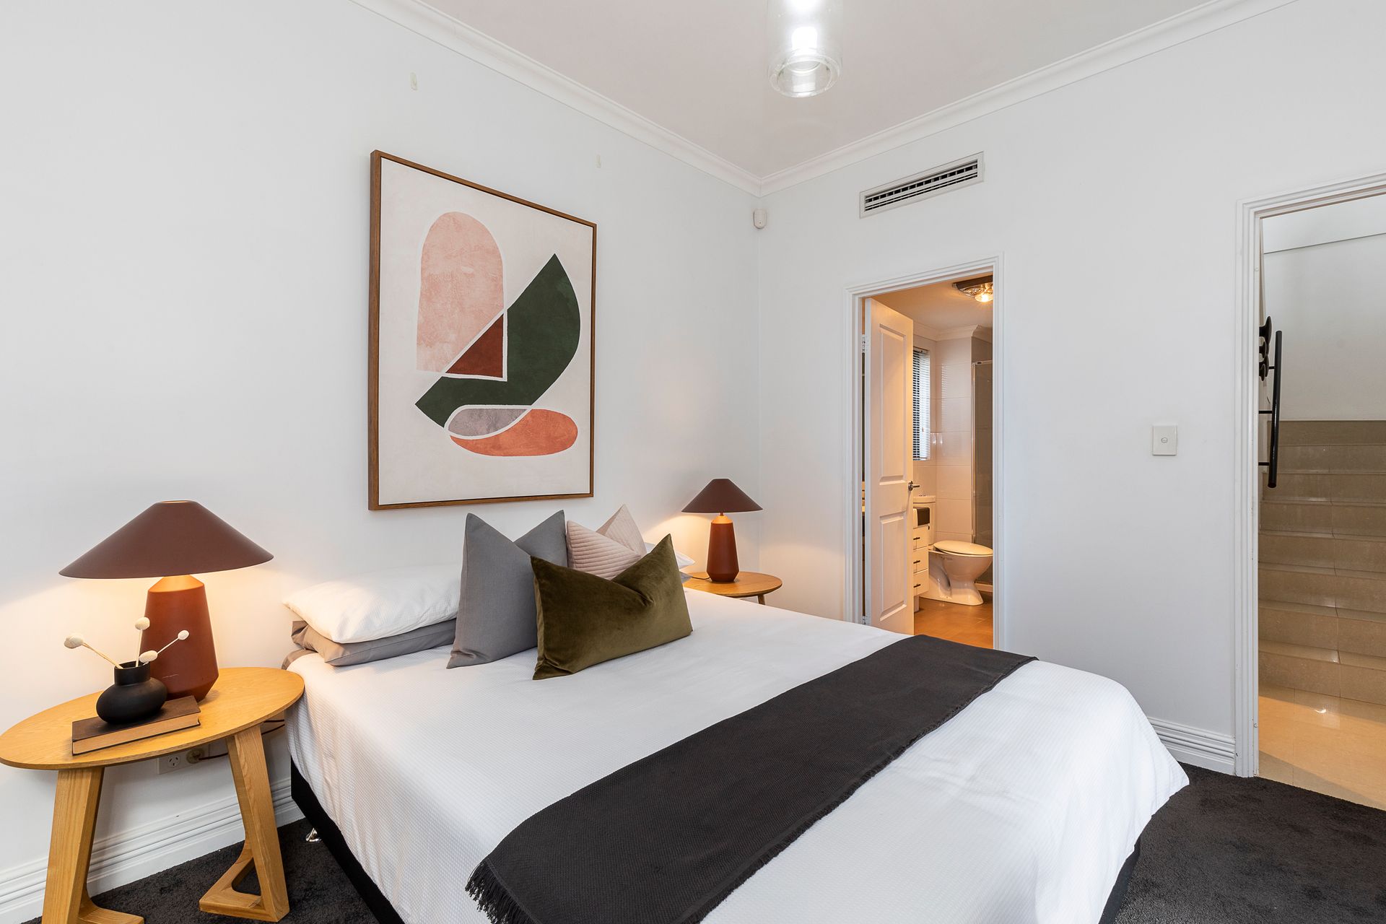
This stylish, spacious home offers a flexible floor plan allowing the home to grow with the needs of a family. The downstairs offers an open plan living dining and Chef's kitchen with stone bench top directly connected to the entertainers alfresco. Downstairs bedroom with semi ensuite can be used as master, home office or a perfect guest suite.
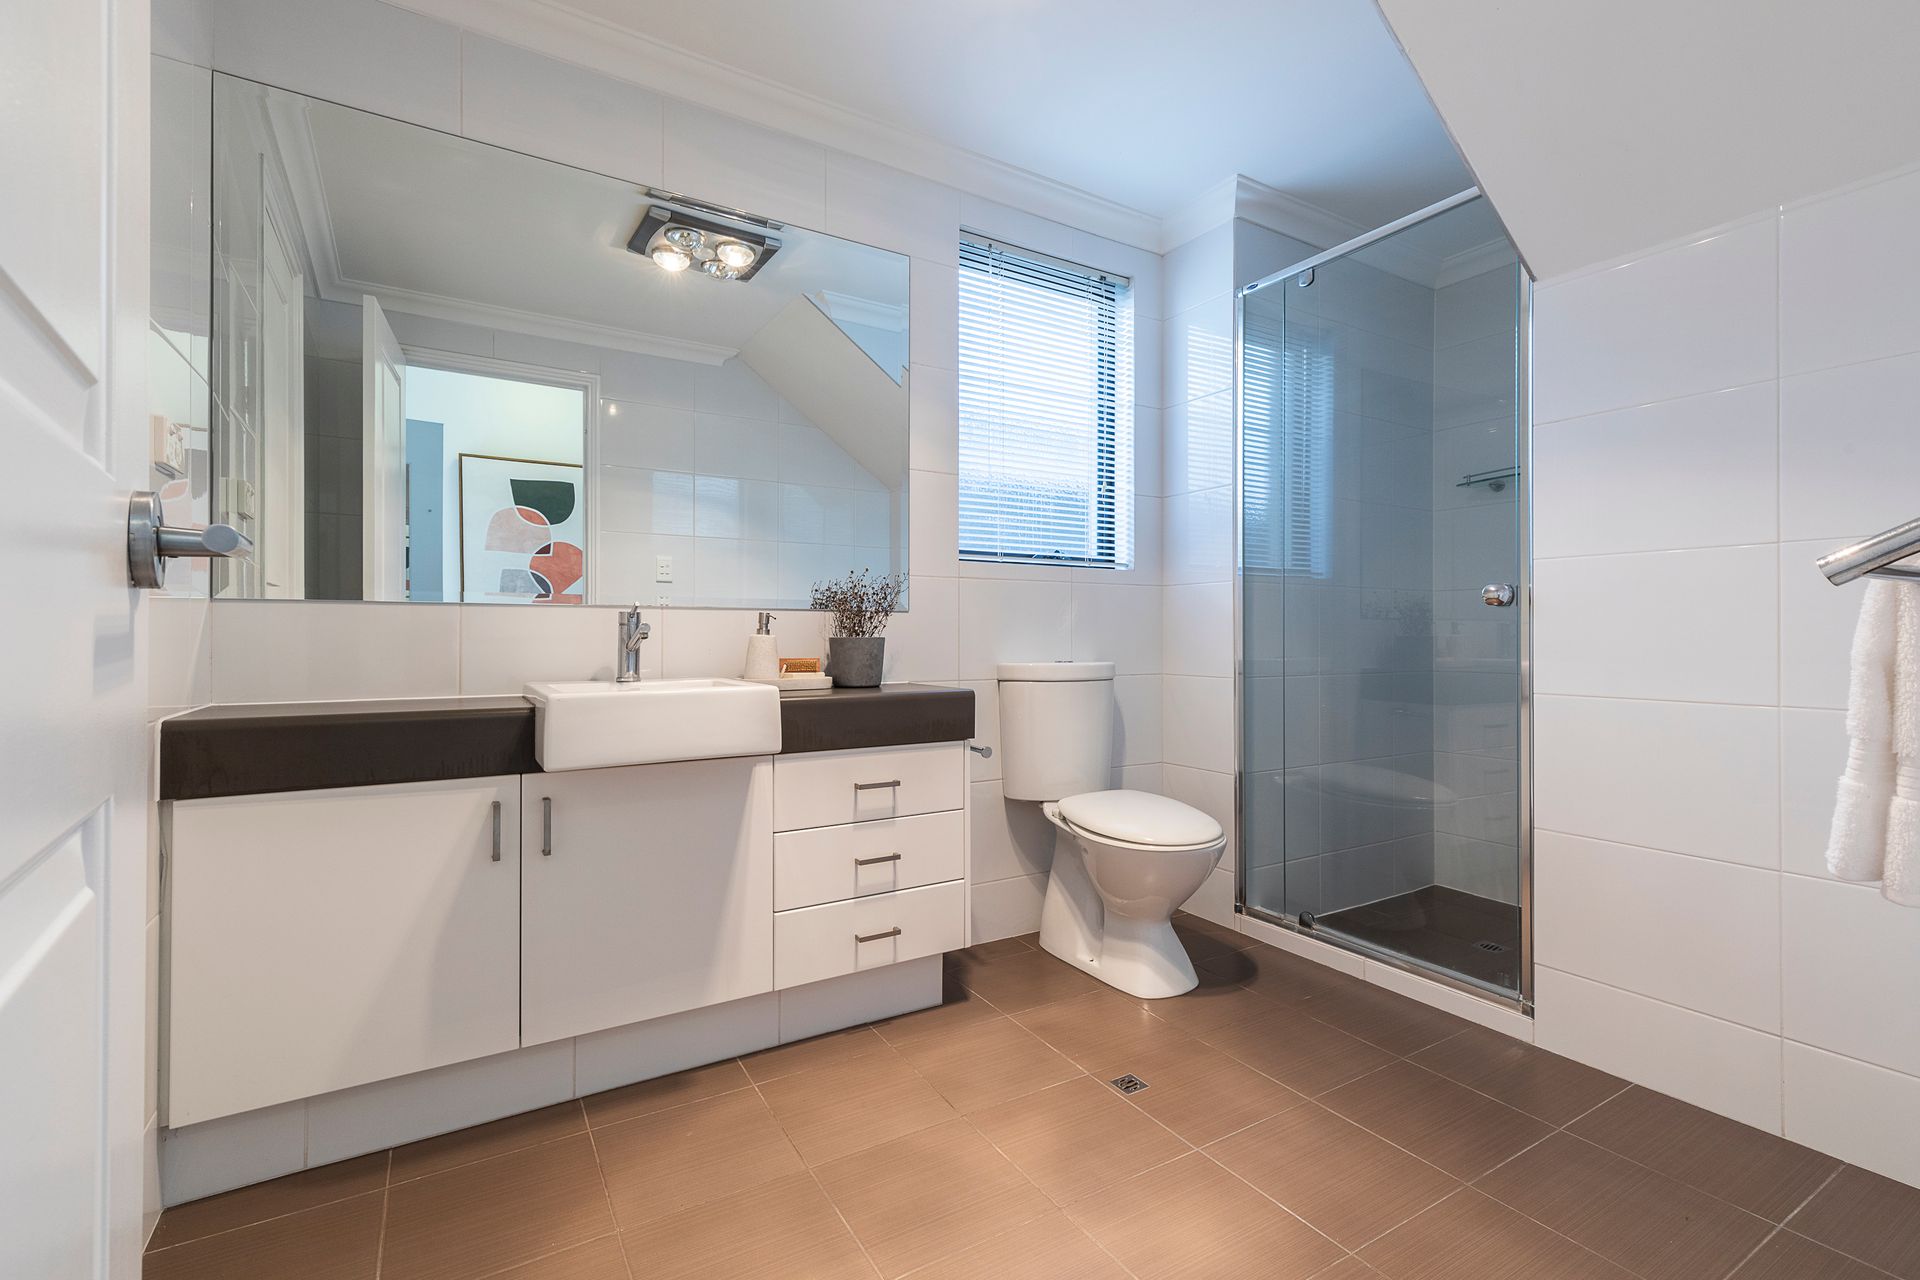
Walk upstairs to the huge master suite with BIR's, a private luxurious ensuite with full height tiling and double basins. Two further queen-sized bedrooms with large BIR's, second bathroom with separate toilet and a well-positioned upstairs living zone flows directly onto a large entertainer balcony.
Extras include ducted r/c air, higher ceilings, double lock up garage, secure gated entry, huge amounts of storage, porcelain tiles and plush carpeting throughout. This property presents a rare opportunity to purchase a beautiful home in a sought-after location.
This home is a sophisticated blend of modern aesthetics and free flowing areas that function effectively creating a space that simply works, all this in a lovely quiet street handy to parks, schools, shopping, cafes, sporting clubs, transport and of course the city. Call Annie on 0418795654 today to organise a viewing.
Features:
- Rear position
- Gated secure entry
- Built 2010
- Oversized master suite with BIR and ensuite
- Four bedrooms all with BIR's
- 2 living areas
- 3 bathrooms
- Ducted reverse cycle air conditioning
- External storage separate to garage
- Glass doors open to connect to the outdoor entertaining area
- Double lockup garage
- Reverse cycle air-conditioning
- Modern kitchen with plenty of storage
- Abundance of storage throughout
- Large entertaining balcony to upstairs
- Wonderful neighbourhood
- Private and secluded
- Light and bright
- No strata fees or general insurance
- Within catchment for Tuart Hill Primary School and Dianella Secondary College
PPROPERTY PARTICULARS
Shire Rates: $2,462.80 p/a
Water Rates: $1,715.15 p/a
City of Stirling