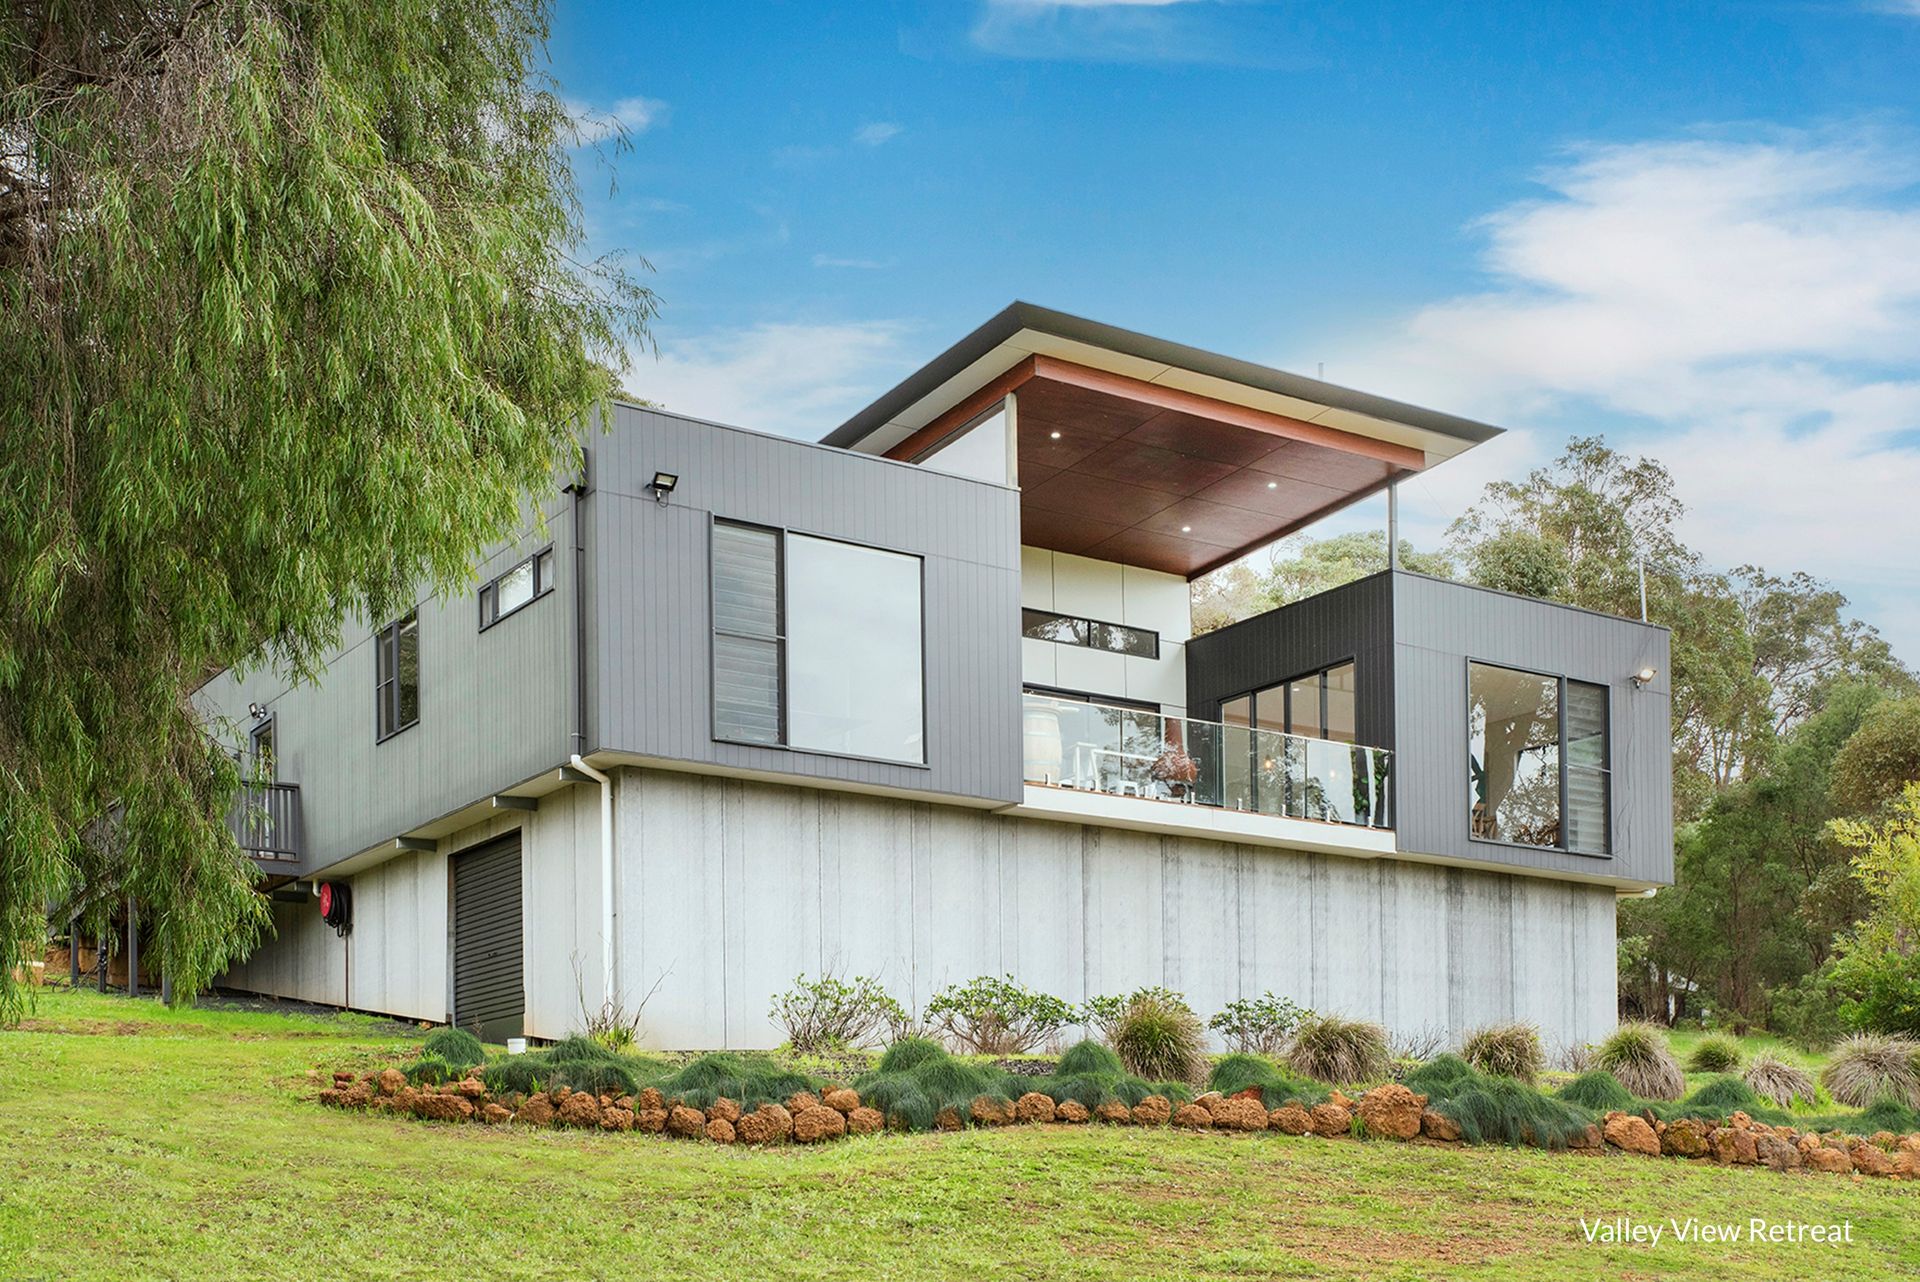
Unmeasurable value and one-off opportunity to secure a prime Yallingup property which includes a fusion of luxury, commercial and lifestyle ingredients like no other.
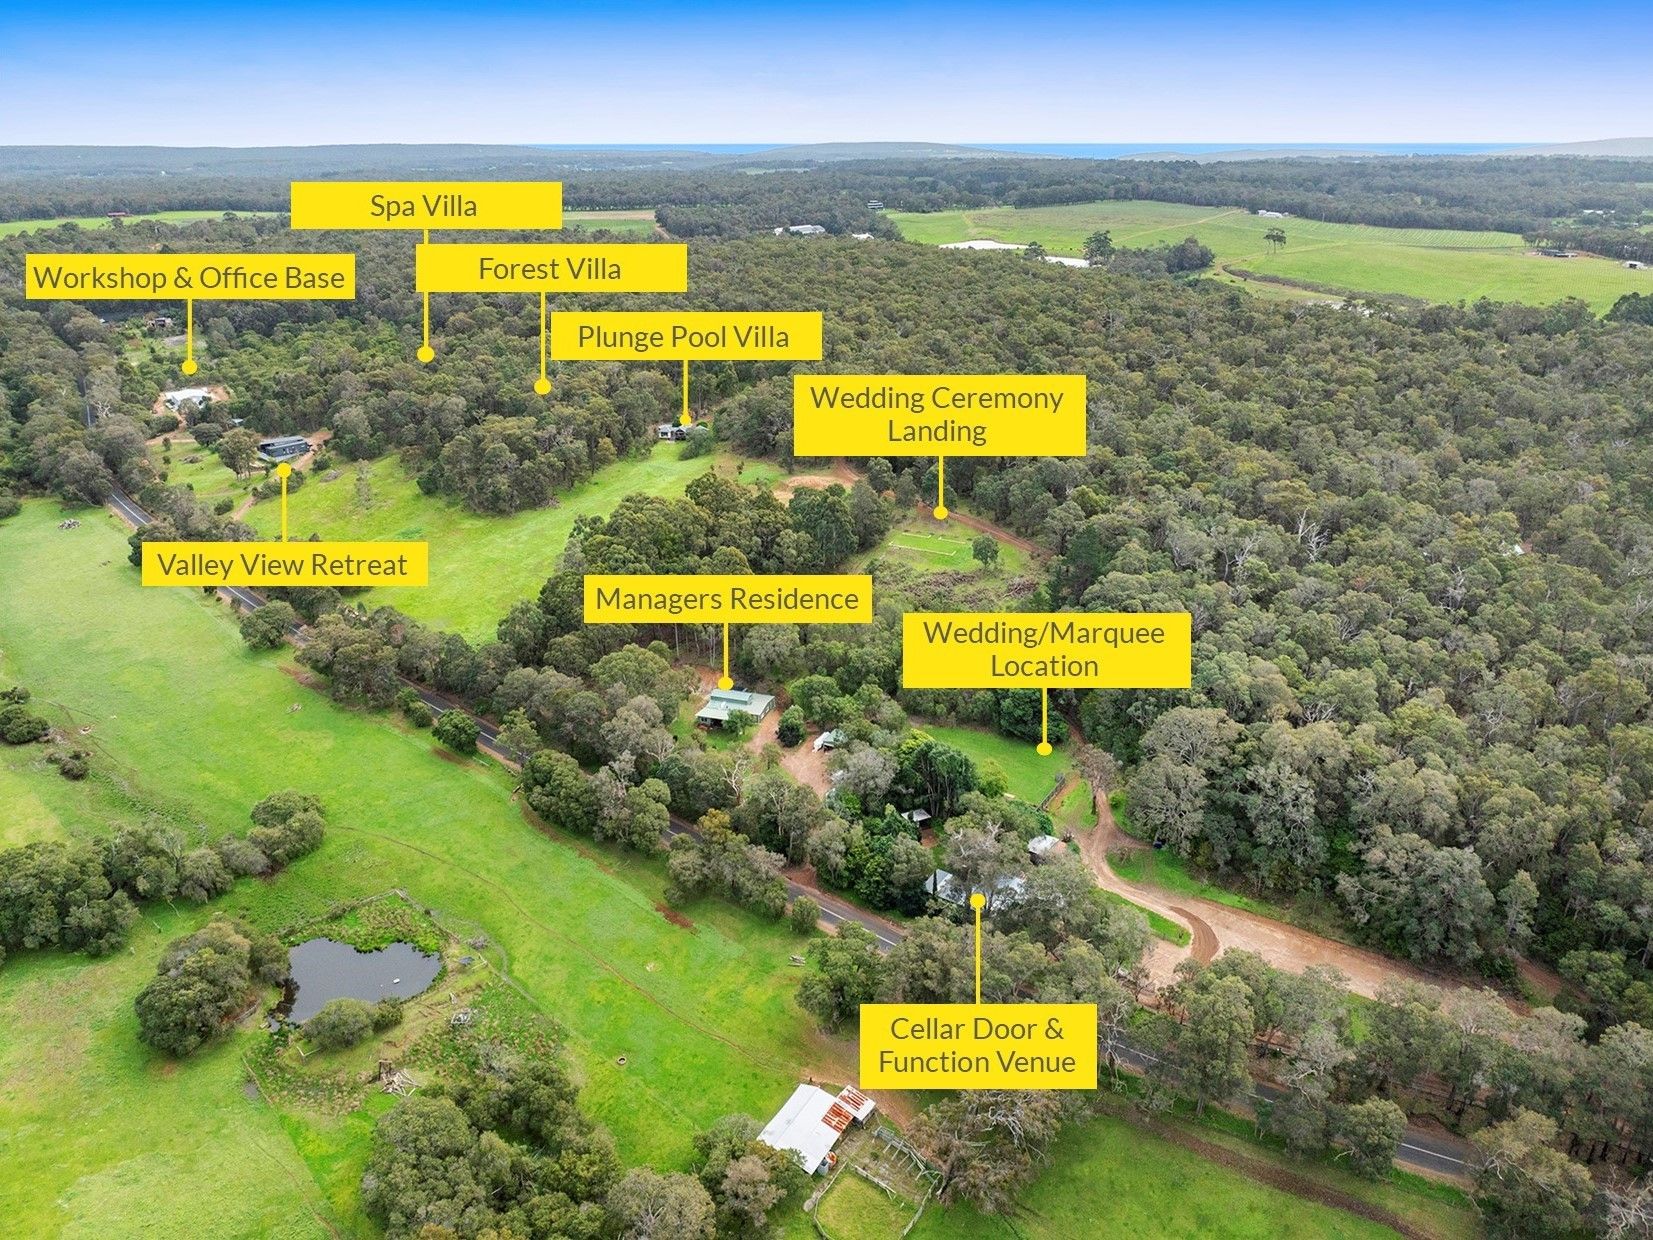
A combination of 11 bedrooms and 6 bathrooms are layered across the properties Valley View Retreat, Plunge Pool Villa, Spa Villa, Forest Villa, Cellar Door and Function Venue plus Managers accommodation, providing unquestionable value for your own private haven or tourism venture.
613 Abbeys Farm Road is immersed amongst the pristine countryside of Yallingup "The Place of Love", and this enchanting property provides an invigorating destination to revive your soul and encourage the balance of life into everyday.
On a tourism - commercial scale, the property offers a diamond event location for gorgeous weddings, corporate events and luxurious escapes amongst the South West's premier location of Yallingup.
A property overview is provided below and please contact Tony Farris at Ray White Stocker Preston for inspection by appointment.
Valley View Villa
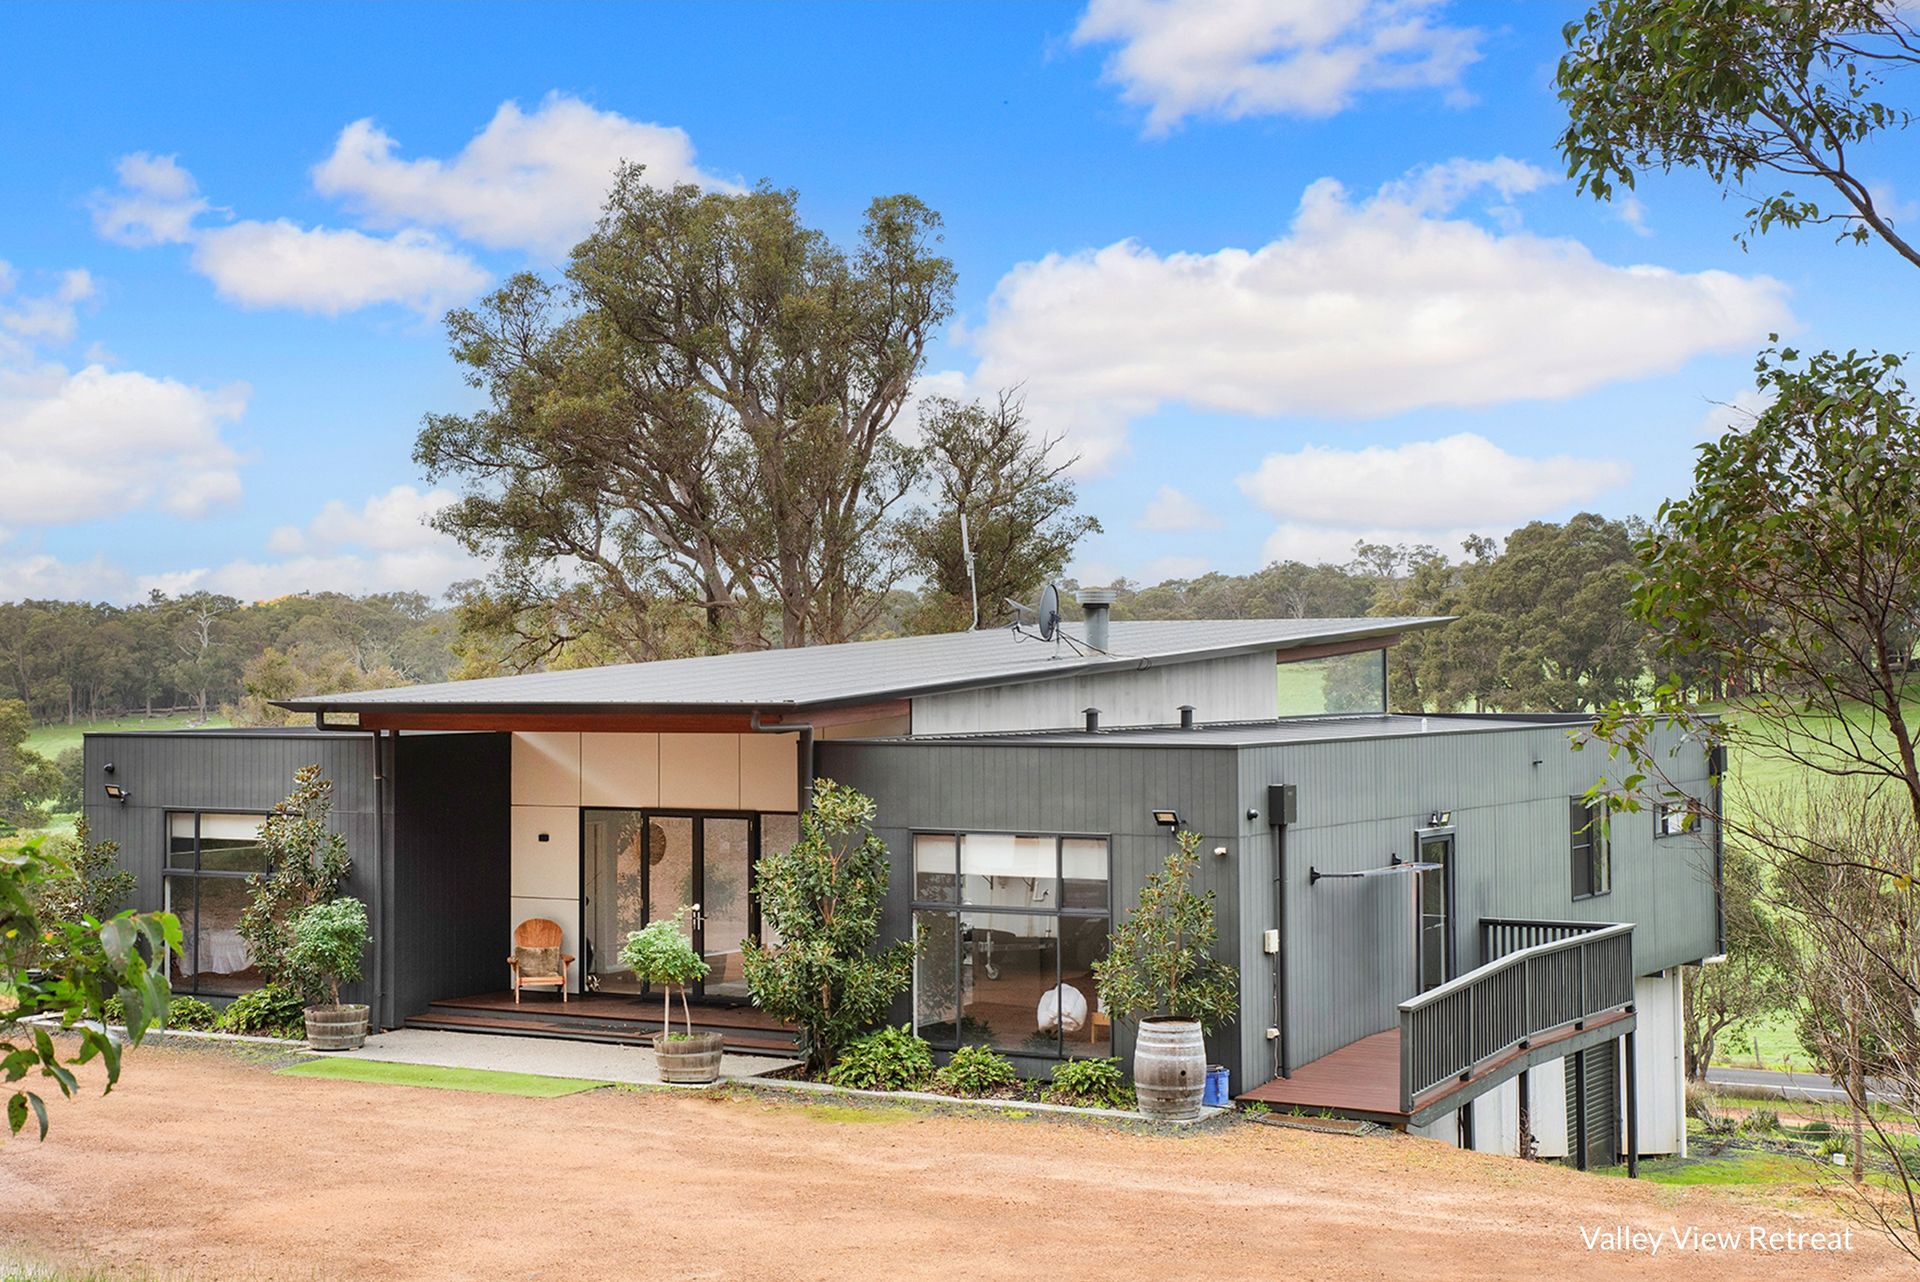
• Luxury custom designed residence
• Sweeping valley views
• Four bedrooms
• Two bathrooms
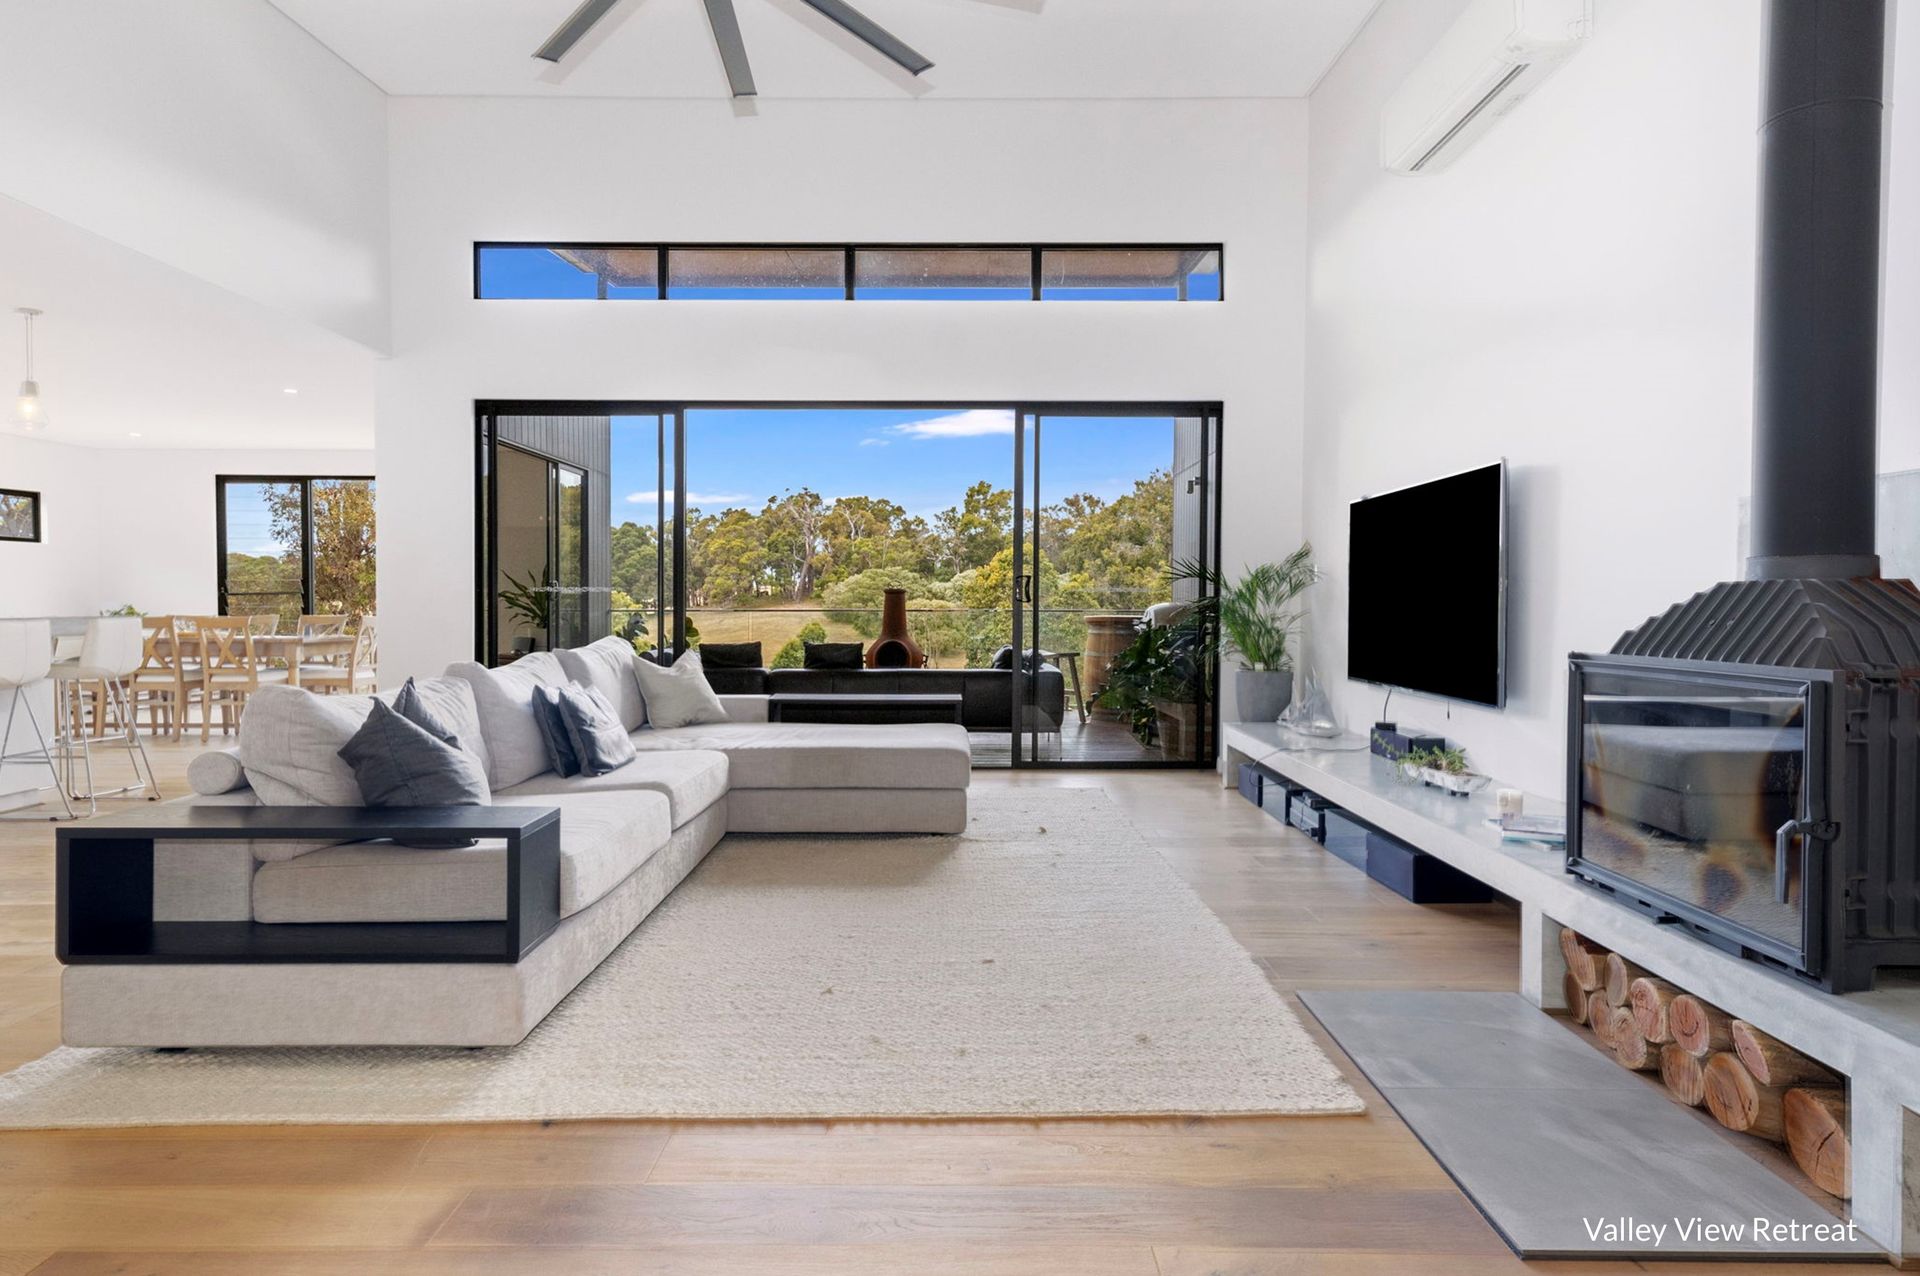
• Open plan living with spacious gourmet kitchen, dining space and lounge area with soaring high ceilings
• Designer living features timber style flooring, Skulpt styled fire-place, R/C A/C and expansive albatross ceiling fan
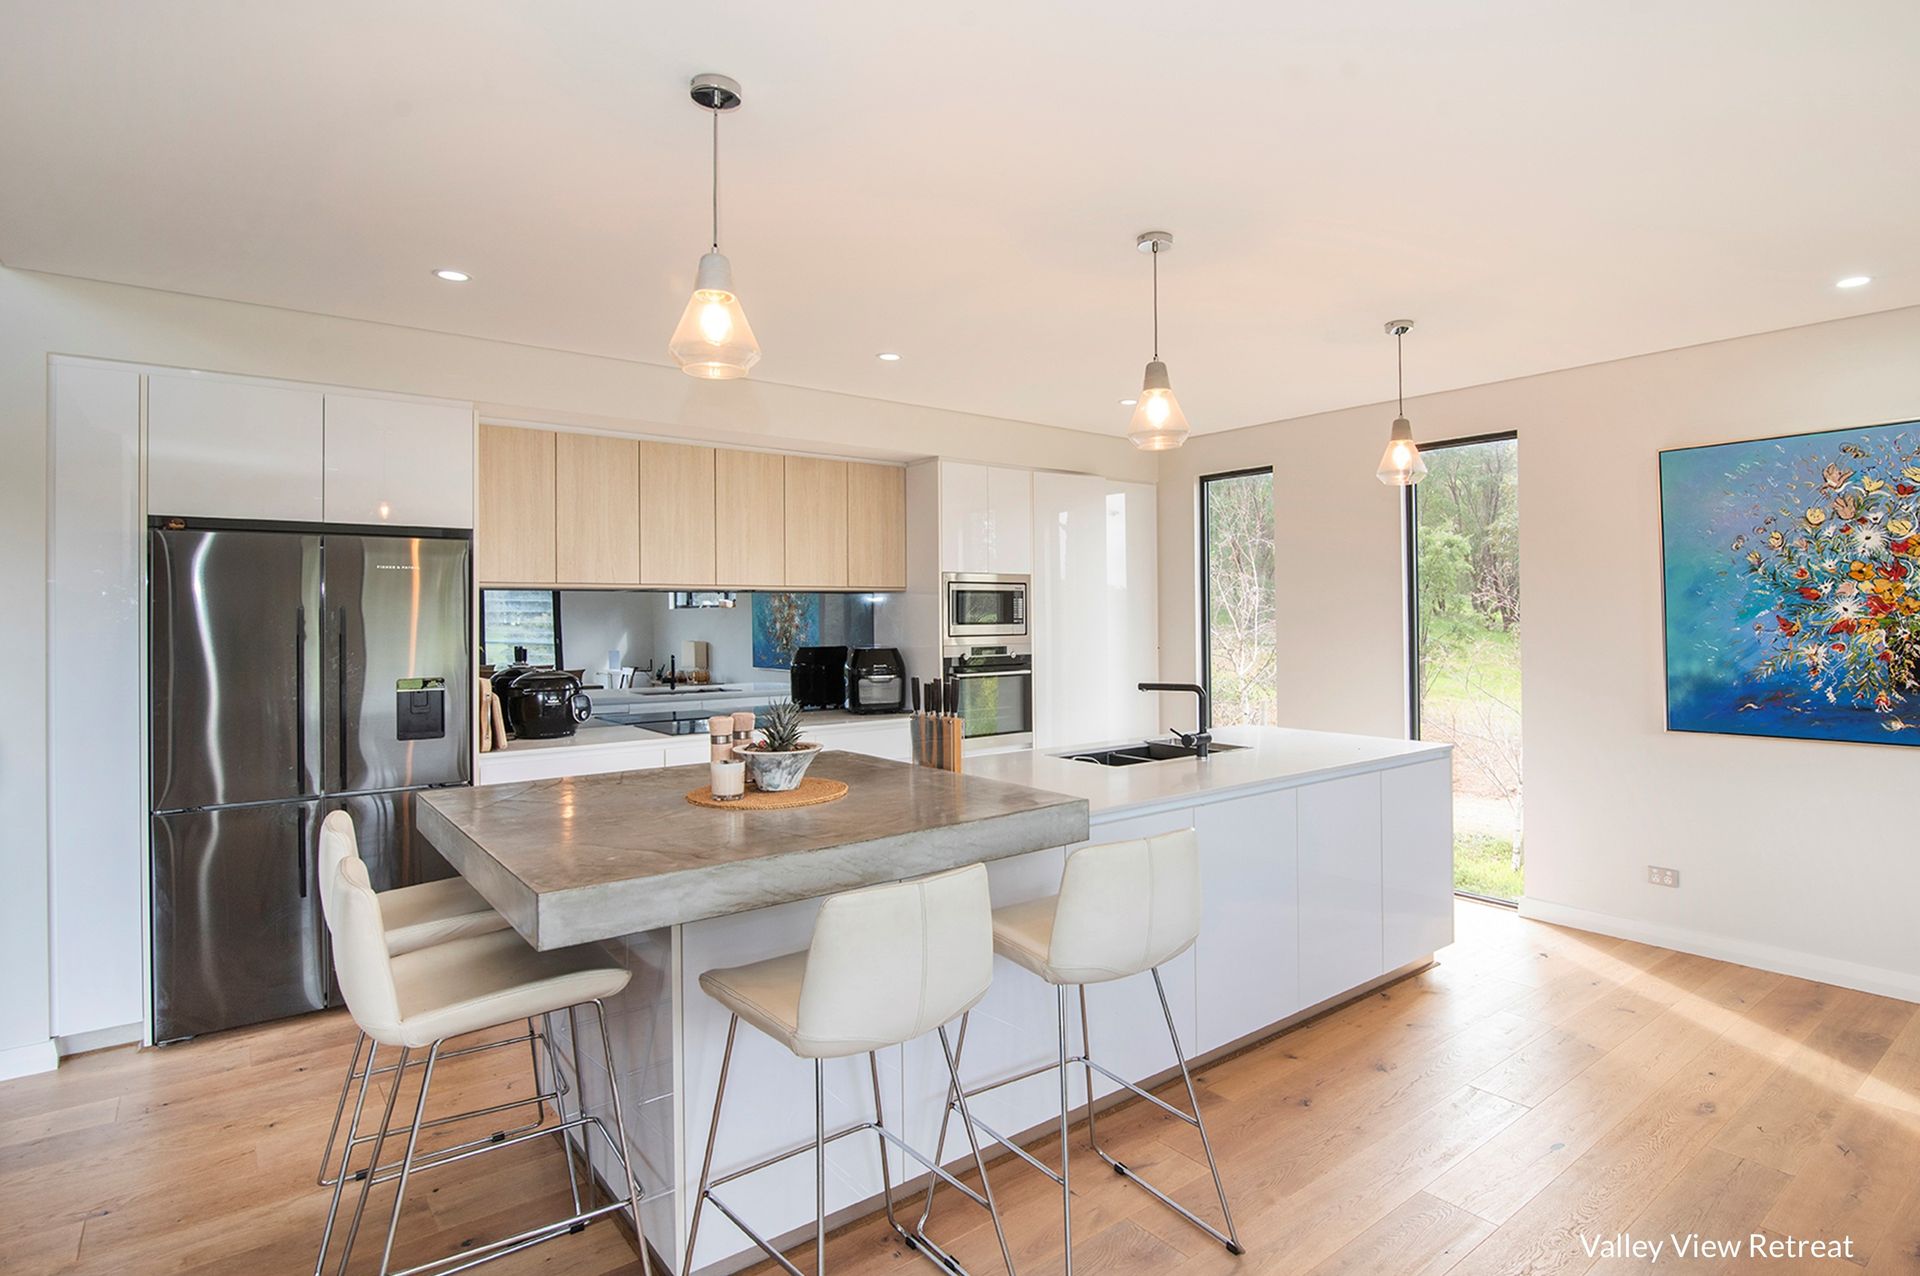
• Kitchen features custom cabinetry, integrated dual fridge, glass concrete island bench, gourmet recessed and built in appliances
• Bedroom one, king sized with dual walk in robe and luxury ensuite
• Bedroom two with walk in robe and ceiling fan
• Bedroom three with walk in robe and ceiling fan
• Bedroom four or optional second lounge space with elevated valley views
• Outdoor entertaining landing taking in superb valley views
• Secure under residence storage
• Mounted fire hose reels in place
• Feature exterior outdoor lighting
• Northern decked entrance and side boardwalk entrance
• Separate rainwater tank
Note: designed for disabled guests with ramp, wide hallways, ensuites, wcs and wider door spaces
Plunge Pool Villa
• Builder: T.R MacKinnon & Co
• King sized bedroom with full sized wardrobe
• R/C A/C
• Bathroom with floor to ceiling Italian marble
• Double rain showers, recessed spa bath and long stone vanity
• Gourmet kitchen with select appliances and stone benchtops
• Dining area with adjoining lounge space featuring vaulted high ceilings and natural timber floors
• Expansive timber decked outdoor landing with valley views
• Features heated plunge pool
Forest Villa
• Builder: T.R MacKinnon & Co
• King sized bedroom with full sized wardrobe
• R/C A/C
• Bathroom with floor to ceiling Italian marble
• Double rain showers, recessed spa bath and long stone vanity
• Gourmet kitchen with select appliances and stone benchtops
• Dining area with adjoining lounge space featuring vaulted high ceilings and natural timber floors
• Expansive timber decked outdoor landing with valley views
• Single undercover carport
Spa Villa
• Builder: T.R MacKinnon & Co
• King sized bedroom with full sized wardrobe
• R/C A/C
• Bathroom with floor to ceiling Italian marble
• Double rain showers, recessed spa bath and long stone vanity
• Gourmet kitchen with select appliances and stone benchtops
• Dining area with adjoining lounge space featuring vaulted high ceilings and natural timber floors
• Expansive timber decked outdoor landing with valley views
• Single undercover carport
Function Venue and Cellar Door
• Abbey Farm Road cellar door frontage
• Tasting room and service area
• Rear kitchenette/storage space
• Large outdoor entertaining and terrace area
• Garden wedding area adjoining level grassed landing for large marquee set up
• Scenic wedding ceremony landing overlooking a stunning elevated valley setting
• Accommodating up to 200 people
• Large car park and bus turn around area
• Unisex toilets
Managers Accommodation
• Main open plan lounge and dining room
• Marri timber flooring and R/C A/C
• Excellent kitchen space with timber bench tops
• Separate laundry
• Master bedroom is king size
• Bedrooms two and three are king size bedrooms
• Bedroom four is a queen size room
• Bathroom features single vanity, bath tub, shower and separate toilet
Workshop and Office
• Workshop is 15m x 20m with high ceilings
• Built in laundry for in-house washing for all linen
• Storage for all party hire equipment
• Extra shelving for stacked storage
• Demountable office space
• Powered garden shed
Water Supply
• Four 90,000L rainwater tanks
• One 250,000L rainwater tank
• Rainwater tanks for each villa ,water pumped up to Villa tanks (not collected from villa roof system)
• Two working bores
• Winter/spring dam
Location Benefits:
• Prime Abbeys Farm Road frontage
• 10mins to Dunsborough
• 10 to 15mins to Smiths Beach, Yallingup Beach, Injidup Beach
• 15mins to Vasse Shopping CBD, Cape Naturaliste College, Vasse Primary School
• Cowaramup approx 20mins away
• Busselton CBD approx 25mins away
• Margaret River approx 35mins away
• Coastal beaches, world class wineries, restaurants, breweries and national parks all within easy reach of the property
Disclaimer: We have in preparing this document used our best endeavours to ensure the information contained is true and accurate, but accept no responsibility and disclaim all liability in respect to any errors, omissions, inaccuracies or misstatements contained. Interested parties should make their own enquiries to verify the information contained in this material. Licensee: Downsouth (WA) Pty Ltd ACN 125 383 628
Registering your attendance is a condition of entry at our Open Home inspections. To save time on the day of the Open Home, you can pre-register by contacting the Property Consultant. This ensures a smoother experience and can avoid potential wait times.