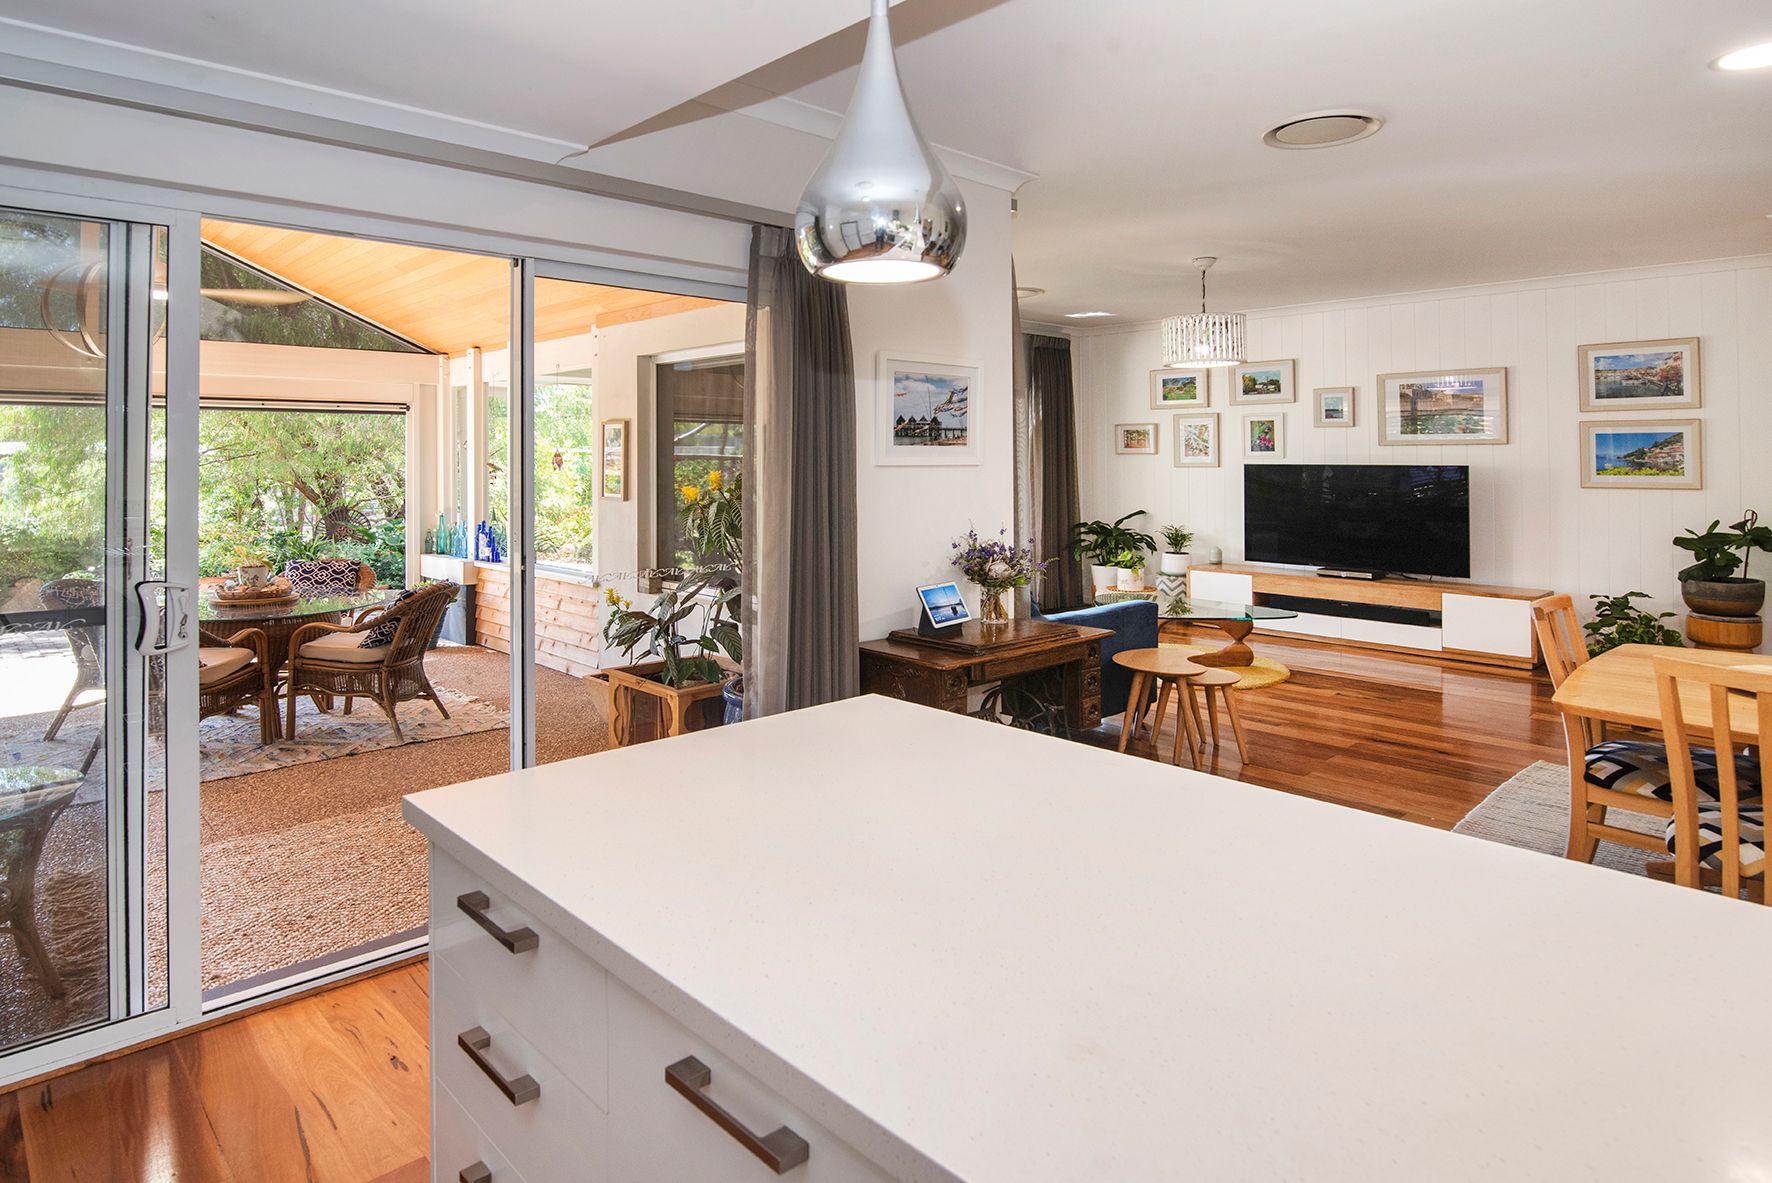
Inspection is simply a must - this one will take your breath away!
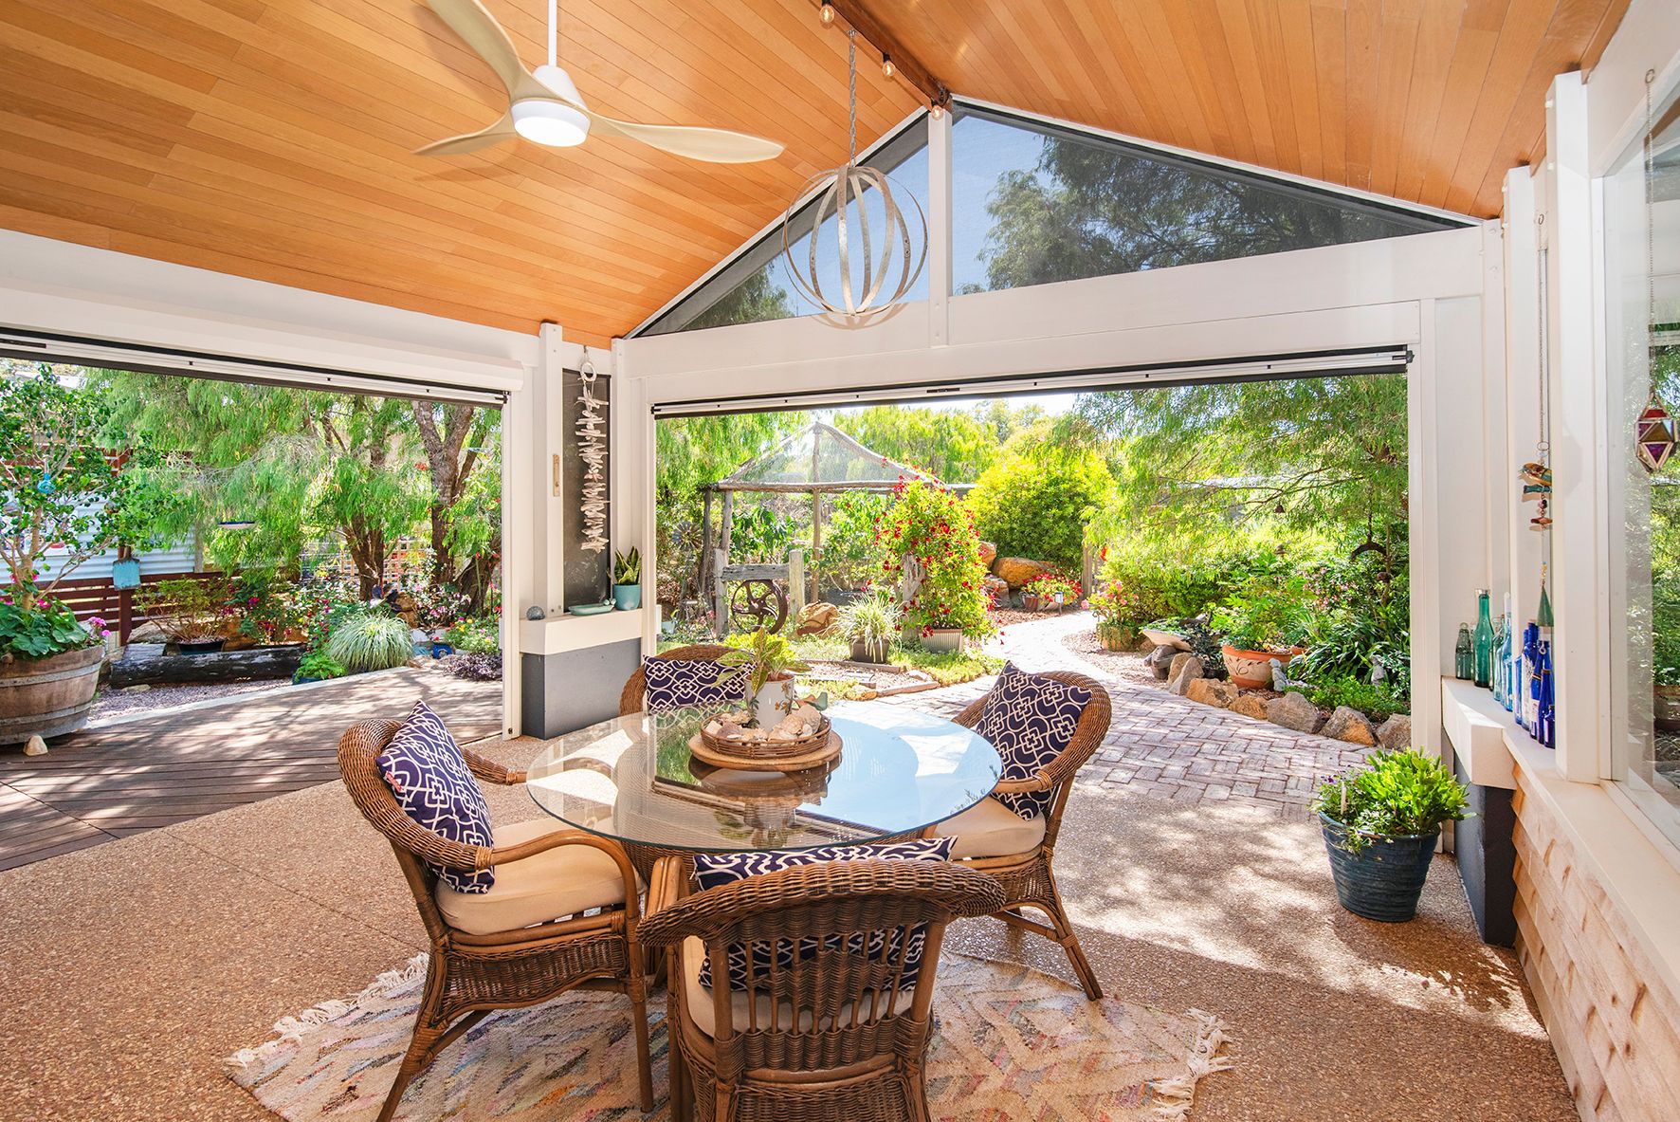
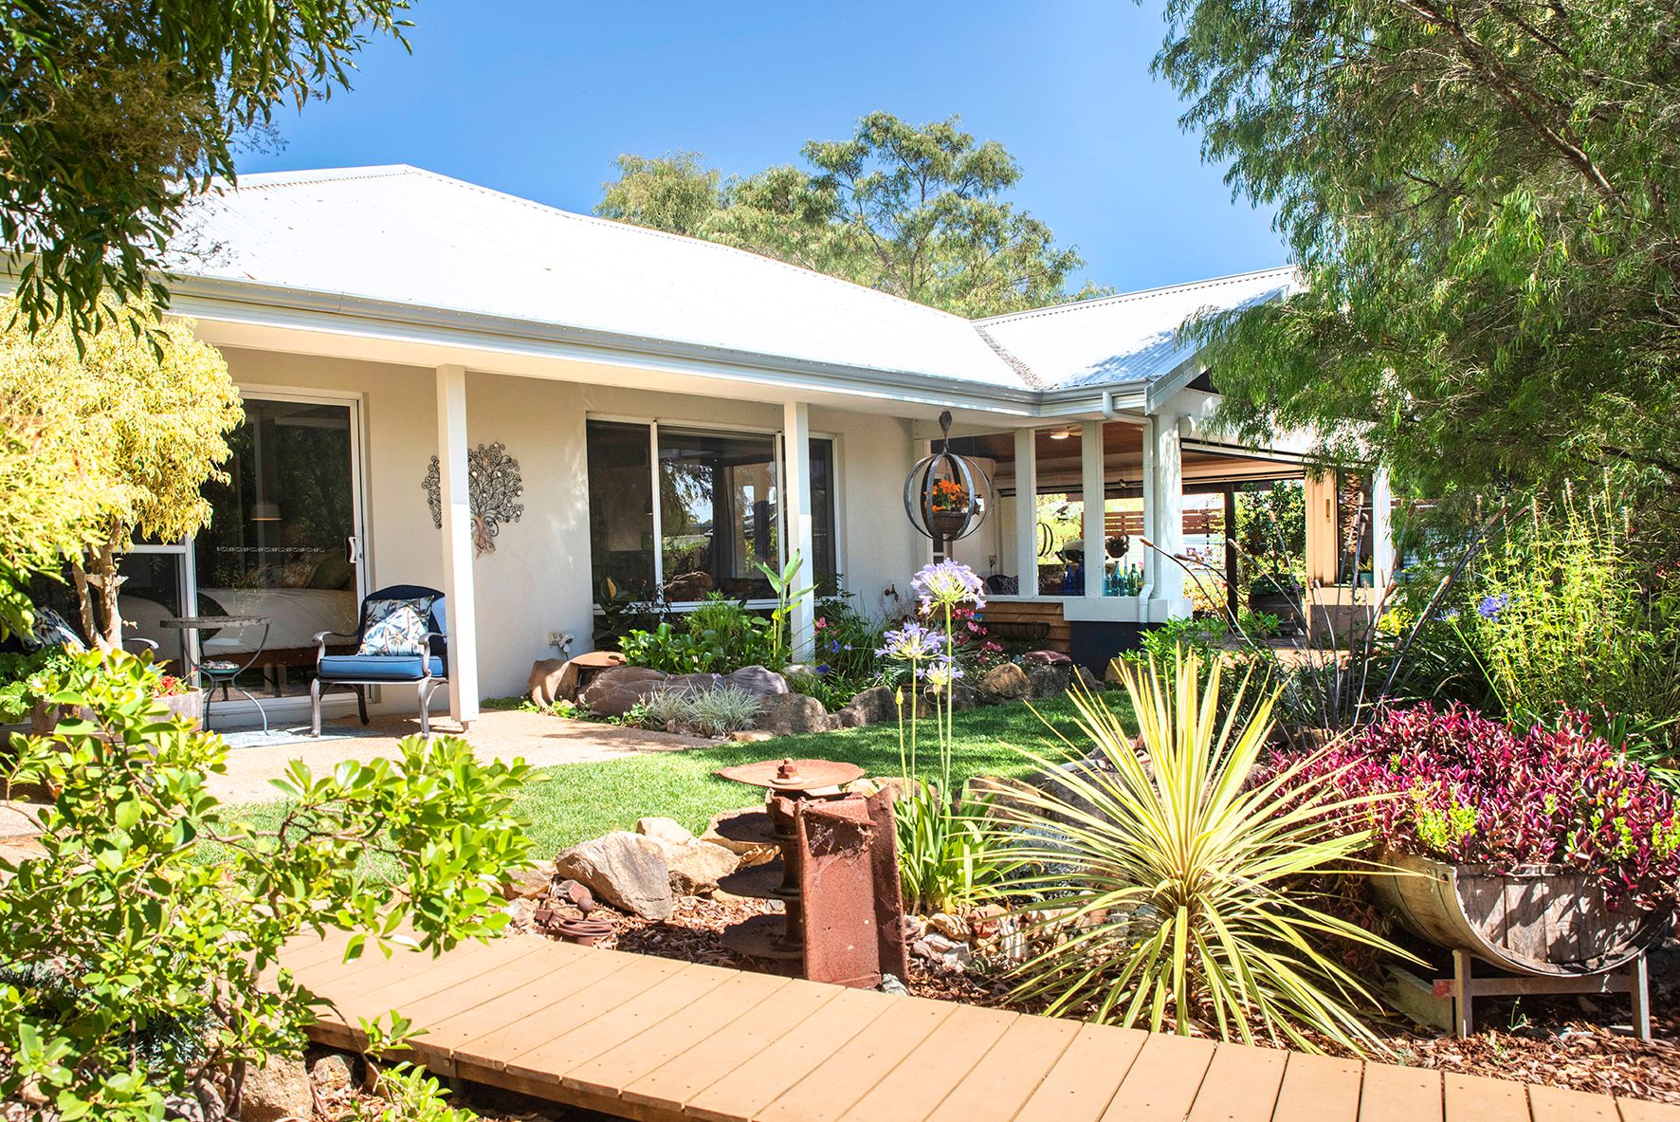
This outstanding 2014 Rural Building Co. home impresses both inside and out, with generous interiors showcasing stylish features and thoughtful enhancements. Outside, the beautifully crafted gardens are a captivating retreat, offering a delightful variety of spaces that intrigue and inspire set on a huge 2003m2 block.
Key Features:
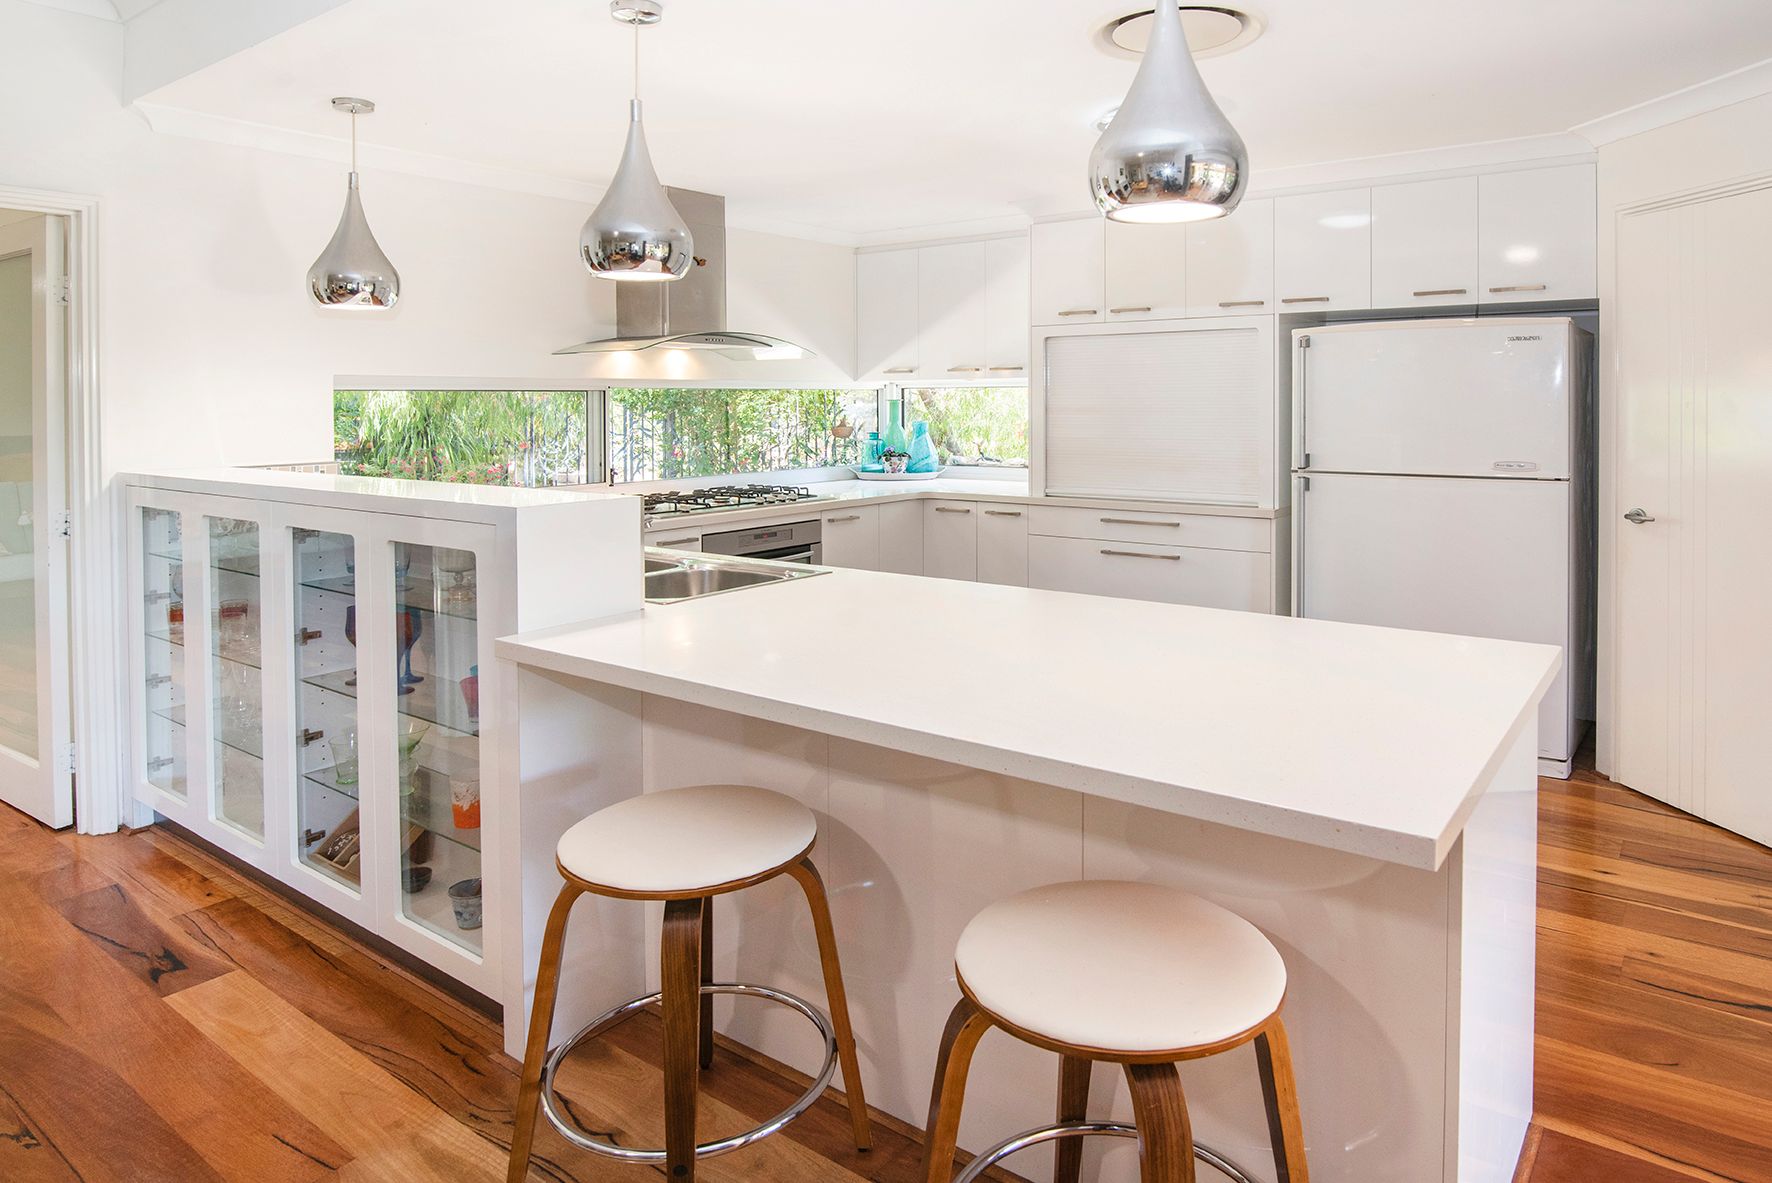
• Hardwood marri flooring throughout living areas and in the additional multi-purpose/guest bedroom
• Open plan living, dining and kitchen connects via sliding doors to the alfresco that has exposed aggregate flooring, and pull-down blinds enable fully enclosed, extended
living creating an ideal space for entertaining all year round and appreciation of the beautiful grounds
• Primary bedroom suite has a gorgeous outlook and sliding door to the garden; a dual sided dressing room; and a luxurious ensuite bathroom featuring a freestanding
bathtub for ultimate relaxation
• Two spacious minor bedrooms are near the front of the home and feature quality carpets - one has a built in robe and the other a walk in robe
• Family bathroom also has a bathtub separate from the shower, and there's a powder room for added convenience
• Generous theatre/multipurpose room/guest bedroom has two internal access doors, and glass sliding doors lead outside to a private courtyard for quiet retreat and
additional privacy - this also allows for separate external access for guests or a home business
Extra Features:
• A well considered variety of quality window treatments
• Generous laundry plus extra storeroom - abundant storage throughout the home
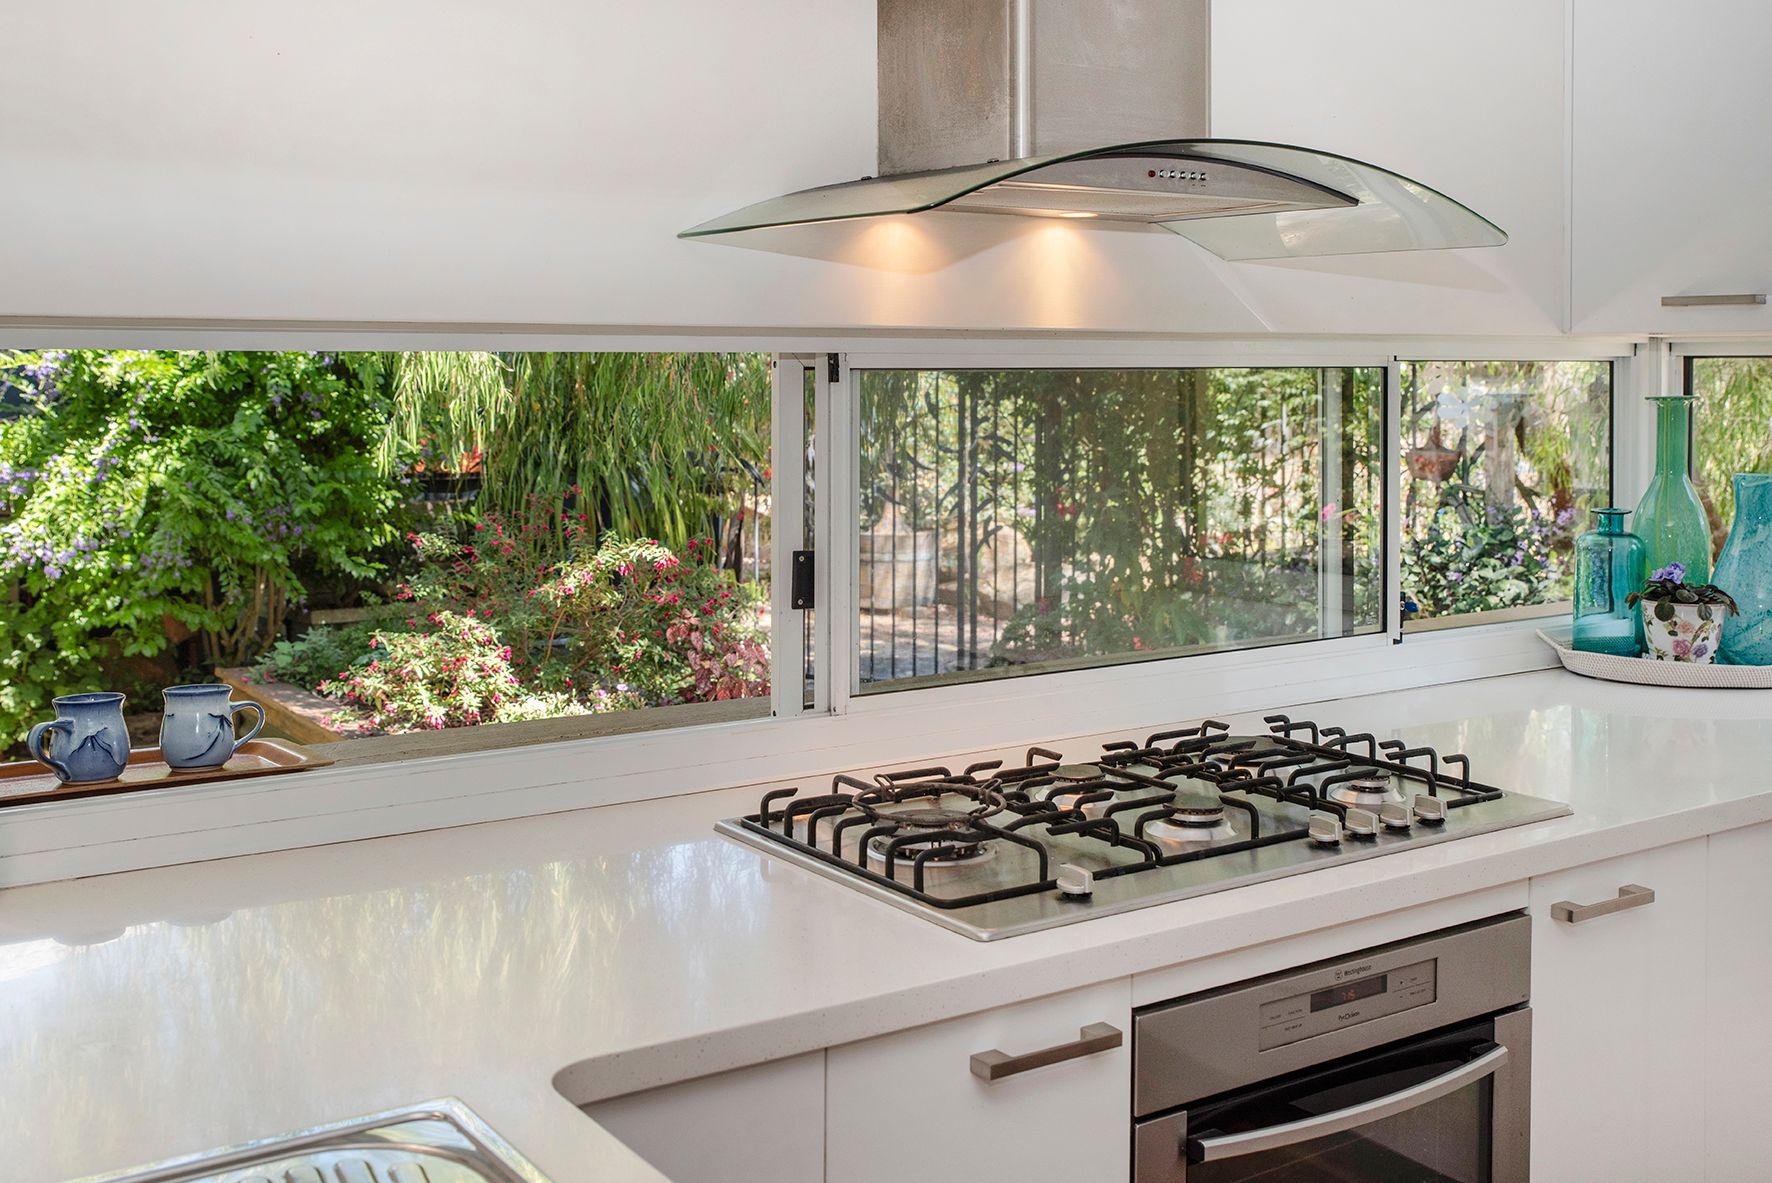
• Breakfast bar at the kitchen window
• Ducted Daikon A/C throughout (recently serviced)
• Stovax woodfire in the main living area
• Extra wide, double garage with doorway into the large entry foyer (rolling door recently serviced)
• Character, timber garden shed/workshop
• Greenhouse/potting shed
• Rainwater tanks (totalling 175,000l capacity)
• Filtrex waste system - recently serviced (and filtered water to circular lawn section)
• 3 kw solar pv array
• Fully fenced yard with separate sections, ensuring both privacy and security
• Large free-standing carport perfect for caravan or boat storage
• Wood storage area; and bike shed
This property is ideally located just minutes from the Wardandi Track, offering a scenic ride to Margaret River, and a short 10mins walk to the charming hamlet of Witchcliffe with its eclectic mix of shops, restaurants, and cafes. Enjoy the best of both worlds peaceful country living with easy access to the vibrant Margaret River region, just 12mins south of town and only 10km to the stunning Redgate Beach.
The ultimate lifestyle in the heart of the Margaret River Wine Region is yours for the taking!
Disclaimer: We have in preparing this document used our best endeavours to ensure the information contained is true and accurate but accept no responsibility and disclaim all liability in respect to any errors, omissions, inaccuracies or misstatements contained. Interested parties should make their own enquiries to verify the information contained in this material. Licensee: Downsouth (WA) Pty Ltd ACN 125 383 628
Disclaimer: Registering your attendance is a condition of entry at our Open Home inspections. To save time on the day of the Open Home, you can pre-register by contacting the Property Consultant. This ensures a smoother experience and can avoid potential wait times.