An entire floor. Two extraordinary outlooks. An address without equal.
There are few places in Perth where the energy of the city and the tranquillity of Kings Park exist in perfect harmony.
Occupying the entire third floor of Lumina, an exclusive collection of just six residences, this apartment offers 501sqm of expansive living in one of West Perth's most coveted positions.
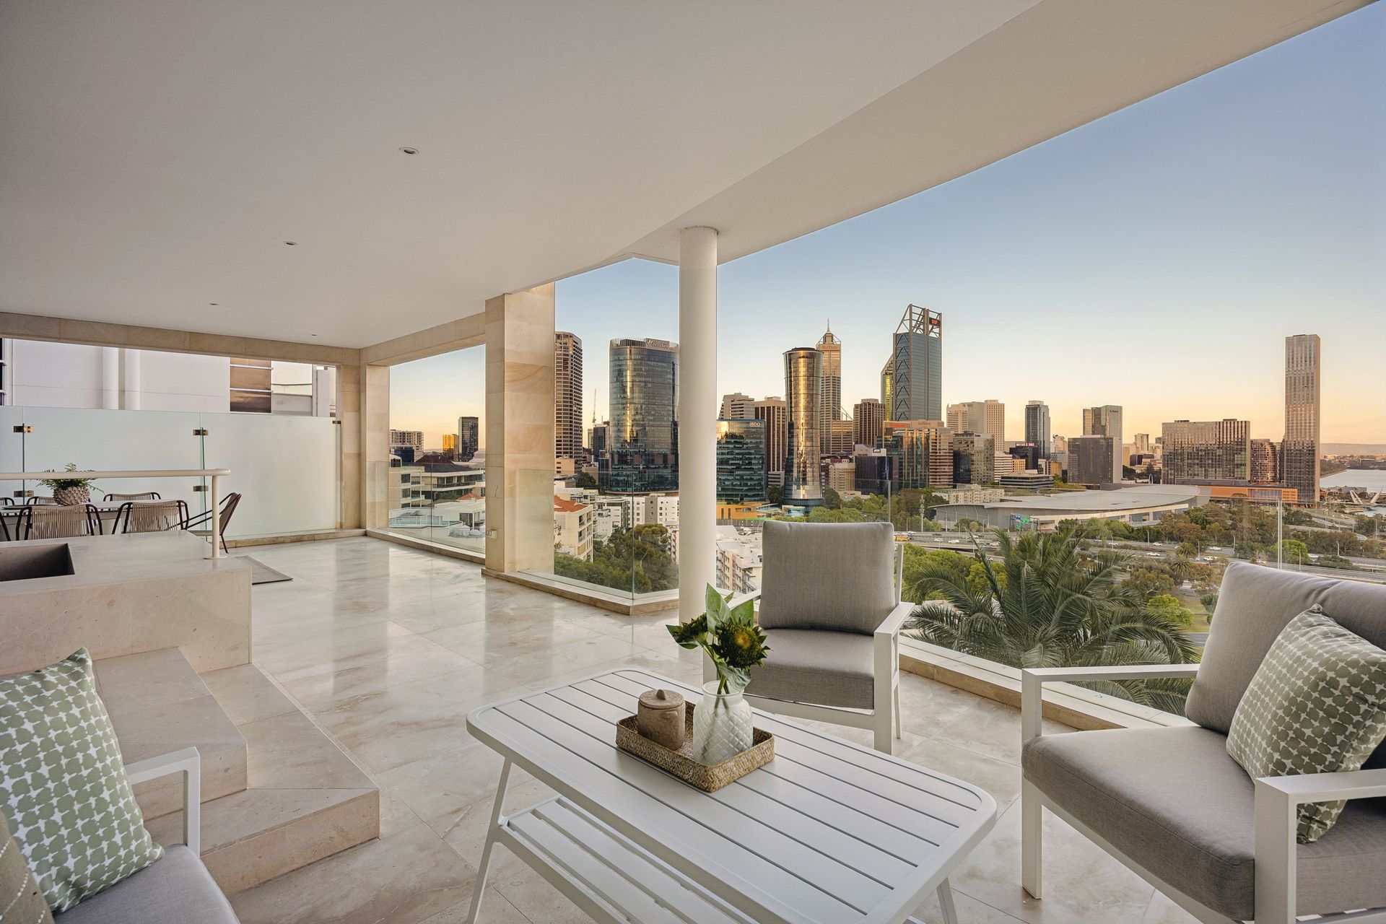
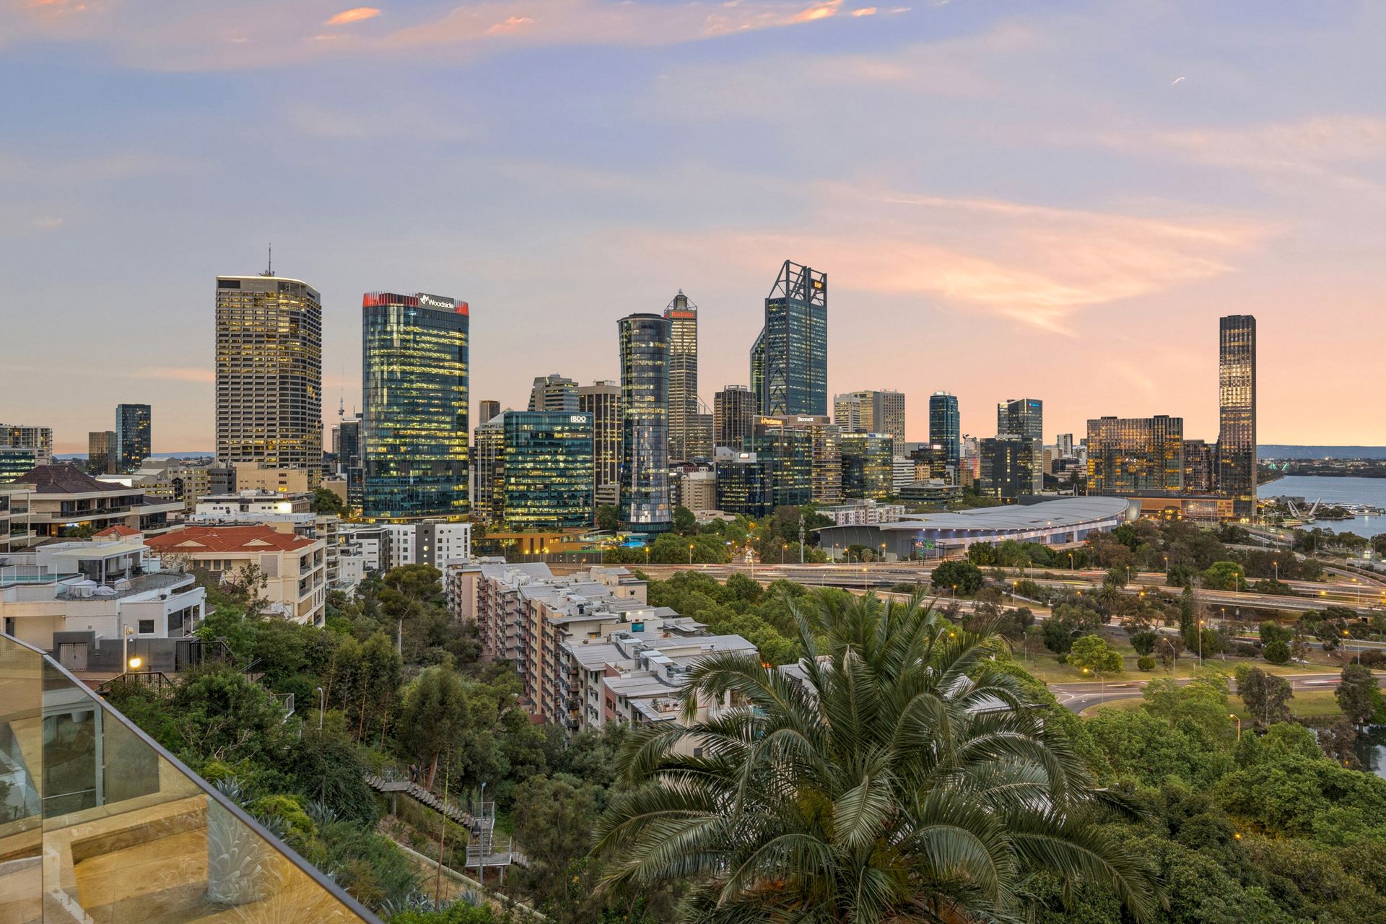
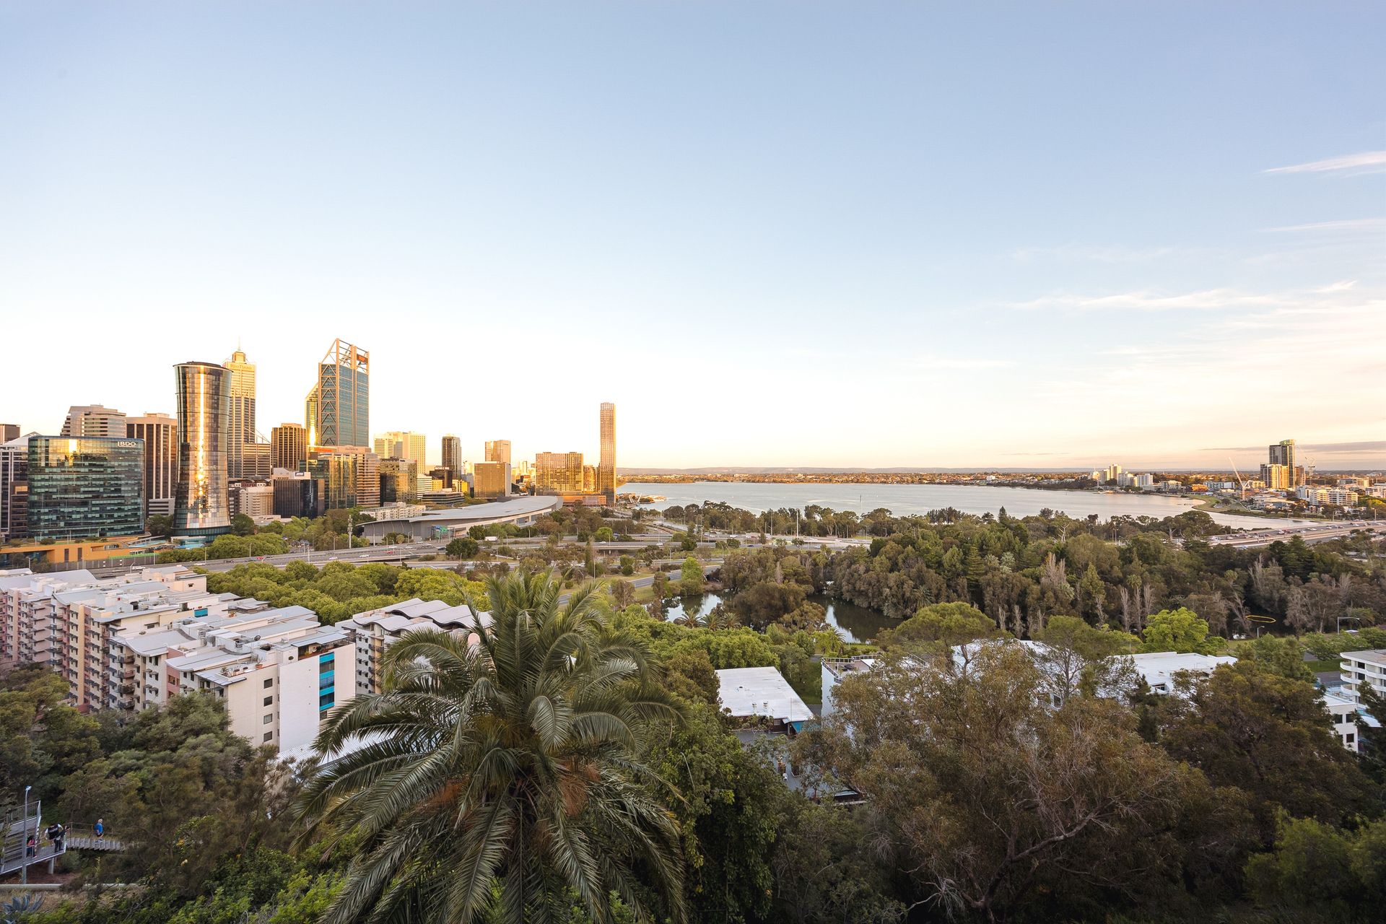
To the east, the Perth skyline rises above the Swan River, with views across Elizabeth Quay, South Perth and the distant hills. To the west, the green canopy of Kings Park creates an entirely different landscape - peaceful, established and private.
Six balconies capture these contrasting perspectives, offering an ever-changing panorama from the first light of morning to the illuminated city at night.
Designed by acclaimed architect John Collins with interiors by Christian Lyon, Lumina is a boutique building of architectural distinction. With just one residence per floor, it offers a level of privacy and exclusivity rarely found in apartment living.
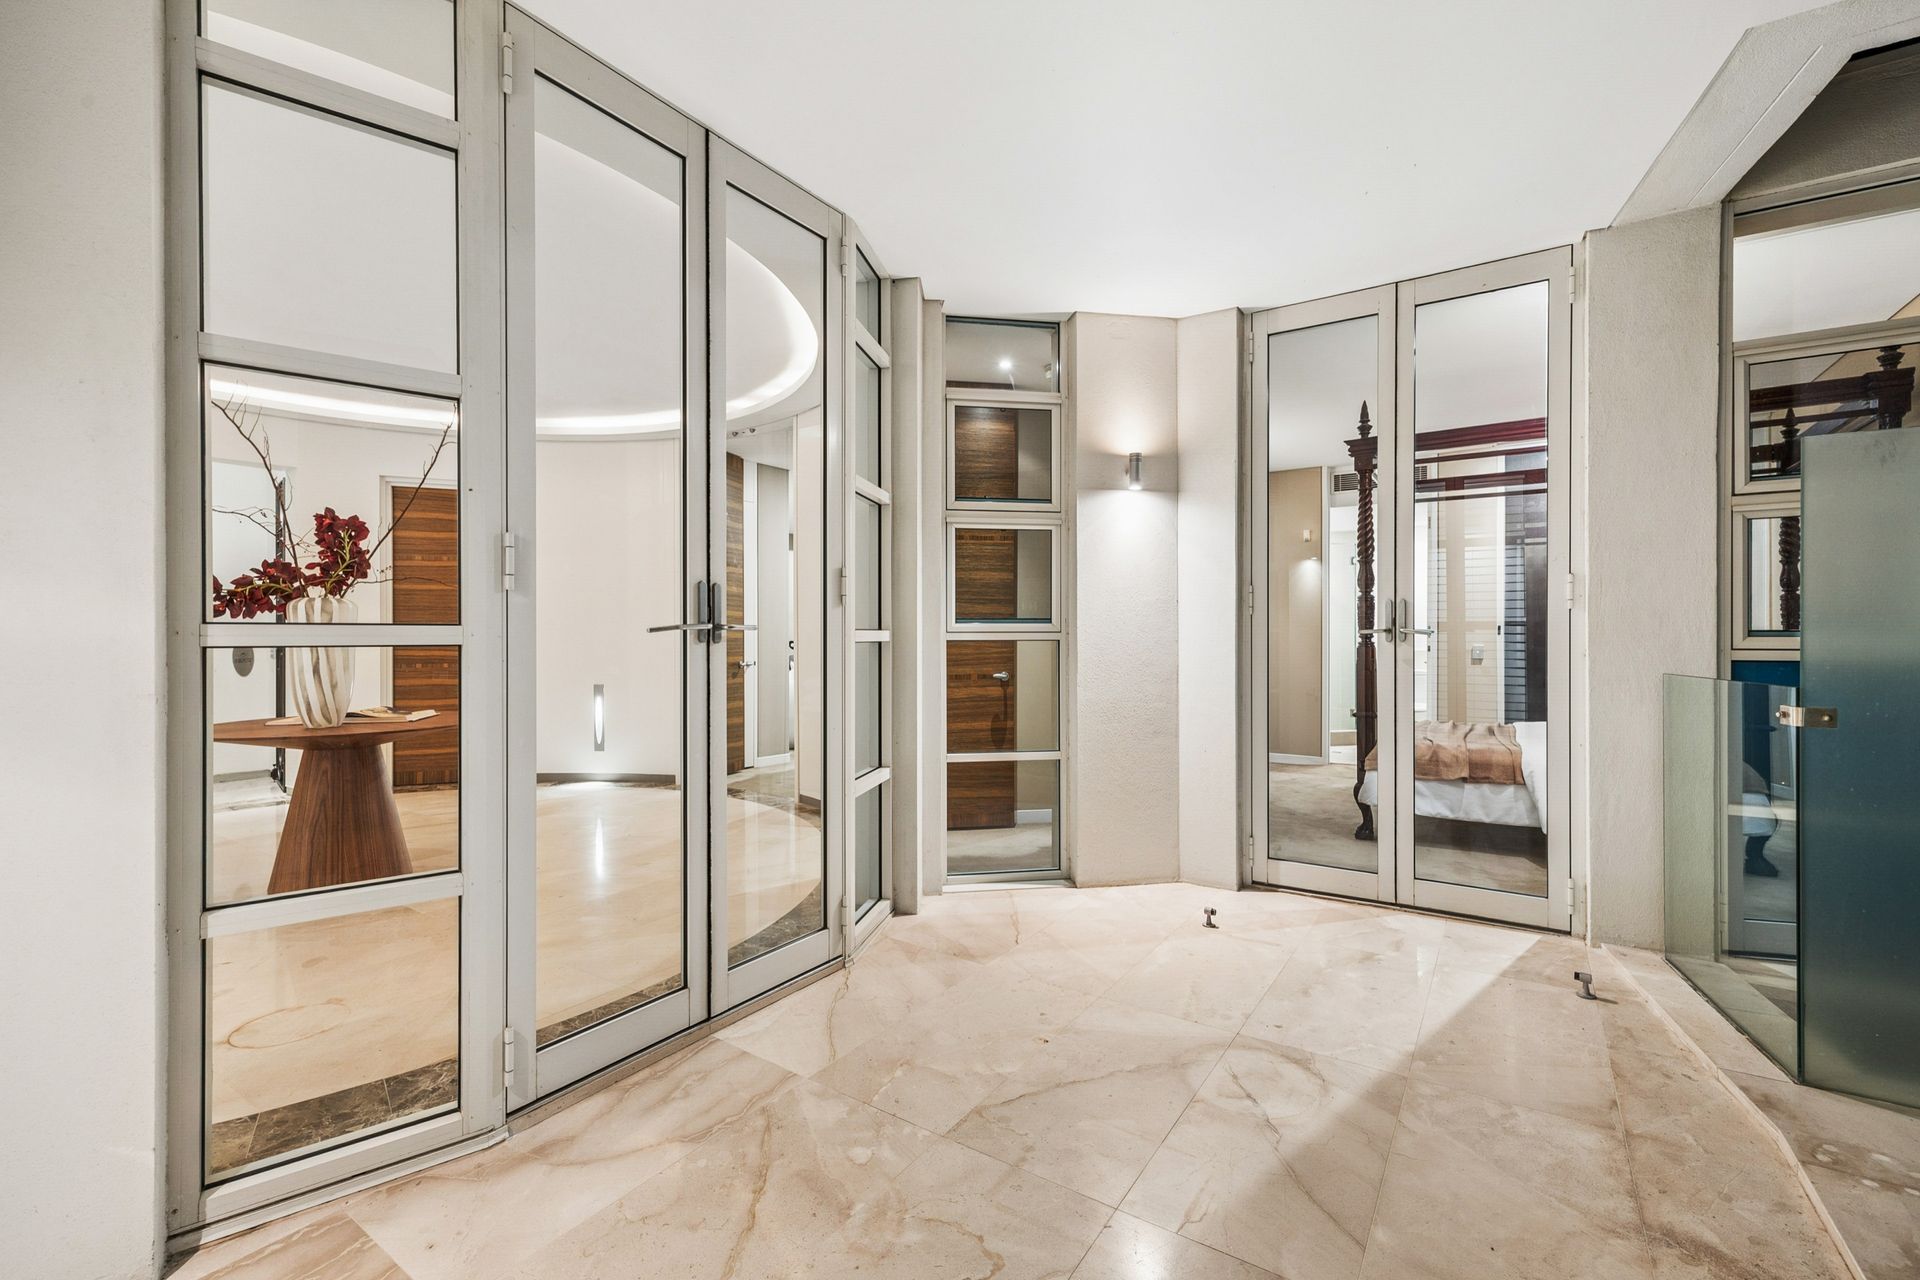
A secure lift provides direct access to the apartment's private circular entrance foyer, establishing an immediate sense of arrival.
Beyond, generous proportions and thoughtfully arranged living spaces create the atmosphere of a private home, with the convenience and security of an apartment.
High ceilings, spacious rooms and multiple living areas provide openness and separation, allowing the residence to accommodate formal entertaining, relaxed family living and visiting guests.
LIVING ABOVE THE CITY
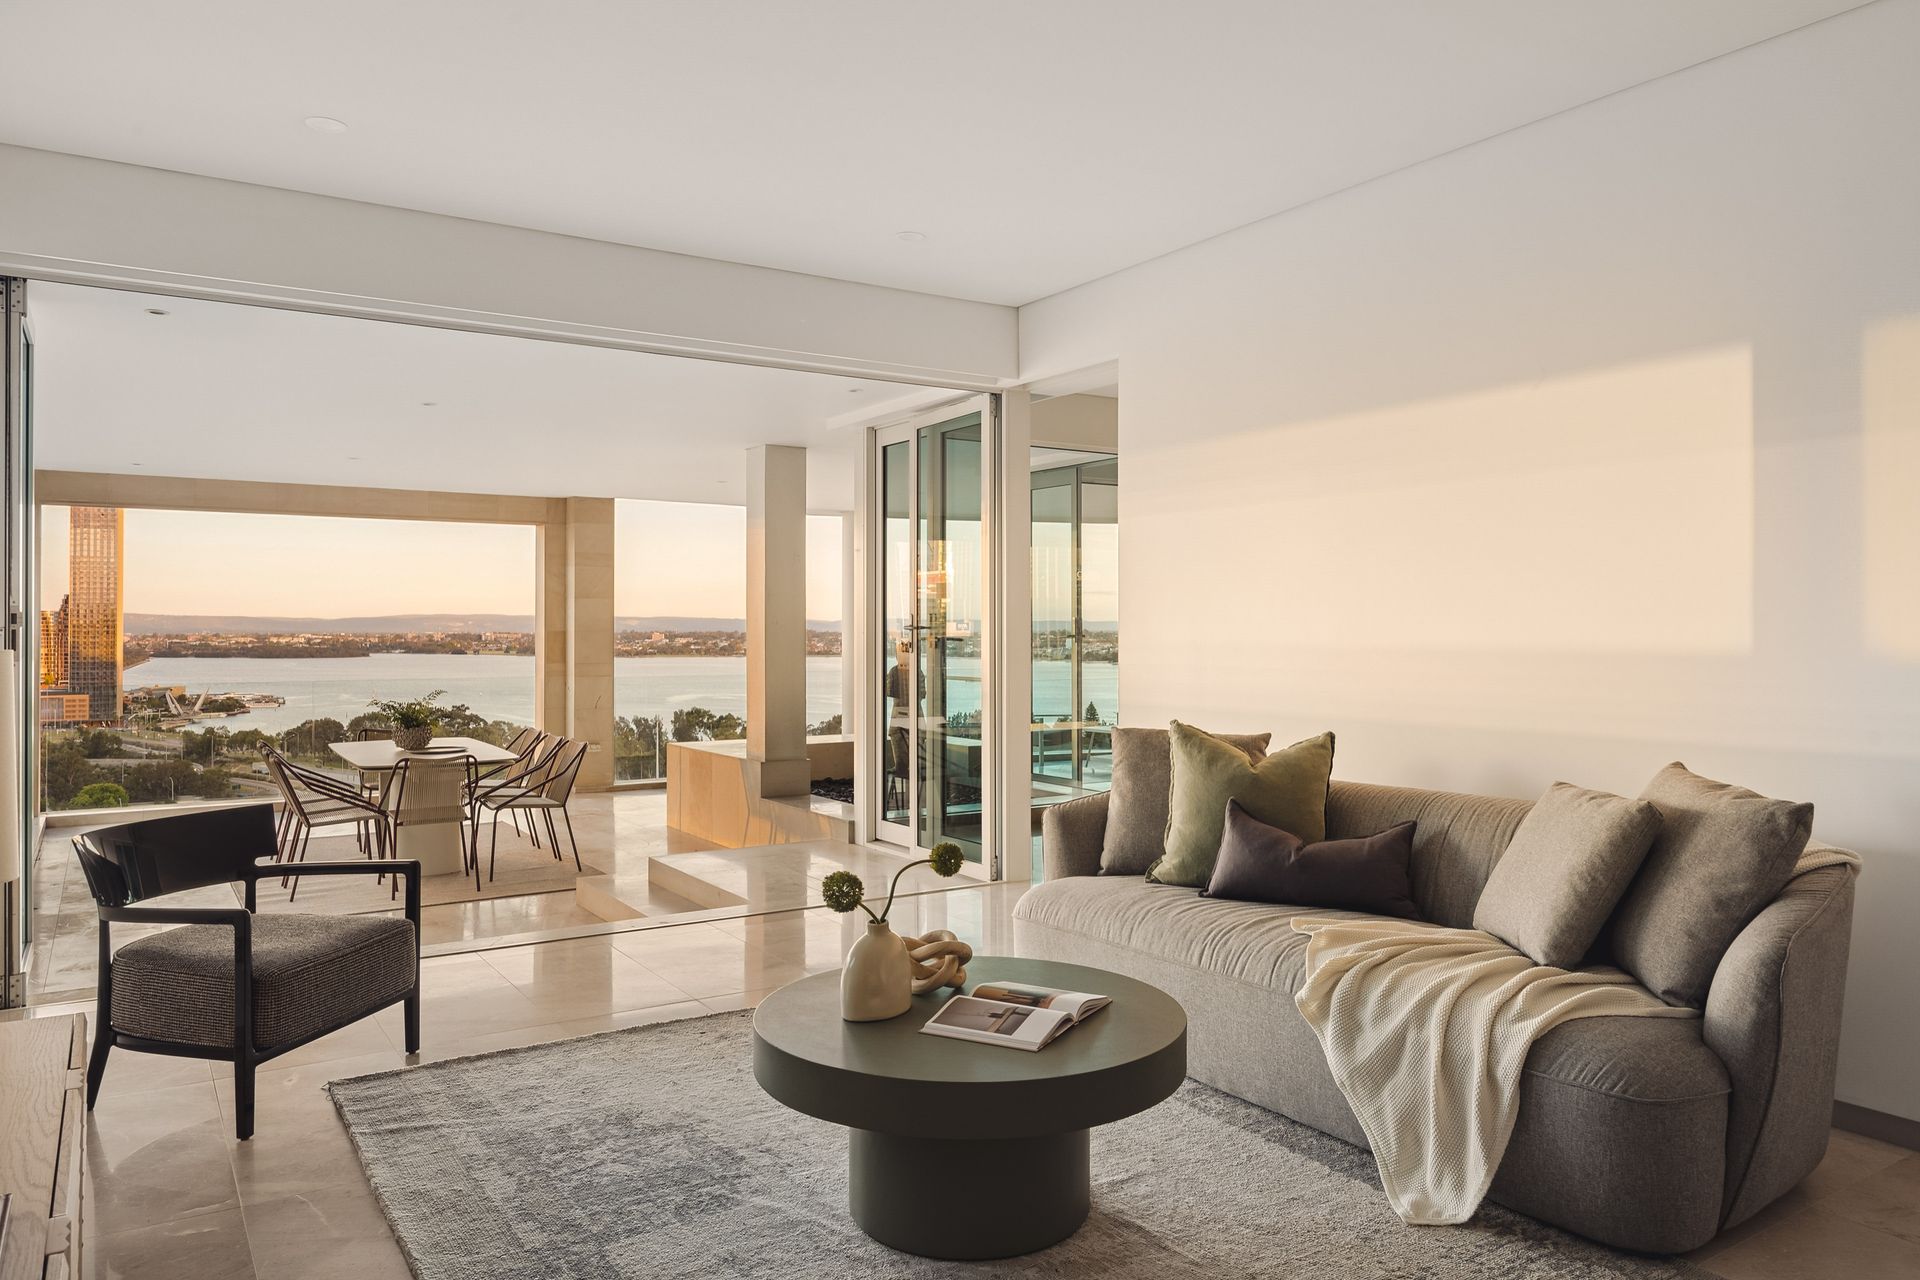
At the heart of the residence, an expansive open-plan living and dining area opens onto a magnificent entertaining terrace.
Here, the city becomes part of the living experience. The skyline, river and surrounding landscape unfold in an uninterrupted panorama, providing a backdrop to everyday life and special occasions alike.
A feature gas fireplace brings warmth to the principal living space, while an adjoining dining or additional sitting area connects to the terrace through bi-fold doors.
The substantial kitchen is designed for both everyday practicality and entertaining, featuring stone benchtops, extensive cabinetry, Gaggenau gas and induction cooking, and a semi-integrated Miele dishwasher.
A separate secondary kitchen provides additional cooking facilities, while a particularly useful dumbwaiter connects the kitchen storeroom to the garage level.
A HOME OF EXCEPTIONAL VERSATILITY
The accommodation is generous, offering four bedrooms and four bathrooms, with the flexibility to configure rooms for guests, a private study or additional living space.
The principal bedroom suite is a private retreat, complete with its own sheltered balcony overlooking the river and hills, an extensive fitted dressing room and a spacious ensuite with twin vanities and a spa bath.
A separate guest wing includes its own living area or home office, kitchenette, balcony and adjoining bedroom suite - an appealing arrangement for extended family, visitors or those seeking a degree of independence.
Additional bedrooms and a versatile study or fourth bedroom enjoy their own outlooks towards the park and city, reinforcing the connection between the residence and its surroundings.
AN EXCLUSIVE LIFESTYLE
Residents of Lumina enjoy access to a collection of private amenities rarely found in a building of this intimate scale.
An indoor heated lap pool and spa, sauna, air-conditioned gymnasium and games room are complemented by a residents' lounge, dining facilities and a garden terrace.
Four secure car bays and a separate storeroom provide further practicality, while controlled building access ensures privacy and peace of mind.
THE PRIVILEGE OF POSITION
Immediately opposite Kings Park, the residence occupies a position that is both peaceful and connected.
Morning walks beneath the trees, coffee at nearby Mount Street, the restaurants and cultural attractions of the city, and the waterfront at Elizabeth Quay are all within reach.
Yet returning home feels like leaving the city behind.
It is this rare balance that makes the address so compelling: the space and privacy of a residence, the convenience of a central location and an outlook that encompasses Perth's most recognisable landscapes.
A residence of exceptional scale, architectural distinction and enduring appeal - offering an unmatched perspective on Perth.
FEATURES
Gate entry courtyard with water feature connecting to a marble lobby/foyer
Secure fob/lift access directly to your apartment and common areas
Generous living space, including 6 balconies
Extra-height internal timber doors
Quality marble bathroom vanity bench tops
Daikin ducted reverse-cycle air-conditioning throughout
Audio-visual intercom system
Feature lighting
Two hot water systems
Architecturally designed gardens
Built circa 2003 (approx.)
Rates & Local Information:
Water Rates: $2,960.76 (2025/26)
City of Perth Council Rates $4,722.45 (2026/27)
Strata: $11,484 pq (approx.)
Zoning: R160
Primary School Catchment: Subiaco Primary School
Secondary School Catchments: Bob Hawke College
DISCLAIMER: Any floor or building area figures stated in this advertisement represent a calculation of the total lot area, which may include balconies, car bays, storage areas, and other spaces in addition to internal living space. Prospective buyers are advised to refer to the strata plan to verify the specific areas comprising the total figures provided. Furthermore, all information contained in this advertisement is provided for general information purposes only and is based on information supplied by third parties, including the Seller and relevant local authorities, and may be subject to change. No warranty or representation is made as to its accuracy, and interested parties should place no reliance on it and are encouraged to undertake their own independent enquiries.