AUCTION onsite at 9:30AM on Saturday 28th March. Bidder Registration is a must!
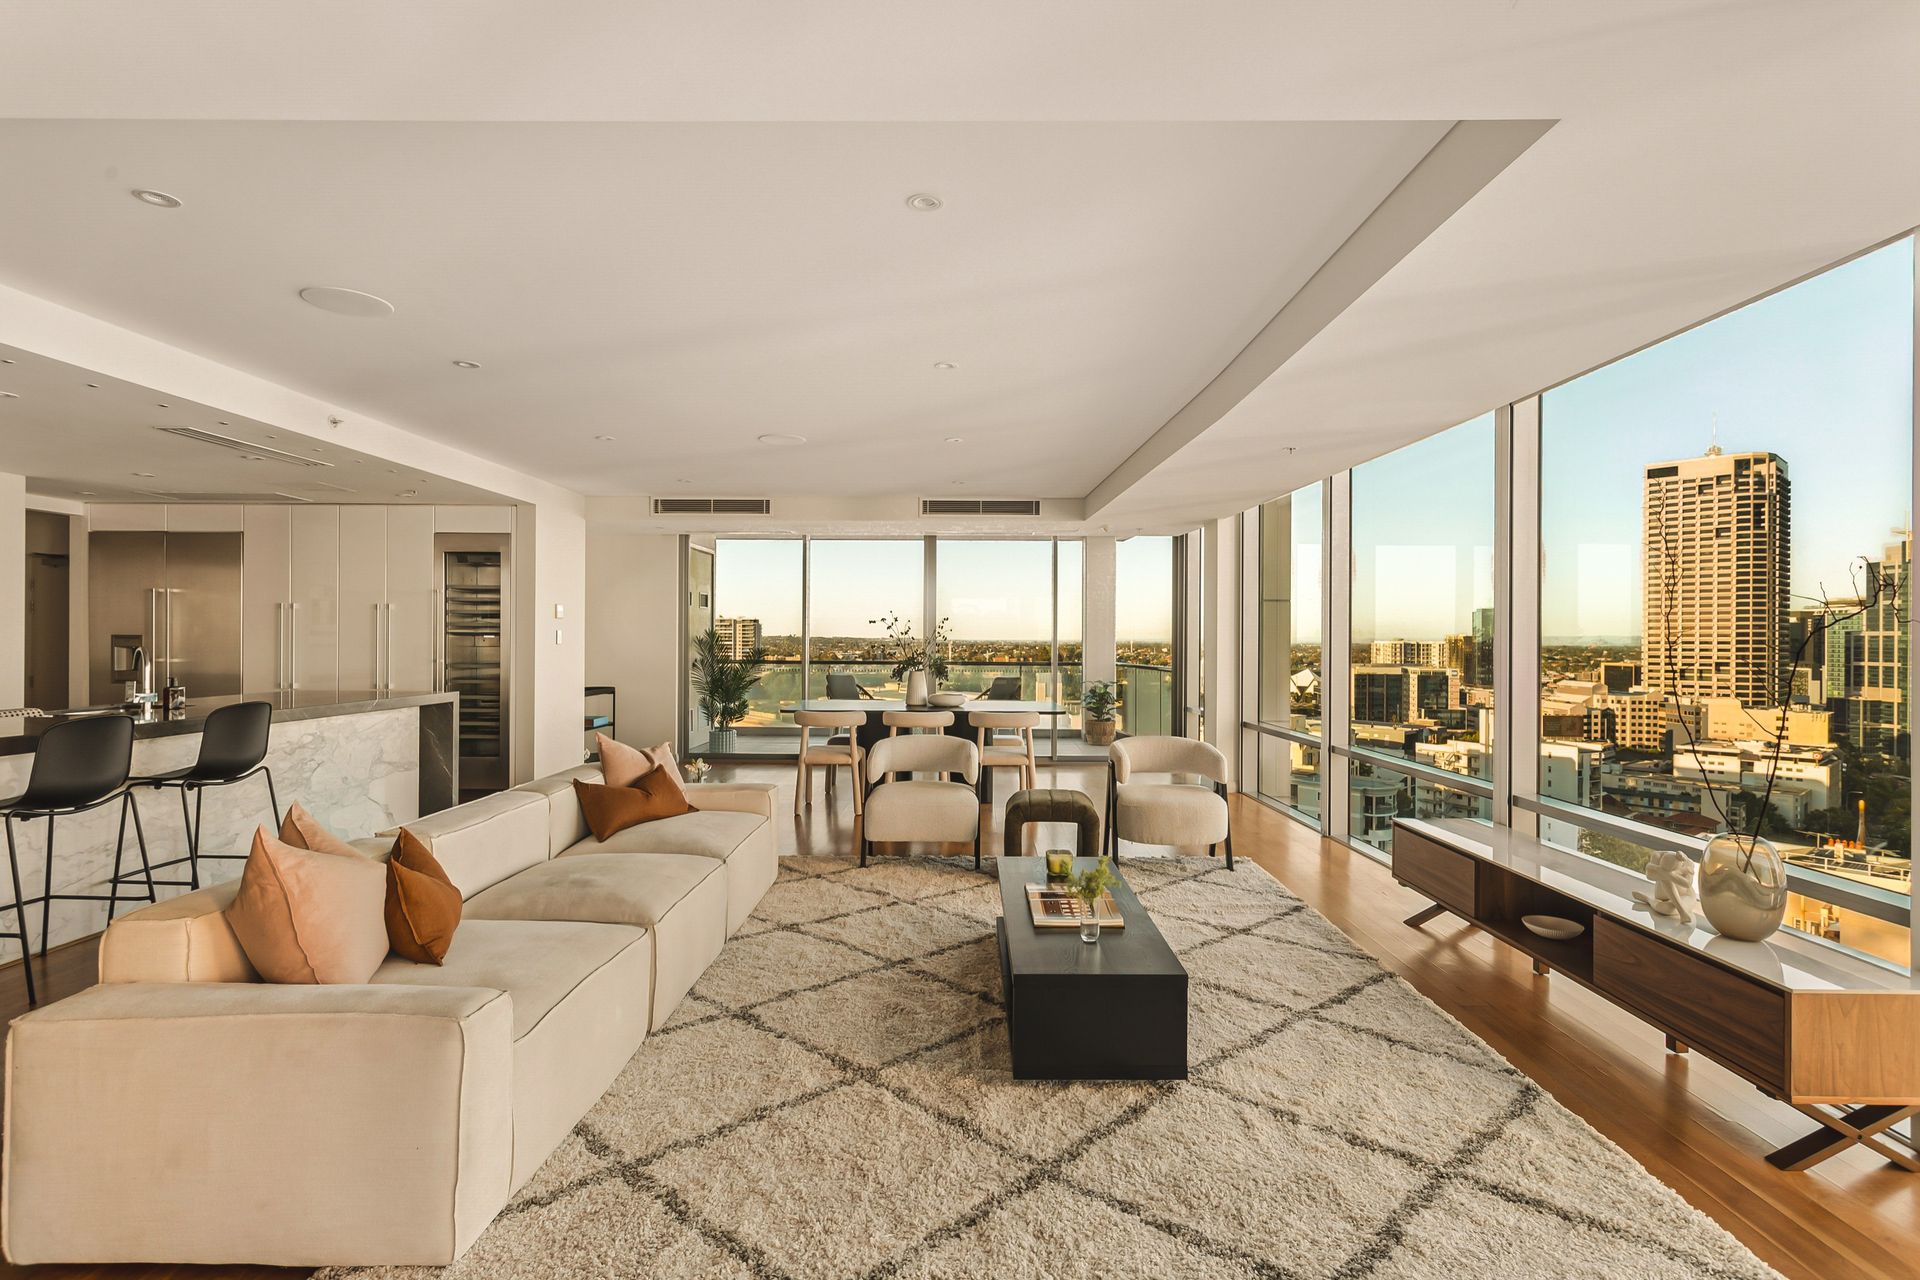
Perched on the 10th floor of 'The Bellevue', this breathtaking threebedroom, twobathroom apartment delivers a rare blend of luxury and serenity within the prestigious Kings Park precinct.
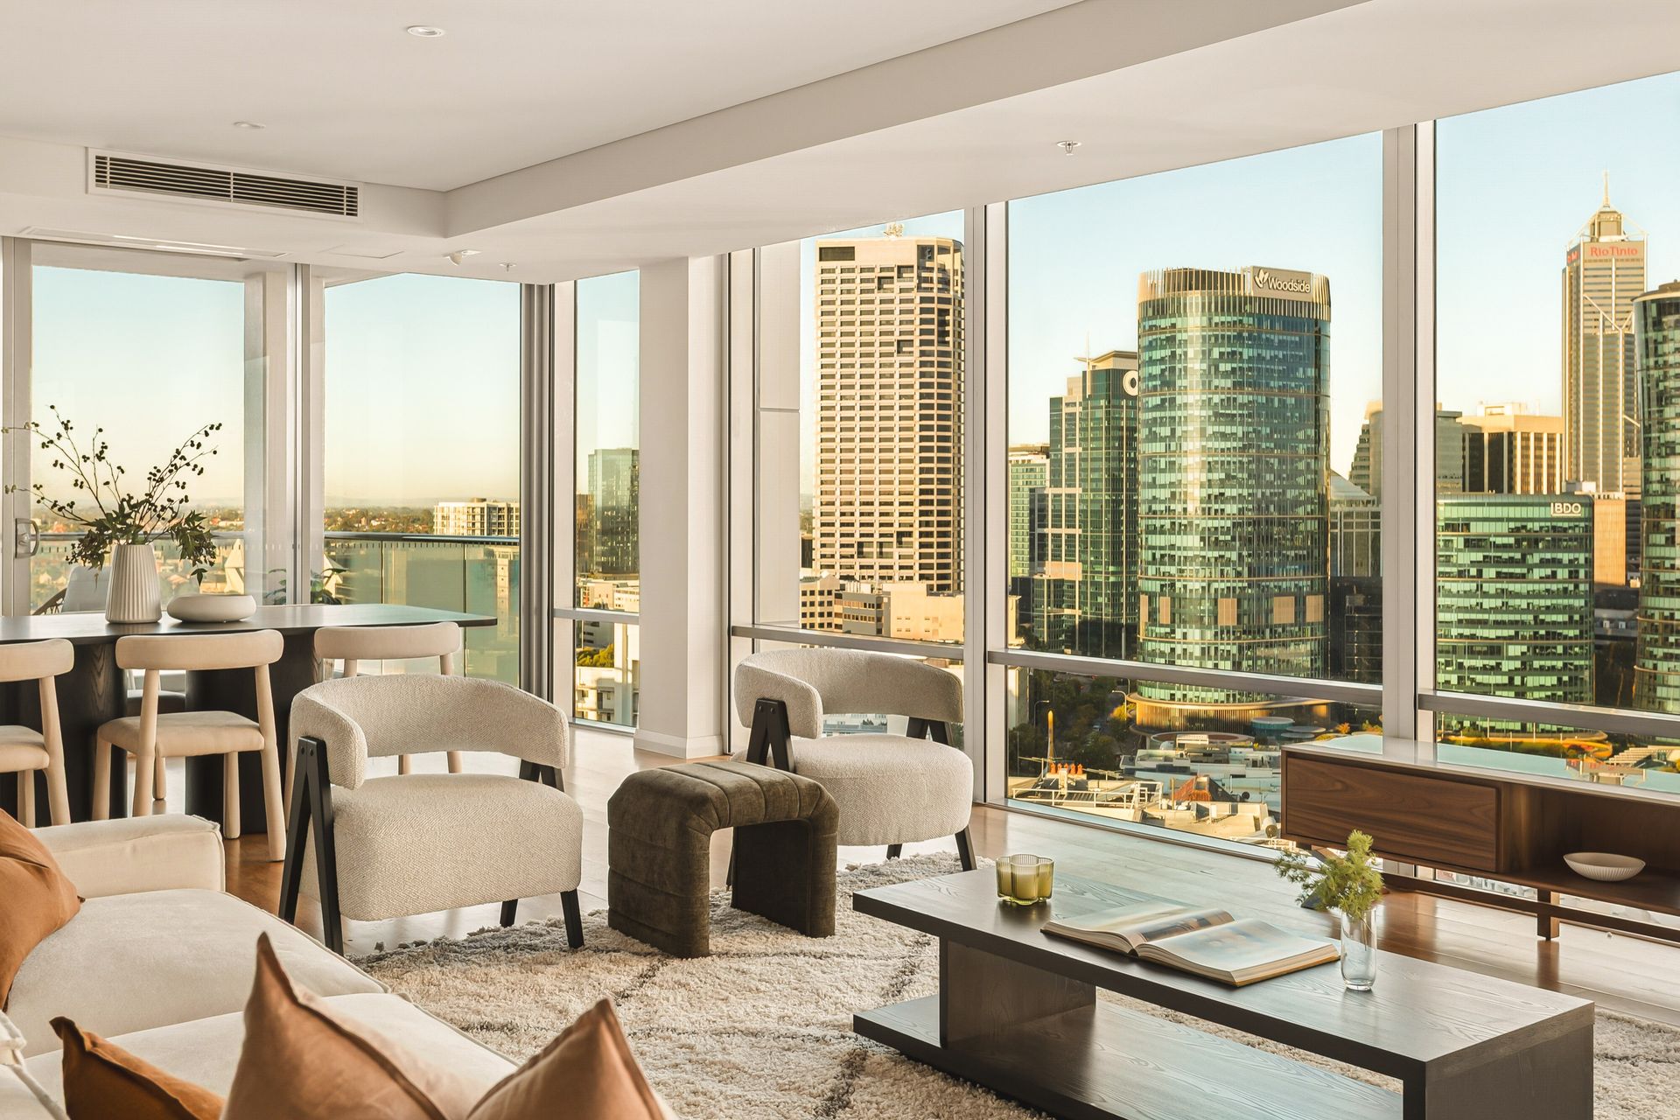
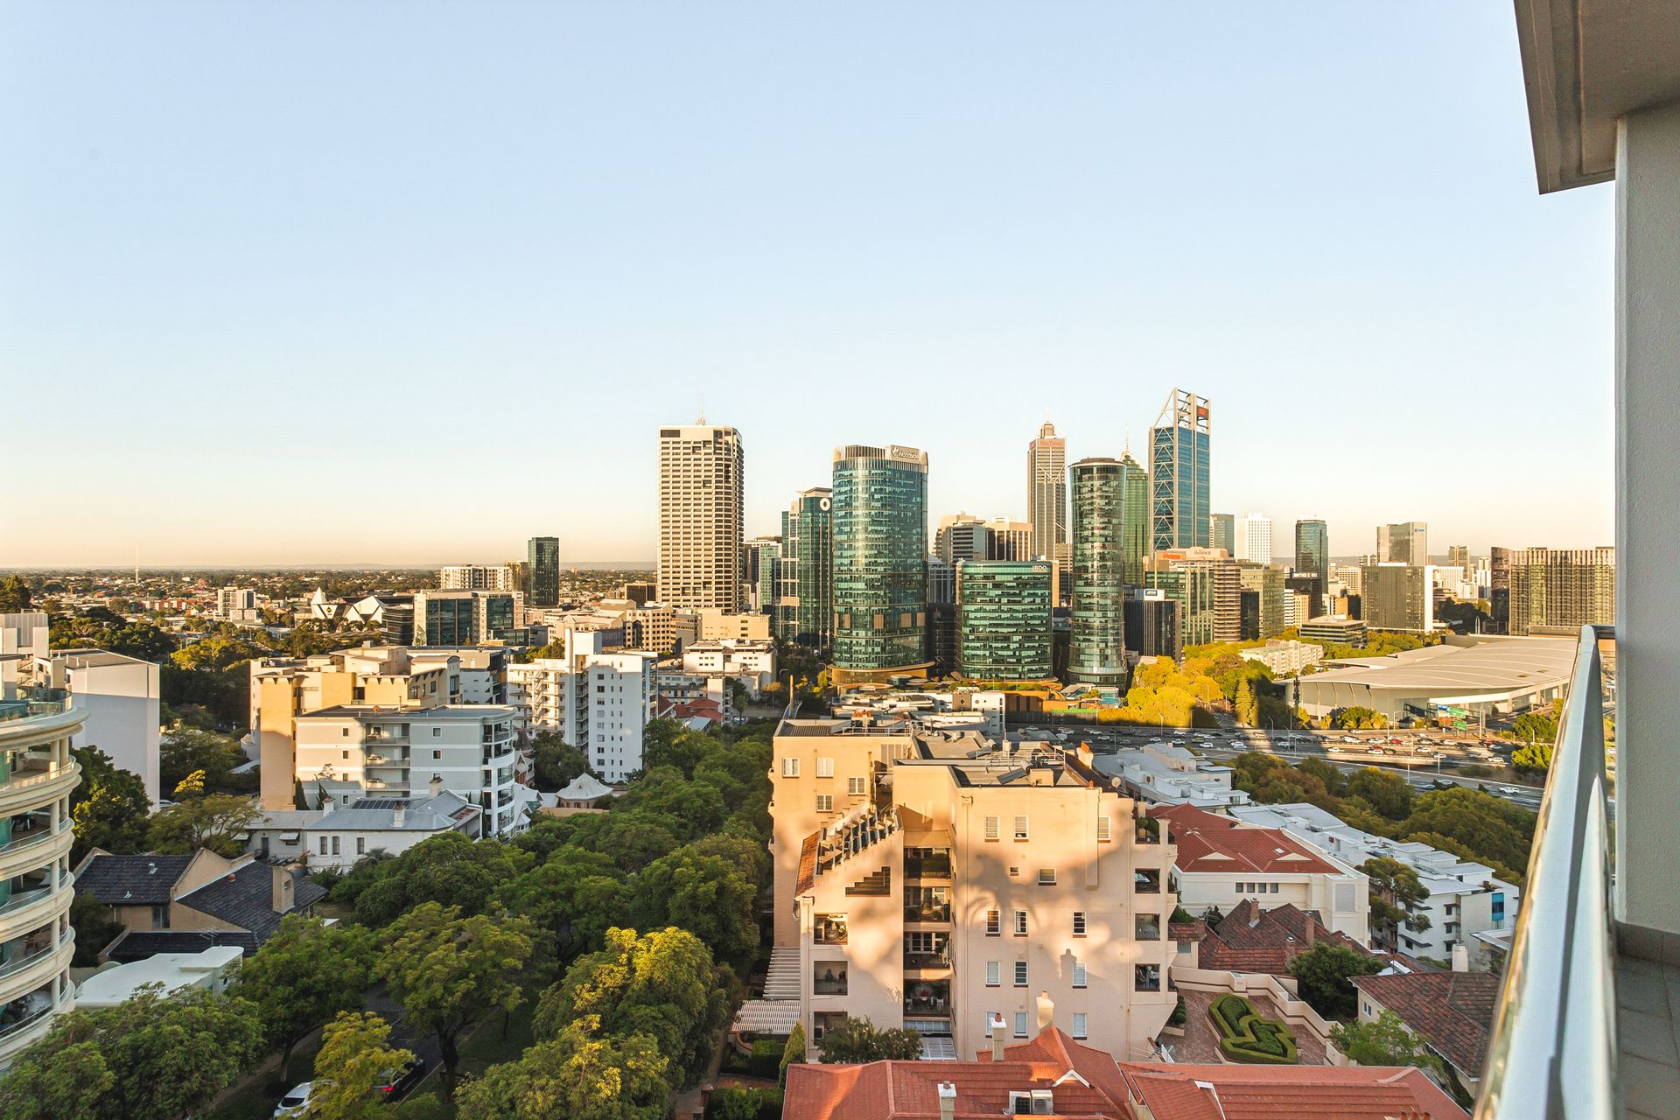
Bathed in beautiful natural light the spacious interior opens to multiple balconies where the views are nothing short of spectacular - stretching across the sparkling Swan River, Perth city skyline, South Perth and the endless canopy of sweeping Kings Park treetops. Whether entertaining, unwinding with a glass of wine or simply soaking in the scenery, every moment here feels elevated to perfection.
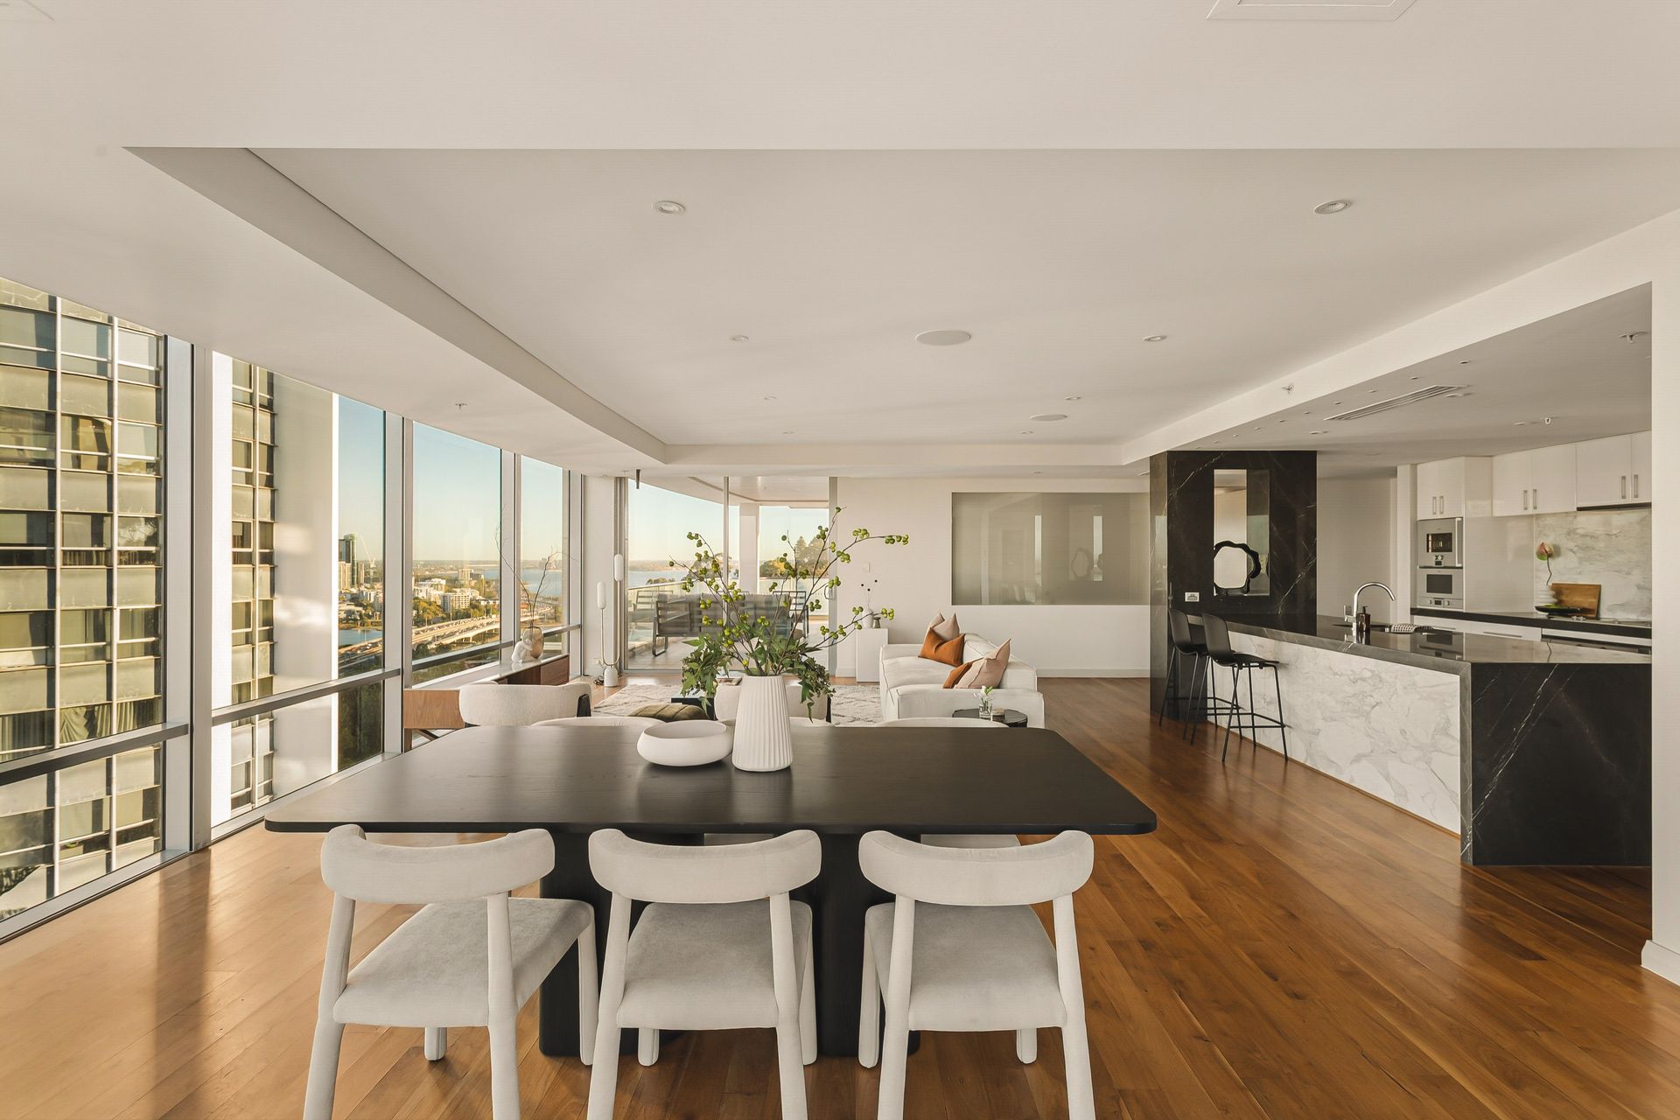
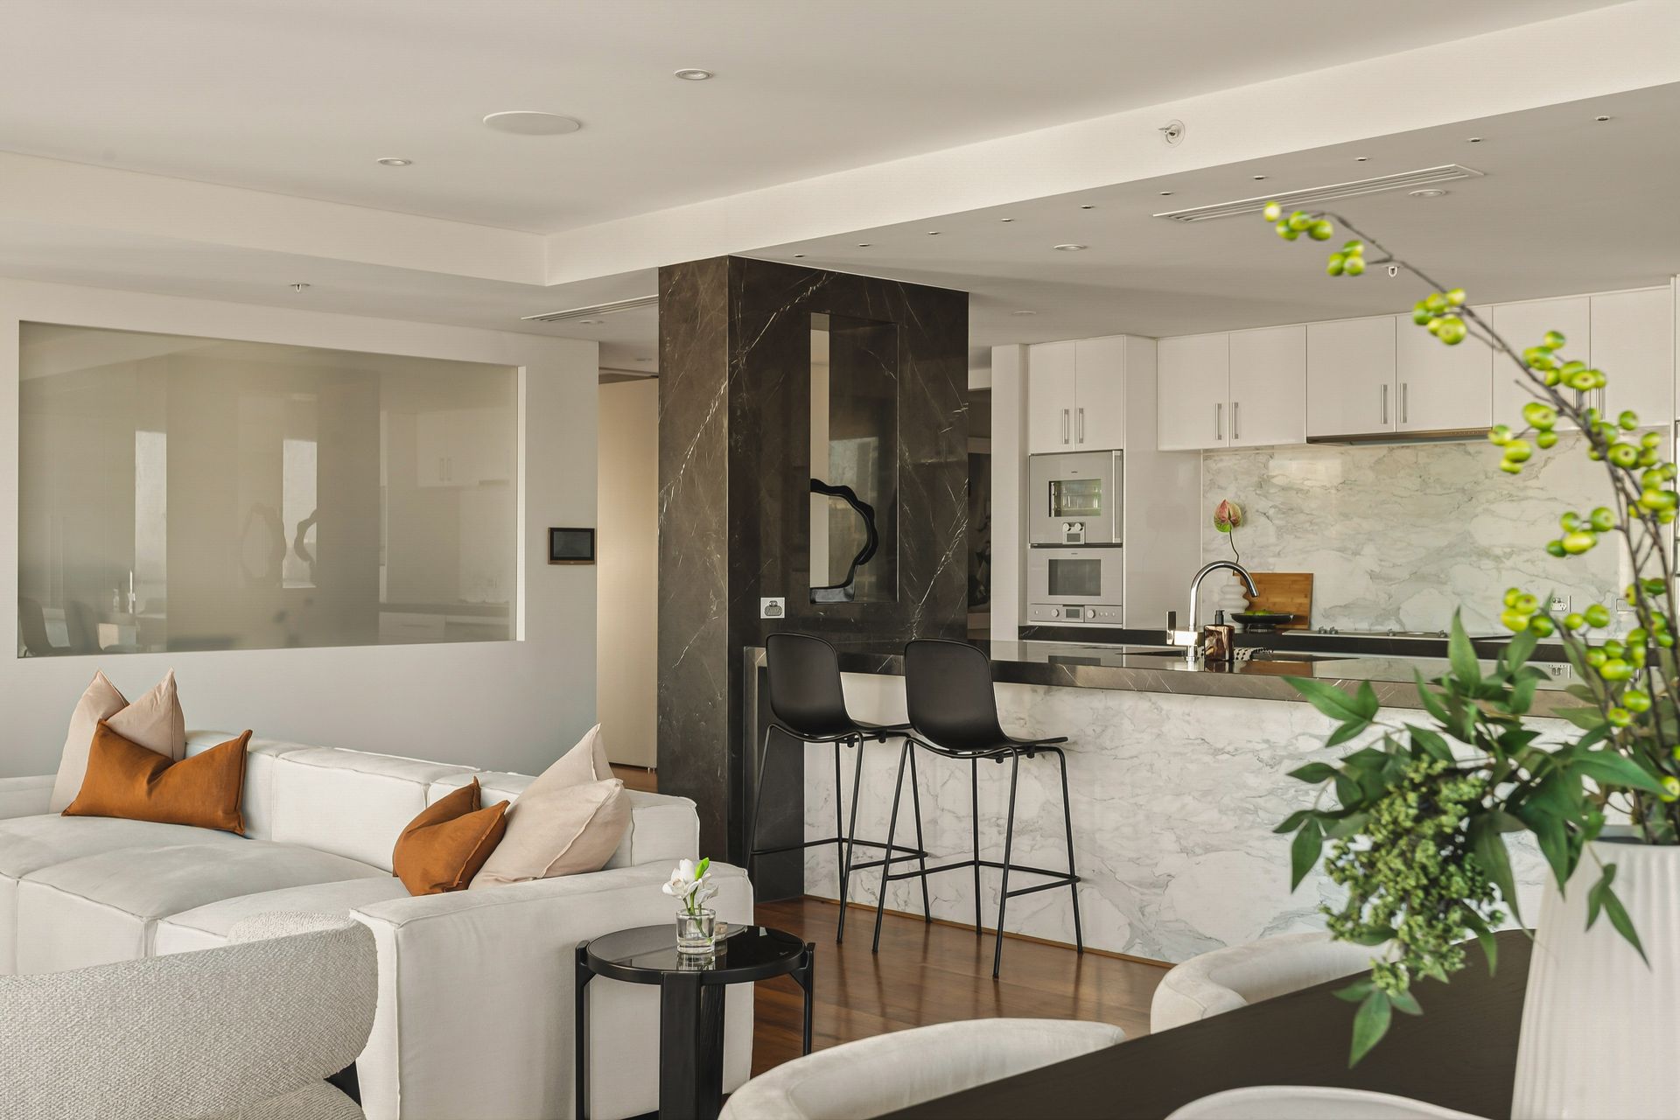
A massive open-plan living, dining and kitchen area is the heart and soul of the layout, with its connecting main balcony benefitting from an all-encompassing vista. But it's the generous alfresco-entertaining balcony on the other side of the living zone that has arguably the best vantage point of all, featuring a built-in outdoor stone kitchen with a sink, storage and a stainless-steel range hood and barbecue setup.
The kitchen features stone bench tops, a breakfast bar, double sinks, a stainless-steel Miele dishwasher and integrated Gaggenau electric-cooktop, multi-oven, coffee-machine, drinks-fridge, stainless-steel range-hood and stainless-steel double fridge/freezer appliances.
An expansive master retreat headlines the bedrooms, complete with a study, a striking recessed ceiling, mesmerising views, direct alfresco access, a generous "his and hers" walk-in dressing room with Servetto hanging accessories and a luxe resort-style open ensuite bathroom. A central spa bath is the focal point, complemented by a fully-tiled double-ceiling-mounted rain shower, handheld shower head, a tree-lined aspect and a fully-tiled toilet.
The second and third bedrooms both include mirrored built-in robes and share access to a covered side balcony that provides both north and west outlooks with views of the suburbs, the hills and Kings Park.
A fully-tiled main bathroom features a shower, a natural-stone vanity, a toilet, white plantation window shutters and a vista out to the trees. Completing the floor plan are a handy hallway broom/service cupboard and a fully-tiled laundry with stone counter tops, over-head and under-bench cupboards and its own green backdrop to keep with theme.
On the first floor of the building lies a swimming pool and sun deck terrace for residents to utilise, as well as an outdoor shower. At ground level, your own dual allocated side-by-side car bays are virtually within their own garage space, benefitting from private roller-door access.
Fuel your mornings at the popular Mount Street Breakfast Bar around the corner before getting busy with some fitness at Jacob's Ladder - one of the area's most popular local icons. Indulge in a leisurely stroll through pristine natural bushland, if not down to the city itself across the freeway footbridge, to sample an array of café, restaurant and boutique shopping options.
FEATURES:
• Prime position on the second-top-floor of the complex
• Secure lift and staircase access
• Amazing views of the Perth city skyline, Swan River and Kings Park
• Common pool and sun-deck terrace on Level One
• Wooden floorboards
• Full-height glazing and doors to the main balconies
• Expansive open-plan living
• Built-in outdoor alfresco kitchen/BBQ
• Robes in all bedrooms
• Separate laundry
• Floor-to-ceiling wet-area tiling
• Natural stone bench tops
• Daikin ducted reverse-cycle air-conditioning - with feature linear vents
• Internal profile doors
• Shadow-line ceiling cornices
• Feature skirting boards
• Electric blinds
• A/V intercom system
• Complex CCTV security cameras
• Timber-lined eaves
• Cul-de-sac access to two side-by-side lock-up parking bays
• Storeroom
• Additional nearby paid parking options for guests and visitors to utilise
Rates & Local Information:
Water Rates: $3,330.47* (2024/25)
City of Perth Council Rates: $5,024.05* (2025/26)
Primary School Catchment: Subiaco Primary School
Secondary School Catchments: Bob Hawke College
*Approximate
DISCLAIMER: This information is provided for general information purposes only and is based on information provided by third parties including the Seller and relevant local authorities and may be subject to change. No warranty or representation is made as to its accuracy and interested parties should place no reliance on it and should make their own independent enquiries..